4 Bedroom
4 Bathroom
2,500 - 3,000 sqft
None
Forced Air
$835,000
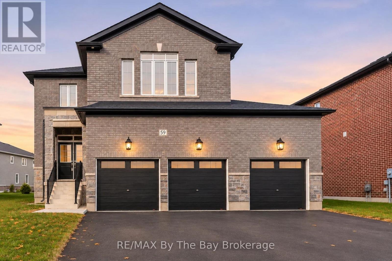
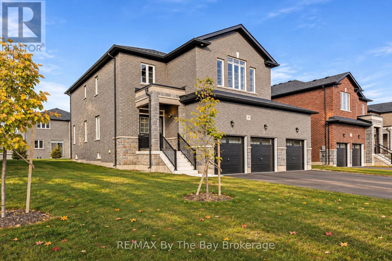
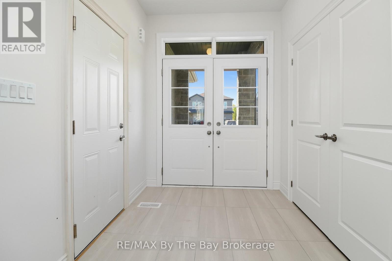
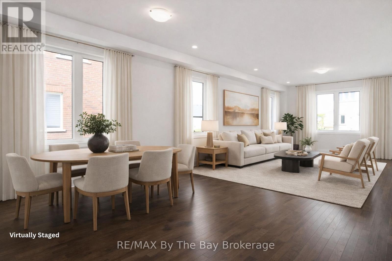
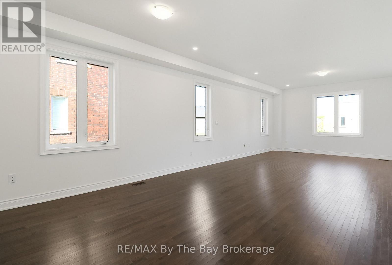
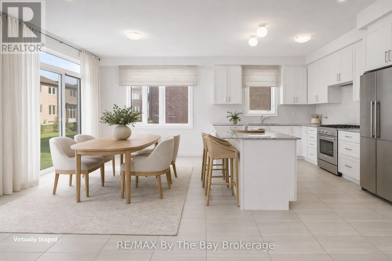
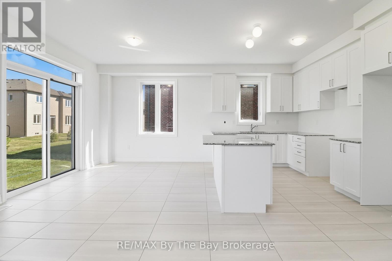
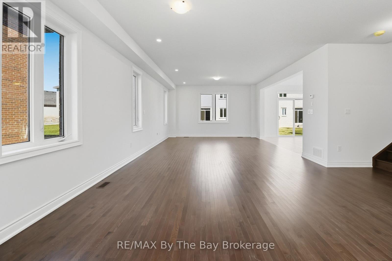
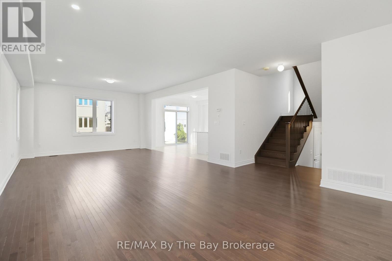
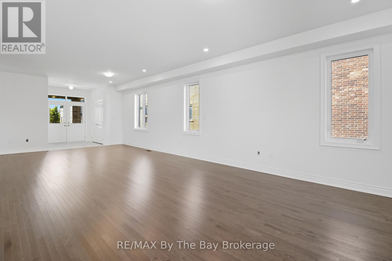
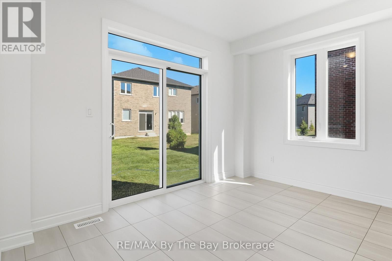
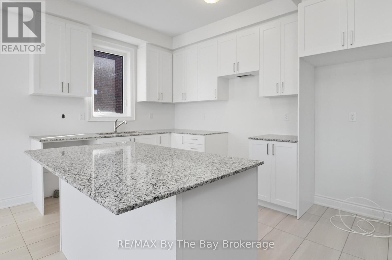
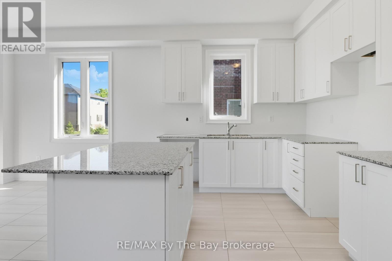
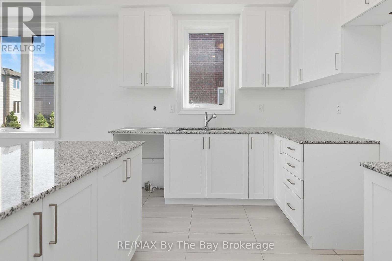
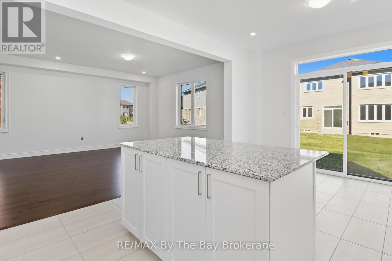
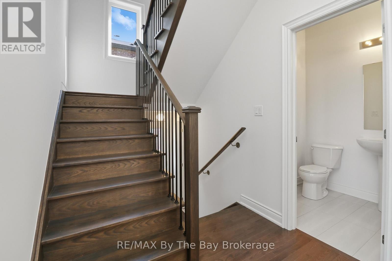
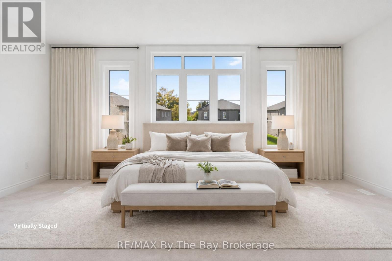
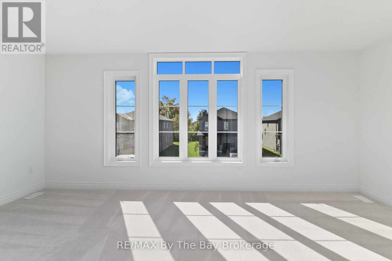
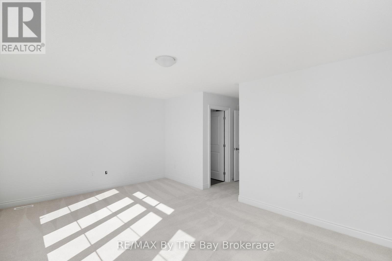
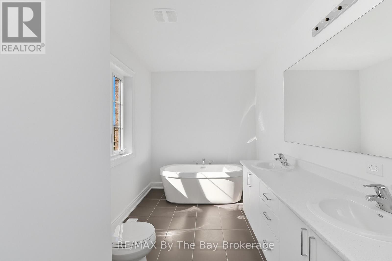
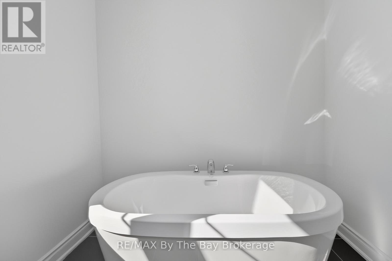
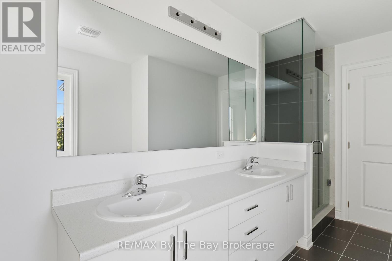
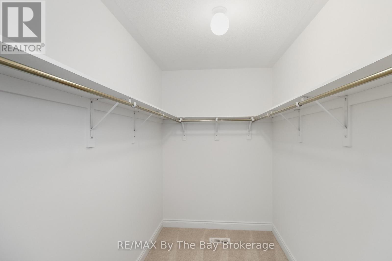
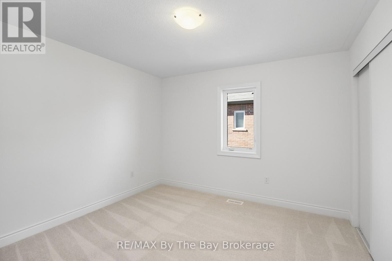
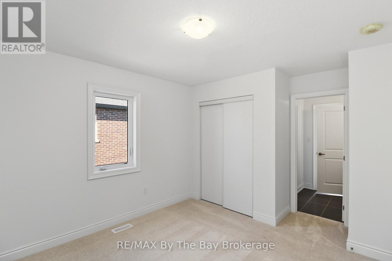
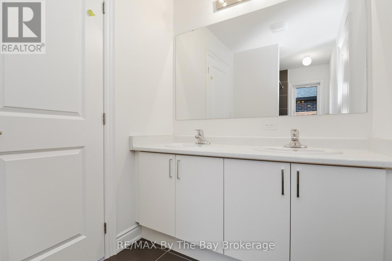
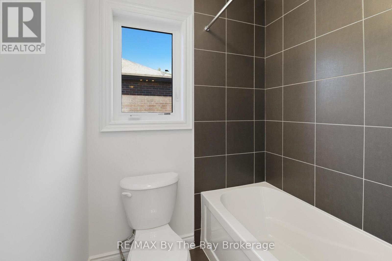
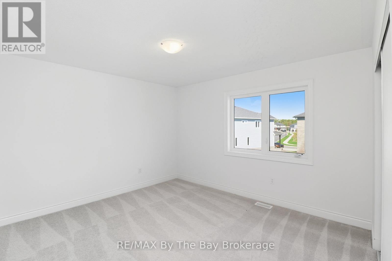
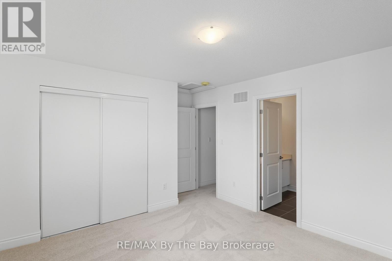
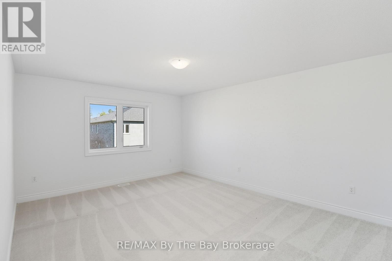
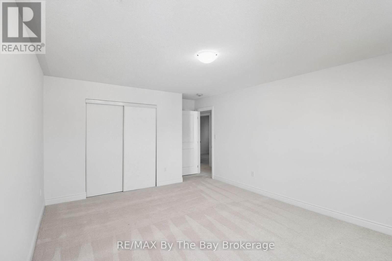
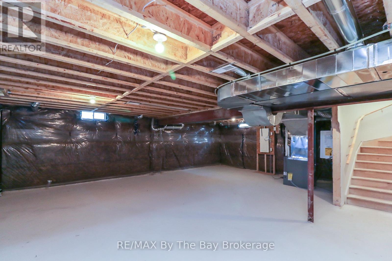
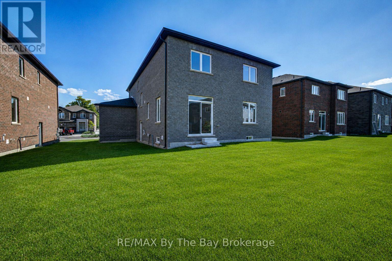
Welcome to 59 Amber Drive, the Pine Model by Baycliffe Communities, located within the highly sought-after Wasaga Sands neighbourhood. This brand-new, all-brick-and-stone home in Phase 4 offers 2,513 sq. ft. of thoughtfully designed living space, four bedrooms, quality finishes throughout and a triple-car garage. A covered front entrance opens to a welcoming foyer and a bright, open-concept main floor featuring 9-foot ceilings, hardwood flooring, pot lights and large windows that fill the space with natural light. The upgraded kitchen offers white cabinetry, granite countertops, a generous centre island and a walkout to the backyard. The adjoining living and dining areas provide an inviting setting for everyday living and entertaining. Upstairs, the primary bedroom features a spacious walk-in closet and a five-piece ensuite with a double vanity and glass shower. Three additional bedrooms offer generous space, with one featuring a private ensuite and the remaining two sharing a Jack-and-Jill bathroom. Additional highlights include upgraded hardwood and tile flooring, wrought-iron stair spindles, and a rough-in for an electric vehicle charger in the garage. A separate side entrance provides access to the unfinished basement, offering potential for future finishing or additional living space. Situated in a quiet residential pocket, this home is conveniently located near shopping, schools, parks and trails, just minutes from Wasaga Beach's shoreline and a short drive to Collingwood and Blue Mountain. (id:50976)
Property Details
|
MLS® Number
|
S14189082 |
|
Property Type
|
Single Family |
|
Community Name
|
Wasaga Beach |
|
Amenities Near By
|
Park |
|
Community Features
|
School Bus |
|
Equipment Type
|
Water Heater - Tankless |
|
Features
|
Level |
|
Parking Space Total
|
9 |
|
Rental Equipment Type
|
Water Heater - Tankless |
Building
|
Bathroom Total
|
4 |
|
Bedrooms Above Ground
|
4 |
|
Bedrooms Total
|
4 |
|
Age
|
New Building |
|
Appliances
|
Water Heater, Water Heater - Tankless |
|
Basement Type
|
Full |
|
Construction Style Attachment
|
Detached |
|
Cooling Type
|
None |
|
Exterior Finish
|
Brick, Stone |
|
Flooring Type
|
Hardwood, Ceramic, Carpeted |
|
Foundation Type
|
Concrete |
|
Half Bath Total
|
1 |
|
Heating Fuel
|
Natural Gas |
|
Heating Type
|
Forced Air |
|
Stories Total
|
2 |
|
Size Interior
|
2,500 - 3,000 Sqft |
|
Type
|
House |
|
Utility Water
|
Municipal Water |
Parking
Land
|
Acreage
|
No |
|
Land Amenities
|
Park |
|
Sewer
|
Sanitary Sewer |
|
Size Depth
|
115 Ft |
|
Size Frontage
|
55 Ft |
|
Size Irregular
|
55 X 115 Ft |
|
Size Total Text
|
55 X 115 Ft |
|
Zoning Description
|
Residential |
Rooms
| Level |
Type |
Length |
Width |
Dimensions |
|
Second Level |
Primary Bedroom |
5.54 m |
3.38 m |
5.54 m x 3.38 m |
|
Second Level |
Bedroom 2 |
3.93 m |
3.14 m |
3.93 m x 3.14 m |
|
Second Level |
Bedroom 3 |
3.68 m |
3.62 m |
3.68 m x 3.62 m |
|
Second Level |
Bedroom 4 |
3.5 m |
3.47 m |
3.5 m x 3.47 m |
|
Main Level |
Living Room |
4.52 m |
5.82 m |
4.52 m x 5.82 m |
|
Main Level |
Dining Room |
4.52 m |
3.74 m |
4.52 m x 3.74 m |
|
Main Level |
Kitchen |
3.84 m |
2.62 m |
3.84 m x 2.62 m |
|
Main Level |
Eating Area |
3.84 m |
3.13 m |
3.84 m x 3.13 m |
https://www.realtor.ca/real-estate/30522090/59-amber-drive-wasaga-beach-wasaga-beach