5 Bedroom
3 Bathroom
1,100 - 1,500 sqft
Bungalow
Fireplace
Central Air Conditioning
Forced Air
$749,900
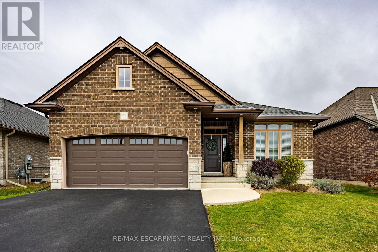
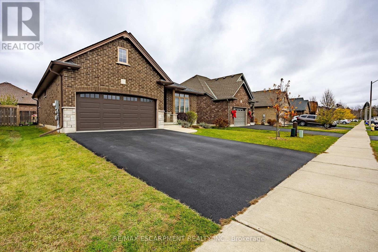
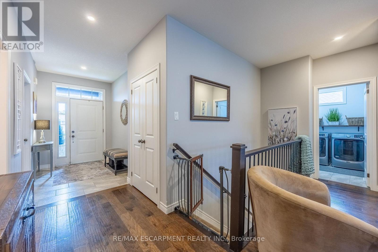
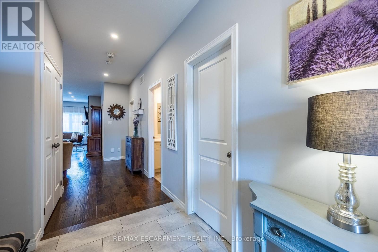
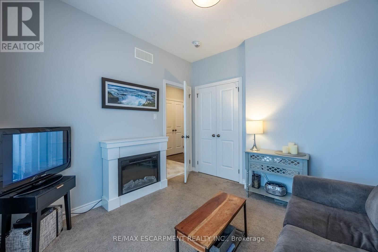
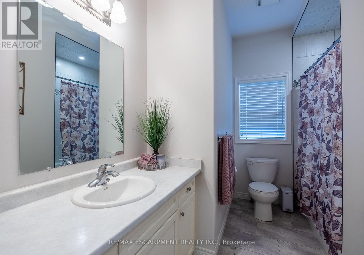
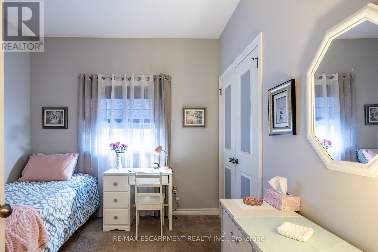
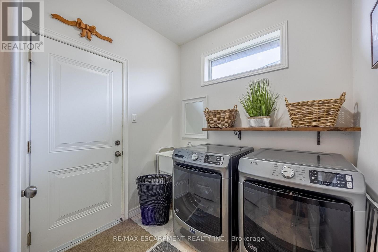
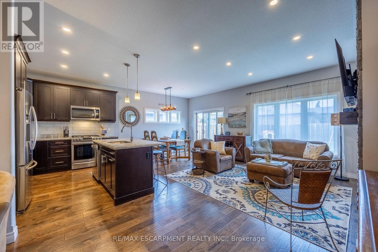
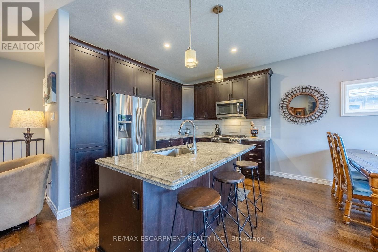
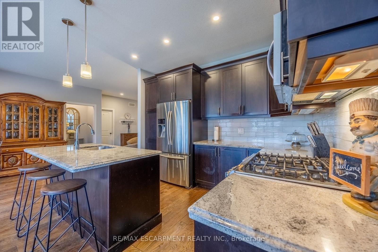
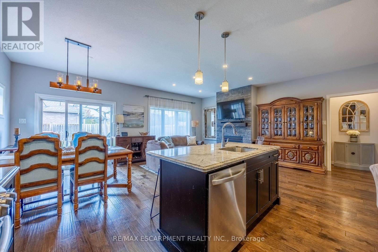
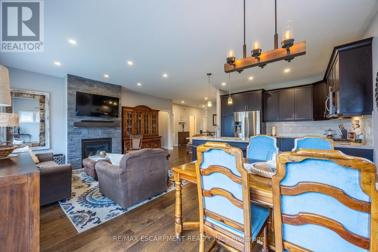
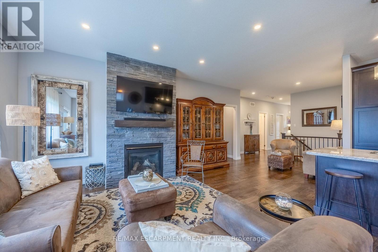
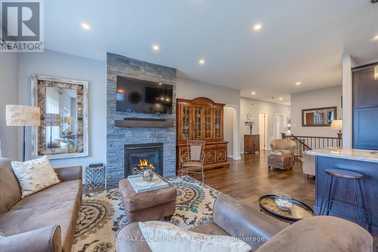
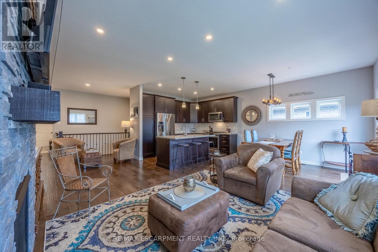
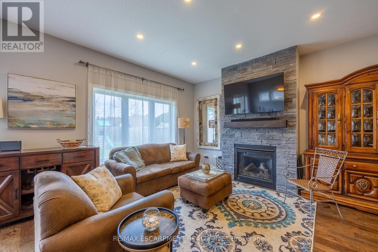
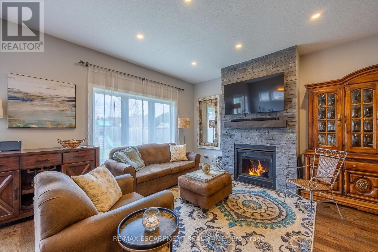
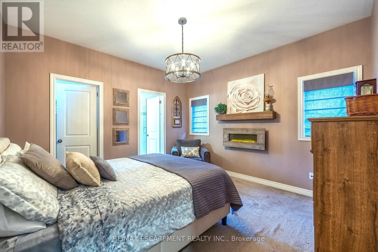
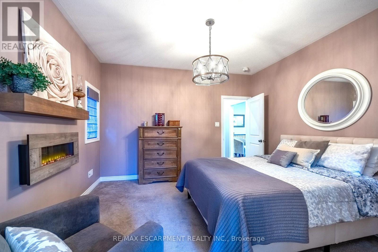
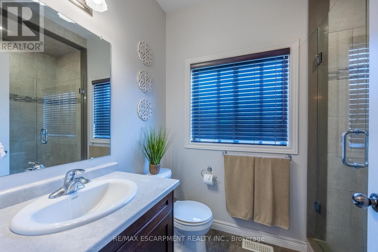
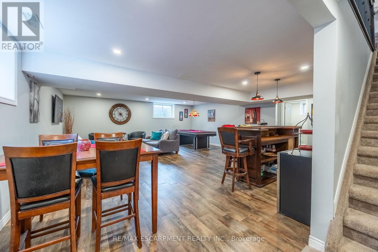
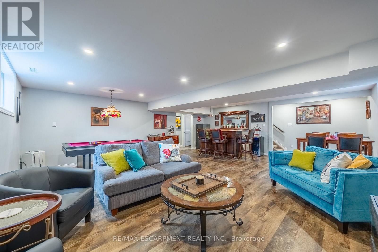
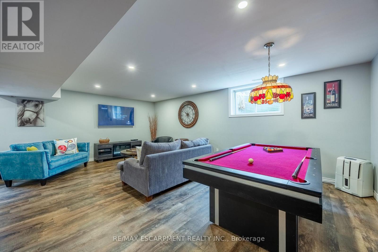
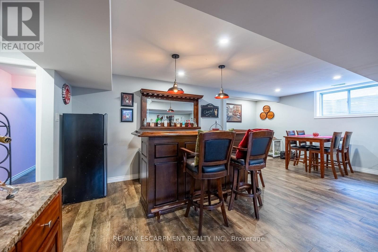
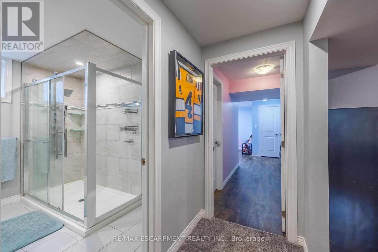
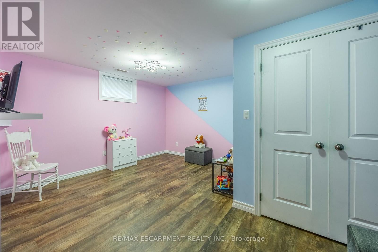
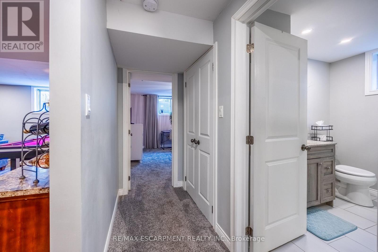
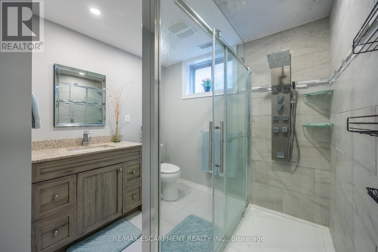
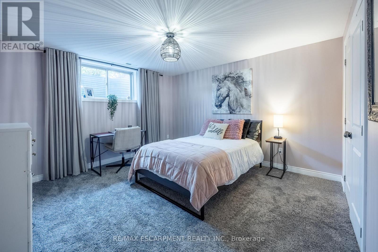
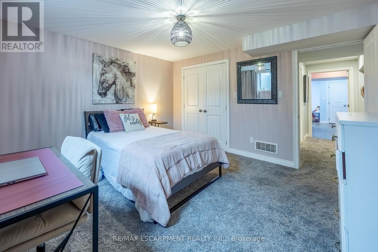
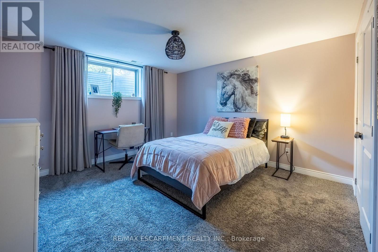
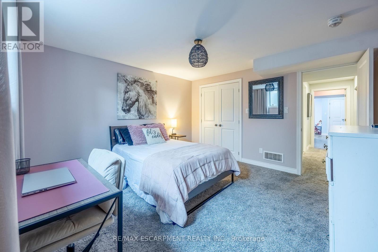
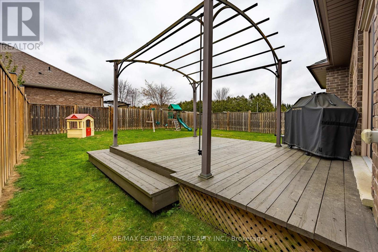
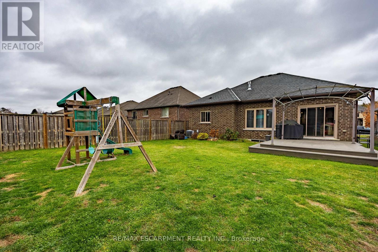
Custom 2015 brick and stone bungalow in the heart of Waterford offers over 2,580 sq. ft. of total finished living space. Combining timeless elegance with thoughtful functionality, the home is ideal for families, retirees, or multi-generational living. The bright, open-concept main floor features rich engineered hardwood flooring, pot lights, and a modern kitchen outfitted with dark cabinetry, granite countertops, a tiled backsplash, stainless steel appliances including a gas stove, and a centre island with breakfast bar seating. Adjacent is the dining area with sliding glass doors leading to the rear deck, flowing seamlessly into a spacious living room anchored by a floor-to-ceiling stone gas fireplace and large picture windows overlooking the fully fenced backyard. The main level offers three bedrooms and two full bathrooms, including a serene primary suite complete with a walk-in closet, private ensuite bath, and a cozy wall-mounted electric fireplace. Main-floor laundry with direct inside access to the double garage adds everyday convenience. Downstairs, the fully finished basement expands your living space with a recreation room, two additional bedrooms, a full three-piece bathroom, and ample utility and storage space. Outside, enjoy a covered front porch, a double-wide asphalt driveway with parking for vehicles, and a landscaped, fully fenced yard with a deck ideal for entertaining or quiet evenings under the stars. Situated on a quiet street in a family-friendly neighbourhood, you are minutes from local schools, parks, the library, community centre, and downtown shops. Known for its scenic ponds, trails, and small-town charm, Waterford offers relaxed Norfolk County living with an easy commute to Simcoe, Brantford, and Highway 403. (id:50976)
Property Details
|
MLS® Number
|
X14188994 |
|
Property Type
|
Single Family |
|
Community Name
|
Waterford |
|
Amenities Near By
|
Place Of Worship, Schools |
|
Community Features
|
Community Centre |
|
Equipment Type
|
Water Heater - Tankless, Water Heater |
|
Features
|
Cul-de-sac |
|
Parking Space Total
|
4 |
|
Rental Equipment Type
|
Water Heater - Tankless, Water Heater |
Building
|
Bathroom Total
|
3 |
|
Bedrooms Above Ground
|
3 |
|
Bedrooms Below Ground
|
2 |
|
Bedrooms Total
|
5 |
|
Amenities
|
Fireplace(s) |
|
Appliances
|
Garage Door Opener Remote(s), Water Softener, Dishwasher, Dryer, Garage Door Opener, Microwave, Gas Stove(s), Washer, Refrigerator |
|
Architectural Style
|
Bungalow |
|
Basement Development
|
Finished |
|
Basement Type
|
Full (finished) |
|
Construction Style Attachment
|
Detached |
|
Cooling Type
|
Central Air Conditioning |
|
Exterior Finish
|
Brick, Stone |
|
Fireplace Present
|
Yes |
|
Fireplace Total
|
1 |
|
Foundation Type
|
Concrete |
|
Heating Fuel
|
Natural Gas |
|
Heating Type
|
Forced Air |
|
Stories Total
|
1 |
|
Size Interior
|
1,100 - 1,500 Sqft |
|
Type
|
House |
|
Utility Water
|
Municipal Water |
Parking
Land
|
Acreage
|
No |
|
Land Amenities
|
Place Of Worship, Schools |
|
Sewer
|
Sanitary Sewer |
|
Size Depth
|
113 Ft ,2 In |
|
Size Frontage
|
47 Ft ,10 In |
|
Size Irregular
|
47.9 X 113.2 Ft |
|
Size Total Text
|
47.9 X 113.2 Ft |
|
Zoning Description
|
R1,d |
Rooms
| Level |
Type |
Length |
Width |
Dimensions |
|
Basement |
Recreational, Games Room |
8.51 m |
6.58 m |
8.51 m x 6.58 m |
|
Basement |
Bedroom 4 |
3.99 m |
3.94 m |
3.99 m x 3.94 m |
|
Basement |
Bathroom |
2.72 m |
2.54 m |
2.72 m x 2.54 m |
|
Basement |
Bedroom 5 |
6.55 m |
5.03 m |
6.55 m x 5.03 m |
|
Basement |
Utility Room |
2.74 m |
2.72 m |
2.74 m x 2.72 m |
|
Main Level |
Foyer |
4.01 m |
1.83 m |
4.01 m x 1.83 m |
|
Main Level |
Bedroom 2 |
3.1 m |
3.12 m |
3.1 m x 3.12 m |
|
Main Level |
Bathroom |
3.1 m |
1.73 m |
3.1 m x 1.73 m |
|
Main Level |
Bedroom 3 |
3.1 m |
2.82 m |
3.1 m x 2.82 m |
|
Main Level |
Primary Bedroom |
3.94 m |
3.56 m |
3.94 m x 3.56 m |
|
Main Level |
Bathroom |
2.46 m |
1.68 m |
2.46 m x 1.68 m |
|
Main Level |
Kitchen |
3.61 m |
2.69 m |
3.61 m x 2.69 m |
|
Main Level |
Living Room |
6.02 m |
2.97 m |
6.02 m x 2.97 m |
|
Main Level |
Dining Room |
3.61 m |
3.56 m |
3.61 m x 3.56 m |
|
Main Level |
Laundry Room |
2.39 m |
2.13 m |
2.39 m x 2.13 m |
https://www.realtor.ca/real-estate/30521993/59-cottonwood-street-norfolk-waterford-waterford