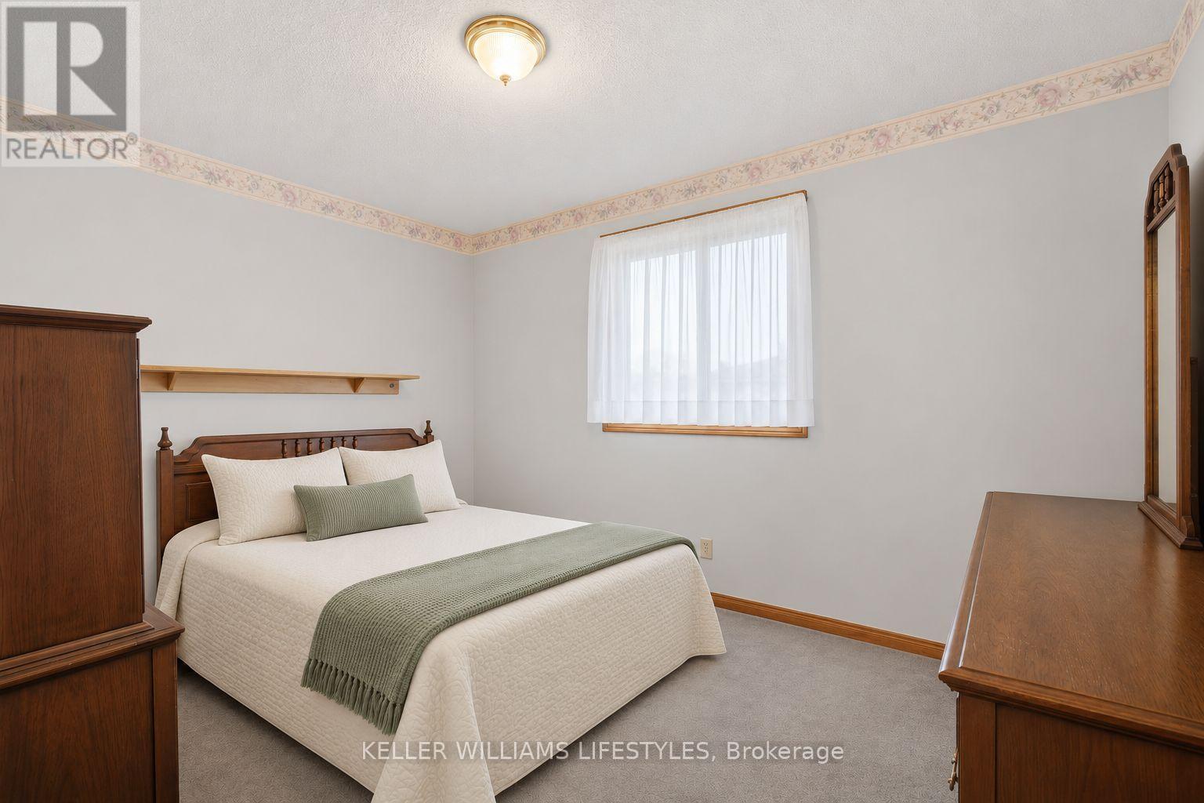
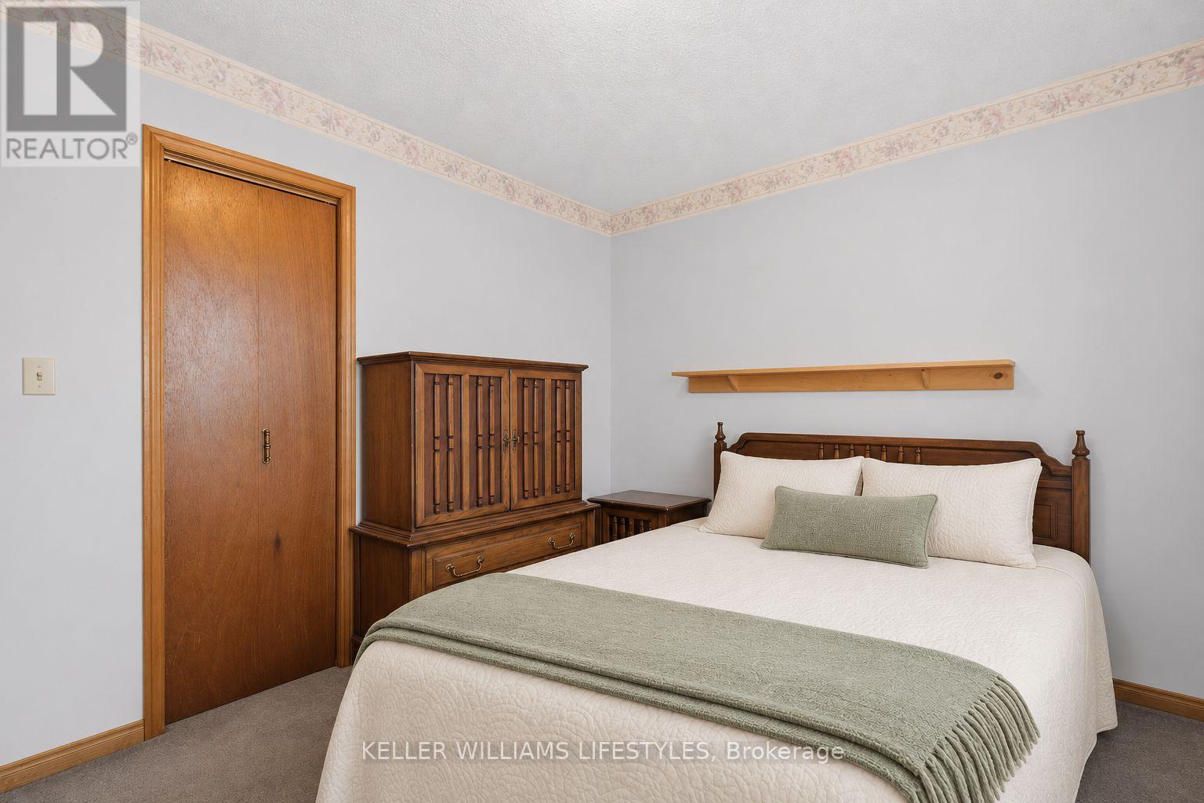
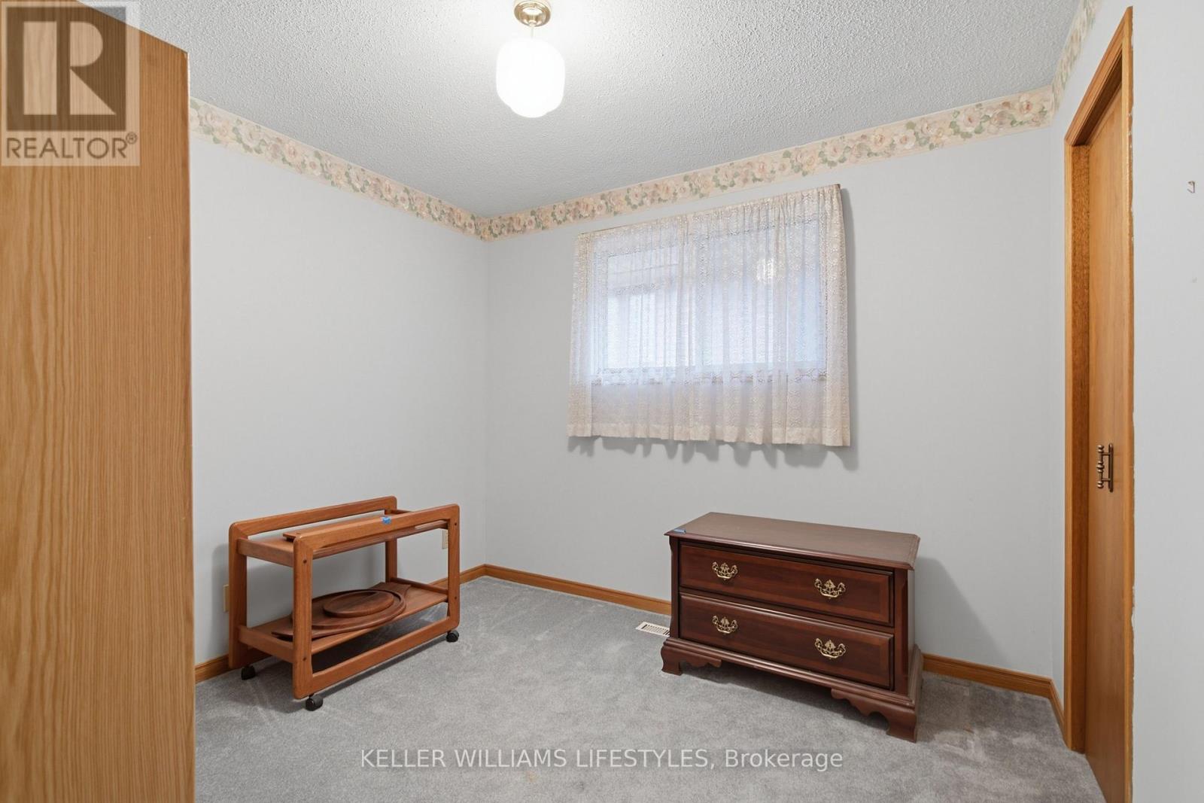
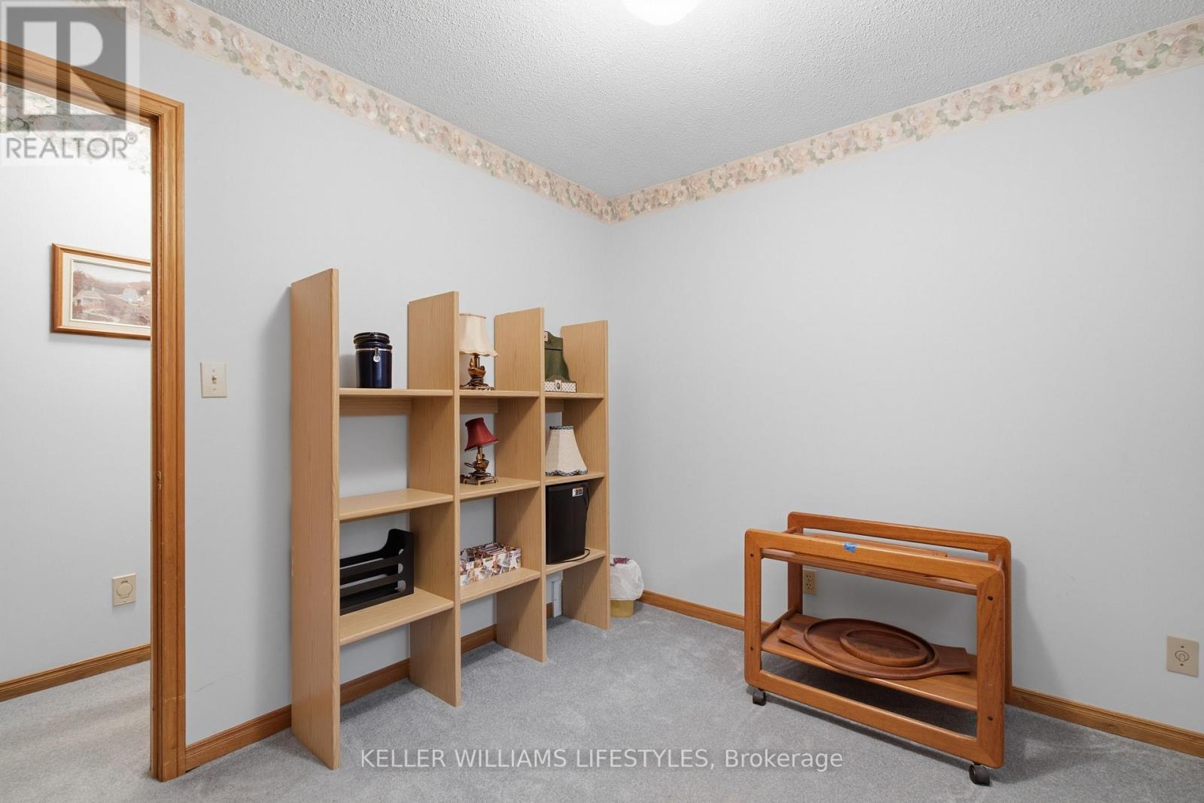
3 Bedroom
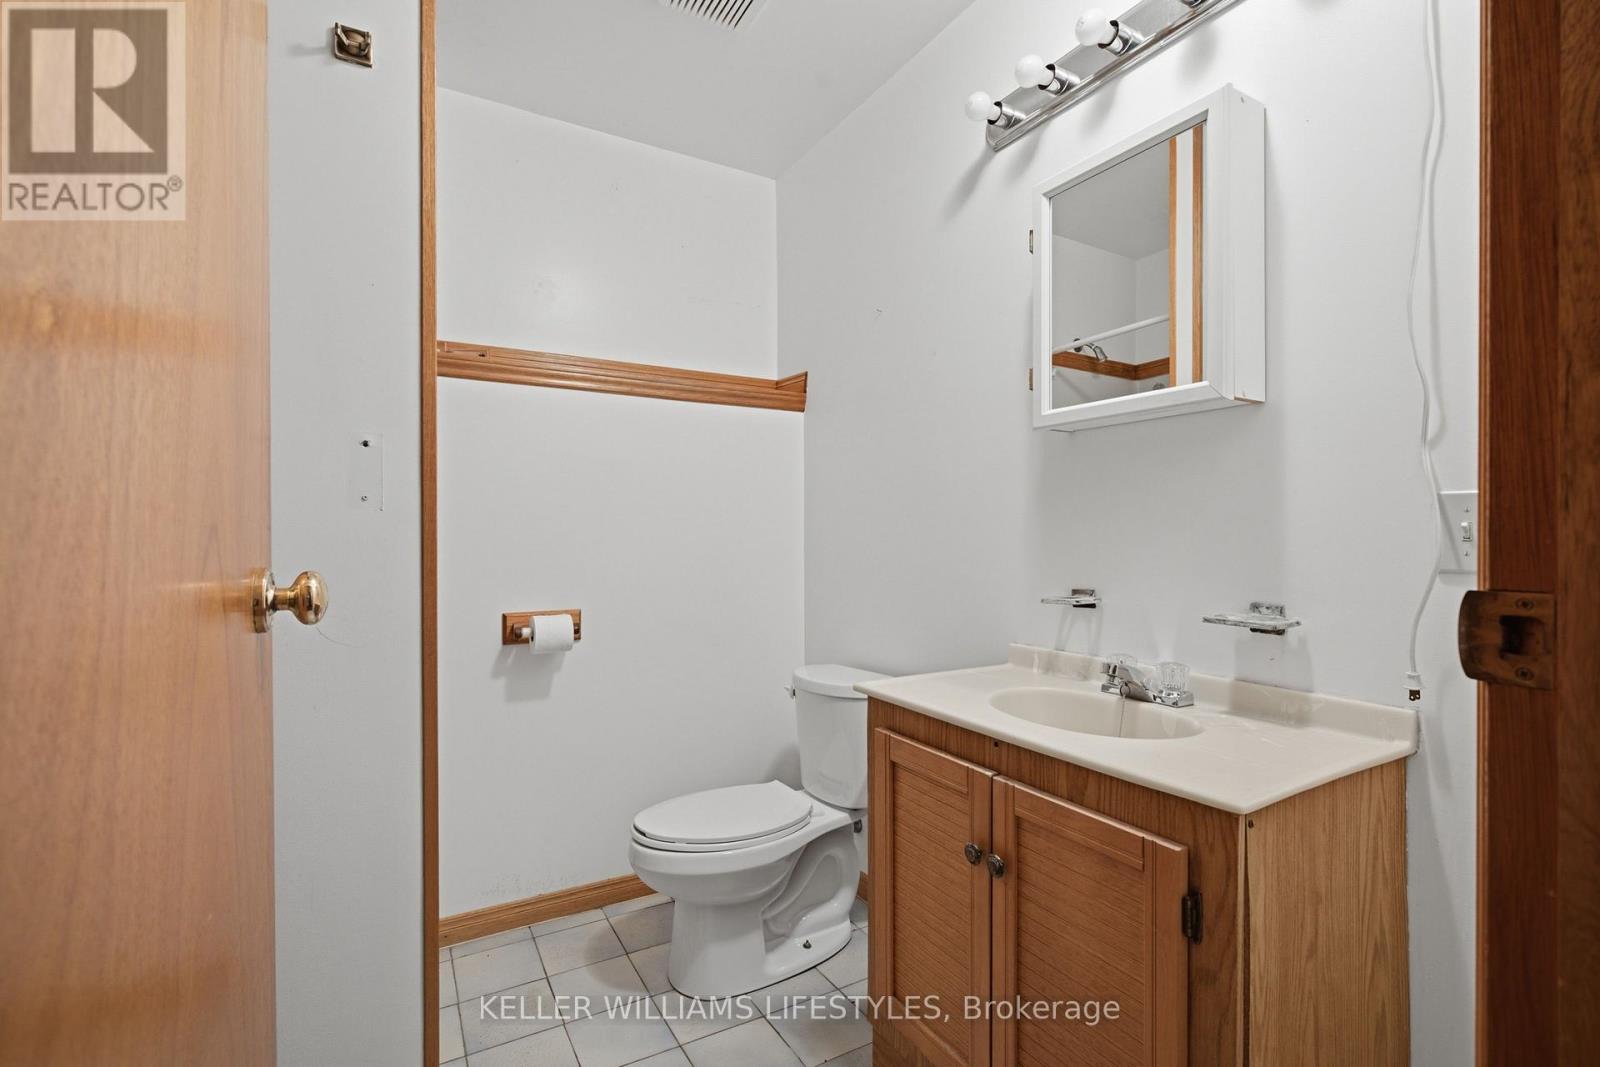
2 Bathroom
1,100 - 1,500 sqft
Bungalow
Fireplace
Central Air Conditioning
Forced Air
$529,900
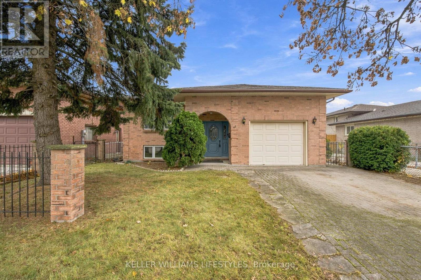
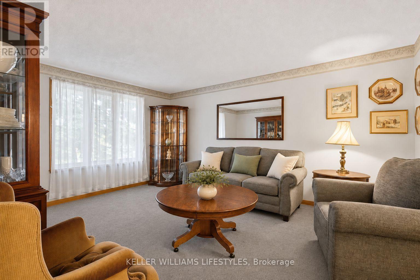
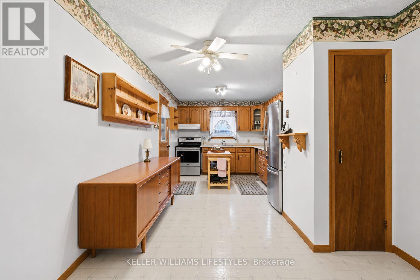
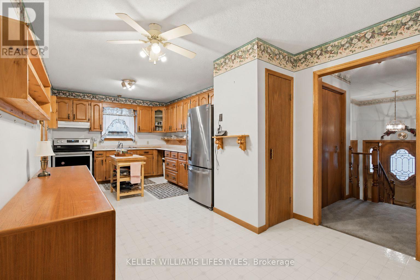
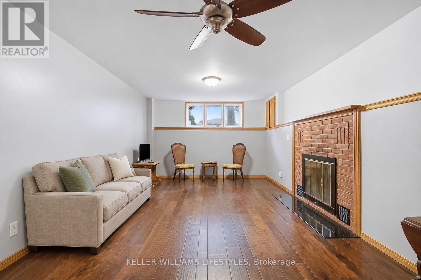
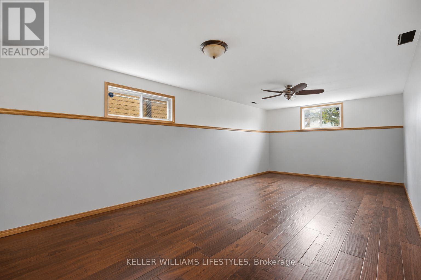
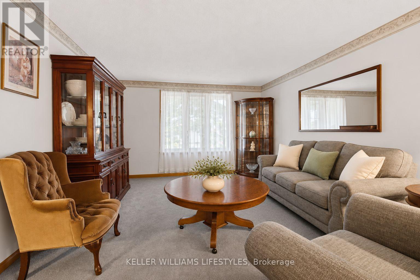
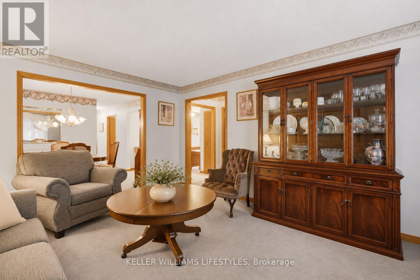
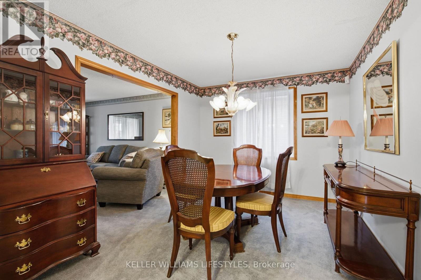
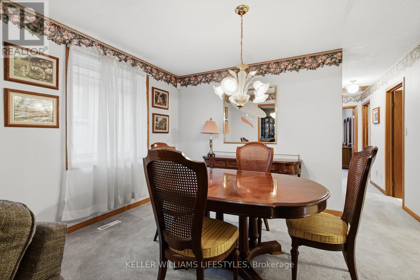
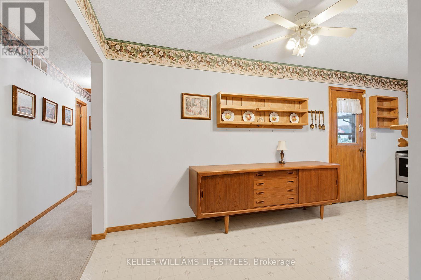
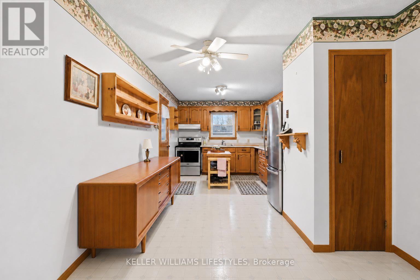
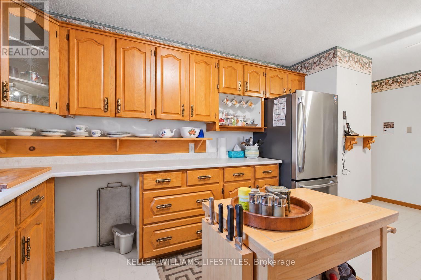
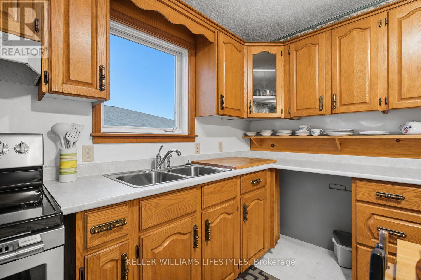
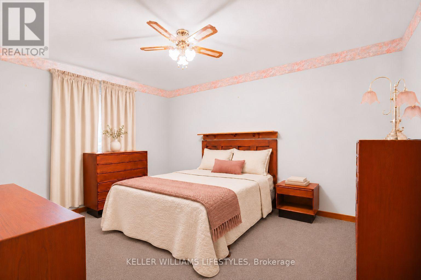
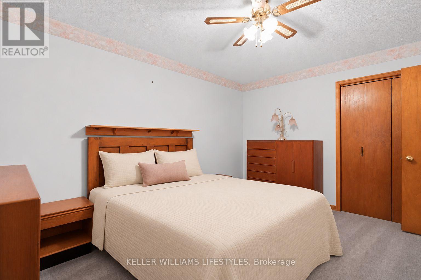
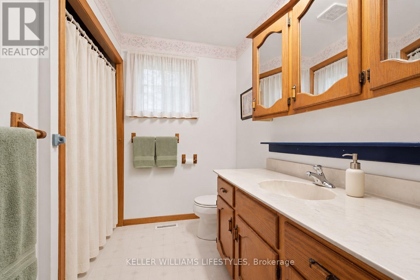
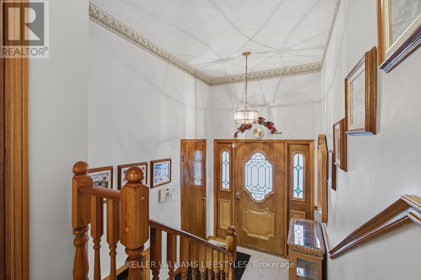
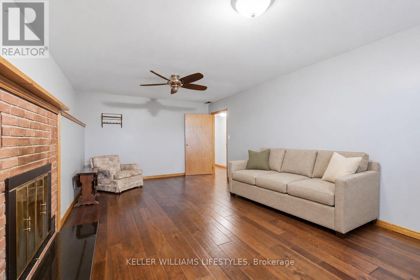
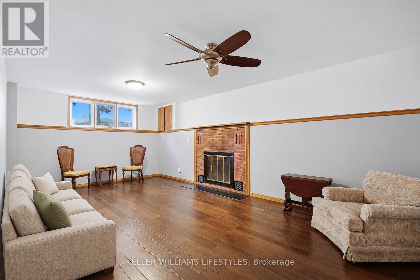
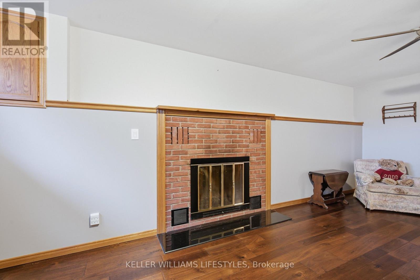
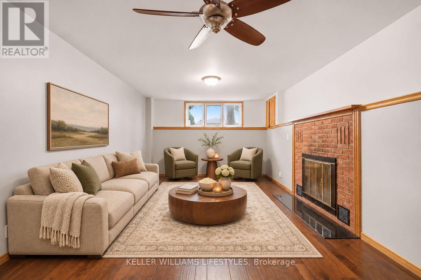
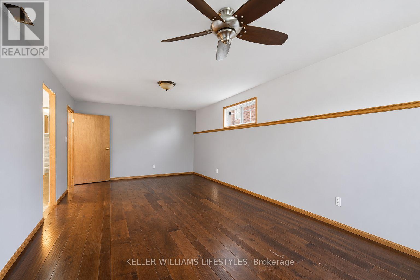
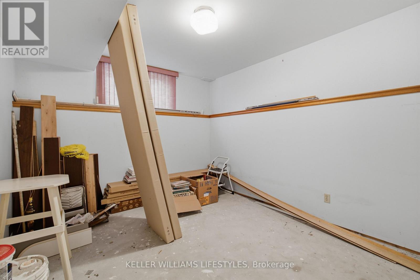
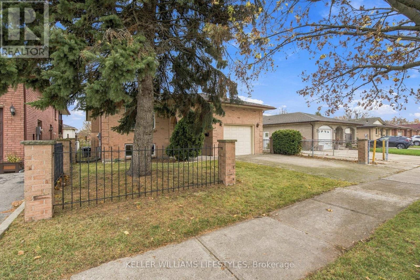
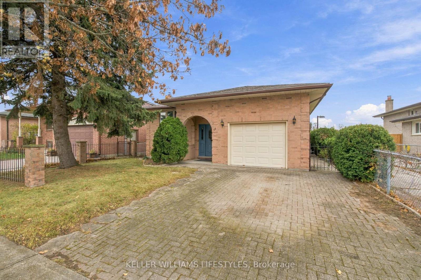
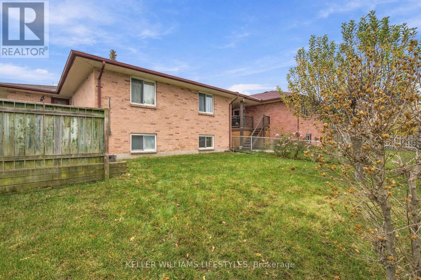
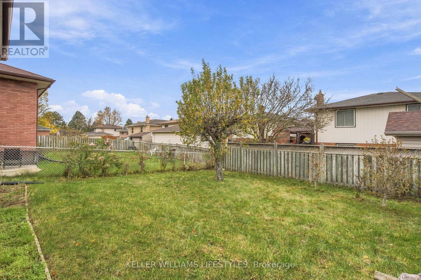
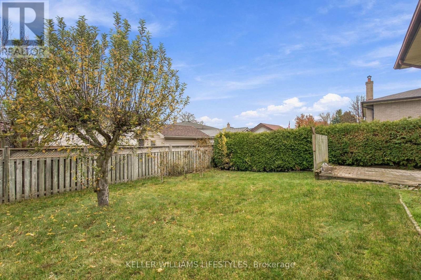
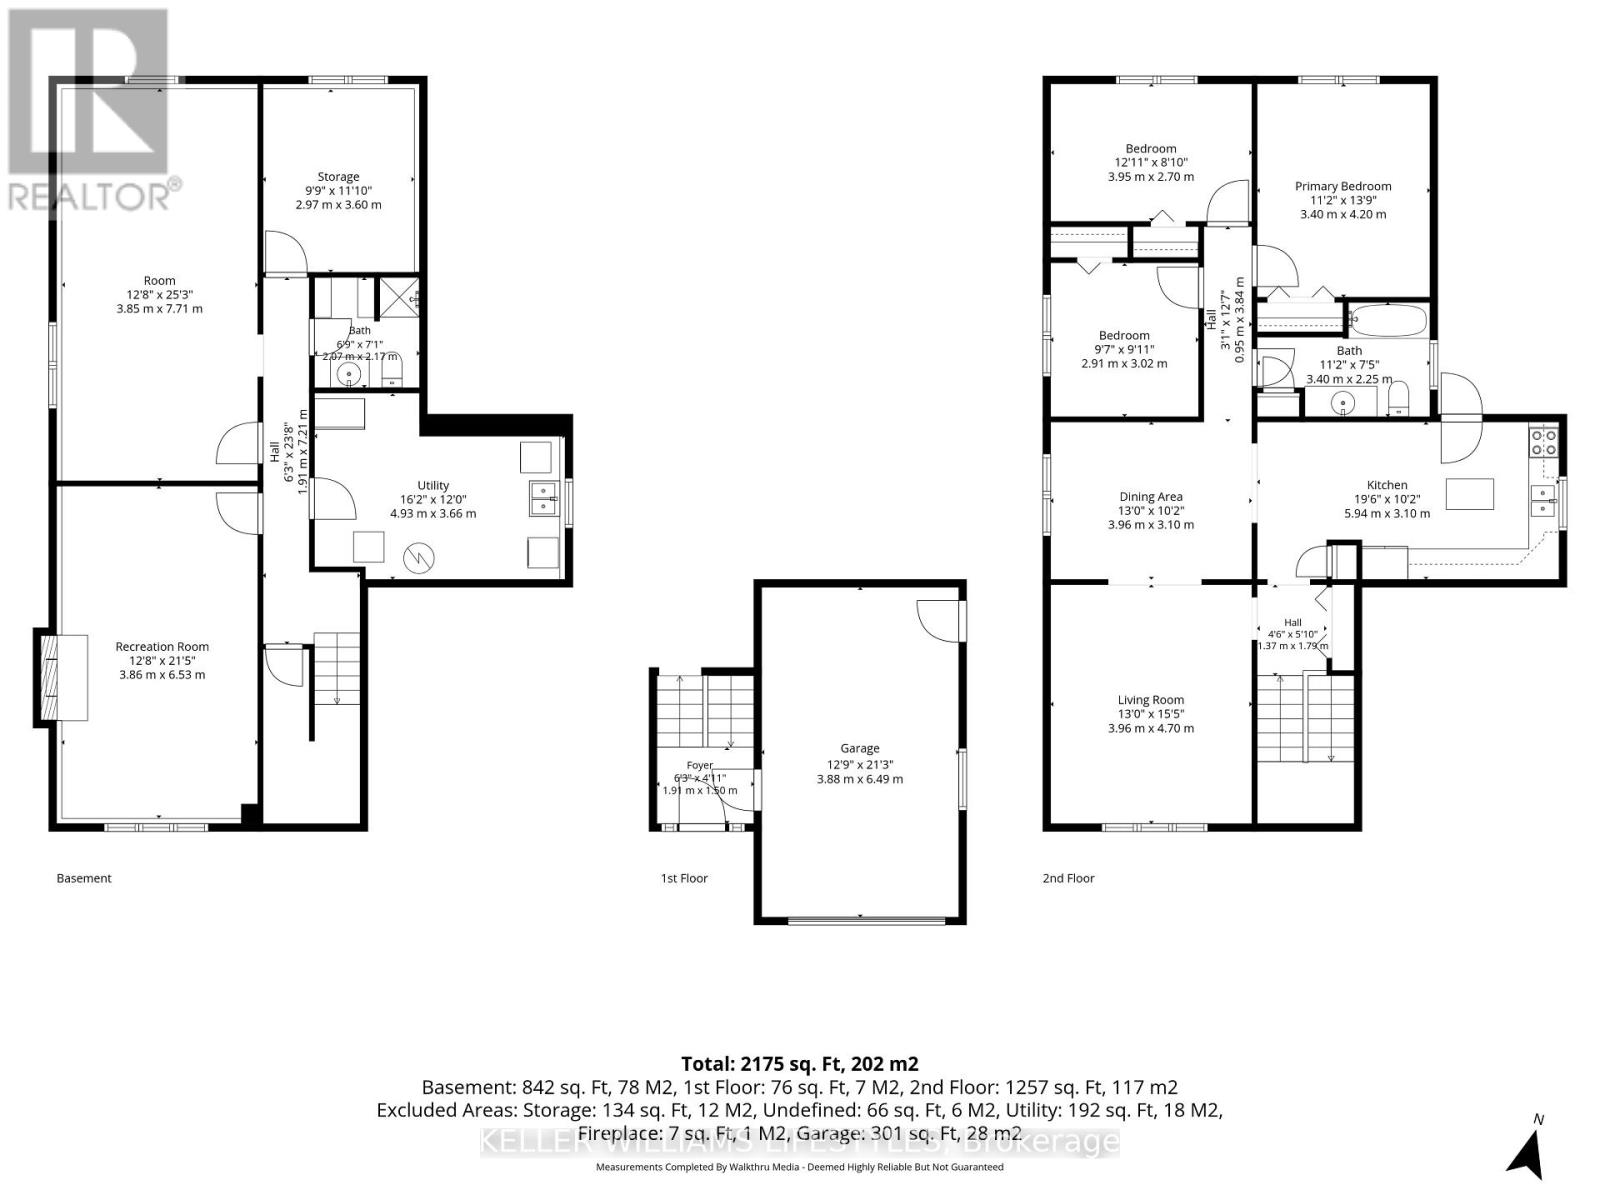
Tucked off Classic Drive, this well-maintained home offers three bedrooms, two full bathrooms and an attached garage. The eat-in kitchen features warm oak cabinetry, generous counter space and a window above the sink. A separate dining room gives you space to gather, and the lower-level family room has a classic brick fireplace. A second room downstairs offers space for hobbies or storage. Outside, a mature hedge borders the interlocking stone patio.You can tell this home has been cared for. The décor reflects another era, and the practical layout gives you a place to start. Move in, get to know the house and make cosmetic updates at your own pace. (id:50976)
Open House
This property has open houses!
Starts at:
11:00 am
Ends at:
1:00 pm
Starts at:
2:00 pm
Ends at:
4:00 pm
Property Details
|
MLS® Number
|
X14188870 |
|
Property Type
|
Single Family |
|
Community Name
|
East P |
|
Equipment Type
|
Water Heater |
|
Features
|
Irregular Lot Size |
|
Parking Space Total
|
3 |
|
Rental Equipment Type
|
Water Heater |
Building
|
Bathroom Total
|
2 |
|
Bedrooms Above Ground
|
3 |
|
Bedrooms Total
|
3 |
|
Amenities
|
Fireplace(s) |
|
Appliances
|
Water Heater, Dishwasher, Dryer, Stove, Washer, Refrigerator |
|
Architectural Style
|
Bungalow |
|
Basement Development
|
Finished |
|
Basement Type
|
Full (finished) |
|
Construction Style Attachment
|
Detached |
|
Cooling Type
|
Central Air Conditioning |
|
Exterior Finish
|
Brick |
|
Fireplace Present
|
Yes |
|
Fireplace Total
|
1 |
|
Foundation Type
|
Poured Concrete |
|
Heating Fuel
|
Natural Gas |
|
Heating Type
|
Forced Air |
|
Stories Total
|
1 |
|
Size Interior
|
1,100 - 1,500 Sqft |
|
Type
|
House |
|
Utility Water
|
Municipal Water |
Parking
Land
|
Acreage
|
No |
|
Sewer
|
Sanitary Sewer |
|
Size Depth
|
113 Ft ,4 In |
|
Size Frontage
|
45 Ft ,1 In |
|
Size Irregular
|
45.1 X 113.4 Ft ; 45.10 X 113.38 X 45.12 X 112.02 Feet |
|
Size Total Text
|
45.1 X 113.4 Ft ; 45.10 X 113.38 X 45.12 X 112.02 Feet |
|
Zoning Description
|
R1-6 |
Rooms
| Level |
Type |
Length |
Width |
Dimensions |
|
Lower Level |
Bathroom |
2.06 m |
2.16 m |
2.06 m x 2.16 m |
|
Lower Level |
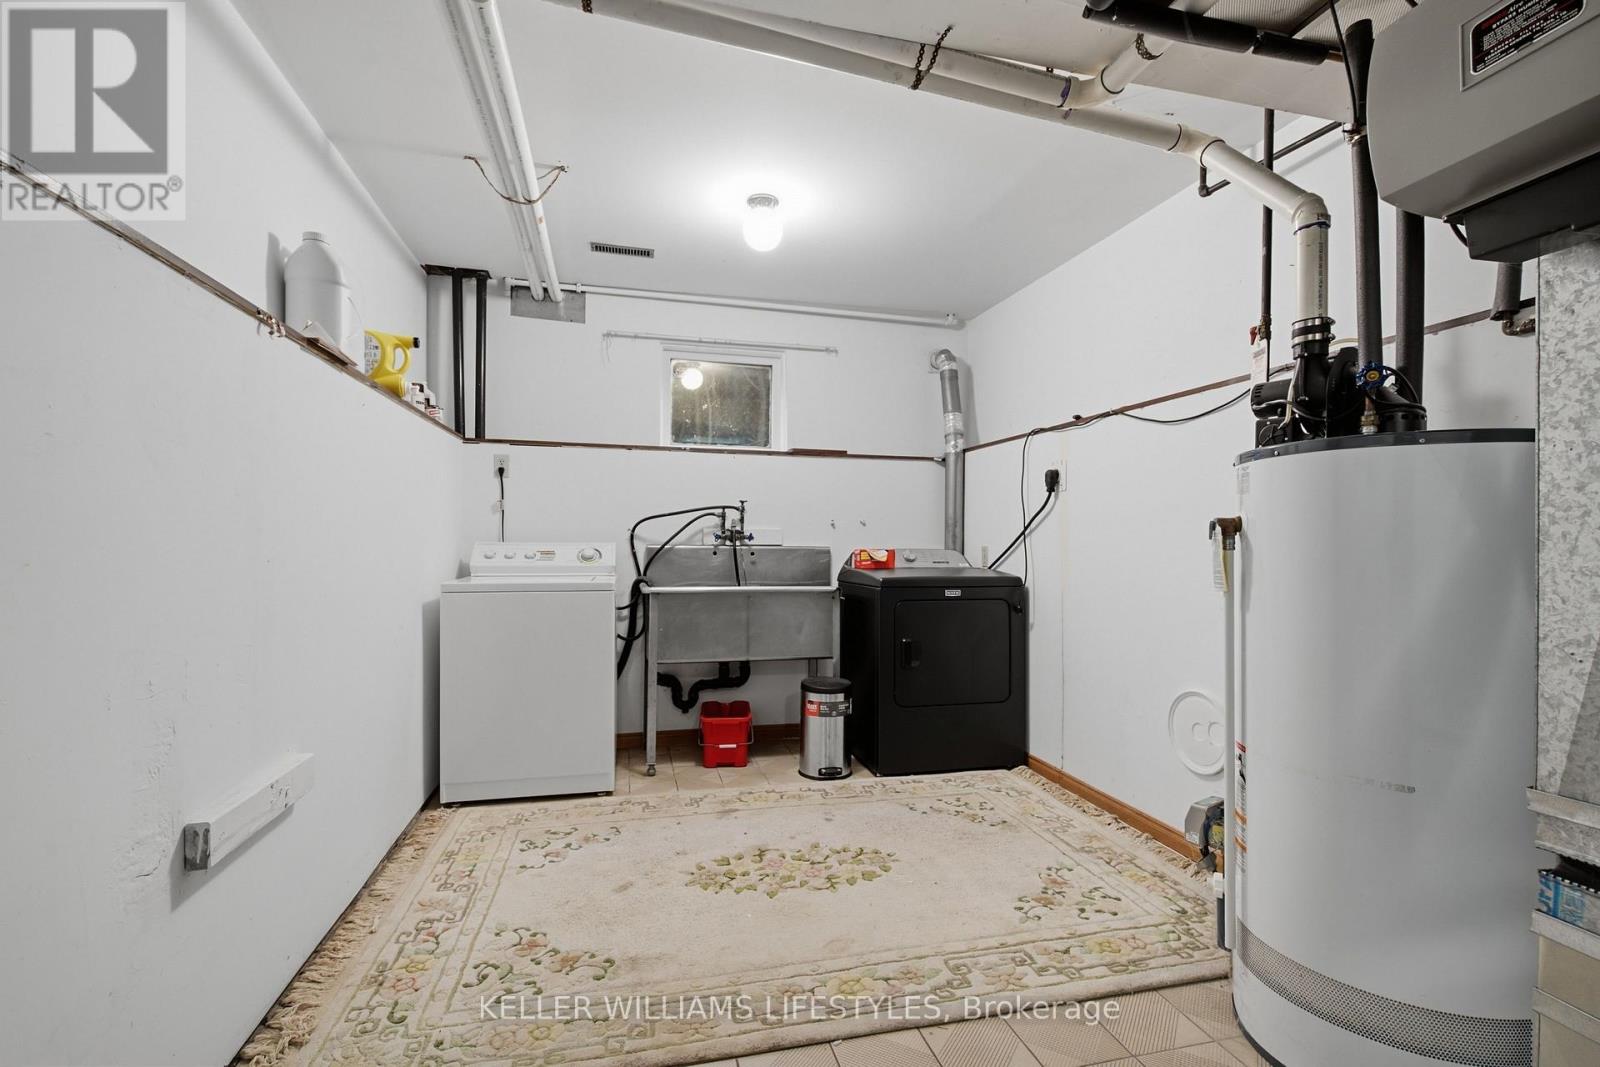
Utility Room |
4.93 m |
3.66 m |
4.93 m x 3.66 m |
|
Lower Level |
Family Room |
3.86 m |
6.53 m |
3.86 m x 6.53 m |
|
Lower Level |
Recreational, Games Room |
3.86 m |
7.7 m |
3.86 m x 7.7 m |
|
Lower Level |
Other |
2.97 m |
3.61 m |
2.97 m x 3.61 m |
|
Main Level |
Living Room |
3.96 m |
4.7 m |
3.96 m x 4.7 m |
|
Main Level |
Dining Room |
3.96 m |
3.1 m |
3.96 m x 3.1 m |
|
Main Level |
Bedroom 3 |
2.92 m |
3.02 m |
2.92 m x 3.02 m |
|
Main Level |
Bedroom 2 |
3.94 m |
2.72 m |
3.94 m x 2.72 m |
|
Main Level |
Primary Bedroom |
3.4 m |
4.19 m |
3.4 m x 4.19 m |
|
Main Level |
Bathroom |
3.41 m |
2.29 m |
3.41 m x 2.29 m |
|
Main Level |
Kitchen |
5.94 m |
3.11 m |
5.94 m x 3.11 m |
https://www.realtor.ca/real-estate/30521702/48-quail-ridge-crescent-london-east-east-p-east-p