

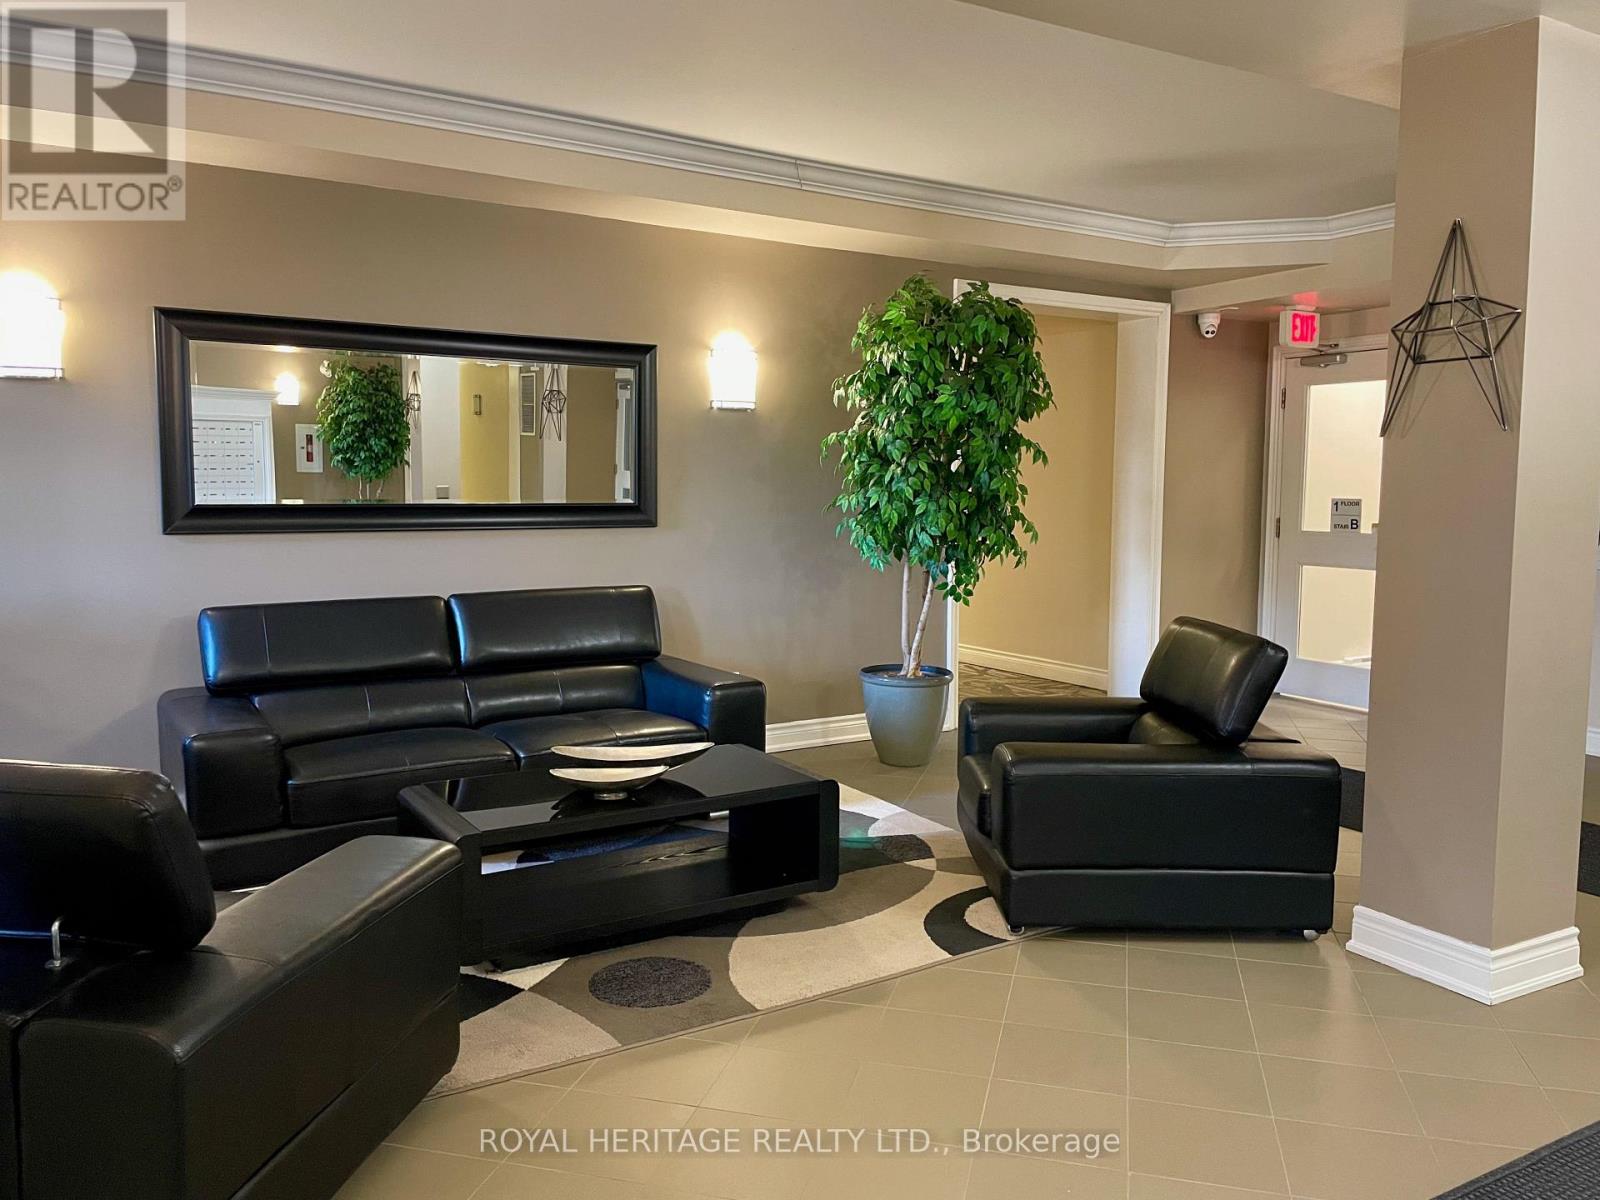


212 – 54 Harvey Johnston Way, Whitby (Brooklin), Ontario L1M 0J7 (30522214)

212 - 54 Harvey Johnston Way Whitby, Ontario L1M 0J7

2 Bedroom 2 Bathroom 1,000 - 1,199 sqft
Central Air Conditioning Forced Air

$624,800

Maintenance, Common Area Maintenance, Insurance, Parking

$472.54 Monthly

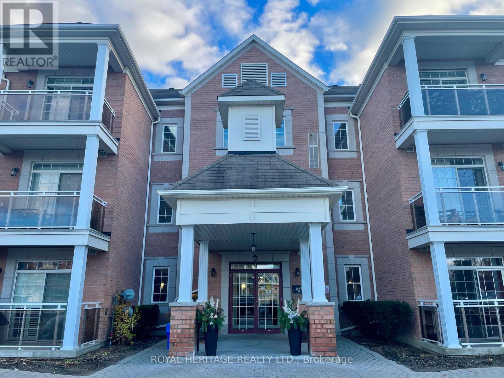
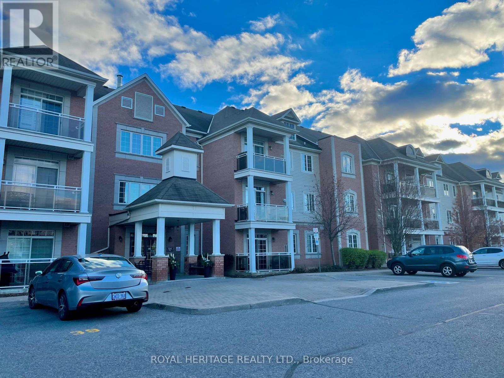
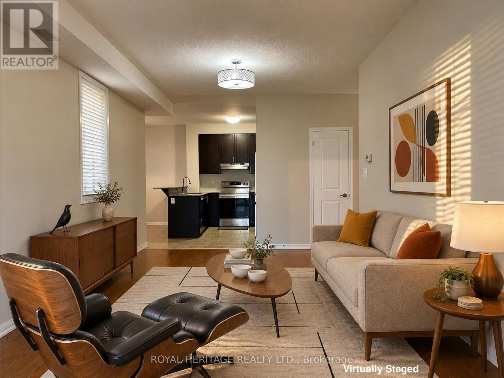
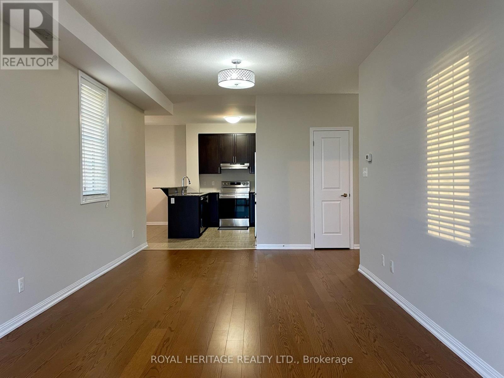
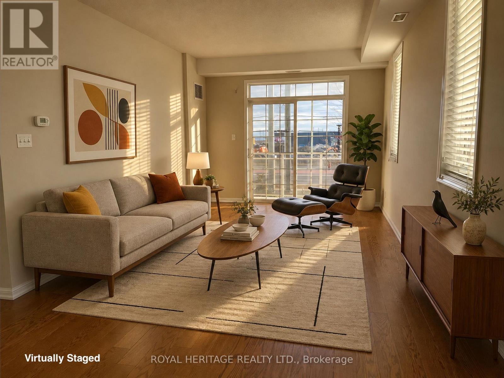
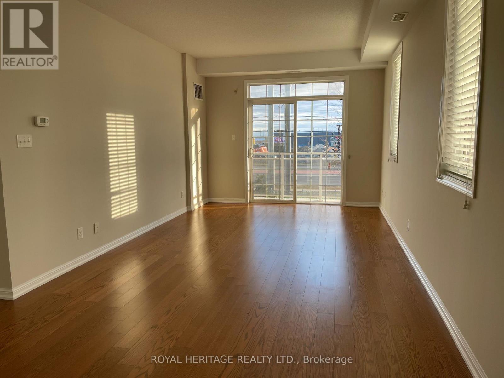
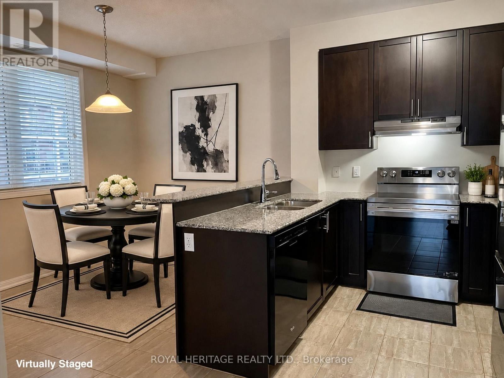
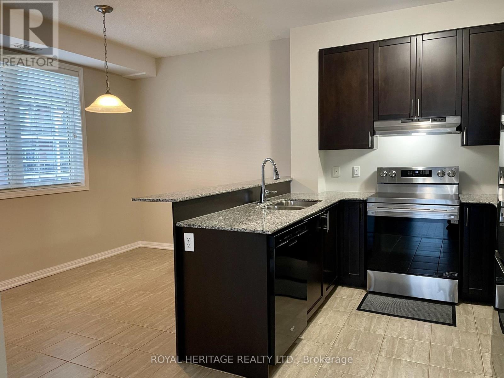
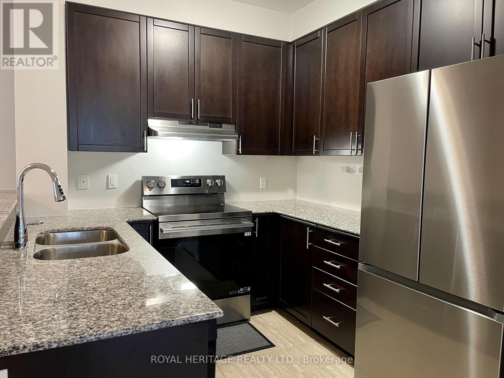
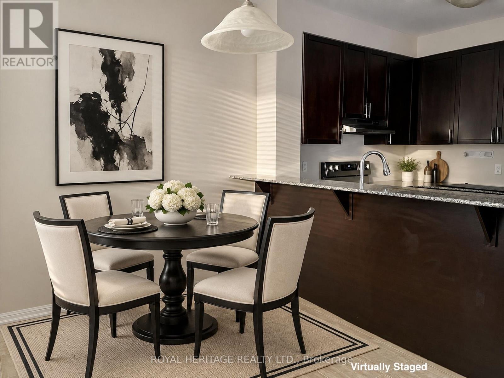
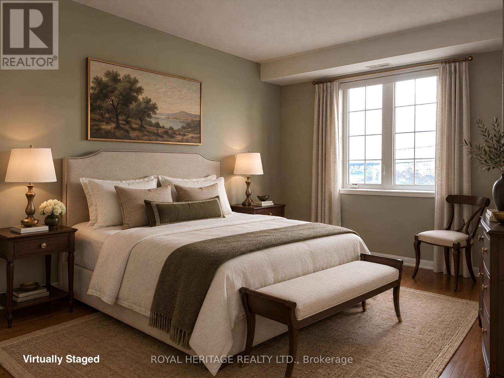
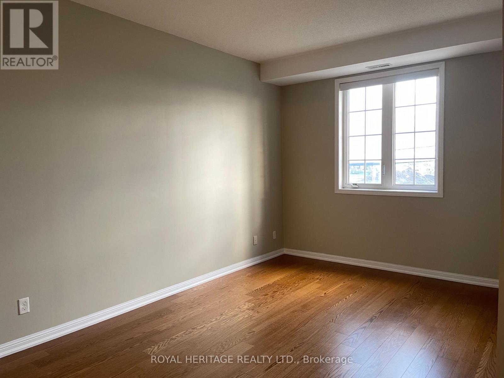
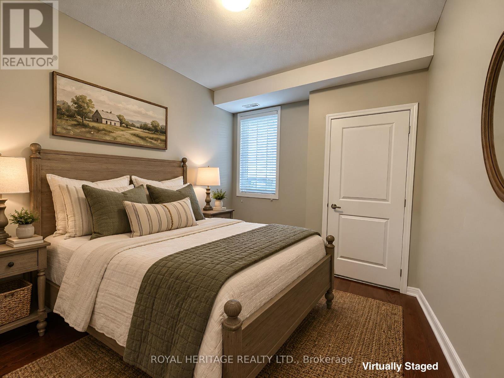
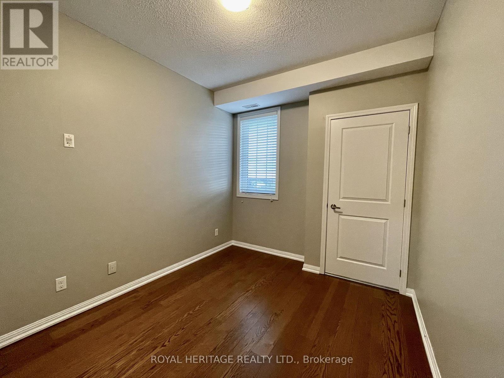
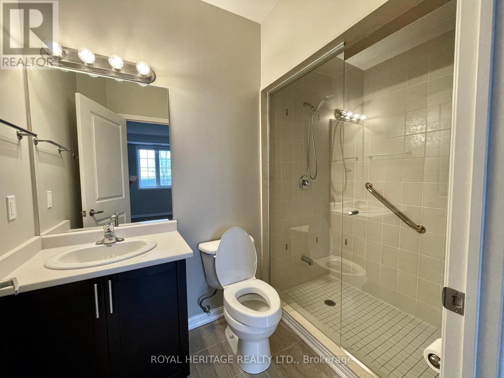
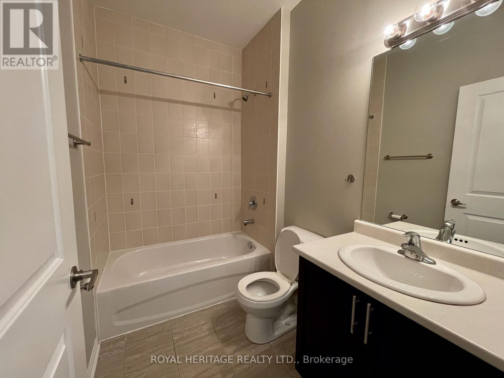
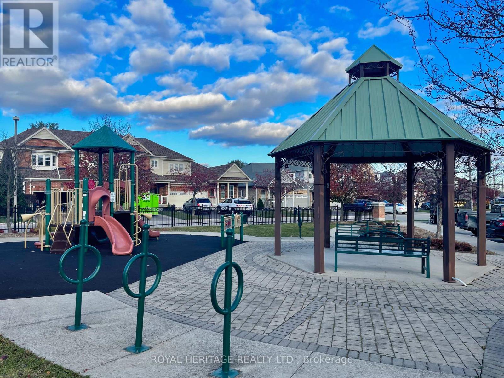
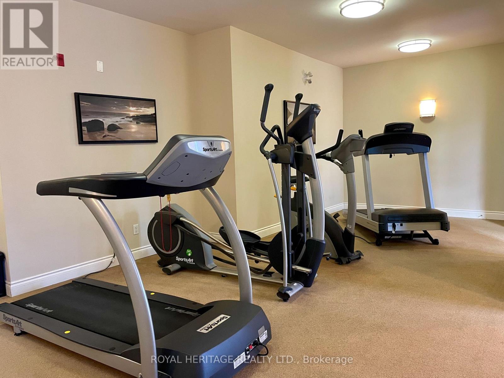
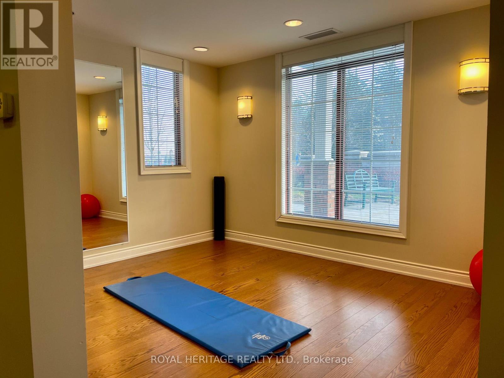
WOW! This Beautiful Brooklin Condo Is Absolutely Stunning!! LOW Maintenance fees! Open, Bright & Very Spacious Corner Unit! One of the Largest Units in the Building! Almost 1100 Sq Ft! Freshly Painted (2026), New Stove & Fridge (2026). 2 Bedrooms. 2 Bathrooms. The Primary Bedroom has its own Ensuite Bathroom and can fit a King Size Bed! Granite Countertops in Kitchen. Comfortable South Facing Balcony. In-suite Laundry. Wonderful Building with a Great Community Feel! The complex has its own Park & Gym for your Enjoyment! Turnkey Beauty waiting for its next owner. Close to New Shopping Centre, Parks, Schools, Restaurants, Transit, Hwy 407 & Downtown Brooklin! Spotless, Freshly Painted & Updated Condo...Just Unpack & Enjoy! PRICED TO SELL! Bring an Offer! Some images have been digitally staged with furniture and decor. The property is being sold vacant and unfurnished. (id:50976)

Property Details

MLS® Number E14189232
Property Type Single Family
Community Name Brooklin
Amenities Near By Golf Nearby, Park, Public Transit, Schools
Community Features Pets Allowed With Restrictions, Community Centre
Equipment Type Water Heater - Electric
Features Balcony, Carpet Free, In Suite Laundry
Parking Space Total 1
Rental Equipment Type Water Heater - Electric

Building

Bathroom Total 2
Bedrooms Above Ground 2
Bedrooms Total 2
Appliances Dishwasher, Dryer, Stove, Washer, Window Coverings, Refrigerator
Basement Type None
Cooling Type Central Air Conditioning
Exterior Finish Brick, Vinyl Siding
Flooring Type Laminate, Ceramic
Heating Fuel Natural Gas
Heating Type Forced Air
Size Interior 1,000 - 1,199 Sqft
Type Apartment

Parking

No Garage

Land

Acreage No
Land Amenities Golf Nearby, Park, Public Transit, Schools

Rooms

Level Type Dimensions
Flat Living Room 6.25 m x 3.35 m
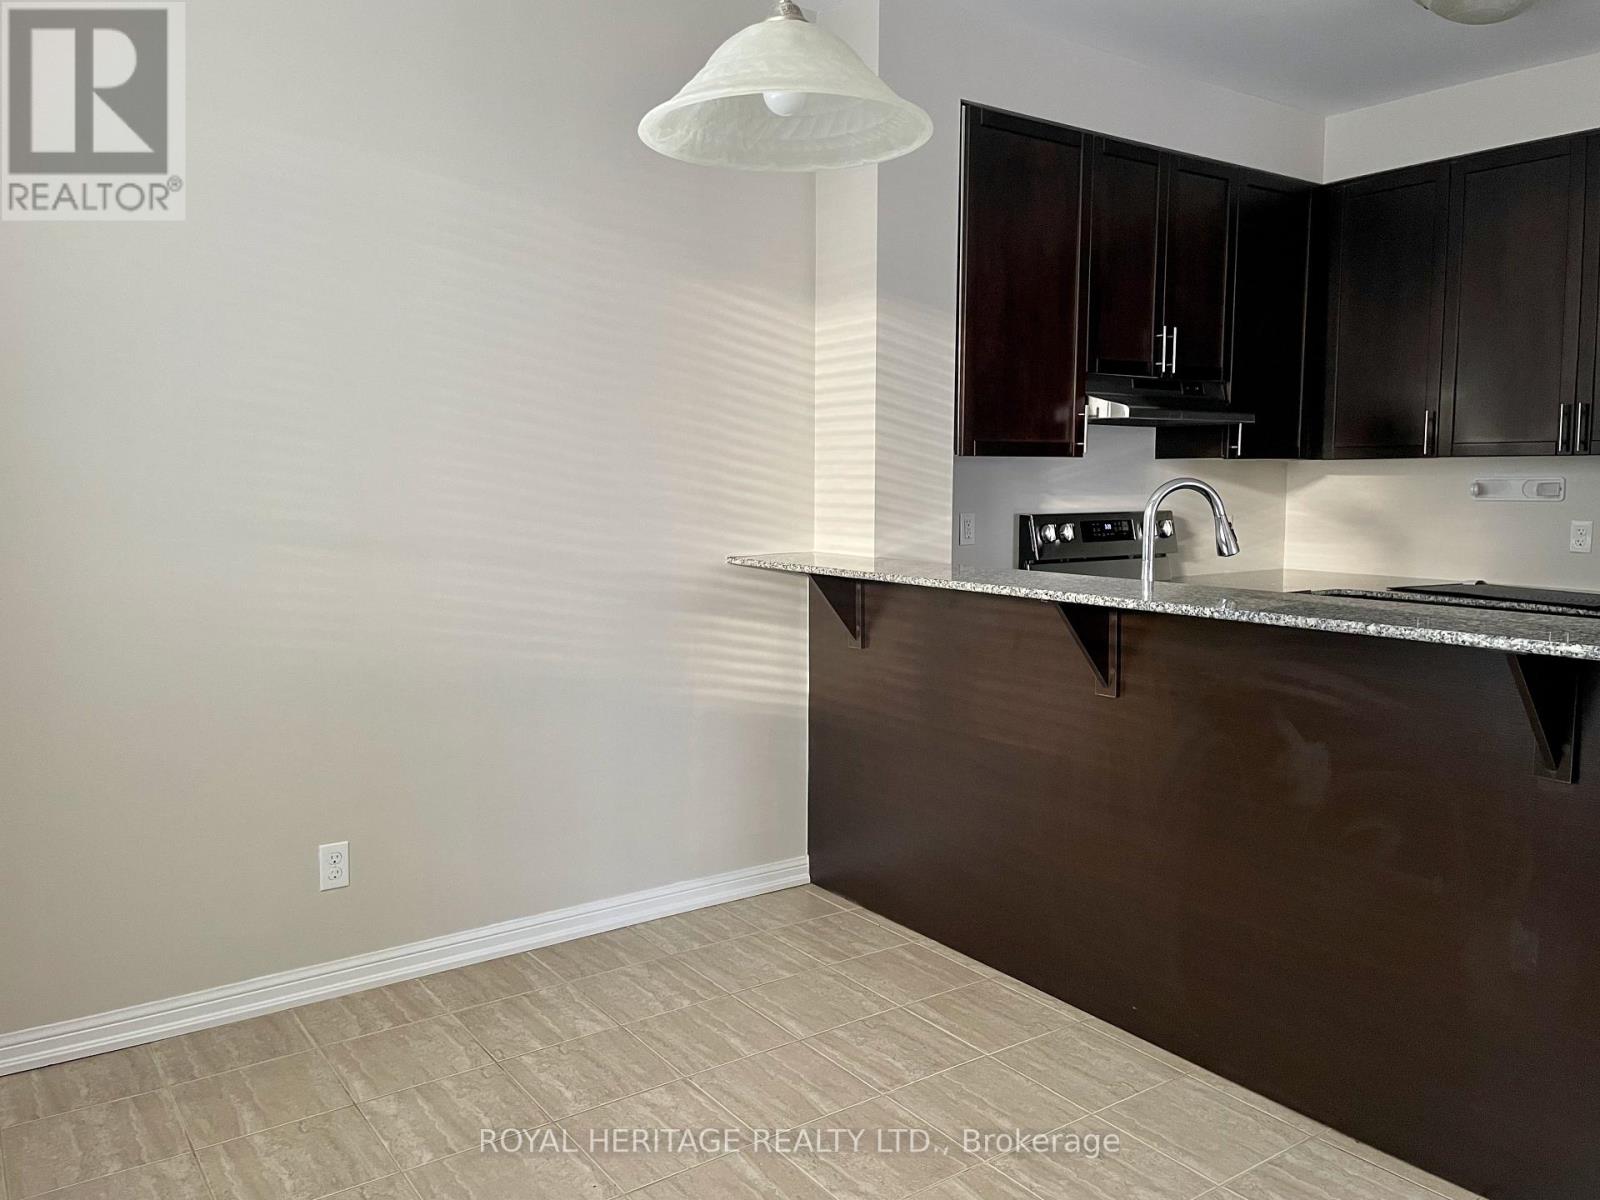
Flat Dining Room 3.4 m x 2.34 m
Flat Kitchen 3.71 m x 2.82 m
Flat Primary Bedroom 4.57 m x 2.99 m
Flat Bedroom 2 3.89 m x 2.74 m

https://www.realtor.ca/real-estate/30522214/212-54-harvey-johnston-way-whitby-brooklin-brooklin

Contact Us

Contact us for more information

Generating Captcha

Christian Rachpaul
Salesperson

(905) 831-2222

Royal Heritage Realty Ltd.
1029 Brock Road Unit 200
Pickering, Ontario L1W 3T7

(905) 831-2222
(905) 239-4807
www.royalheritagerealty.com/

Your Favourites


No Favourites Found
