5 Bedroom
5 Bathroom
3,000 - 3,500 sqft
Fireplace
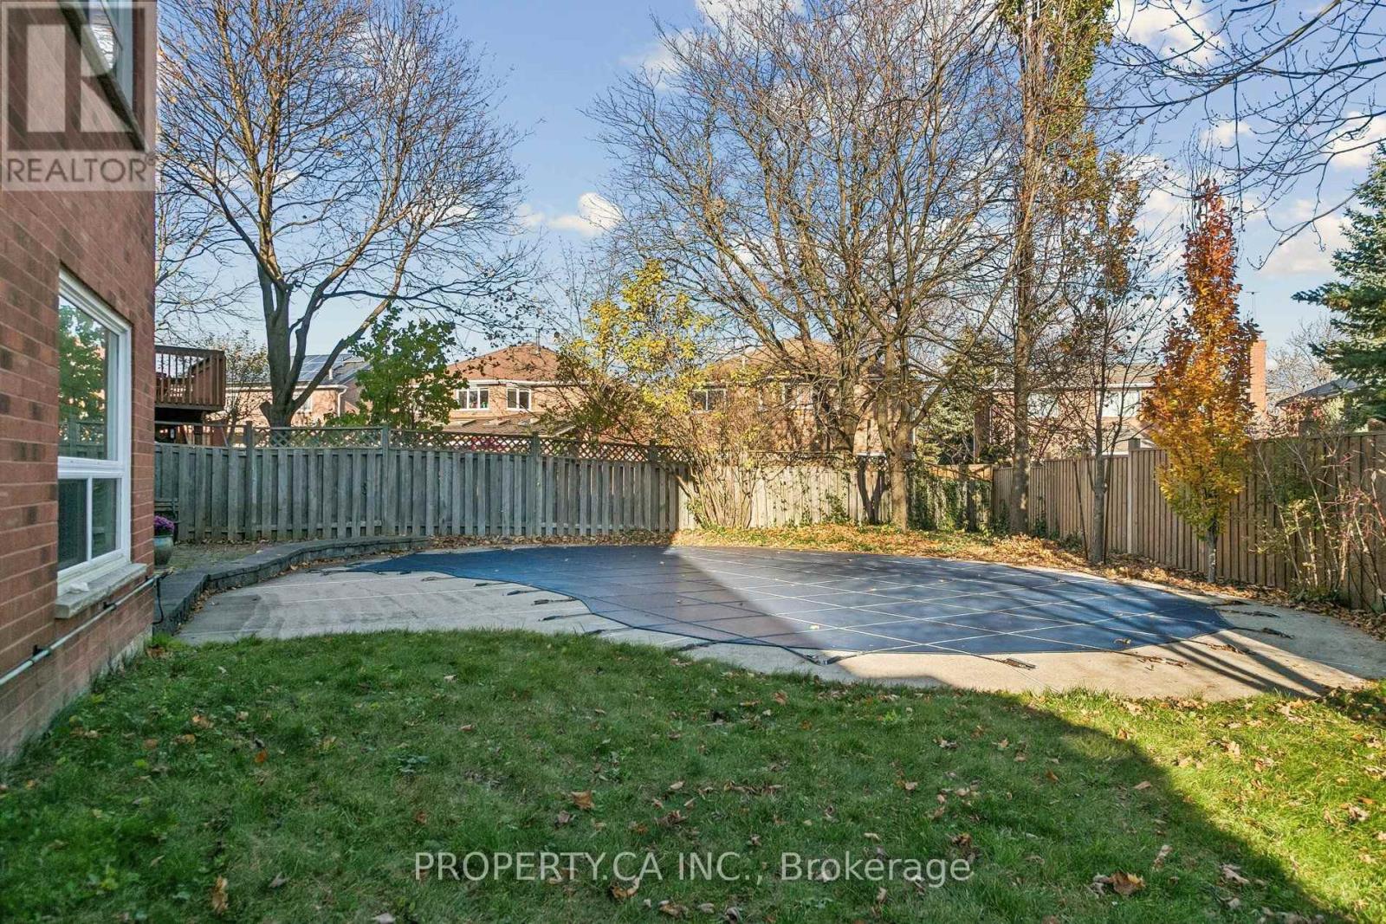
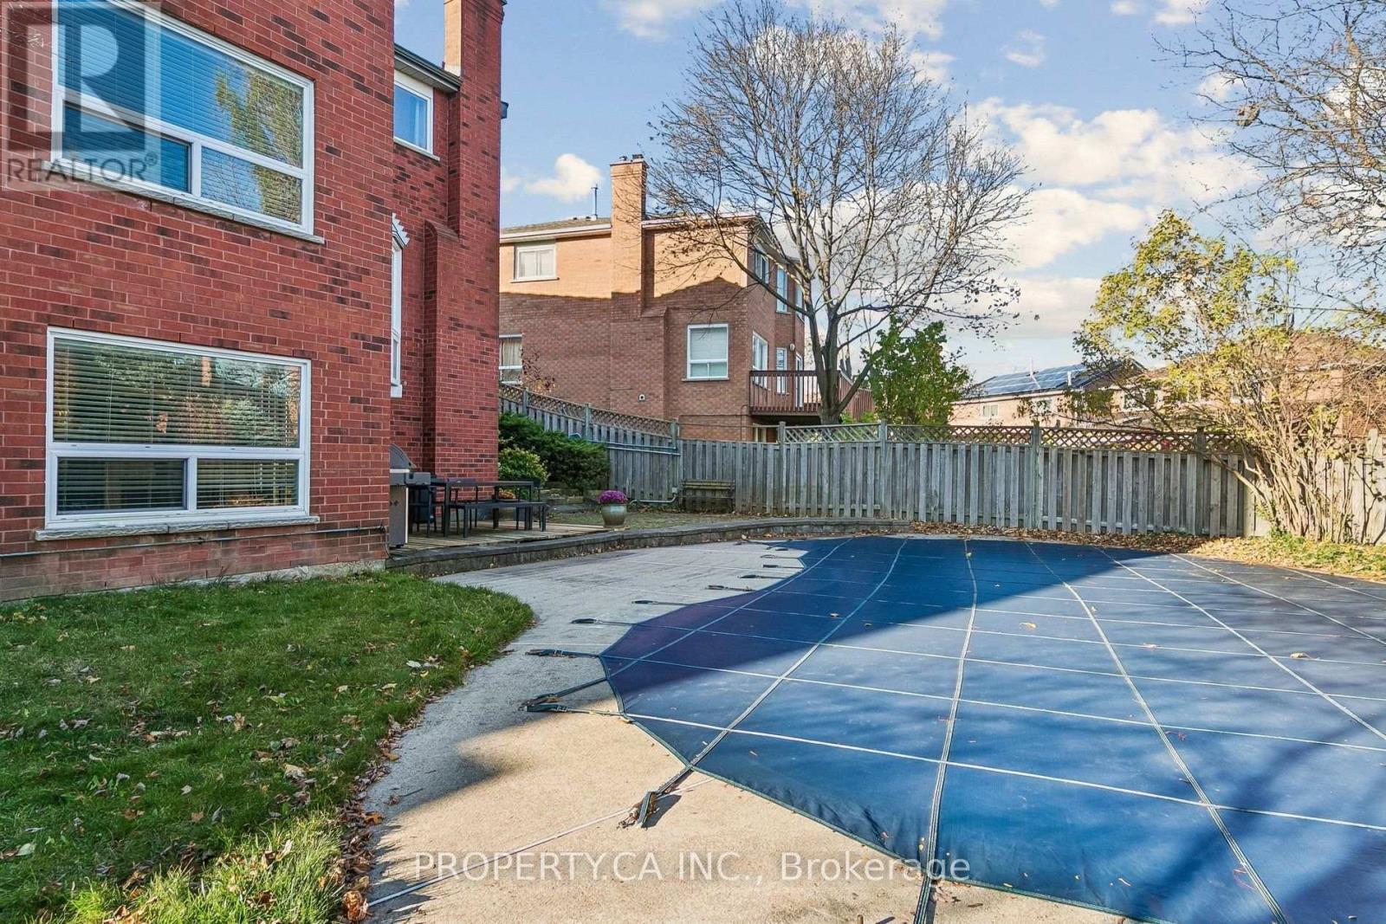
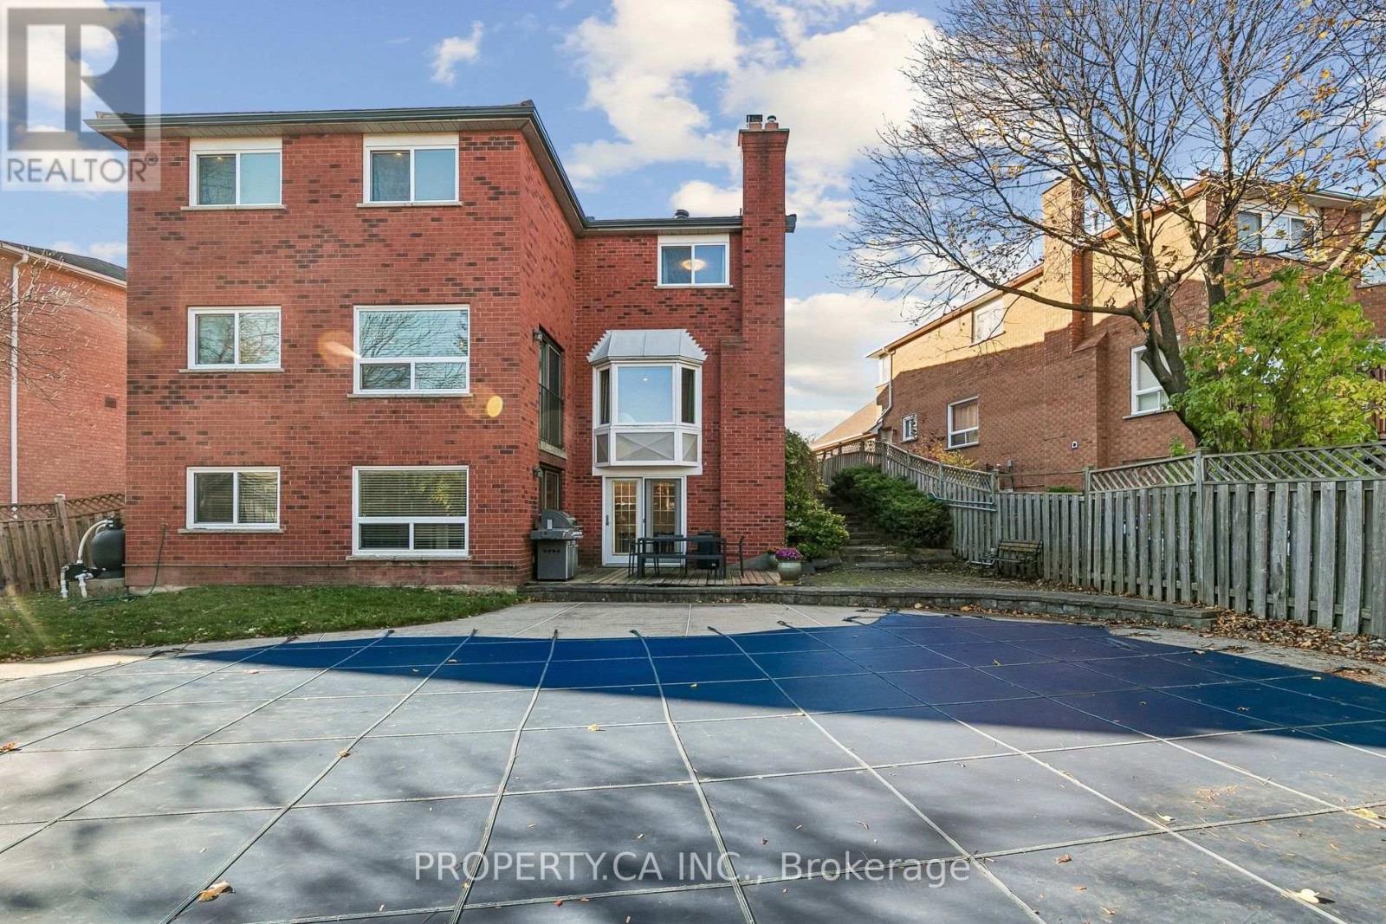
Inground Pool
Central Air Conditioning
Forced Air
$1,698,888
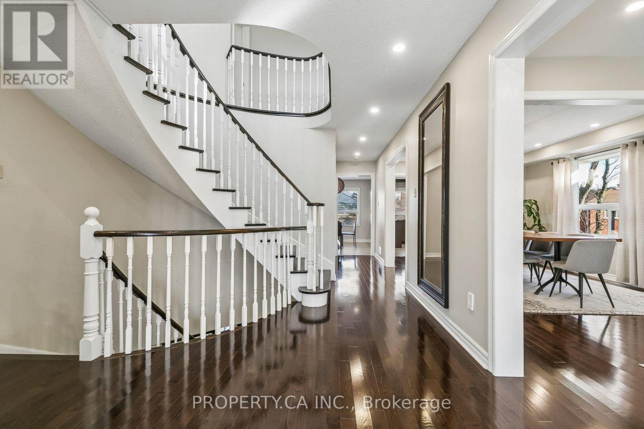
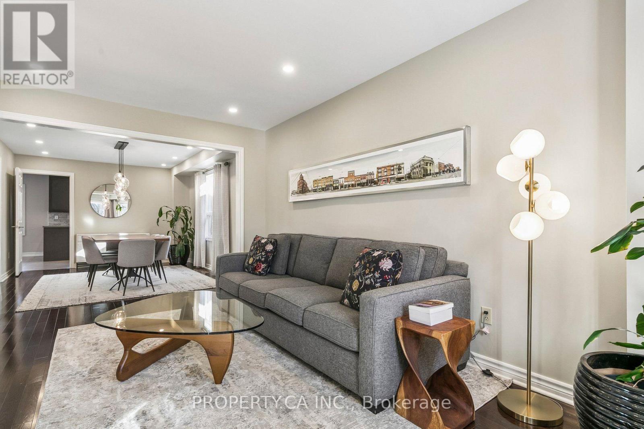
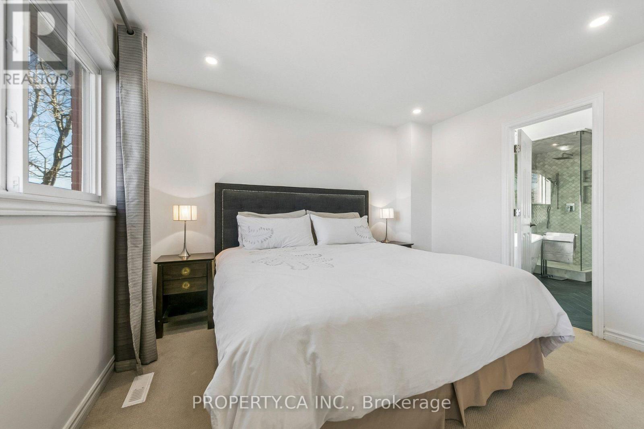
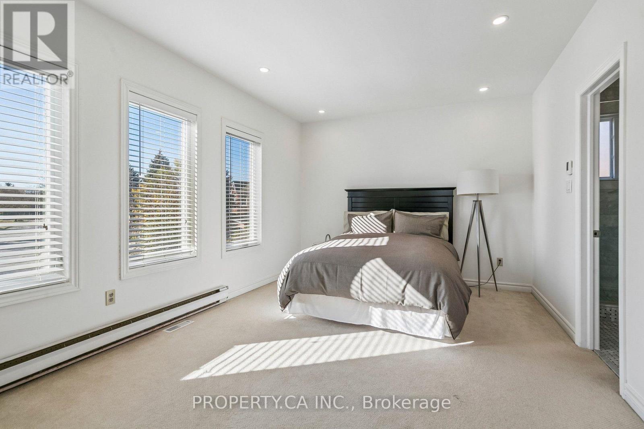
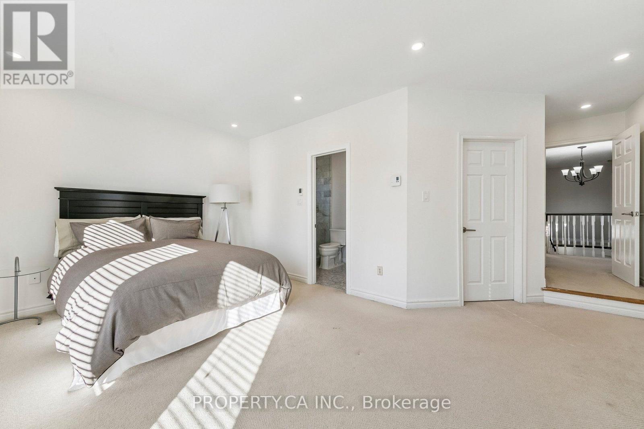
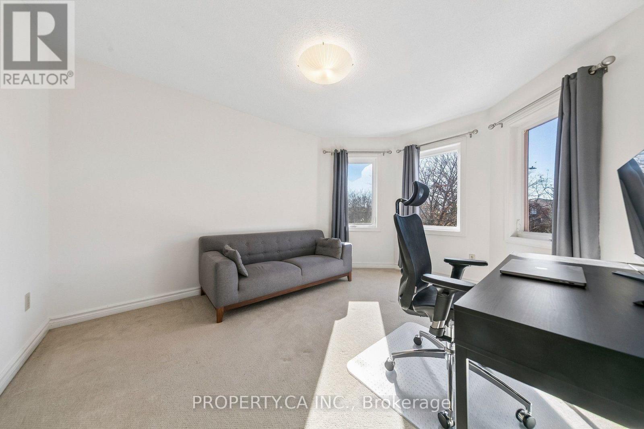
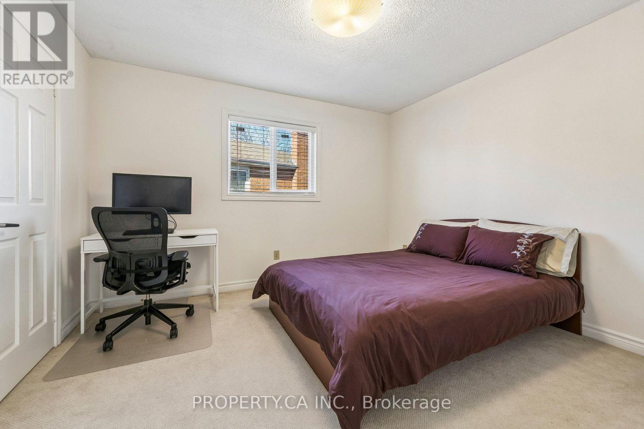
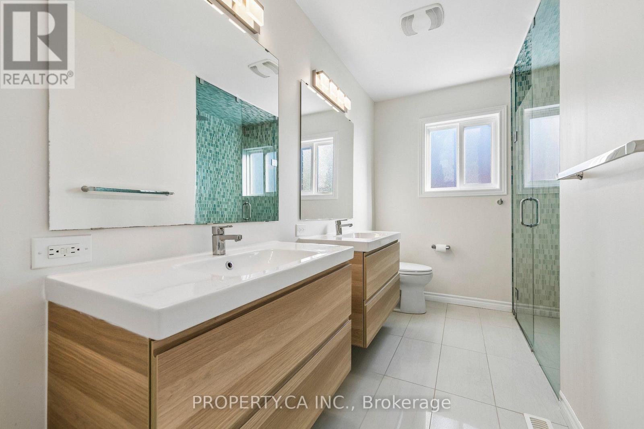
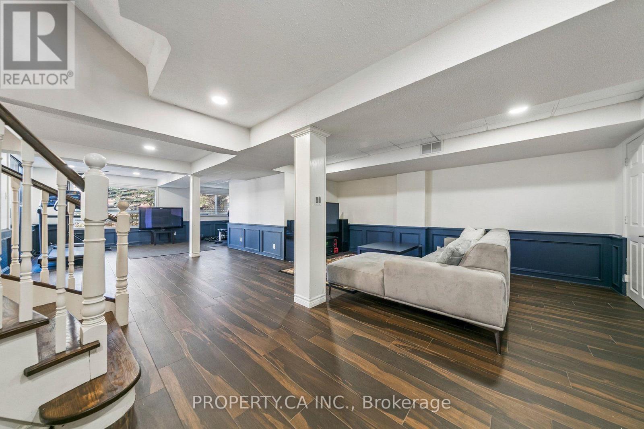
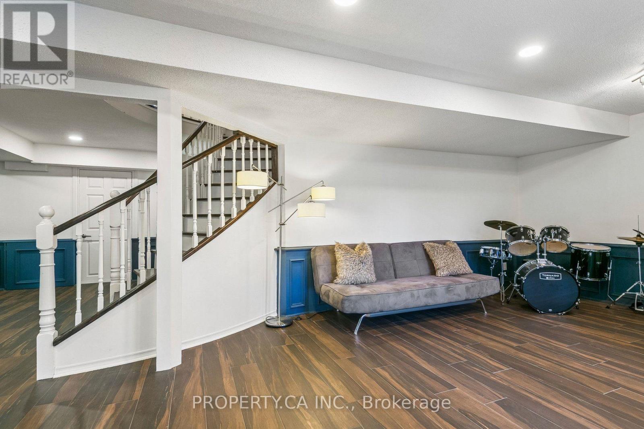
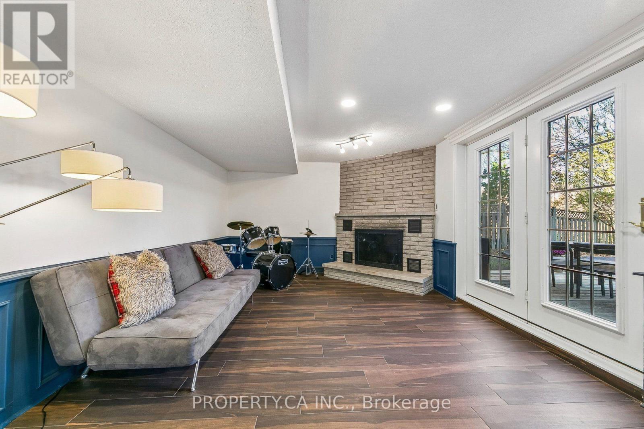
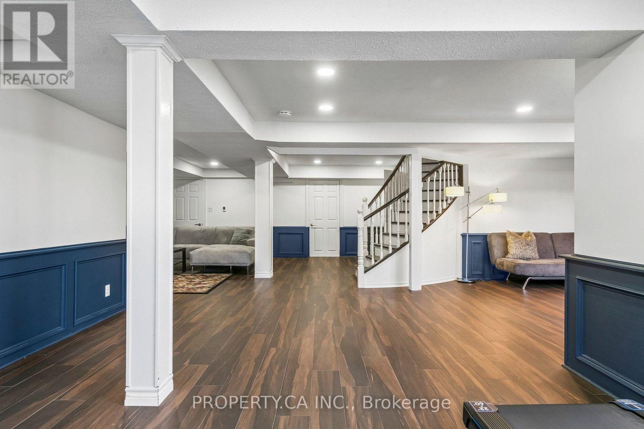
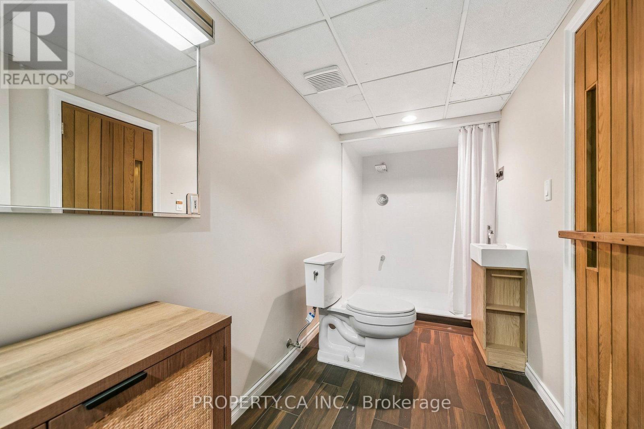
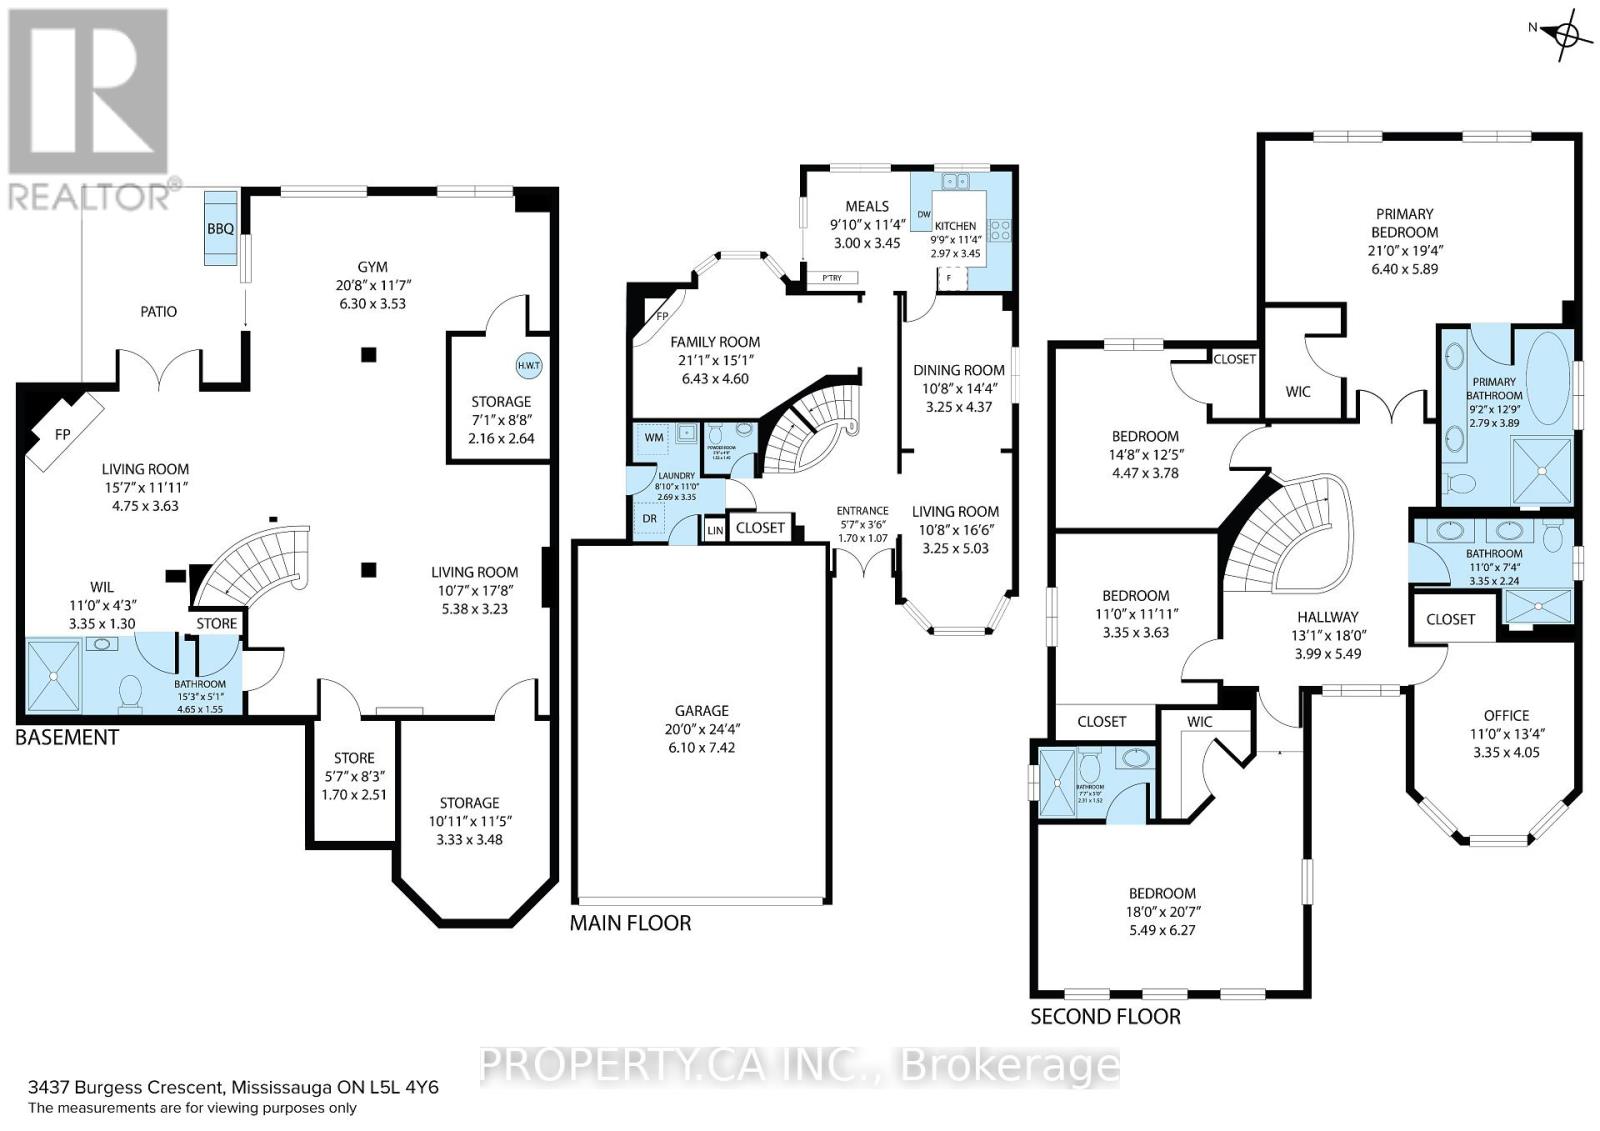
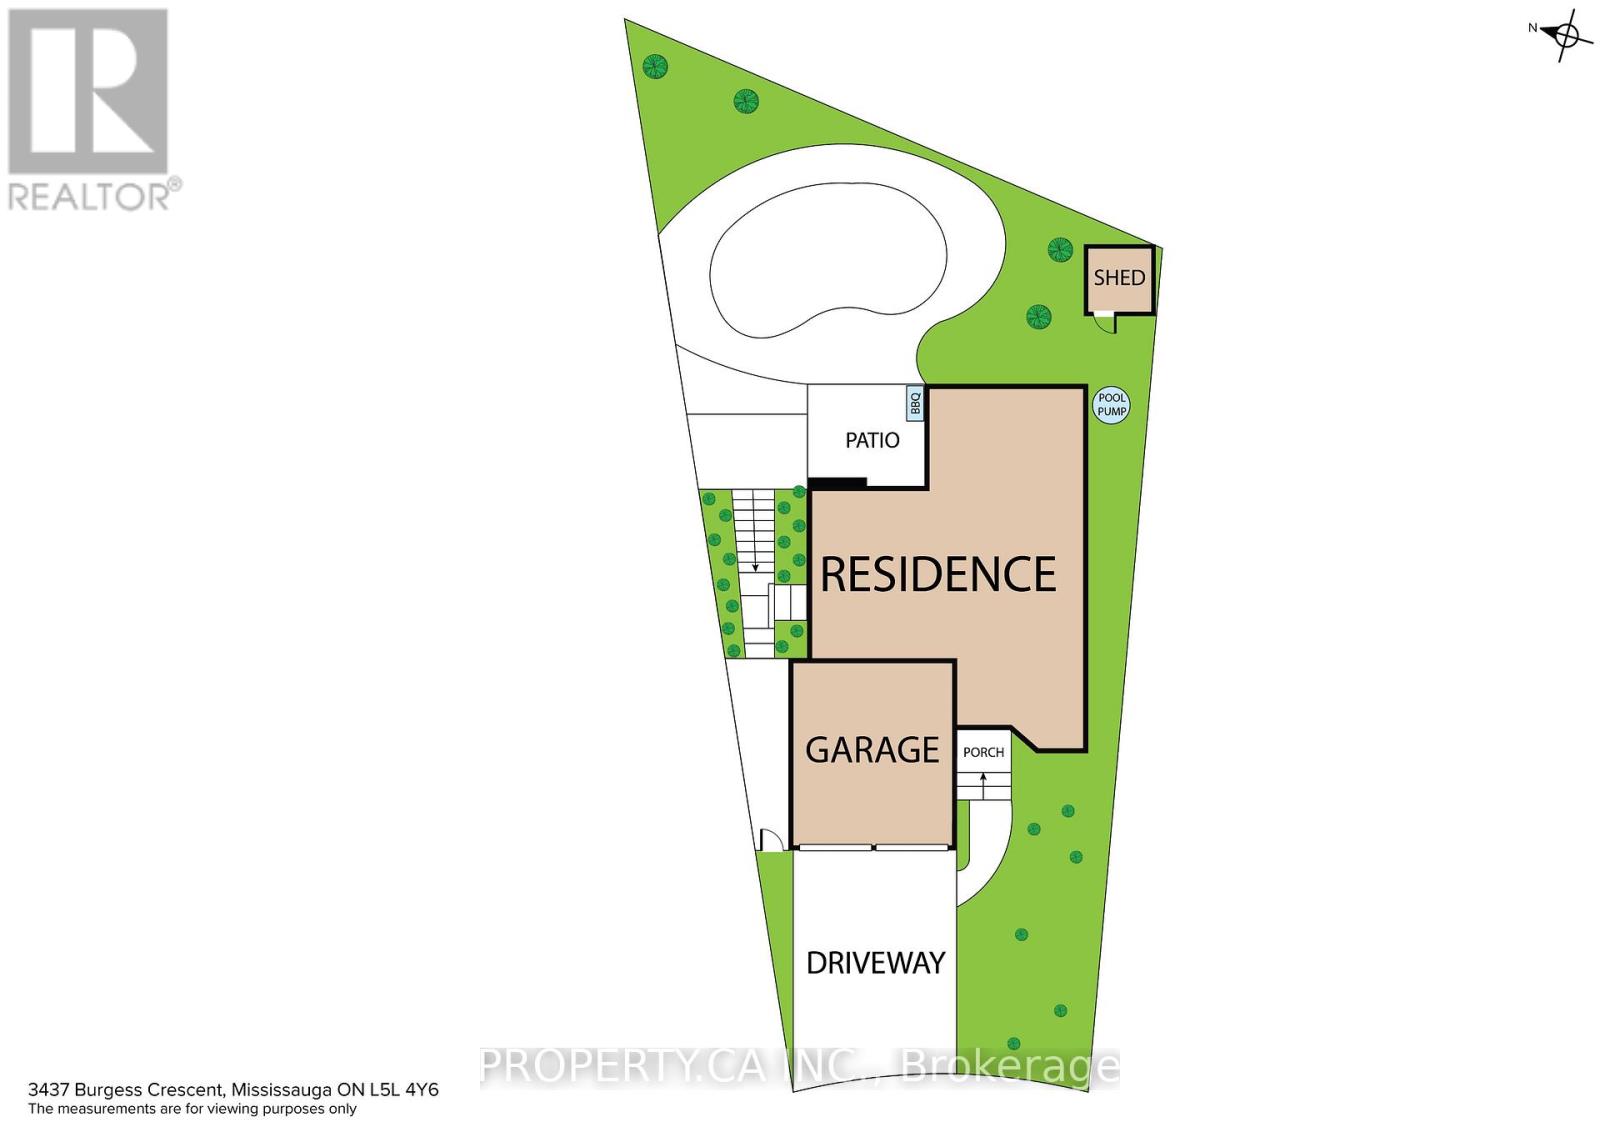
Your own backyard escape, with room for everyone. Welcome to 3437 Burgess Crescent in Mississauga's Erin Mills community! This impressive 5-bedroom detached home features 4500 sq/f of total living space, two primary suites, each with a walk-in closet and ensuite bathroom, offering exceptional comfort and flexibility for growing or multigenerational families. The finished walkout basement expands your living space with two generous living areas, a gym, a sauna and potential for a full kitchen. Outside, the inground pool sets the scene for unforgettable summers, from lively gatherings to relaxing afternoons at home. Enjoy a convenient location close to Garthwood Park, nearby schools, shopping and public transit. Space to gather, room to recharge, and a lifestyle you'll love coming home to! (id:50976)
Property Details
|
MLS® Number
|
W14189684 |
|
Property Type
|
Single Family |
|
Community Name
|
Erin Mills |
|
Amenities Near By
|
Hospital, Park, Public Transit, Schools |
|
Community Features
|
Community Centre |
|
Features
|
Wooded Area |
|
Parking Space Total
|
6 |
|
Pool Type
|
Inground Pool |
|
Structure
|
Shed |
Building
|
Bathroom Total
|
5 |
|
Bedrooms Above Ground
|
5 |
|
Bedrooms Total
|
5 |
|
Age
|
16 To 30 Years |
|
Appliances
|
Oven - Built-in, Garage Door Opener, Window Coverings |
|
Basement Development
|
Finished |
|
Basement Features
|
Walk Out, Separate Entrance |
|
Basement Type
|
N/a (finished), N/a |
|
Construction Style Attachment
|
Detached |
|
Cooling Type
|
Central Air Conditioning |
|
Exterior Finish
|
Brick |
|
Fireplace Present
|
Yes |
|
Flooring Type
|
Carpeted |
|
Foundation Type
|
Poured Concrete |
|
Half Bath Total
|
1 |
|
Heating Fuel
|
Natural Gas |
|
Heating Type
|
Forced Air |
|
Stories Total
|
2 |
|
Size Interior
|
3,000 - 3,500 Sqft |
|
Type
|
House |
|
Utility Water
|
Municipal Water |
Parking
Land
|
Acreage
|
No |
|
Land Amenities
|
Hospital, Park, Public Transit, Schools |
|
Sewer
|
Sanitary Sewer |
|
Size Depth
|
140 Ft ,3 In |
|
Size Frontage
|
39 Ft ,4 In |
|
Size Irregular
|
39.4 X 140.3 Ft ; Irregular Pie Shaped |
|
Size Total Text
|
39.4 X 140.3 Ft ; Irregular Pie Shaped|1/2 - 1.99 Acres |
|
Zoning Description
|
Residential |
Rooms
| Level |
Type |
Length |
Width |
Dimensions |
|
Second Level |
Primary Bedroom |
6.1 m |
3.66 m |
6.1 m x 3.66 m |
|
Second Level |
Bedroom 2 |
2.1 m |
5.5 m |
2.1 m x 5.5 m |
|
Second Level |
Bedroom 3 |
4.12 m |
3.39 m |
4.12 m x 3.39 m |
|
Second Level |
Bedroom 4 |
3.66 m |
3.4 m |
3.66 m x 3.4 m |
|
Second Level |
Bedroom 5 |
3.66 m |
3.3 m |
3.66 m x 3.3 m |
|
Main Level |
Living Room |
5.5 m |
3.39 m |
5.5 m x 3.39 m |
|
Main Level |
Dining Room |
4.5 m |
3.39 m |
4.5 m x 3.39 m |
|
Main Level |
Kitchen |
6.1 m |
3.66 m |
6.1 m x 3.66 m |
|
Main Level |
Family Room |
6.1 m |
3.6 m |
6.1 m x 3.6 m |
Utilities
|
Cable
|
Installed |
|
Electricity
|
Installed |
|
Sewer
|
Installed |
https://www.realtor.ca/real-estate/30522745/3437-burgess-crescent-mississauga-erin-mills-erin-mills