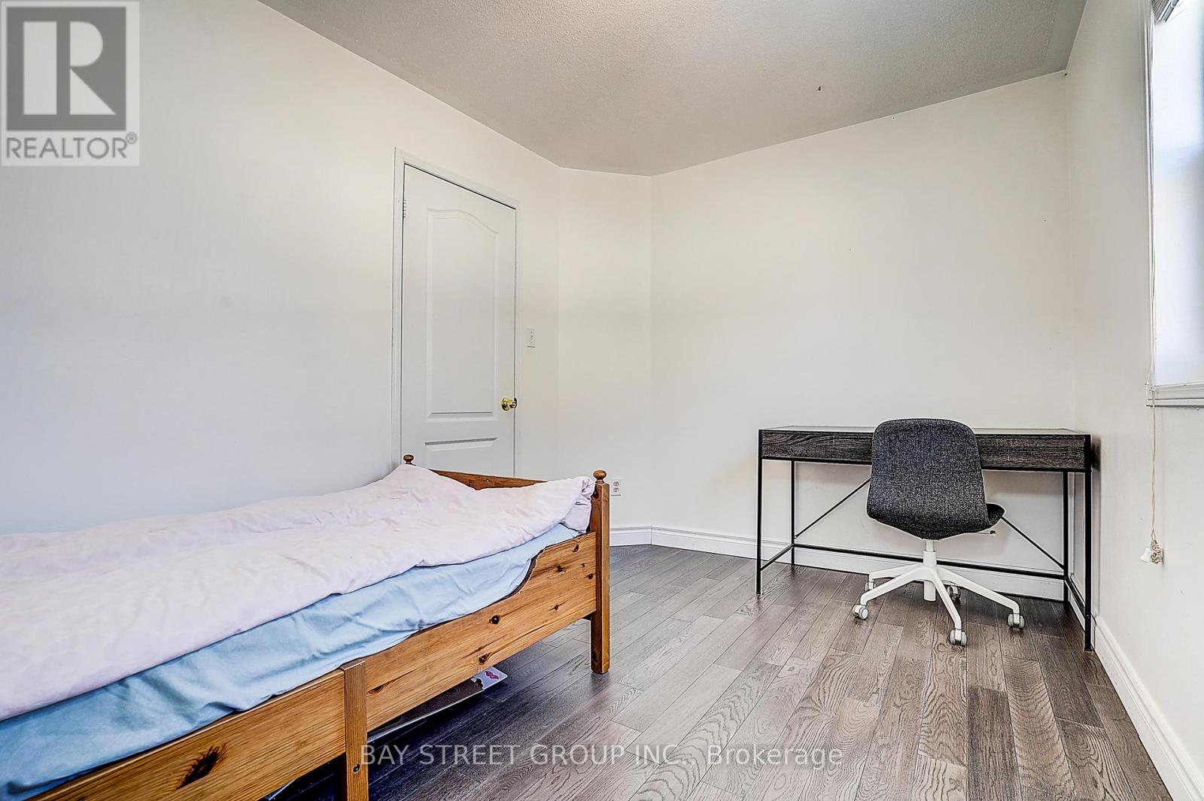
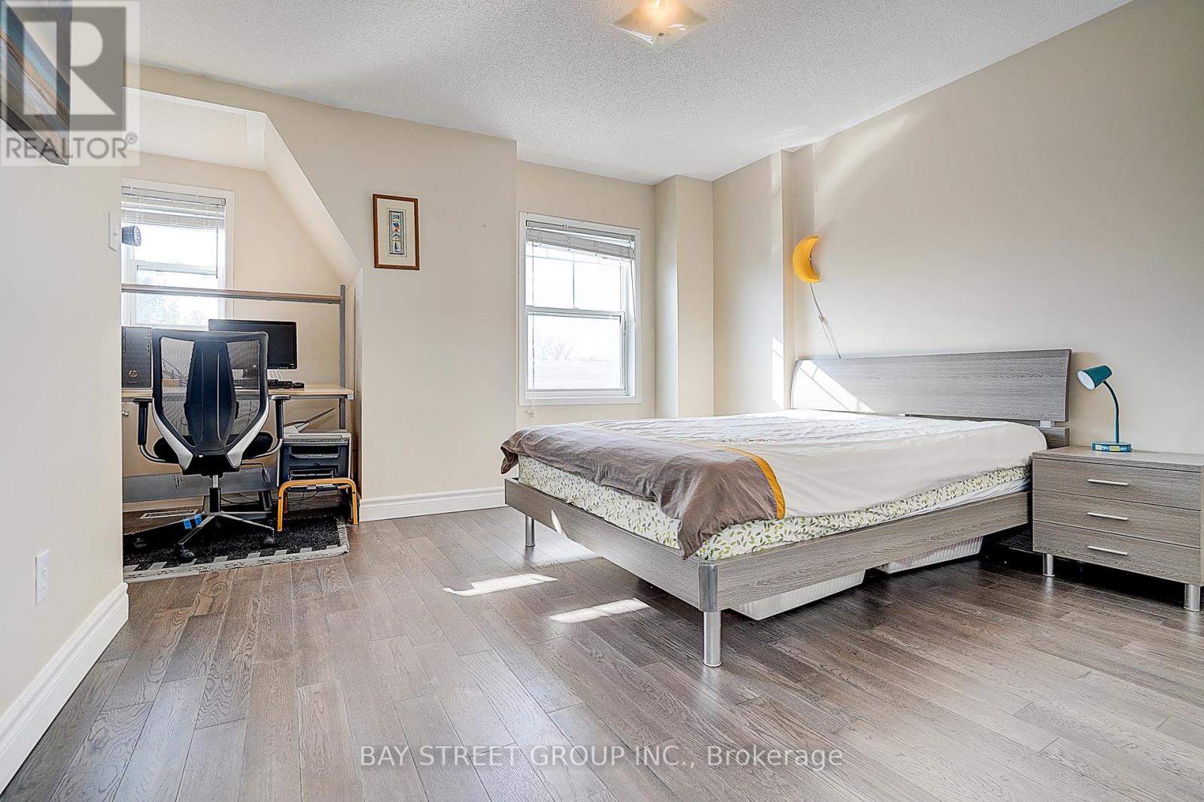
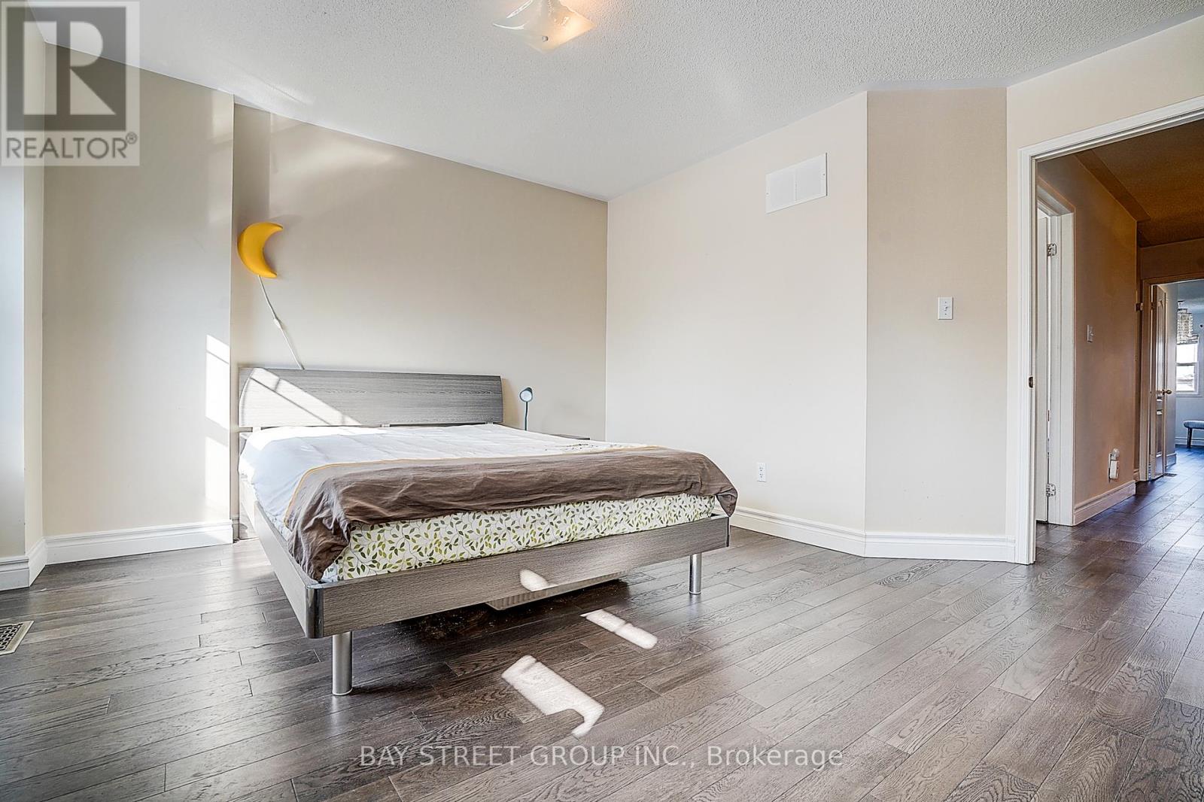
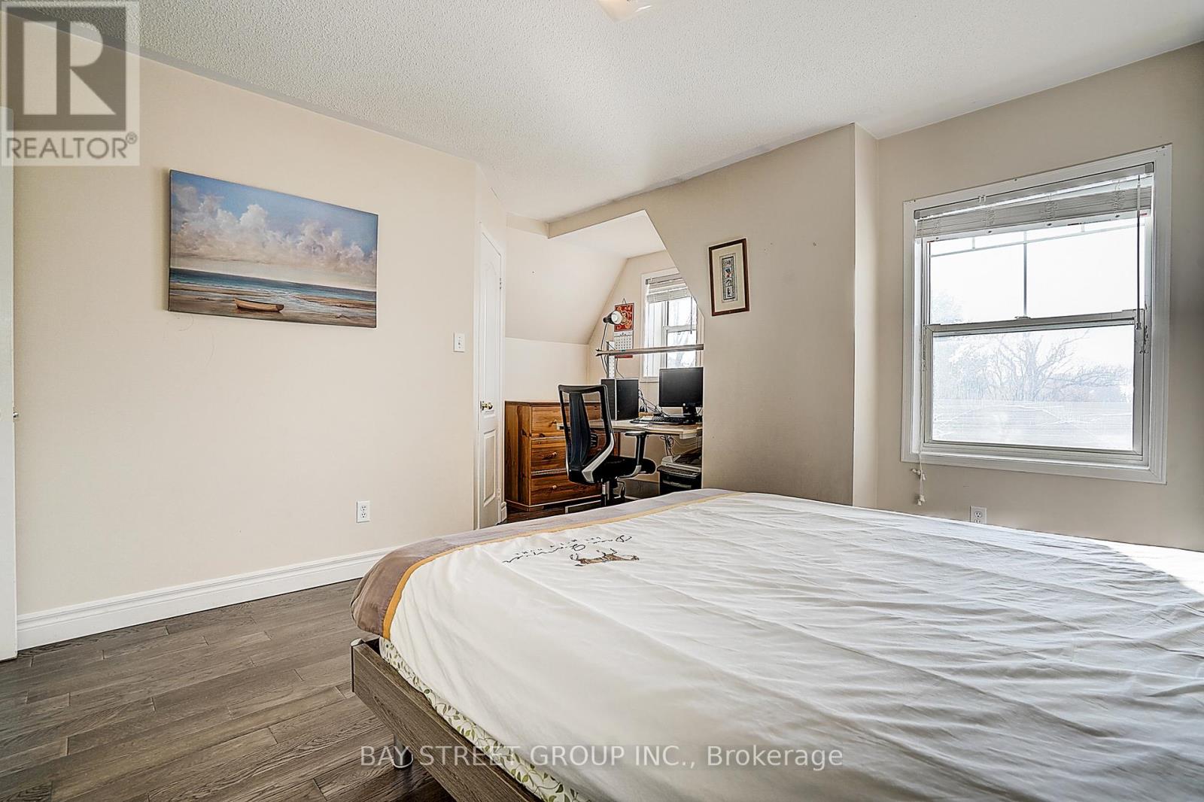
3 Bedroom
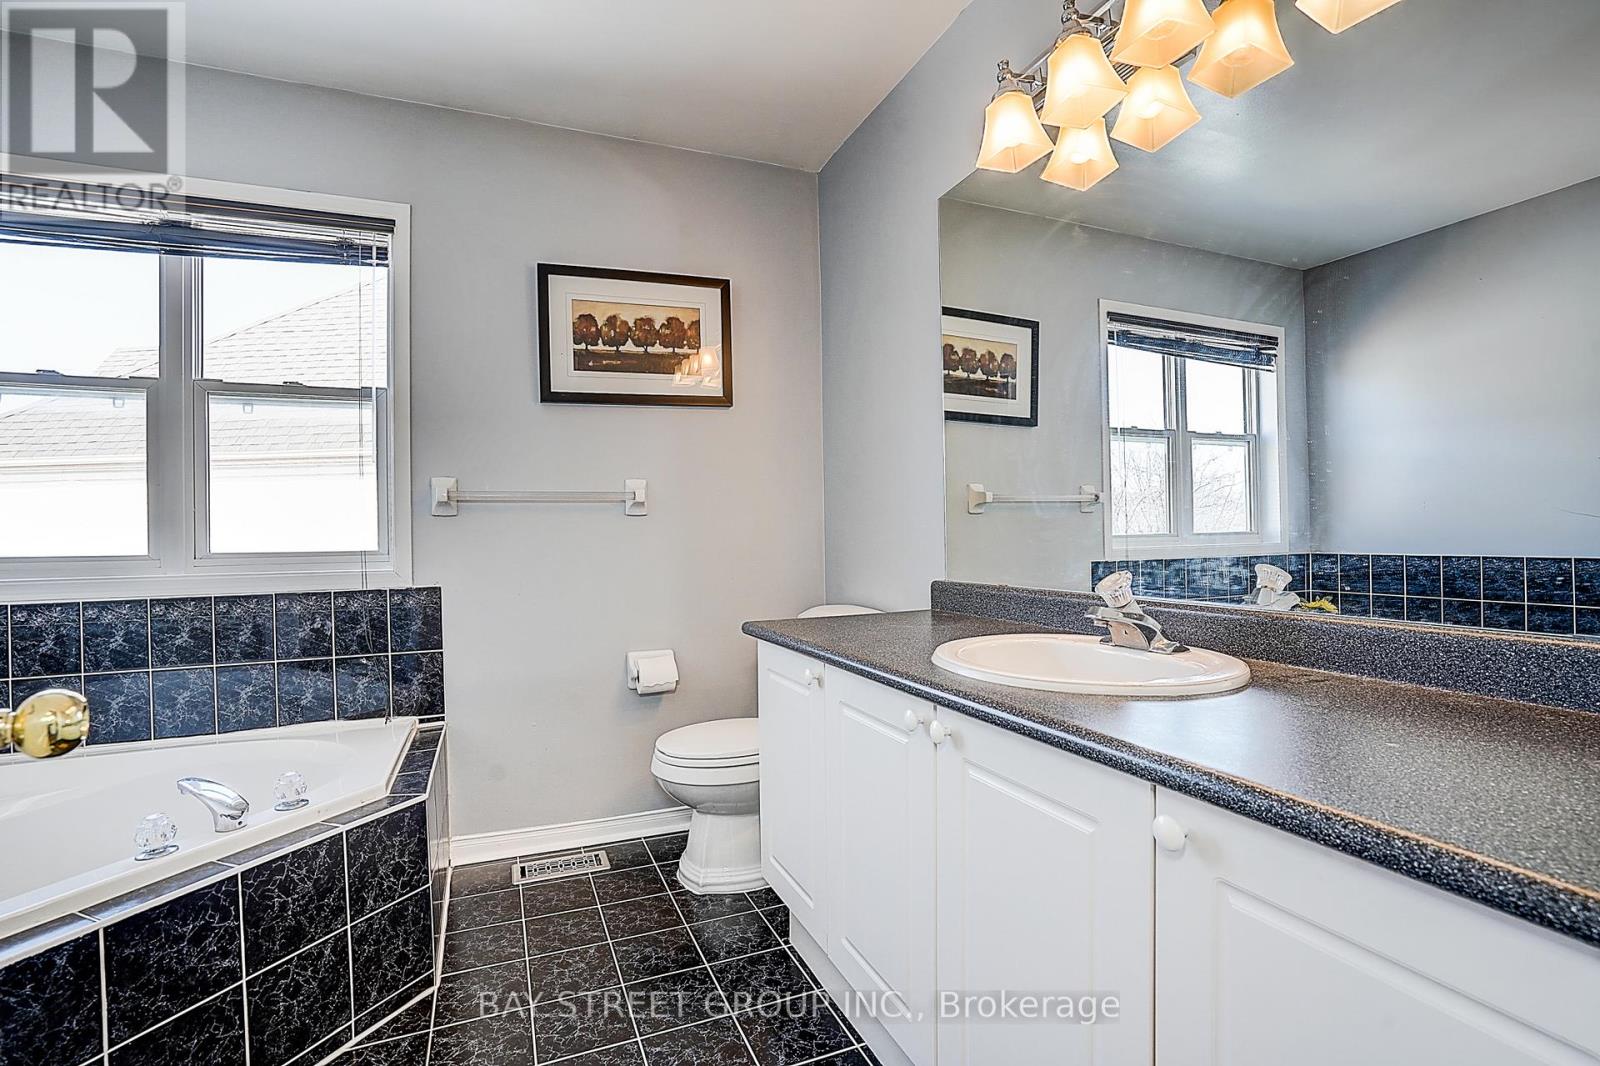
4 Bathroom
1,500 - 2,000 sqft
Central Air Conditioning
Forced Air
$1,008,000
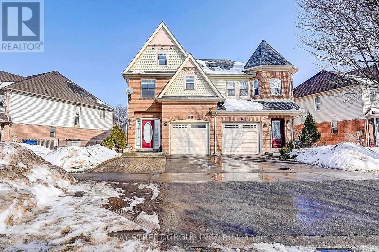
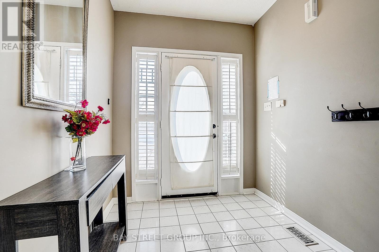
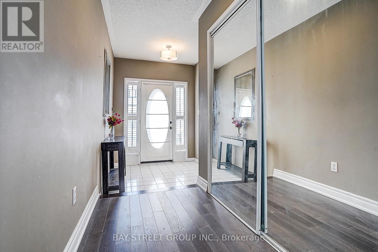
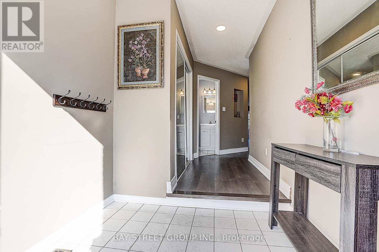
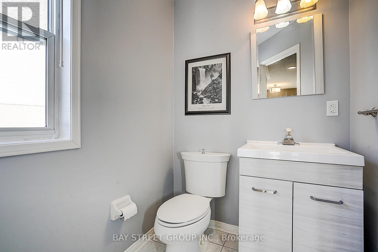
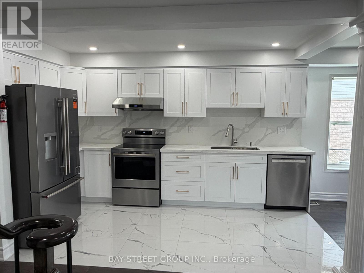
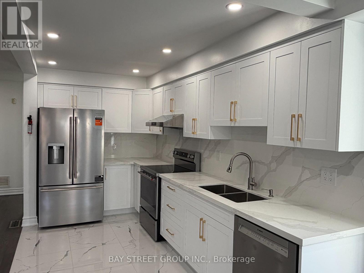
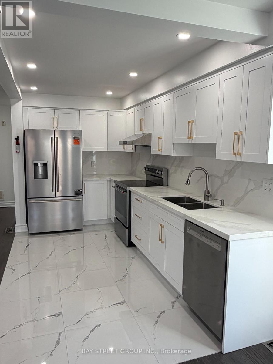
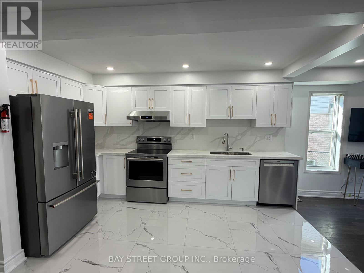
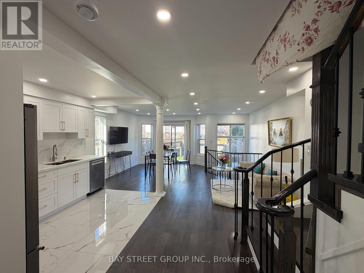
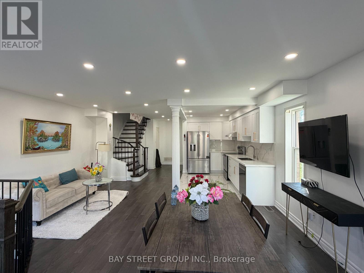
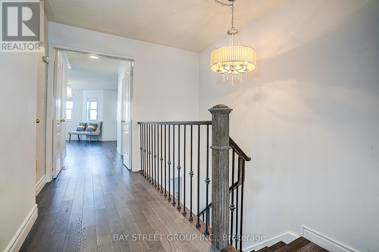
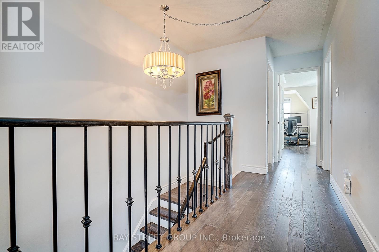
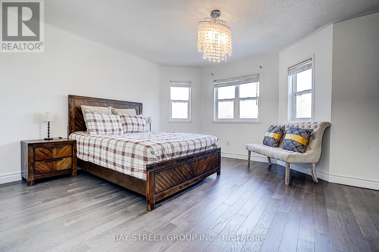
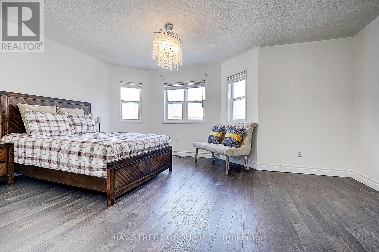
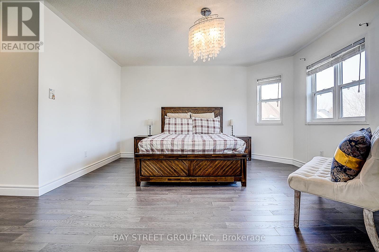
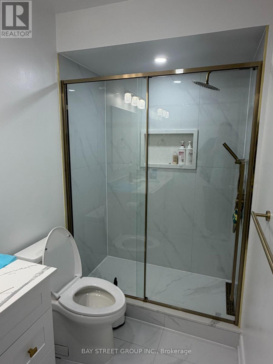
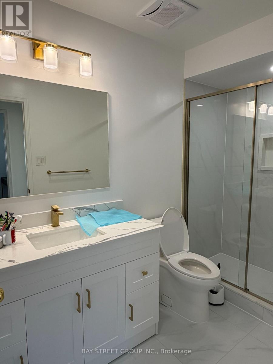
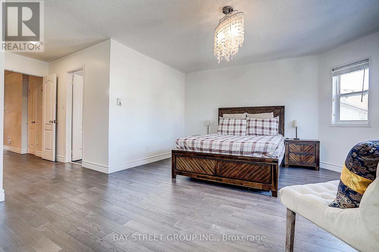
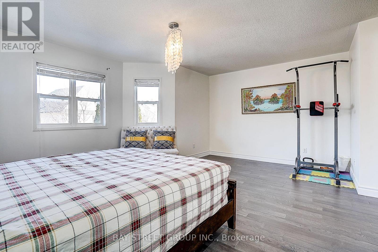
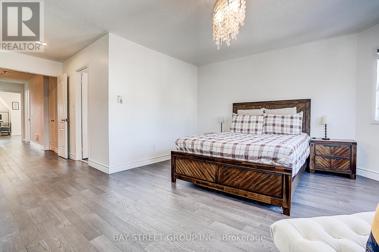
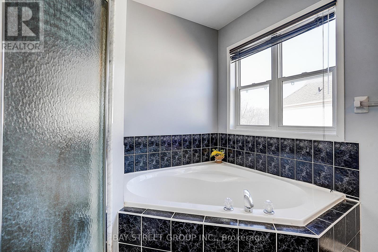
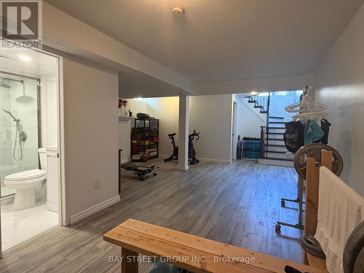
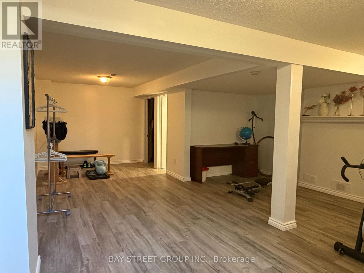
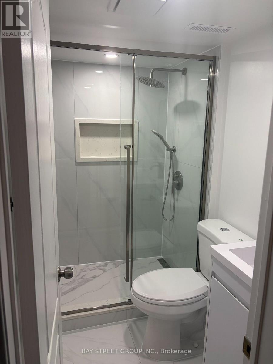
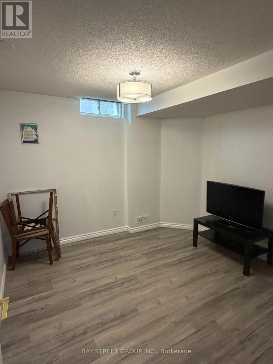
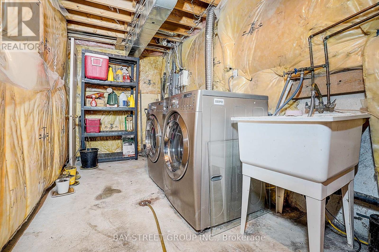
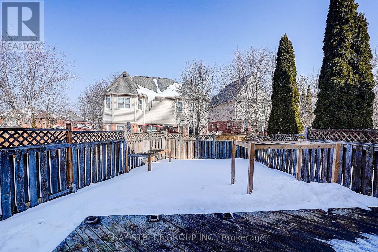
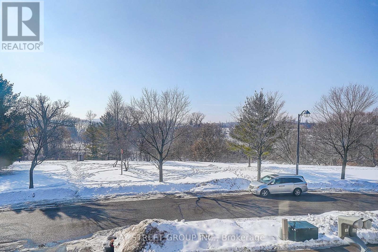
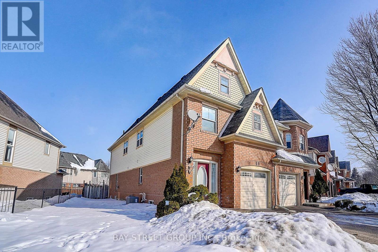
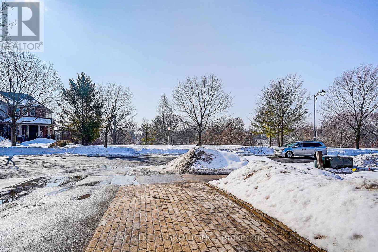
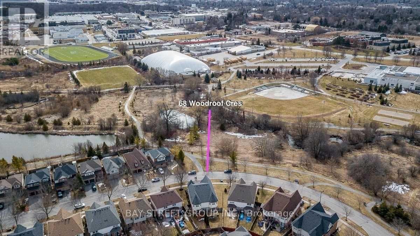
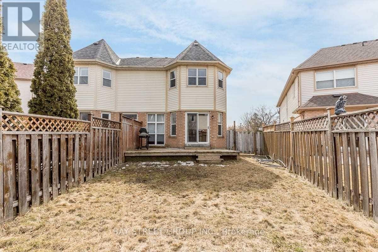
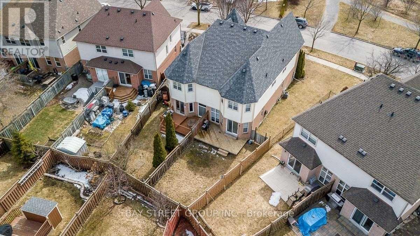
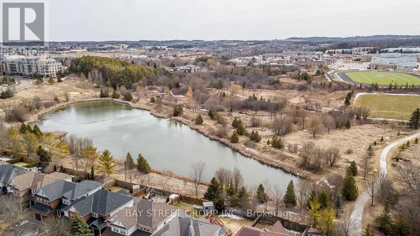
Rare Opportunity in a Highly Sought-After Family Community. Discover exceptional value in this beautifully updated home , This Large Semi-Detached Home, Has Amazing Views Over Looking Open Conservation & Is Situated On A Large Lot. Very Bright Open Concept Main Floor Layout W/ Great Room & Kitchen . Master bedroom Offers W/I Closet & 4 Pc Ensuite, Fully Finished Basement W 3Pc Washroom, ** Air Conditioning (2017), Furnace (2020), HWT(2020),Hardwood floor(2020), New Pot Lights, New Kitchen with KitchenAid stove and refrigerator, Bosch Dishwasher, New washroom(2nd), New upgraded basement with vinyl floor , new bedroom and new 3pc washroom, new garage door, new painting**,Ideally located just minutes from highly regarded schools, including G.W. Williams Secondary School's International Baccalaureate (IB) Program and Aurora High School, as well as parks, shopping, Easy access to Toronto etc. with GO Transit, Highway 404 and other major arteries, this home offers the lifestyle you need in one of Aurora's most desirable communities. (id:50976)
Open House
This property has open houses!
Starts at:
2:00 pm
Ends at:
4:00 pm
Starts at:
2:00 pm
Ends at:
4:00 pm
Property Details
|
MLS® Number
|
N14189598 |
|
Property Type
|
Single Family |
|
Community Name
|
Bayview Wellington |
|
Amenities Near By
|
Schools |
|
Community Features
|
Community Centre |
|
Equipment Type
|
Water Heater |
|
Features
|
Conservation/green Belt |
|
Parking Space Total
|
3 |
|
Rental Equipment Type
|
Water Heater |
|
View Type
|
View |
Building
|
Bathroom Total
|
4 |
|
Bedrooms Above Ground
|
3 |
|
Bedrooms Total
|
3 |
|
Appliances
|
Garage Door Opener Remote(s), Dishwasher, Dryer, Garage Door Opener, Stove, Washer, Window Coverings, Refrigerator |
|
Basement Development
|
Finished |
|
Basement Type
|
N/a (finished) |
|
Construction Style Attachment
|
Semi-detached |
|
Cooling Type
|
Central Air Conditioning |
|
Exterior Finish
|
Aluminum Siding, Brick |
|
Flooring Type
|
Hardwood, Ceramic, Vinyl |
|
Foundation Type
|
Concrete |
|
Half Bath Total
|
1 |
|
Heating Fuel
|
Natural Gas |
|
Heating Type
|
Forced Air |
|
Stories Total
|
2 |
|
Size Interior
|
1,500 - 2,000 Sqft |
|
Type
|
House |
|
Utility Water
|
Municipal Water |
Parking
Land
|
Acreage
|
No |
|
Land Amenities
|
Schools |
|
Sewer
|
Sanitary Sewer |
|
Size Depth
|
110 Ft |
|
Size Frontage
|
43 Ft |
|
Size Irregular
|
43 X 110 Ft ; 108.35 Ft North & 14.23 Ft Rear |
|
Size Total Text
|
43 X 110 Ft ; 108.35 Ft North & 14.23 Ft Rear |
Rooms
| Level |
Type |
Length |
Width |
Dimensions |
|
Second Level |
Primary Bedroom |
5.28 m |
4.21 m |
5.28 m x 4.21 m |
|
Second Level |
Bedroom 2 |
3.66 m |
2.67 m |
3.66 m x 2.67 m |
|
Second Level |
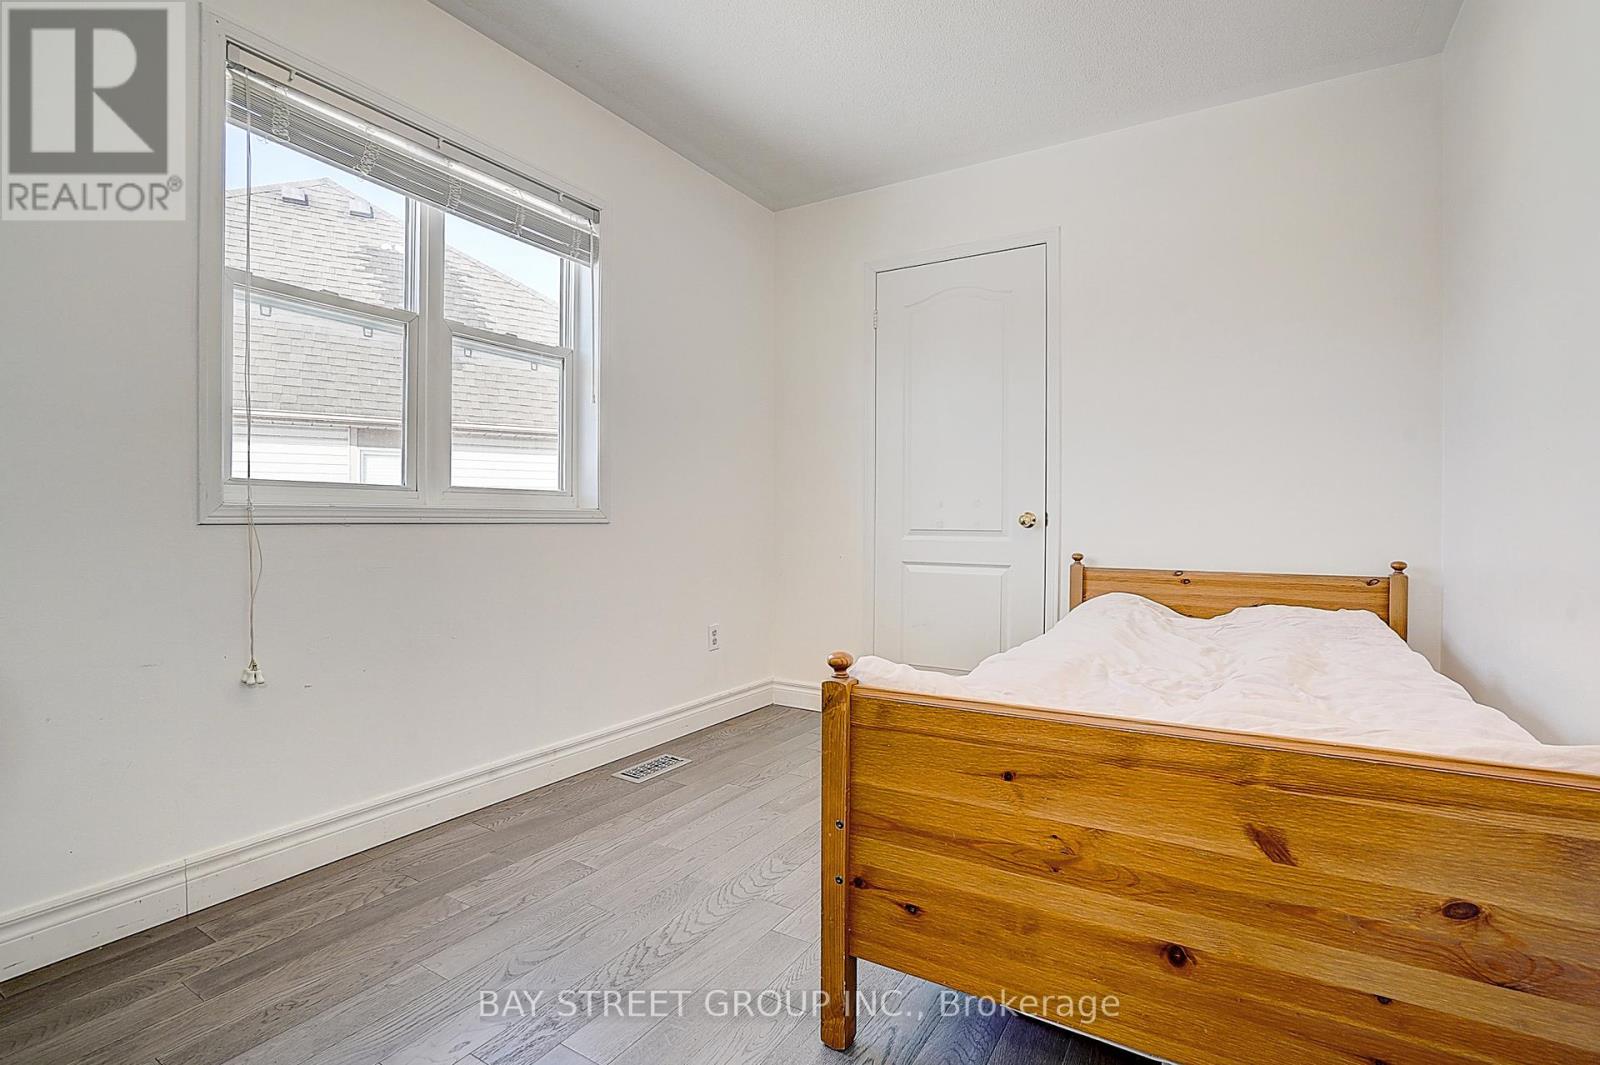
Bedroom 3 |
3.66 m |
3.35 m |
3.66 m x 3.35 m |
|
Basement |
Recreational, Games Room |
5.16 m |
4.55 m |
5.16 m x 4.55 m |
|
Basement |
Bedroom |
3.2 m |
3.2 m |
3.2 m x 3.2 m |
|
Main Level |
Dining Room |
3.89 m |
2.94 m |
3.89 m x 2.94 m |
|
Main Level |
Great Room |
4.65 m |
3.6 m |
4.65 m x 3.6 m |
|
Main Level |
Kitchen |
3.94 m |
2.16 m |
3.94 m x 2.16 m |
https://www.realtor.ca/real-estate/30522723/68-woodroof-crescent-aurora-bayview-wellington-bayview-wellington