4 Bedroom
3 Bathroom
2,500 - 2,749 sqft
Central Air Conditioning
Forced Air
$4,400,000Maintenance, Insurance, Heat
$2,943.74 Monthly
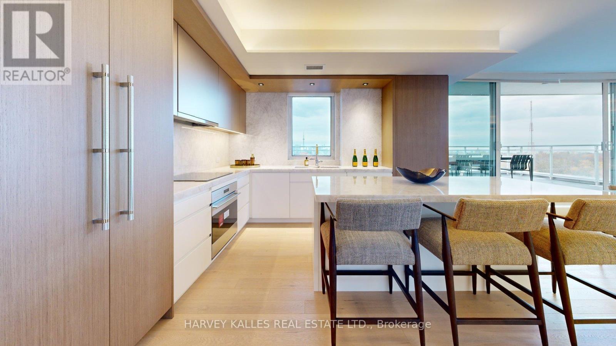
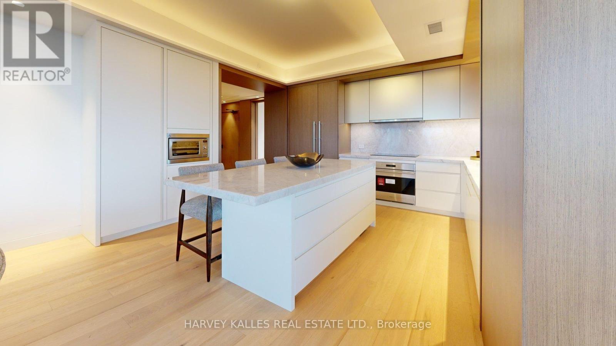
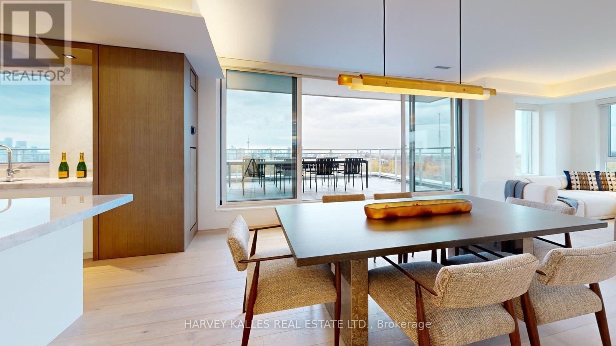
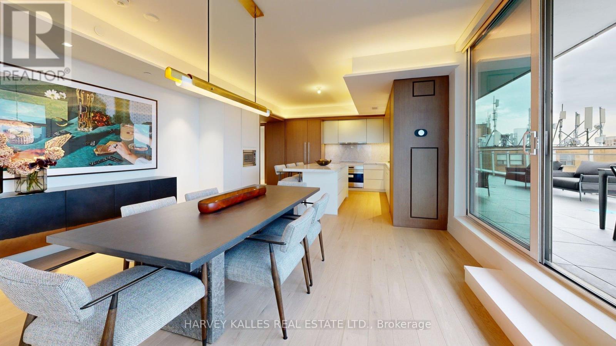
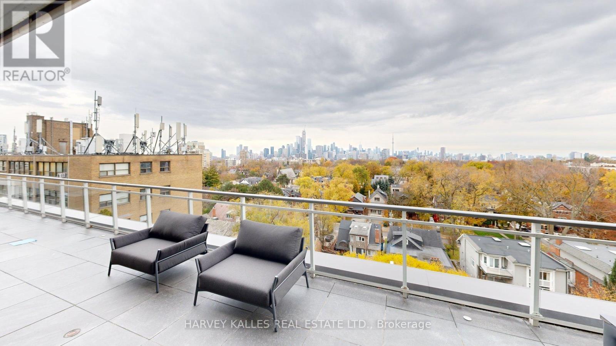
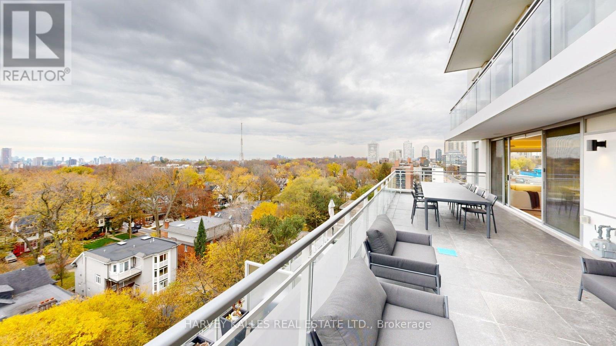
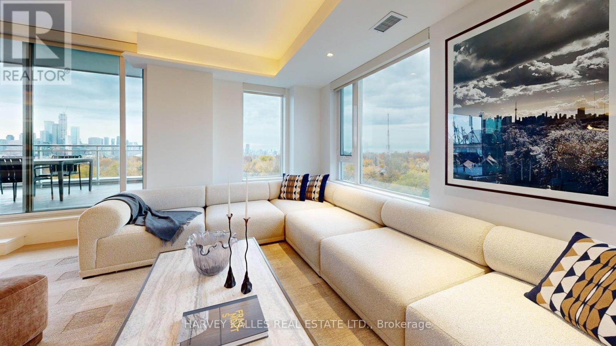
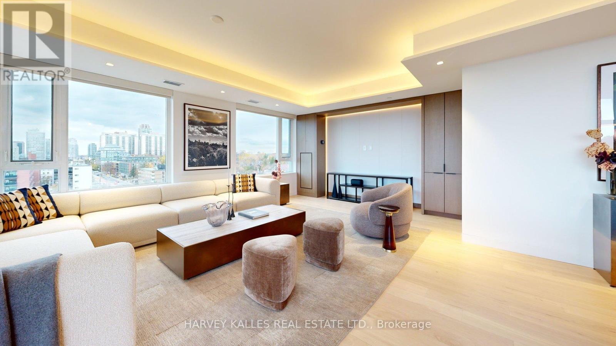
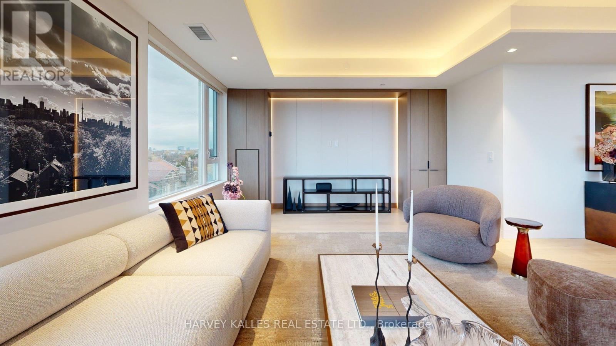
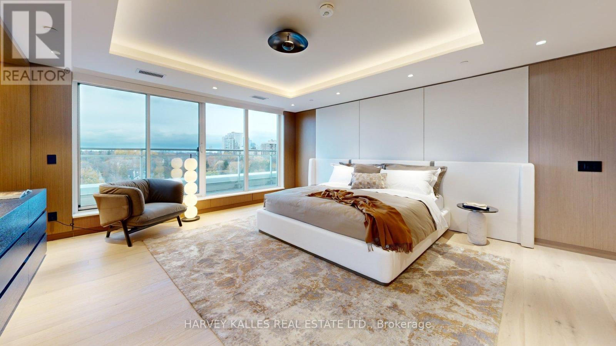
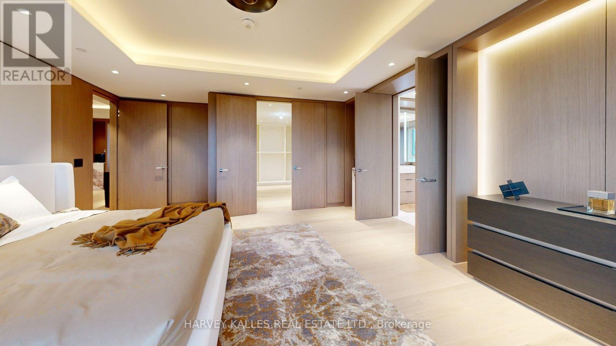
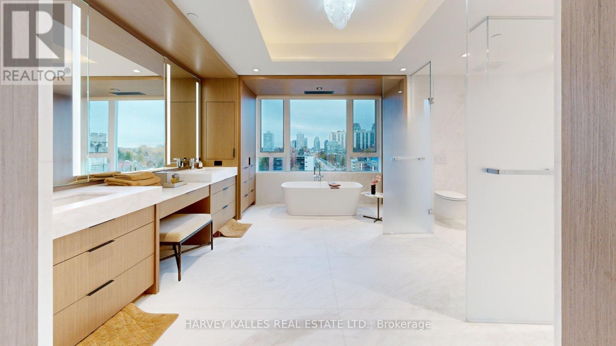
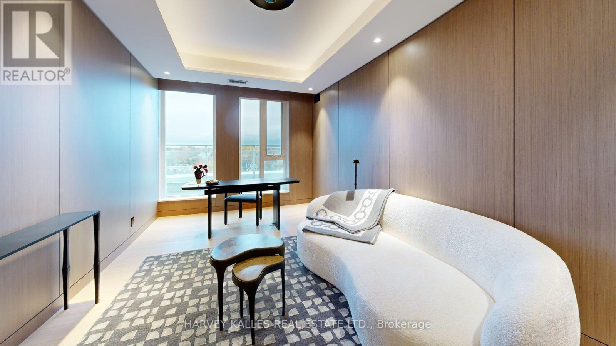
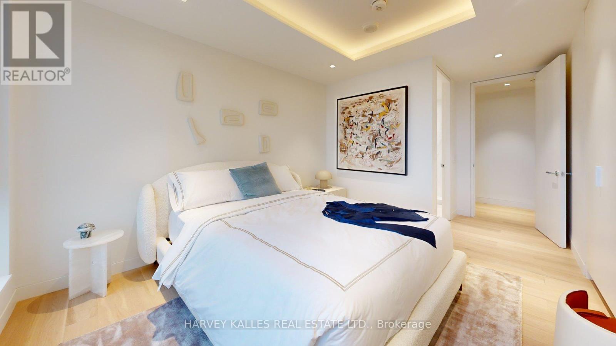
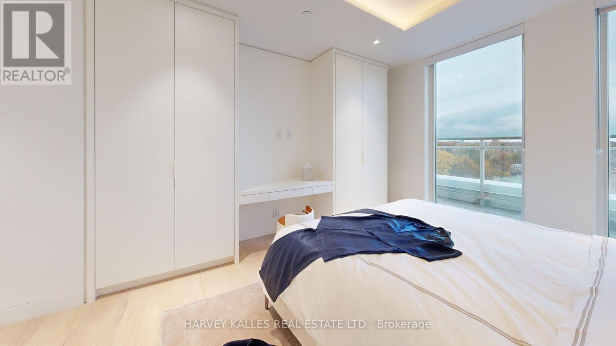
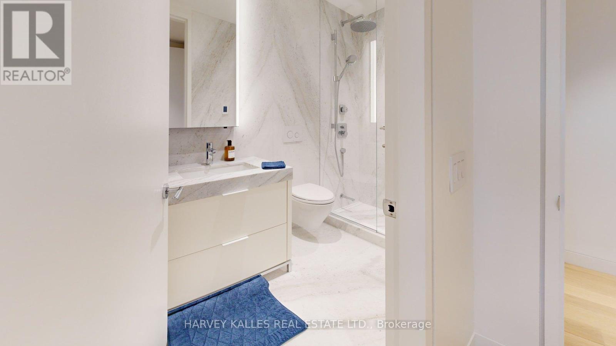
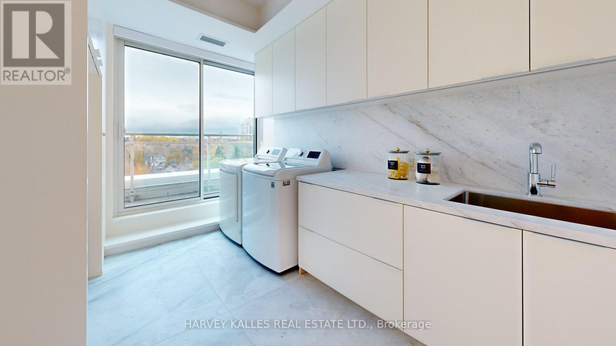
Welcome to Suite 901. Offered for the first time, this exceptional, never-lived-in residence in Toronto's prestigious South Hill neighbourhood presents 2,734 sq. ft. of newly completed, fully customized interiors, where sophisticated design meets impeccable craftsmanship. Wrapping the entire western end of the building, this remarkable 3-bedroom plus dedicated office home enjoys southwest and northwest exposures, an abundance of natural light and sweeping city views from its expansive south-facing terrace. A striking walnut-panelled foyer with illuminated art niches sets the tone for interiors defined by natural stone, white oak, exquisite millwork and thoughtfully integrated lighting. Generously proportioned living and dining spaces offer an elegant balance of grandeur and comfort, ideal for both entertaining and everyday living. The chef's kitchen is a study in understated luxury, featuring custom cabinetry, white quartzite countertops and backsplash, premium Sub-Zero and Wolf appliances, and a generous island with seating for four. The northwest corner primary suite is a private retreat with bespoke wall treatments, motorized shades and an exceptionally appointed dressing room. Its spa-inspired ensuite is finished in dramatic Bianco Rhino marble, with a double vanity, freestanding soaker tub and oversized glass shower with natural stone bench. Every detail has been considered, from tailored storage throughout to a beautifully finished laundry room with side-by-side appliances and a dedicated drying area. Multiple walkouts extend the living space outdoors to a north balcony and the south terrace. The south terrace is complete with a snow-melt system, gas and water connections, and outdoor lighting. Also includes two side-by-side parking spaces and an extra-large locker. Entirely custom. A distinguished South Hill residence. (id:50976)
Property Details
|
MLS® Number
|
C14189654 |
|
Property Type
|
Single Family |
|
Community Name
|
Casa Loma |
|
Community Features
|
Pets Allowed With Restrictions |
|
Features
|
In Suite Laundry |
|
Parking Space Total
|
2 |
Building
|
Bathroom Total
|
3 |
|
Bedrooms Above Ground
|
3 |
|
Bedrooms Below Ground
|
1 |
|
Bedrooms Total
|
4 |
|
Amenities
|
Security/concierge, Exercise Centre, Party Room, Storage - Locker |
|
Basement Type
|
None |
|
Cooling Type
|
Central Air Conditioning |
|
Exterior Finish
|
Concrete |
|
Half Bath Total
|
1 |
|
Heating Fuel
|
Natural Gas |
|
Heating Type
|
Forced Air |
|
Size Interior
|
2,500 - 2,749 Sqft |
|
Type
|
Apartment |
Parking
Land
Rooms
| Level |
Type |
Length |
Width |
Dimensions |
|
Main Level |
Living Room |
6.45 m |
4.24 m |
6.45 m x 4.24 m |
|
Main Level |
Dining Room |
4.75 m |
3.91 m |
4.75 m x 3.91 m |
|
Main Level |
Kitchen |
4.19 m |
3.86 m |
4.19 m x 3.86 m |
|
Main Level |
Primary Bedroom |
3.33 m |
5.28 m |
3.33 m x 5.28 m |
|
Main Level |
Bathroom |
5.33 m |
4.14 m |
5.33 m x 4.14 m |
|
Main Level |
Other |
4.27 m |
9.58 m |
4.27 m x 9.58 m |
|
Main Level |
Family Room |
5.18 m |
3.18 m |
5.18 m x 3.18 m |
|
Main Level |
Laundry Room |
3.53 m |
2.41 m |
3.53 m x 2.41 m |
|
Main Level |
Bedroom |
4.98 m |
3.76 m |
4.98 m x 3.76 m |
https://www.realtor.ca/real-estate/30522694/901-223-st-clair-avenue-w-toronto-casa-loma-casa-loma