5 Bedroom
5 Bathroom
3,500 - 5,000 sqft
Fireplace
Central Air Conditioning
Forced Air
$1,849,000
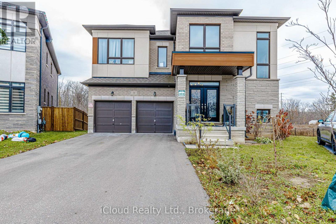
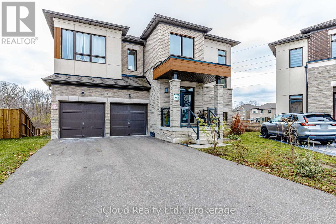
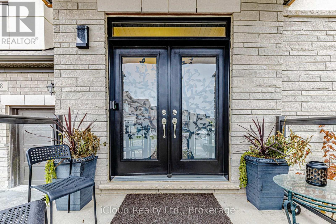
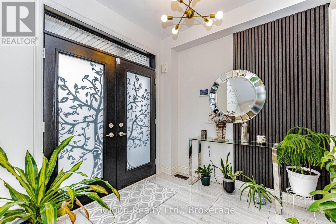
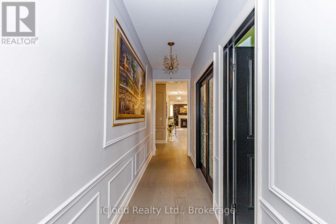
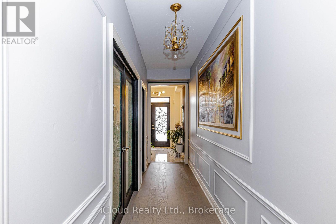
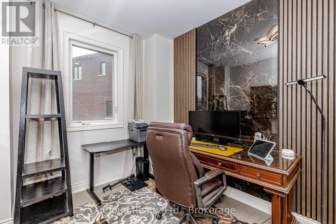
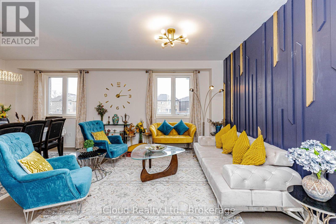
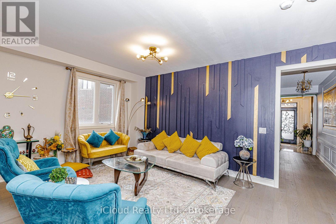
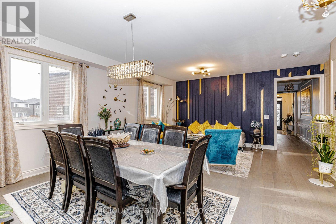
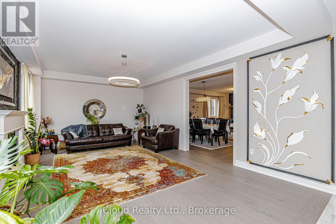
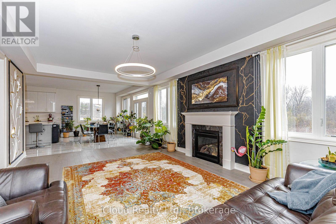
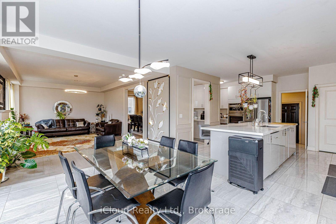
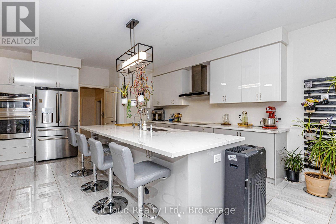
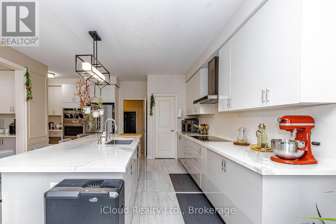
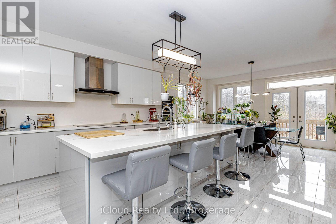
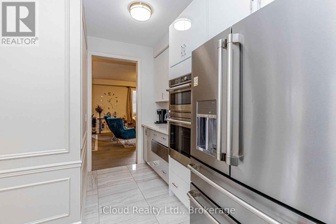
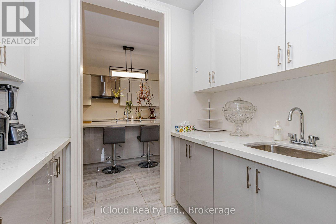
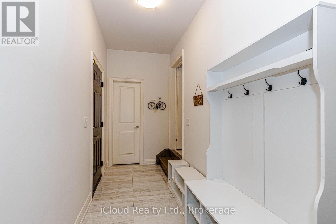
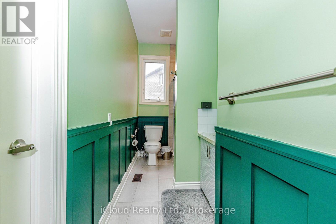
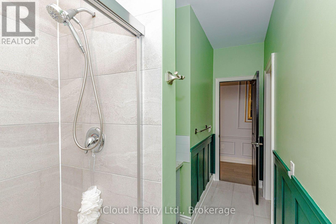
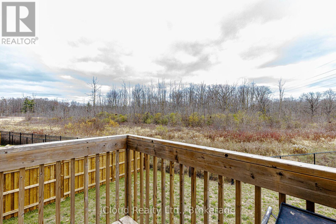
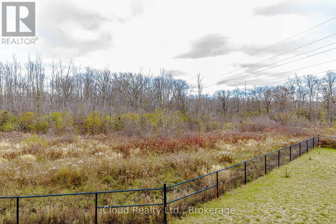
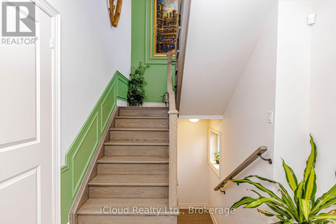
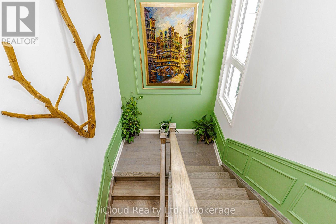
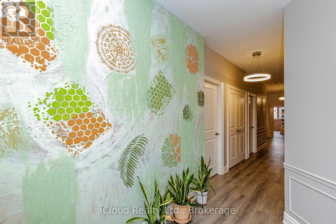
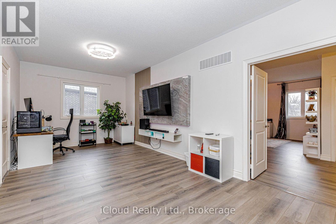
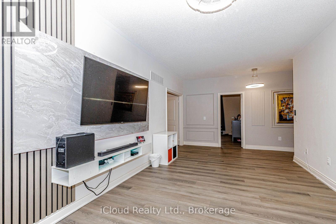
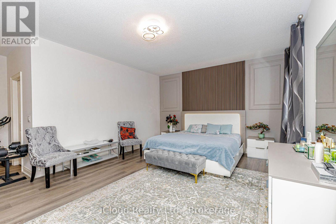
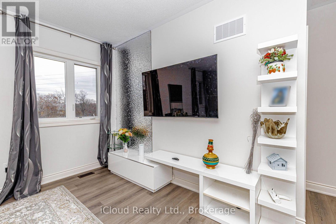
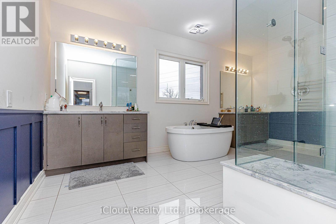
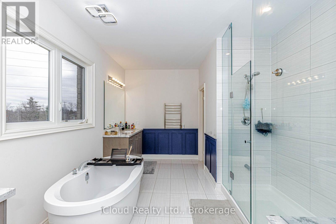
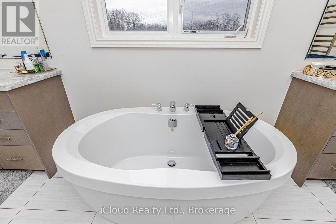
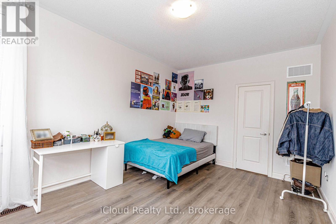
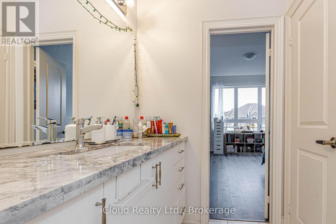
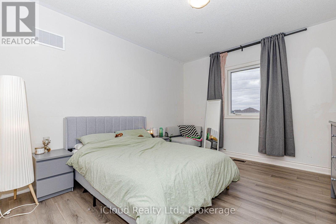
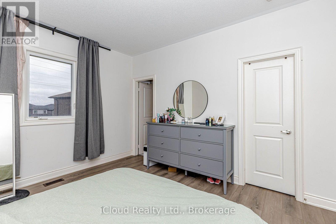
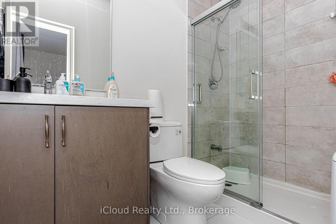
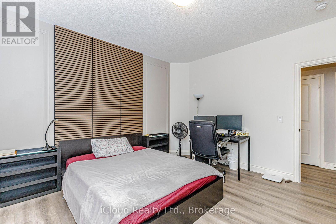
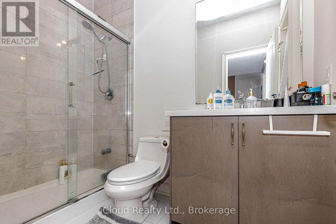
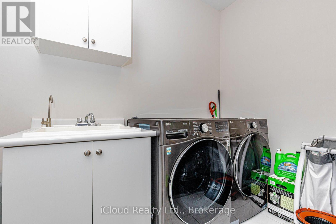
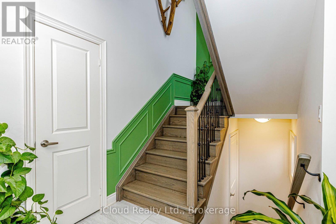
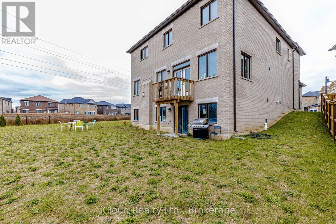
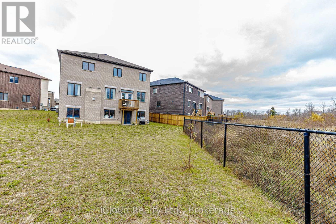
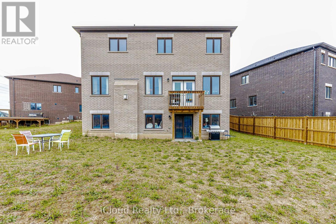
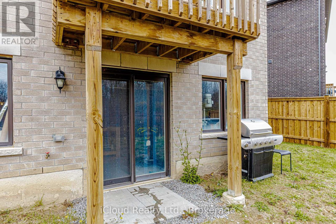
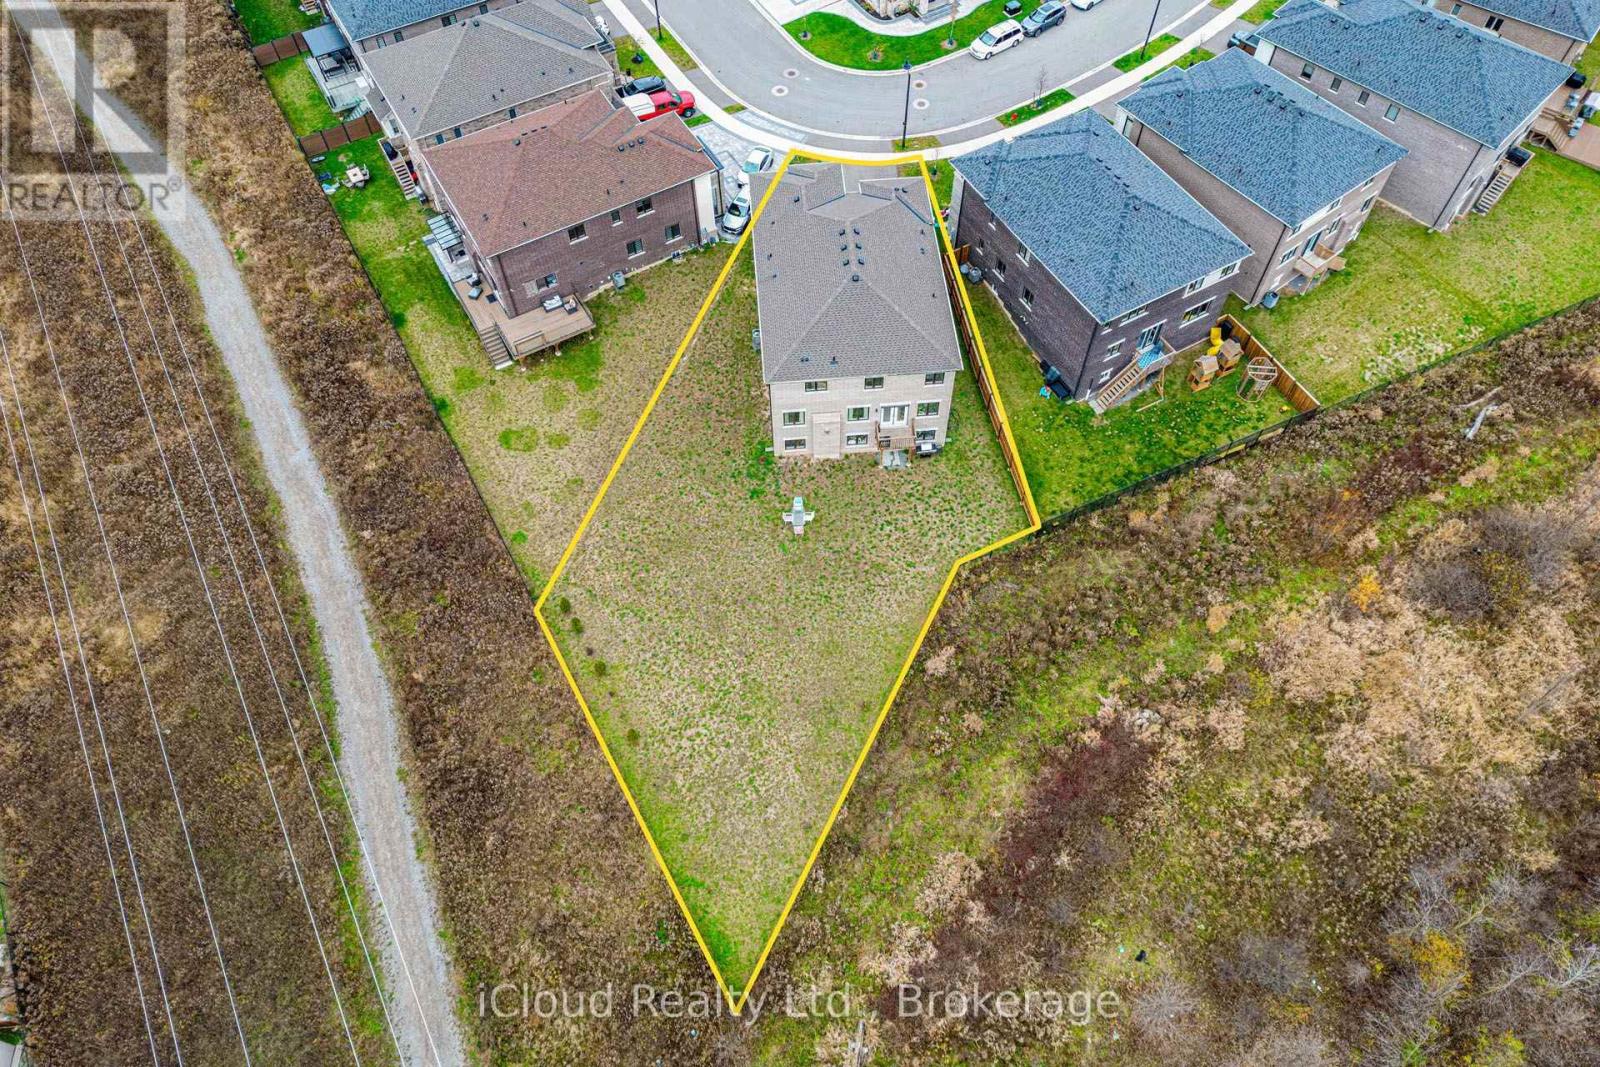
This Stunning Four Year Old, Approximately 4,100 Sq.Ft. Home sits on a Premium Pie Shaped Lot making it one of the largest lots in the area. Showcasing approximately $150,000 in structural and aesthetic upgrades, this exceptional property features extensive wainscotting, custom-designed accent walls and premium tile and hardwood flooring on Main Floor. The thoughtfully designed custom kitchen combines style and functionality, featuring elegant two-tone cabinetry, an oversized island and quartz countertops. The luxurious quartz finishes continues throughout the bathrooms and other surfaces, creating a seamless and sophisticated look. The premium appliance package includes high-end cafe and Jennair Appliances, complimented by a built-in warming drawer. The Upper Level offers four spacious bedrooms and four washrooms, along with the convenience of second floor laundry. Four of the bedrooms feature their own walk-in closets. A versatile second floor media room provides additional living space and can easily be converted into a fifth bedroom, offering flexibility to suite your family's needs. The home also features a spacious driveway with parking for four vehicles and an electric vehicle charger. The impressive 1,900 sq.ft unfinished walkout basement offers endless possibilities for future customization with direct exterior access and tremendous potential to create additional living space tailored to your lifestyle. Approved 3 bedroom basement Apartment drawing with an additional in-law suite, Ideally located close to parks, schools and all essential amenities, this exceptional home offers the perfect combination of luxury, space, functionality and convenience. A fantastic opportunity to own a beautifully upgraded home on a premium lot in a highly desireable location !! (id:50976)
Property Details
|
MLS® Number
|
X14189204 |
|
Property Type
|
Single Family |
|
Community Name
|
Waterdown |
|
Equipment Type
|
Water Heater |
|
Parking Space Total
|
6 |
|
Rental Equipment Type
|
Water Heater |
Building
|
Bathroom Total
|
5 |
|
Bedrooms Above Ground
|
4 |
|
Bedrooms Below Ground
|
1 |
|
Bedrooms Total
|
5 |
|
Amenities
|
Fireplace(s) |
|
Appliances
|
Cooktop, Dishwasher, Dryer, Microwave, Oven, Washer, Water Softener, Refrigerator |
|
Basement Development
|
Unfinished |
|
Basement Features
|
Walk Out |
|
Basement Type
|
N/a (unfinished), N/a |
|
Construction Style Attachment
|
Detached |
|
Cooling Type
|
Central Air Conditioning |
|
Exterior Finish
|
Brick |
|
Fireplace Present
|
Yes |
|
Flooring Type
|
Hardwood, Laminate, Tile |
|
Foundation Type
|
Concrete |
|
Heating Fuel
|
Natural Gas |
|
Heating Type
|
Forced Air |
|
Stories Total
|
2 |
|
Size Interior
|
3,500 - 5,000 Sqft |
|
Type
|
House |
|
Utility Water
|
Municipal Water |
Parking
Land
|
Acreage
|
No |
|
Sewer
|
Sanitary Sewer |
|
Size Depth
|
131 Ft ,2 In |
|
Size Frontage
|
35 Ft ,8 In |
|
Size Irregular
|
35.7 X 131.2 Ft |
|
Size Total Text
|
35.7 X 131.2 Ft |
|
Zoning Description
|
R1-64 |
Rooms
| Level |
Type |
Length |
Width |
Dimensions |
|
Second Level |
Media |
6.82 m |
3.35 m |
6.82 m x 3.35 m |
|
Second Level |
Primary Bedroom |
5.79 m |
4.26 m |
5.79 m x 4.26 m |
|
Second Level |
Bedroom 2 |
4.57 m |
3.53 m |
4.57 m x 3.53 m |
|
Second Level |
Bedroom 3 |
4.14 m |
3.56 m |
4.14 m x 3.56 m |
|
Second Level |
Bedroom 4 |
4.14 m |
3.65 m |
4.14 m x 3.65 m |
|
Ground Level |
Office |
4.04 m |
2.74 m |
4.04 m x 2.74 m |
|
Ground Level |
Living Room |
6.79 m |
5.06 m |
6.79 m x 5.06 m |
|
Ground Level |
Dining Room |
6.79 m |
4.06 m |
6.79 m x 4.06 m |
|
Ground Level |
Family Room |
6.58 m |
4.26 m |
6.58 m x 4.26 m |
|
Ground Level |
Eating Area |
4.57 m |
3.56 m |
4.57 m x 3.56 m |
|
Ground Level |
Kitchen |
5 m |
4.26 m |
5 m x 4.26 m |
https://www.realtor.ca/real-estate/30522326/38-cattail-crescent-hamilton-waterdown-waterdown