4 Bedroom
4 Bathroom
1,500 - 2,000 sqft
Central Air Conditioning
Forced Air
$999,000
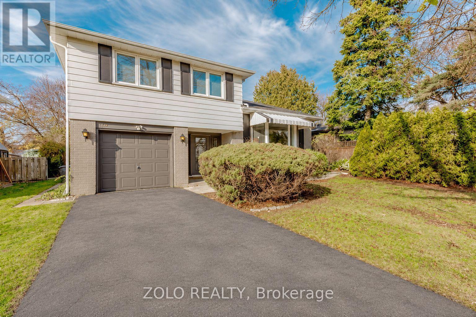
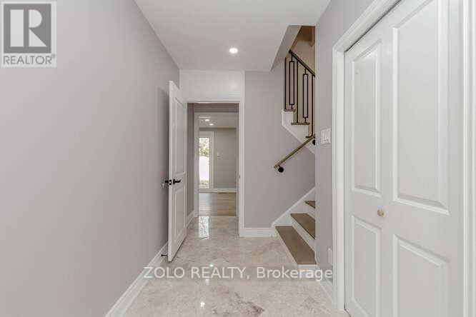
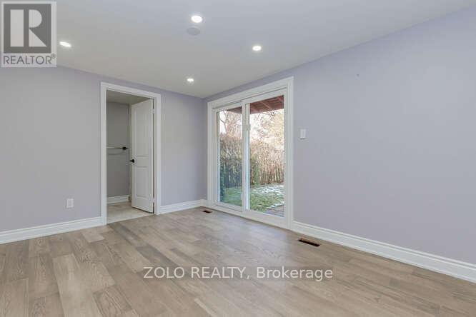
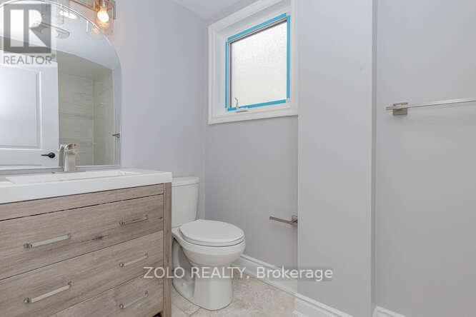
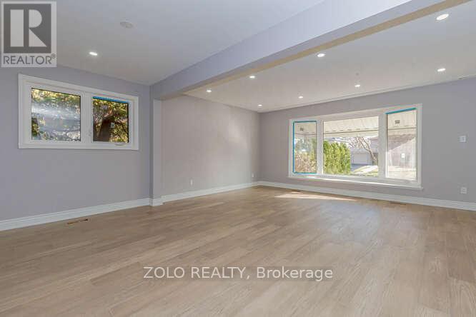
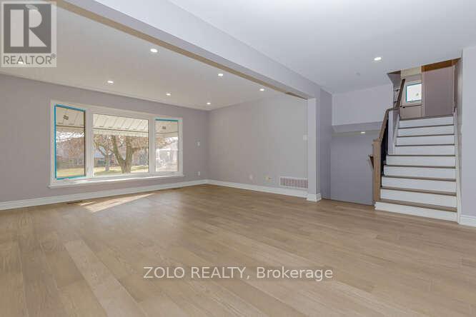
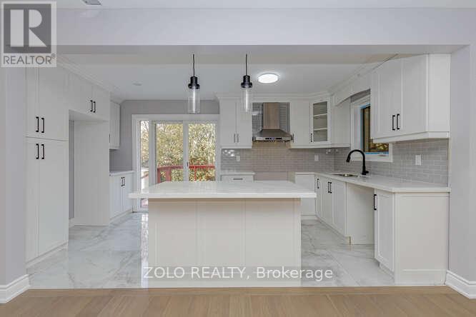
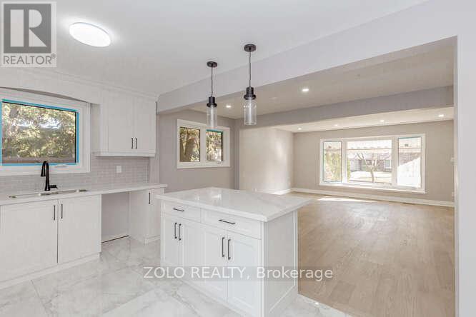
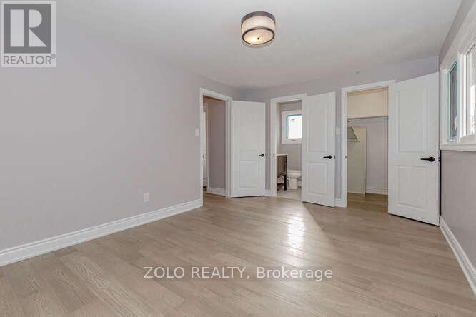
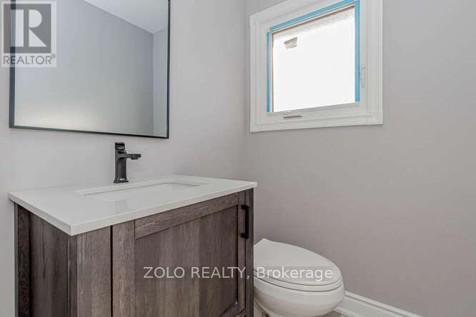
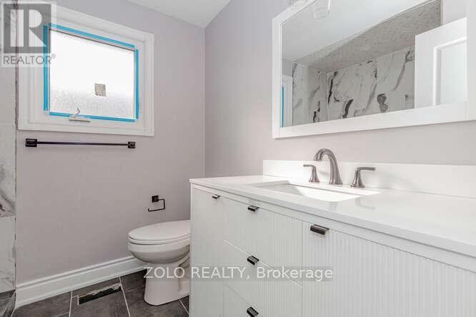
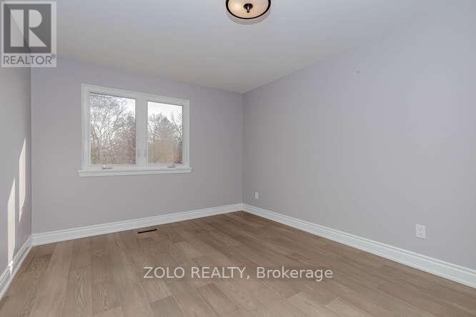
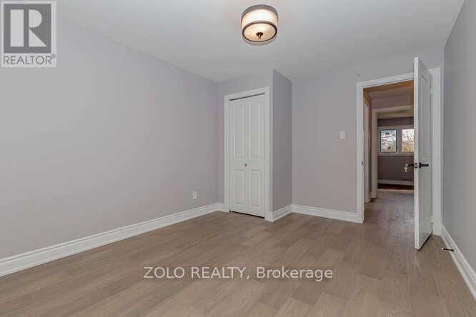
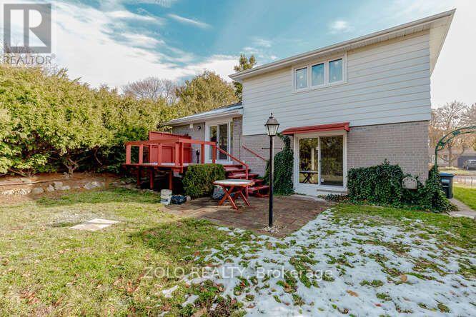
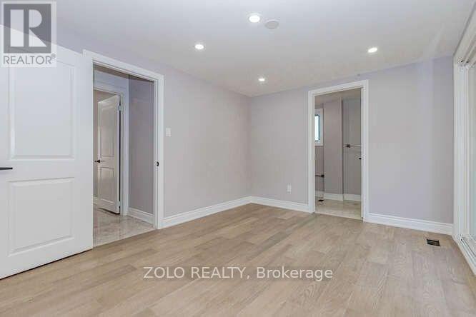
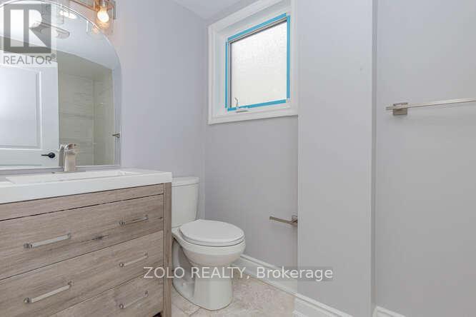
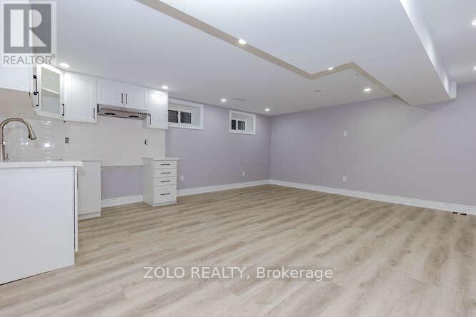
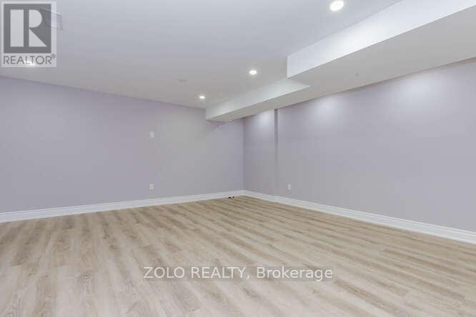
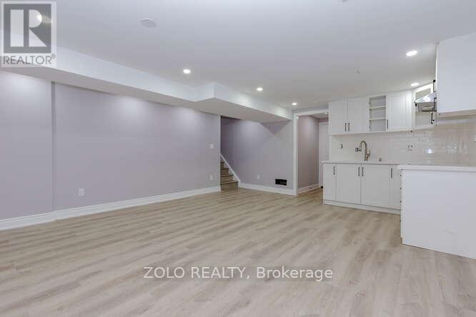
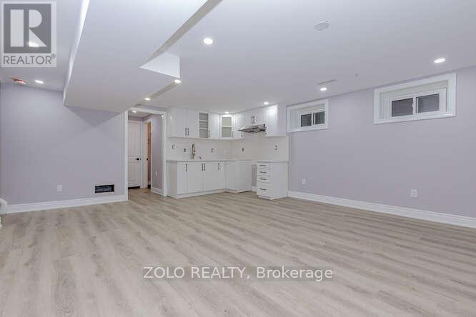
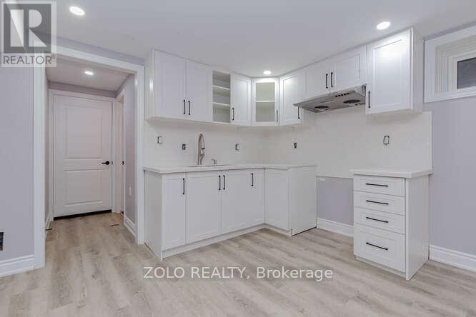
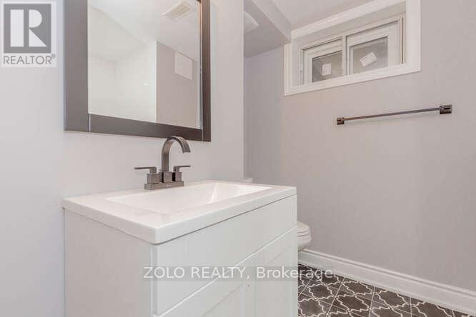
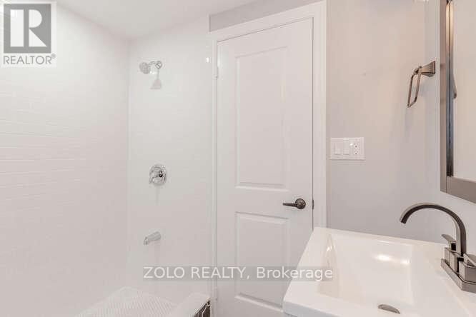
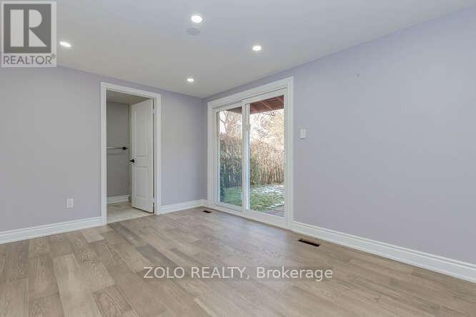
Welcome to 170 Bartley Bull Parkway, situated in the sought-after Peel Village community of Brampton! This beautifully renovated 4-level backsplit offers an exceptional combination of modern finishes, functional living space and timeless neighbourhood charm. Featuring 3+1 bedrooms and 4 bathrooms, the home showcases elegant marble flooring in the front foyer, hardwood flooring throughout and a bright, open-concept living, dining and kitchen area designed for both everyday comfort and entertaining. The finished lower-level living space, complete with an additional bedroom and in-law suite potential, offers added flexibility for extended family or multi-generational living. Step outside to a private backyard featuring a spacious deck, perfect for summer gatherings, outdoor dining or simply relaxing. Situated on a generous 50 x 110 ft lot in an established community, this move-in-ready detached home offers the space, style and versatility today's buyers are looking for. A fantastic opportunity to own in desirable Peel Village! (id:50976)
Property Details
|
MLS® Number
|
W14189672 |
|
Property Type
|
Single Family |
|
Community Name
|
Brampton East |
|
Equipment Type
|
Water Heater |
|
Features
|
Carpet Free, In-law Suite |
|
Parking Space Total
|
5 |
|
Rental Equipment Type
|
Water Heater |
Building
|
Bathroom Total
|
4 |
|
Bedrooms Above Ground
|
3 |
|
Bedrooms Below Ground
|
1 |
|
Bedrooms Total
|
4 |
|
Appliances
|
Dishwasher, Stove, Refrigerator |
|
Basement Development
|
Finished |
|
Basement Features
|
Apartment In Basement |
|
Basement Type
|
N/a, N/a (finished) |
|
Construction Style Attachment
|
Detached |
|
Construction Style Split Level
|
Backsplit |
|
Cooling Type
|
Central Air Conditioning |
|
Exterior Finish
|
Brick Facing, Aluminum Siding |
|
Foundation Type
|
Brick |
|
Half Bath Total
|
1 |
|
Heating Fuel
|
Electric |
|
Heating Type
|
Forced Air |
|
Size Interior
|
1,500 - 2,000 Sqft |
|
Type
|
House |
|
Utility Water
|
Municipal Water |
Parking
Land
|
Acreage
|
No |
|
Sewer
|
Sanitary Sewer |
|
Size Depth
|
110 M |
|
Size Frontage
|
50 M |
|
Size Irregular
|
50 X 110 M |
|
Size Total Text
|
50 X 110 M |
Rooms
| Level |
Type |
Length |
Width |
Dimensions |
|
Second Level |
Living Room |
45.7 m |
4.8 m |
45.7 m x 4.8 m |
|
Second Level |
Dining Room |
2.4 m |
3.4 m |
2.4 m x 3.4 m |
|
Second Level |
Kitchen |
4.8 m |
3.4 m |
4.8 m x 3.4 m |
|
Lower Level |
Living Room |
6.1 m |
5.4 m |
6.1 m x 5.4 m |
|
Lower Level |
Kitchen |
2.4 m |
3.4 m |
2.4 m x 3.4 m |
|
Main Level |
Bedroom 4 |
5.7 m |
4.8 m |
5.7 m x 4.8 m |
|
Upper Level |
Primary Bedroom |
3 m |
3.9 m |
3 m x 3.9 m |
|
Upper Level |
Bedroom 2 |
3 m |
3.9 m |
3 m x 3.9 m |
|
Upper Level |
Bedroom 3 |
3 m |
3.5 m |
3 m x 3.5 m |
Utilities
|
Electricity
|
Available |
|
Sewer
|
Available |
https://www.realtor.ca/real-estate/30522742/170-bartley-bull-parkway-n-brampton-brampton-east-brampton-east