3 Bedroom
3 Bathroom
1,500 - 2,000 sqft
Central Air Conditioning
Forced Air
$722,832
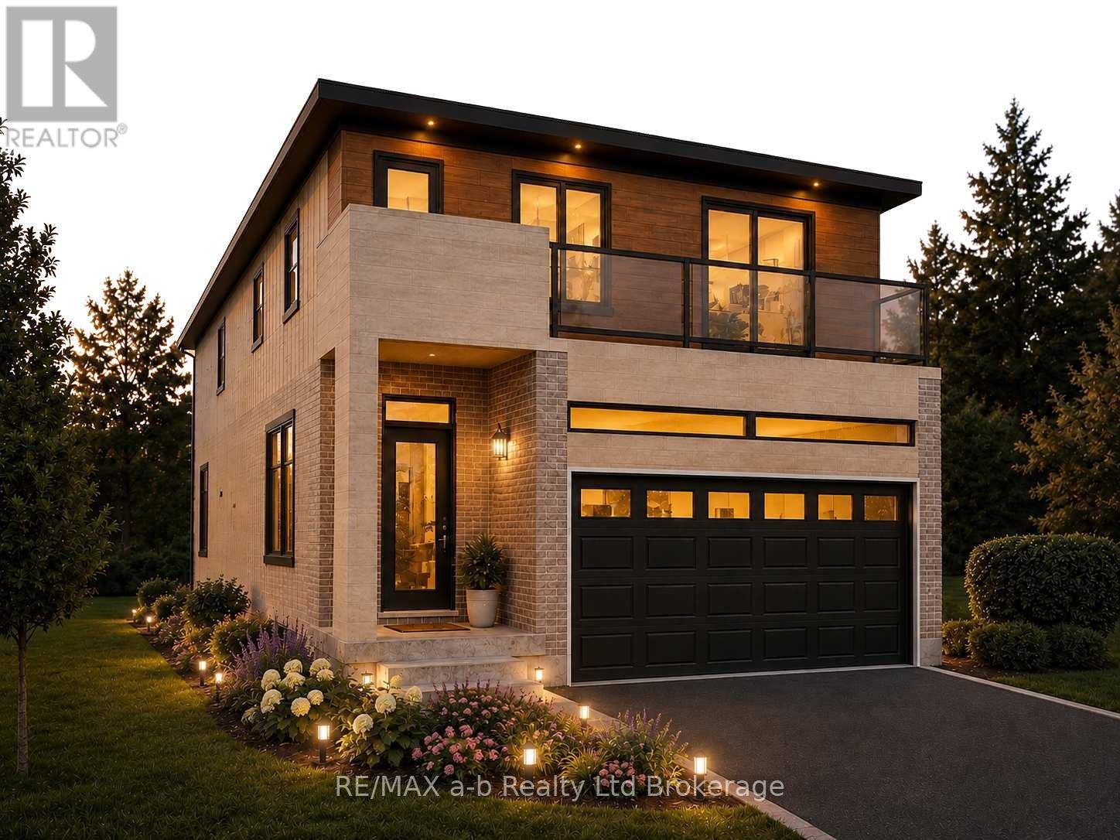
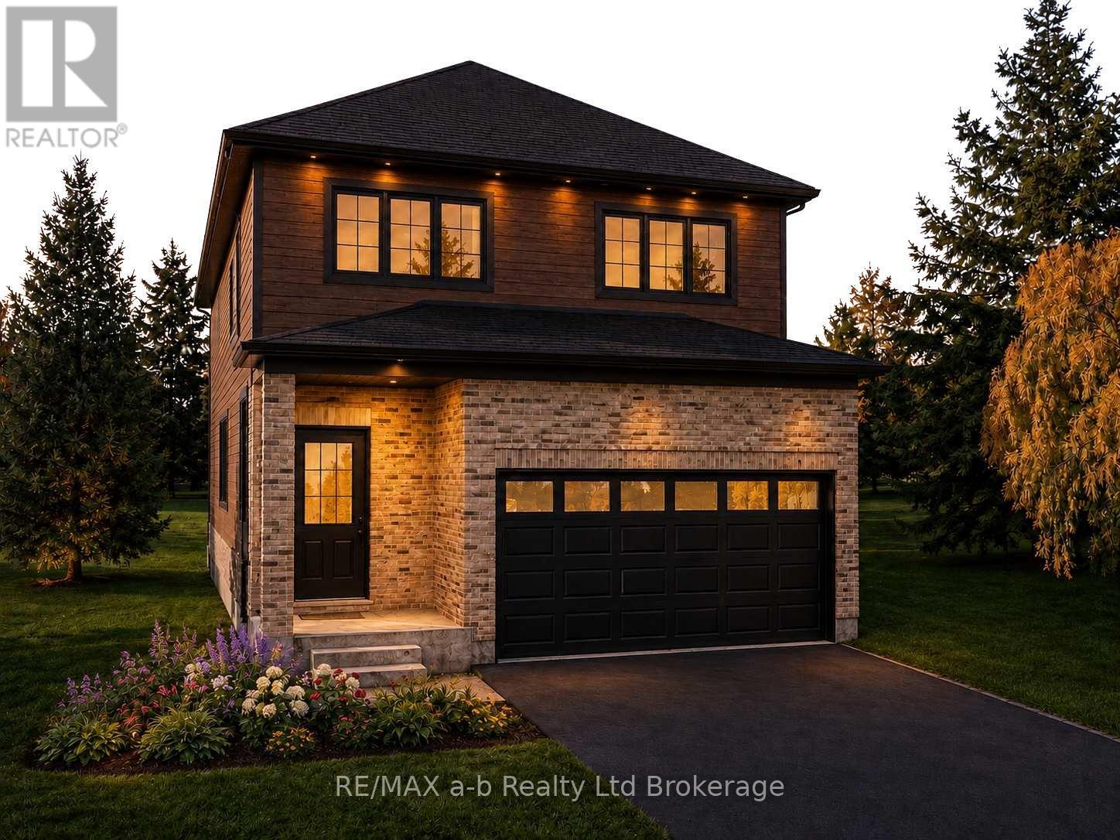
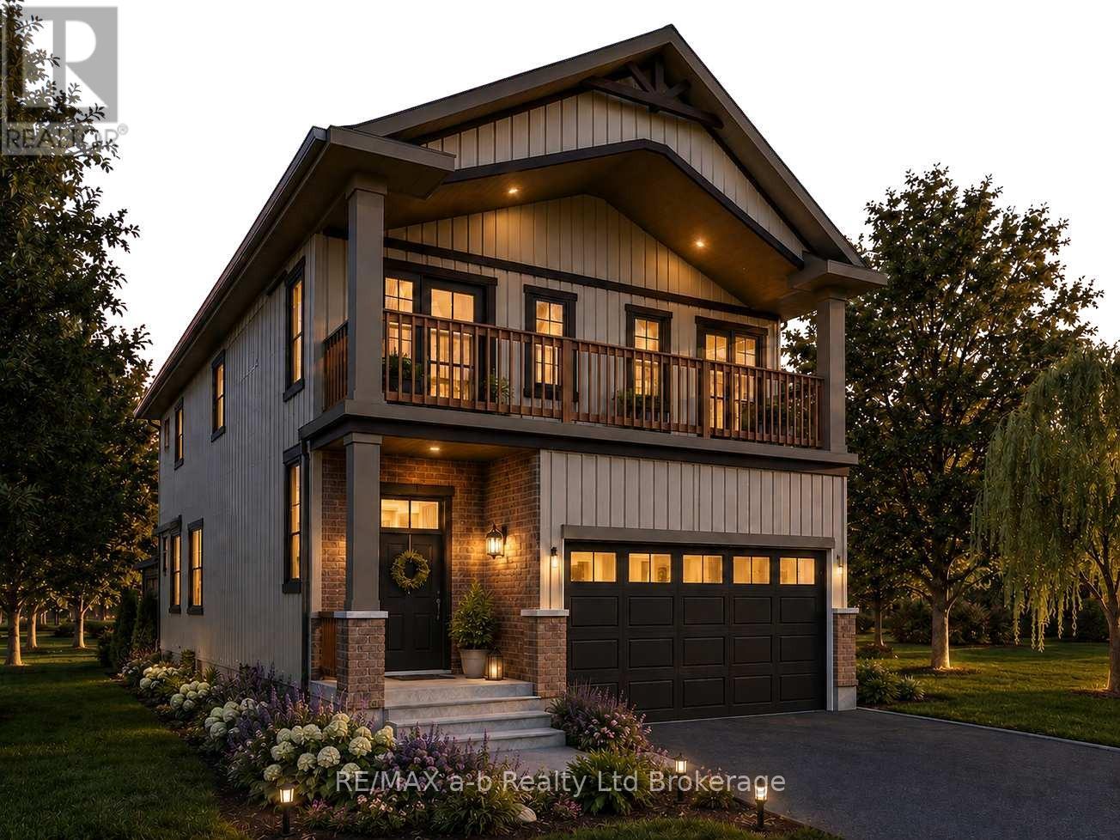
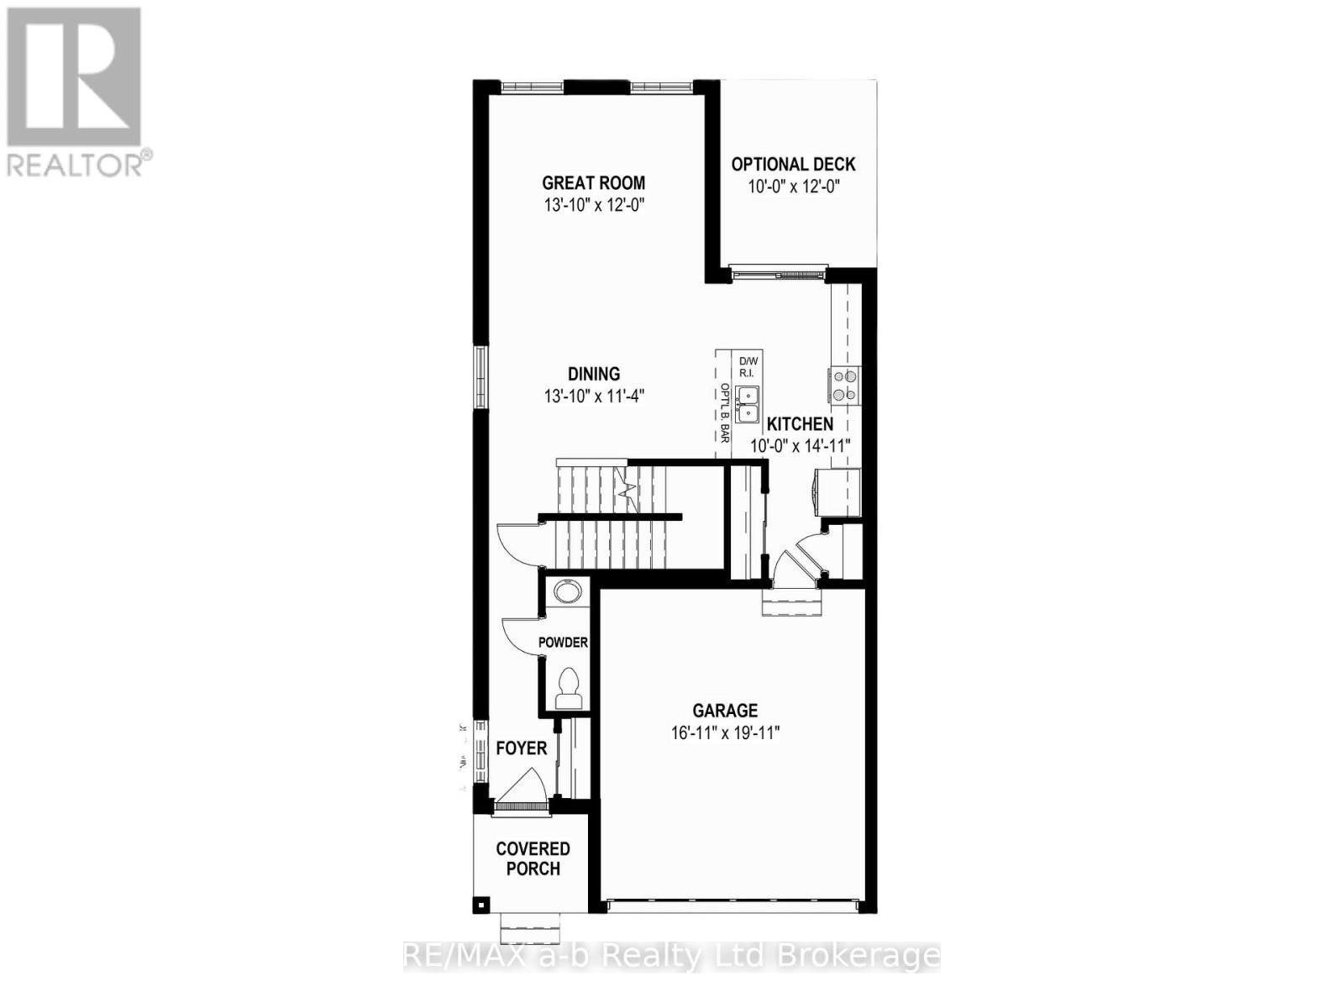
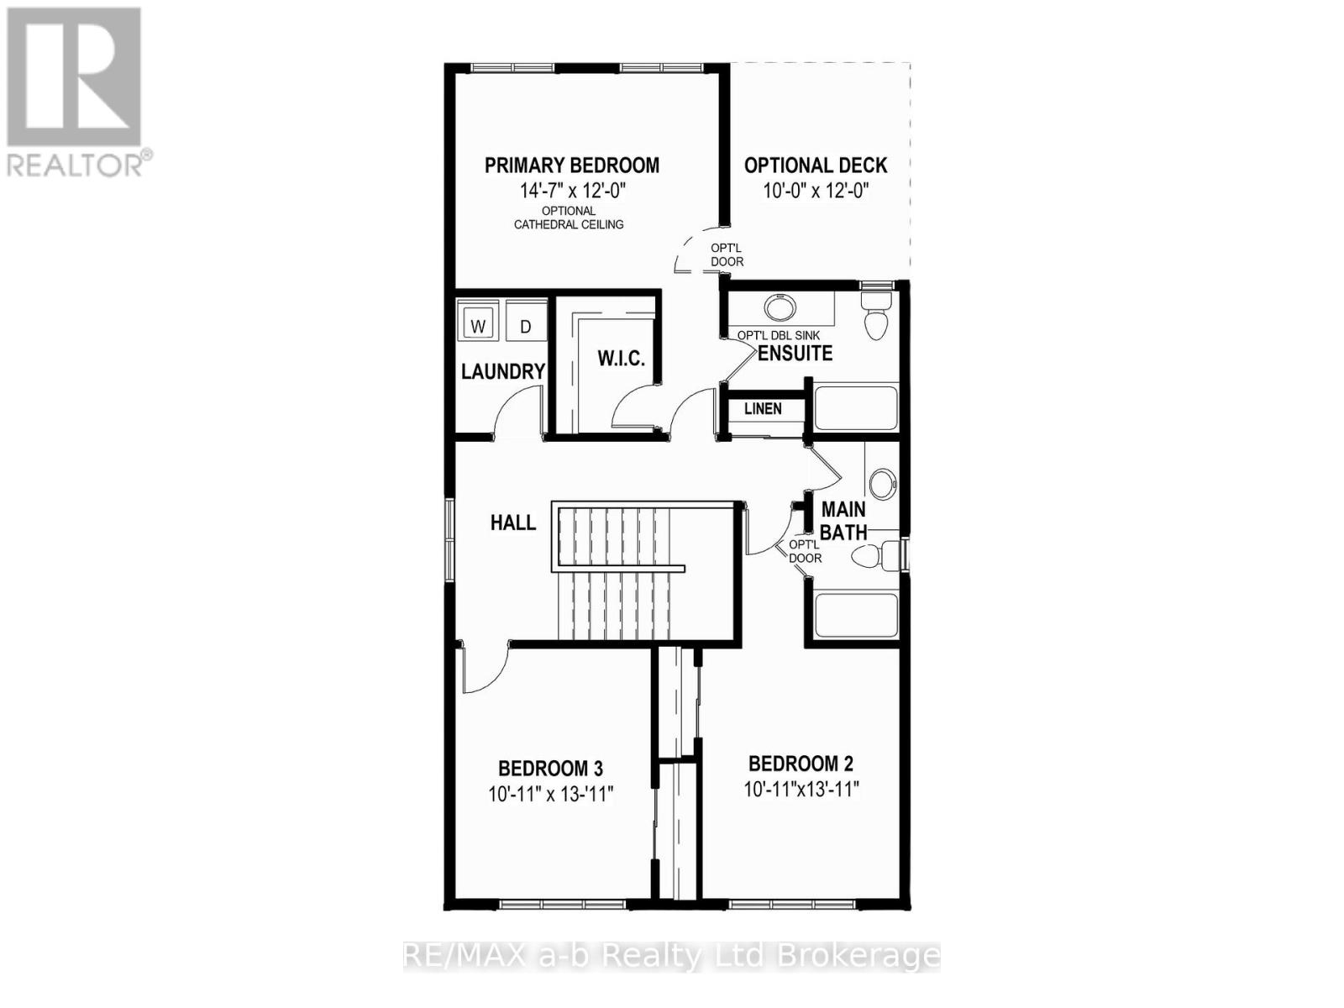
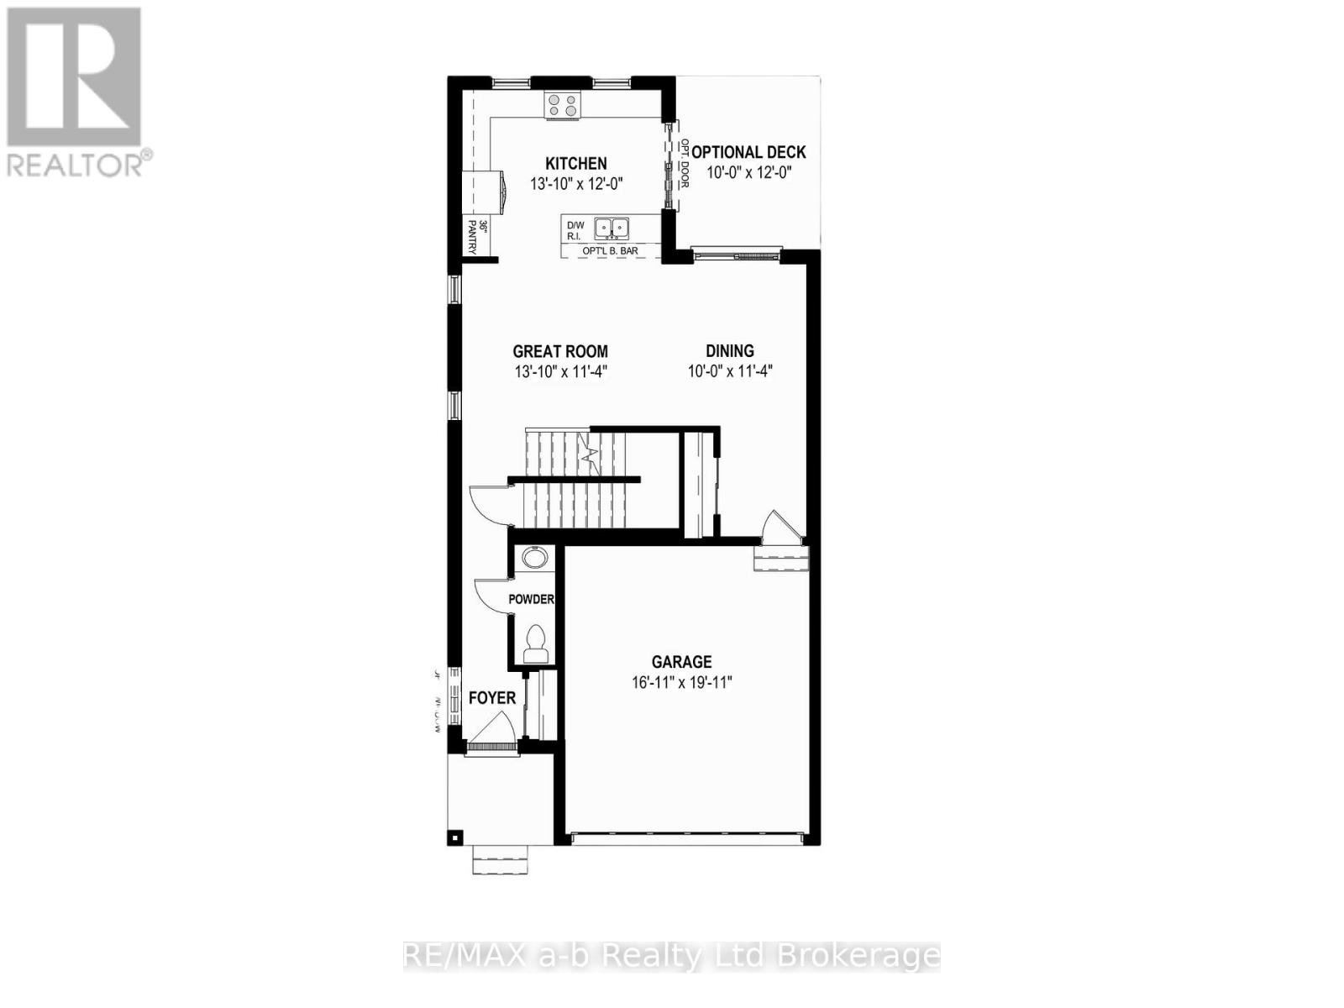
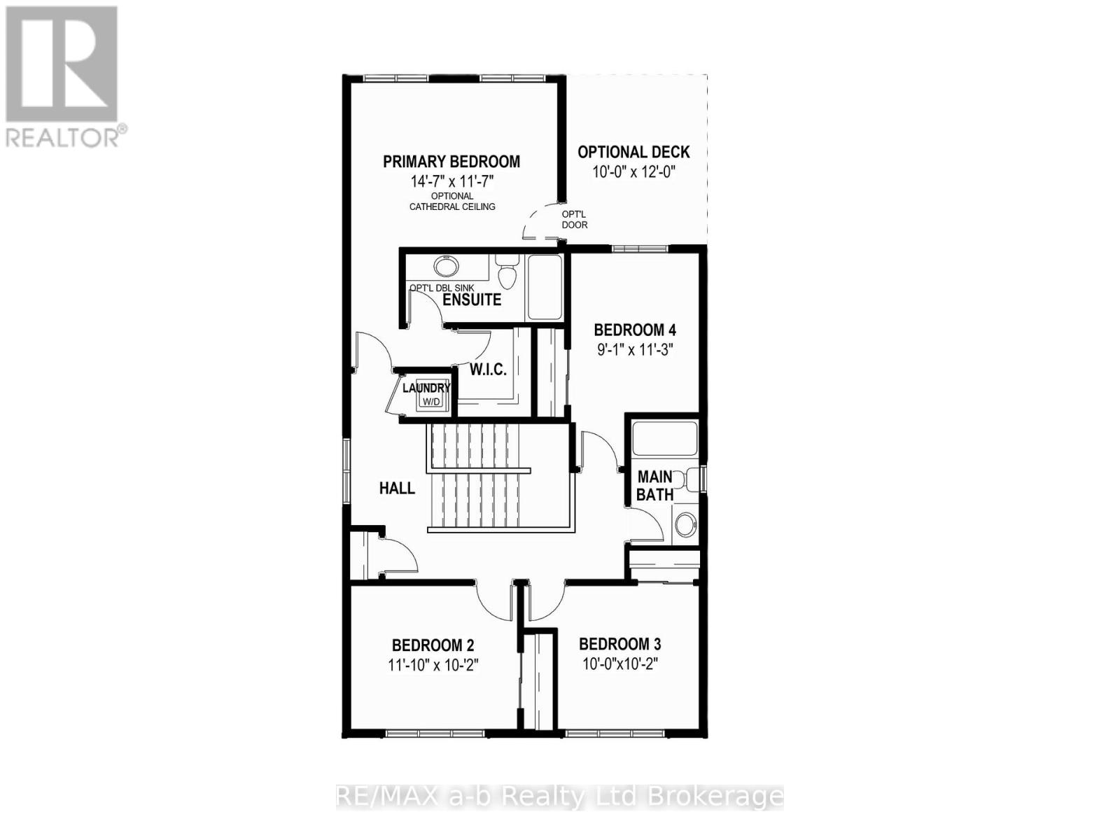
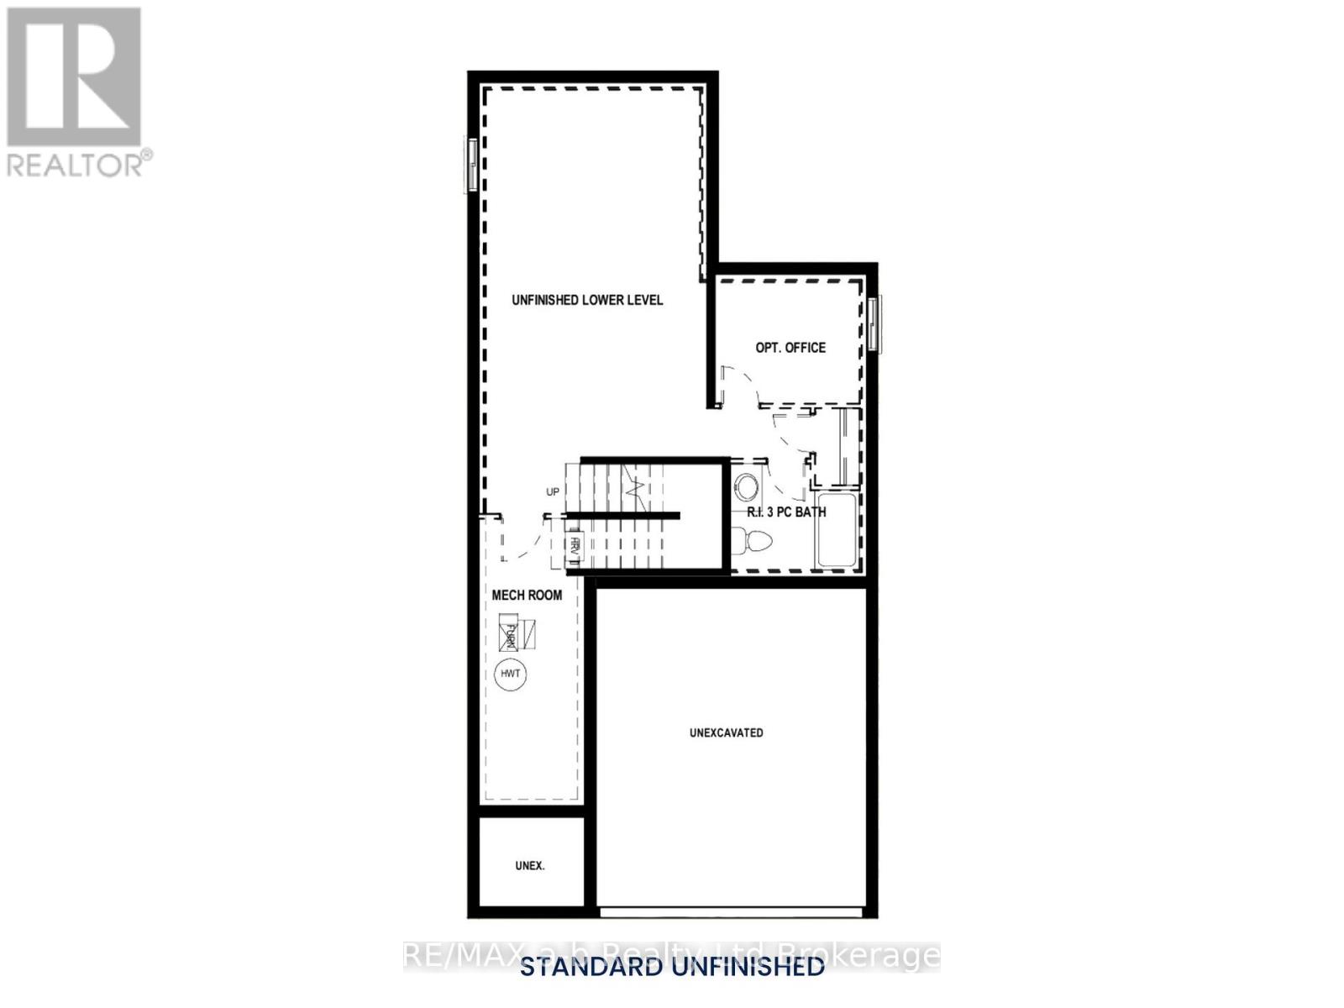
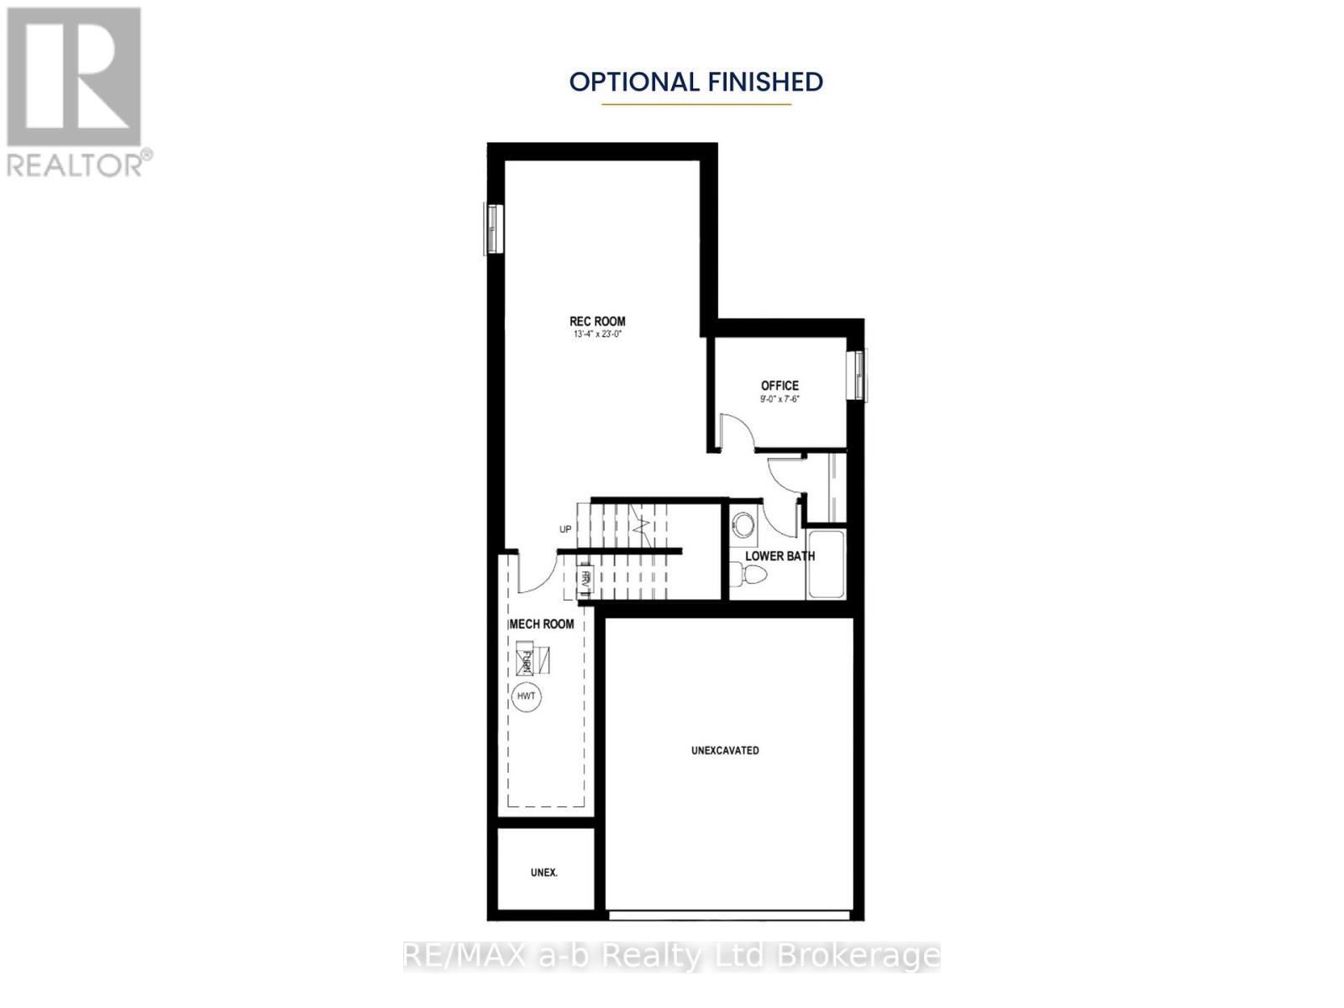
Green space & a pond view from your back windows. Lot 3 is one of the Parkside lots in the new Westfield community in south Ingersoll. The Willowcrest gives you 1,903 sq ft, 3 bedrooms & a double garage, built by Freure Homes, a family company that's been at this since 1954. Early buyers get first pick of lots & the Grand Opening bonus package. The main floor has 9' ceilings & an open floor plan, so whoever's cooking can still see the homework at the table & the game on in the great room. The kitchen has 36" upper cabinets & quartz counters. Luxury vinyl plank runs through the main floor, with tile in the foyer, bathrooms & laundry. There's a powder room by the front door & inside entry from the garage. Upstairs are 3 bedrooms & the laundry room, right where the clothes are. The primary has a walk-in closet & ensuite. Every bathroom has quartz counters. Features include an HRV, drain water heat recovery, a high-efficiency gas furnace & 200-amp service. The unfinished basement has a 3-piece rough-in for when you need the space. The lot is fully sodded & the home comes with Tarion warranty coverage. Add the optional rear deck & that view is yours every morning. Other options include a breakfast bar, cathedral ceiling in the primary, double ensuite sink & a finished lower level. A 4-bedroom layout is also available, & the Willowcrest comes in 2 other elevations at lower price points. This model can also be built on a standard lot. Possession is late 2027. The home is in the Royal Roads Public School district. Ingersoll's new Multi-Use Recreation Centre is under construction on Clarke Road & slated to open in 2028. You're minutes from the 401, shopping & parks. GRAND OPENING PROMOTION (subject to change): $25,000 in bonus upgrades, 5 stainless appliances installed at closing, central air, oak stairs from the main to the upper floor & a glass walk-in shower in the ensuite in place of the tub. (id:50976)
Property Details
|
MLS® Number
|
X14189716 |
|
Property Type
|
Single Family |
|
Community Name
|
Ingersoll - South |
|
Amenities Near By
|
Hospital, Park, Schools |
|
Community Features
|
Community Centre |
|
Equipment Type
|
Water Heater |
|
Features
|
Sump Pump |
|
Parking Space Total
|
4 |
|
Rental Equipment Type
|
Water Heater |
Building
|
Bathroom Total
|
3 |
|
Bedrooms Above Ground
|
3 |
|
Bedrooms Total
|
3 |
|
Age
|
New Building |
|
Appliances
|
Water Meter |
|
Basement Development
|
Unfinished |
|
Basement Type
|
N/a (unfinished) |
|
Construction Style Attachment
|
Detached |
|
Cooling Type
|
Central Air Conditioning |
|
Exterior Finish
|
Vinyl Siding, Brick |
|
Foundation Type
|
Poured Concrete |
|
Half Bath Total
|
1 |
|
Heating Fuel
|
Natural Gas |
|
Heating Type
|
Forced Air |
|
Stories Total
|
2 |
|
Size Interior
|
1,500 - 2,000 Sqft |
|
Type
|
House |
|
Utility Water
|
Municipal Water |
Parking
Land
|
Acreage
|
No |
|
Land Amenities
|
Hospital, Park, Schools |
|
Sewer
|
Sanitary Sewer |
|
Size Depth
|
112 Ft ,4 In |
|
Size Frontage
|
34 Ft |
|
Size Irregular
|
34 X 112.4 Ft |
|
Size Total Text
|
34 X 112.4 Ft |
|
Zoning Description
|
R2-28 |
Rooms
| Level |
Type |
Length |
Width |
Dimensions |
|
Second Level |
Primary Bedroom |
4.45 m |
3.66 m |
4.45 m x 3.66 m |
|
Second Level |
Bedroom 2 |
3.33 m |
4.24 m |
3.33 m x 4.24 m |
|
Second Level |
Bedroom 3 |
3.33 m |
4.24 m |
3.33 m x 4.24 m |
|
Main Level |
Great Room |
4.22 m |
3.66 m |
4.22 m x 3.66 m |
|
Main Level |
Kitchen |
3.05 m |
4.55 m |
3.05 m x 4.55 m |
|
Main Level |
Dining Room |
4.22 m |
3.45 m |
4.22 m x 3.45 m |
Utilities
|
Cable
|
Available |
|
Electricity
|
Installed |
|
Sewer
|
Installed |
https://www.realtor.ca/real-estate/30522671/lot-3-winders-trail-ingersoll-ingersoll-south-ingersoll-south