3 Bedroom
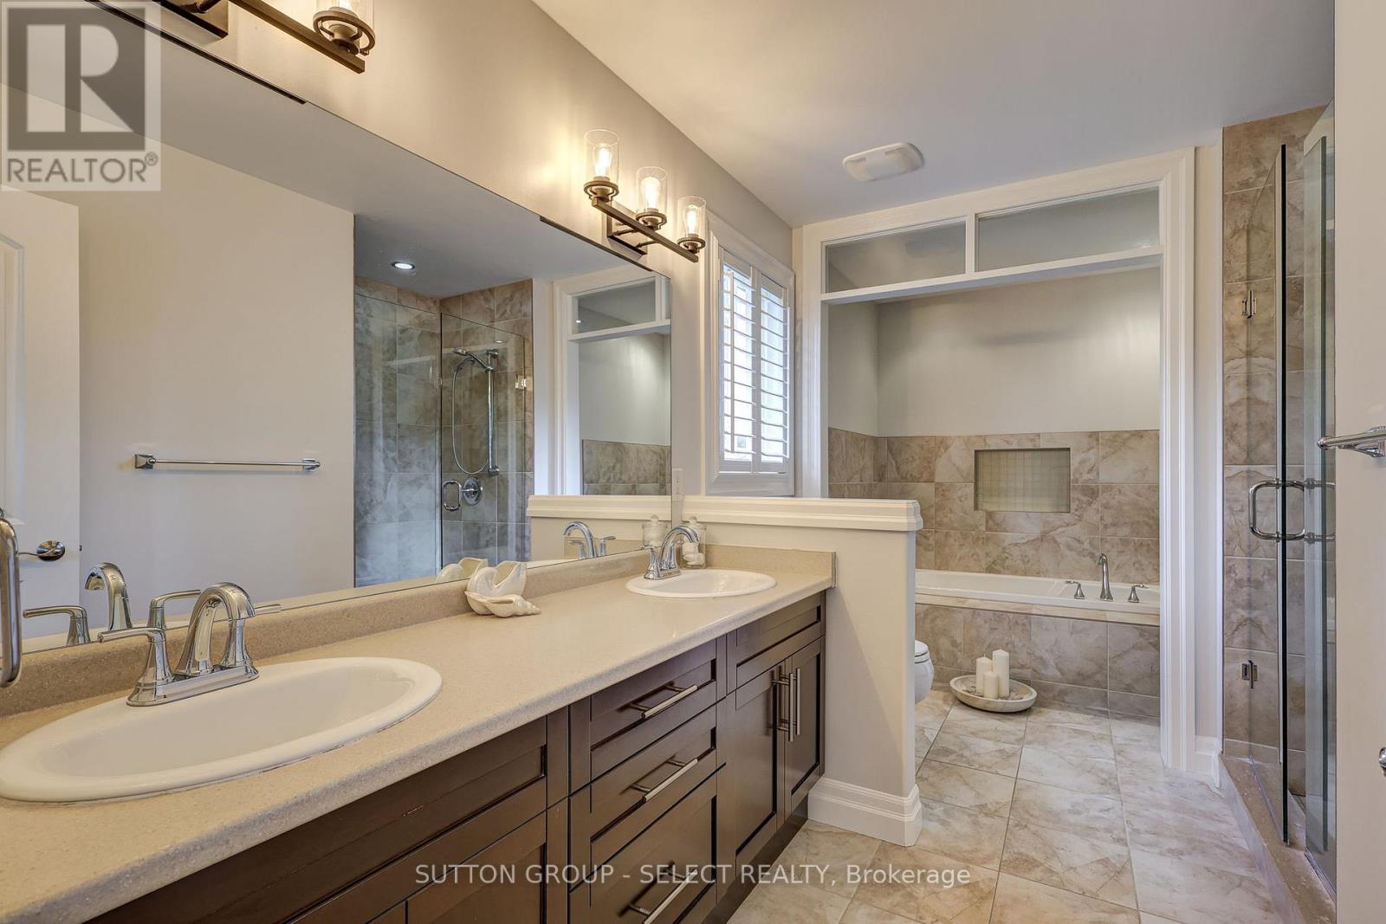
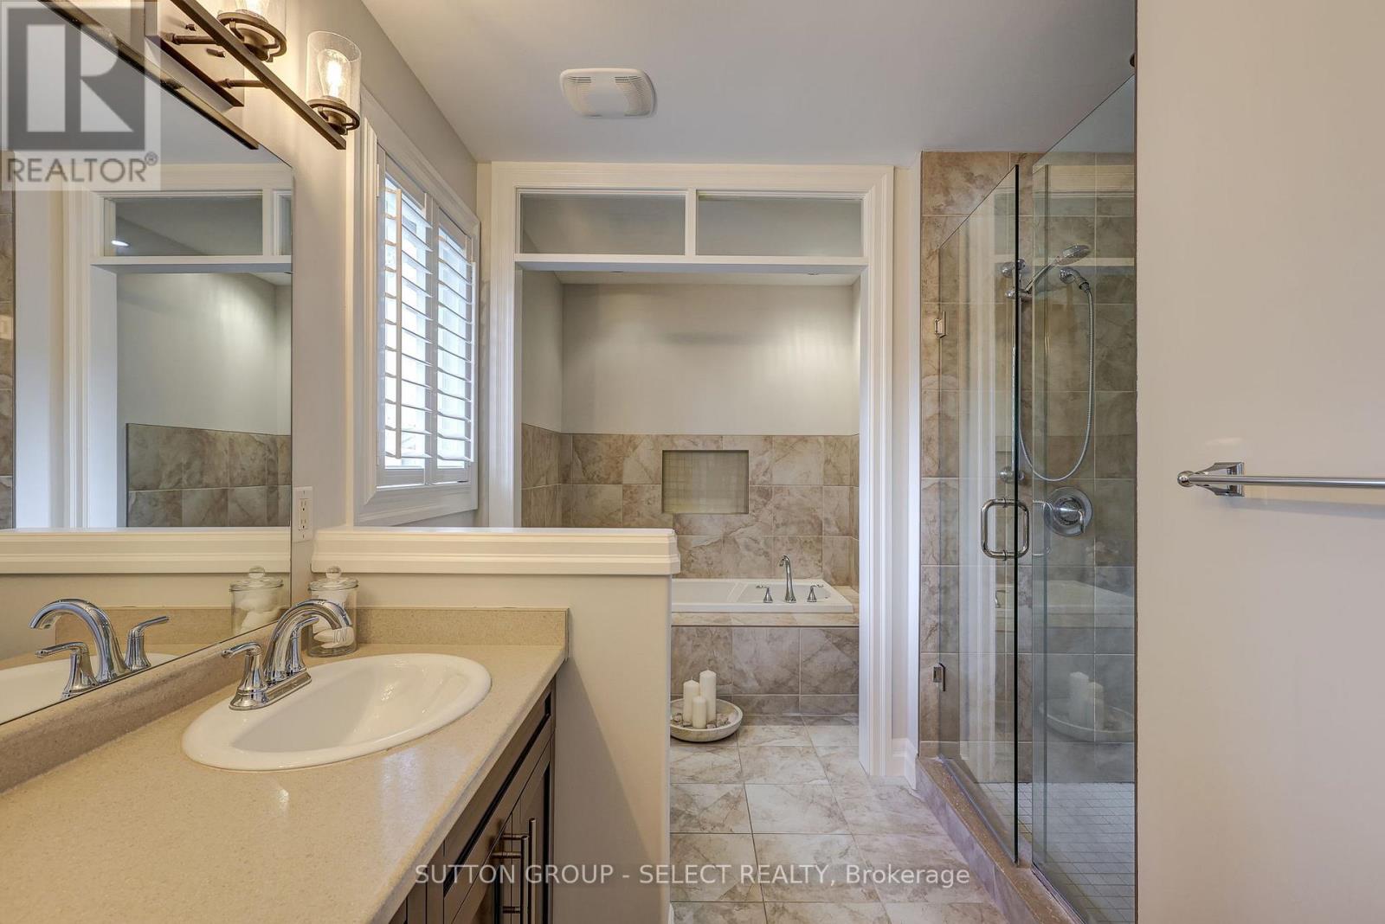
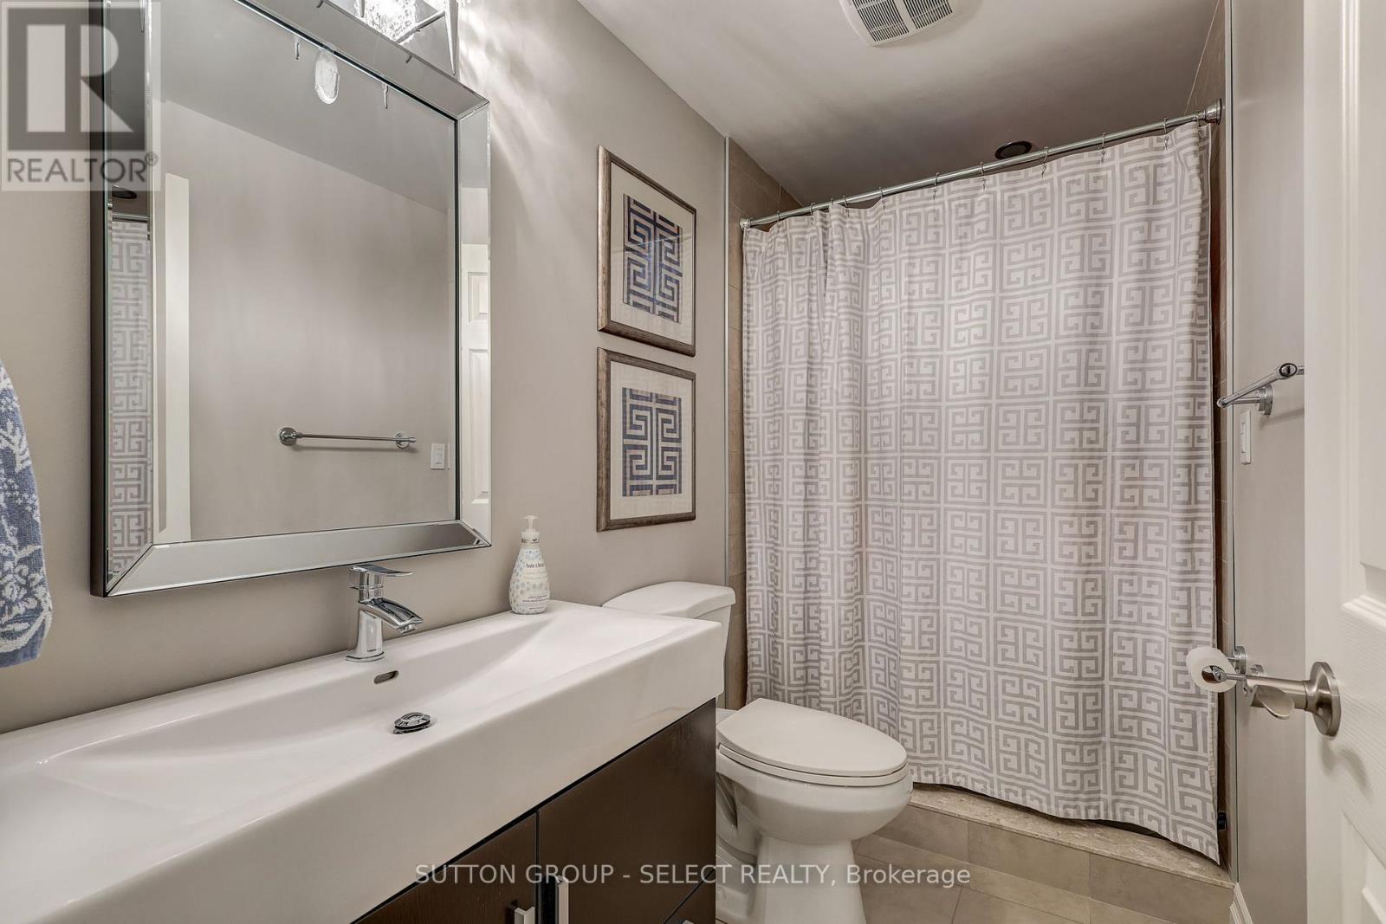
4 Bathroom
1,600 - 1,799 sqft
Fireplace
Central Air Conditioning
Forced Air
$899,900Maintenance, Parking, Common Area Maintenance
$165 Monthly
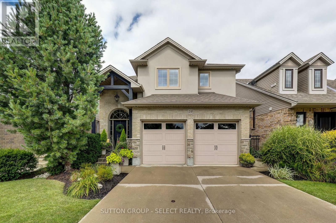
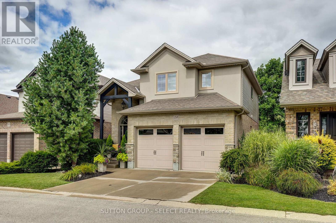
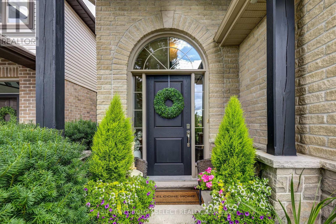
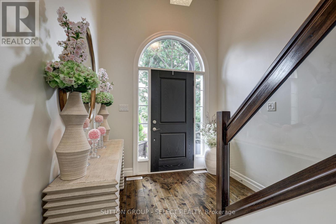
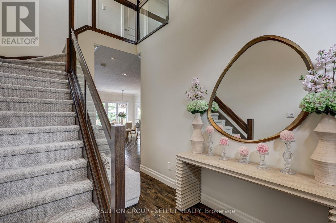
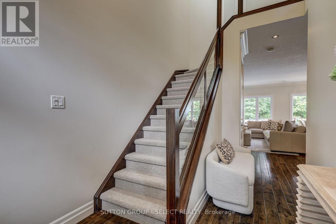
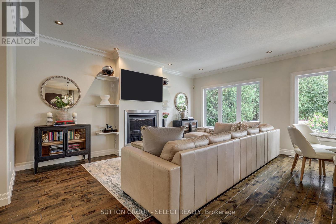
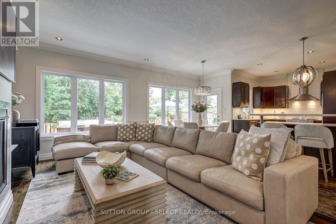
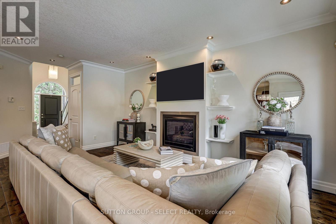
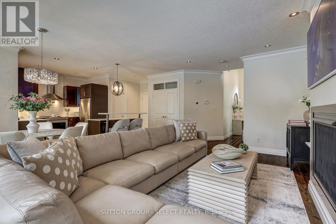
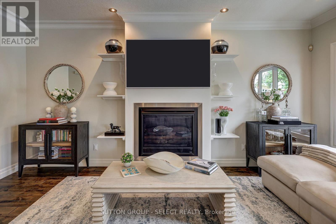
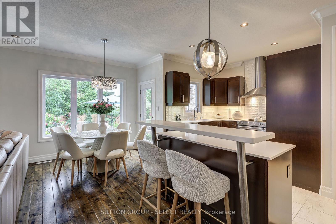
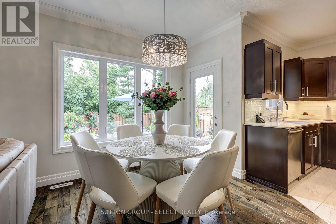
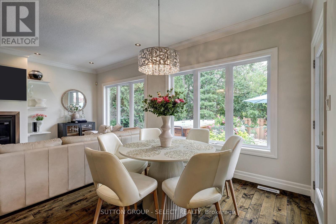
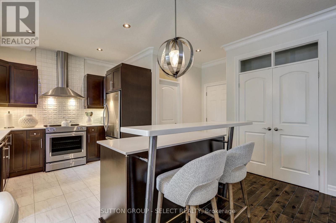
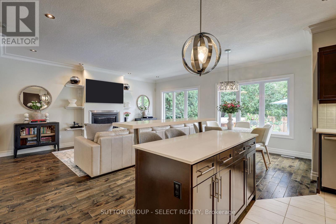
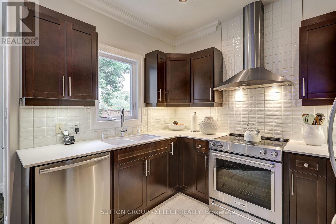
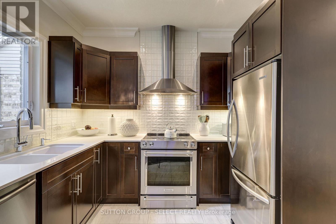
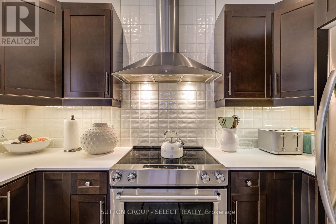
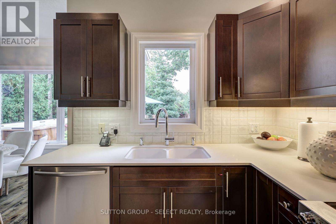
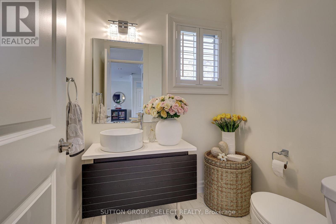
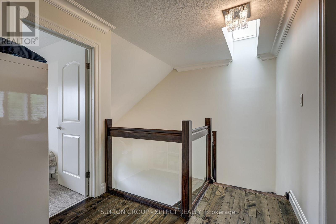
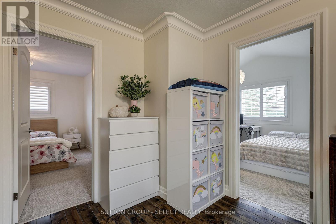
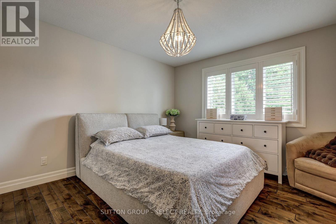
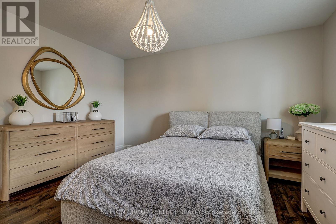
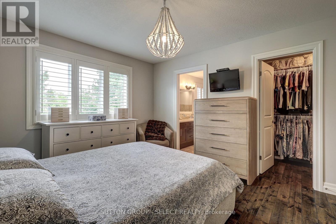
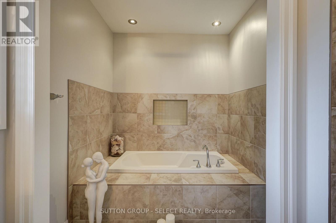
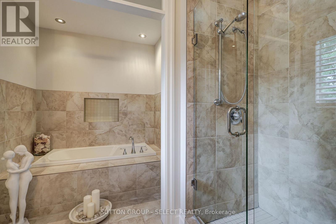
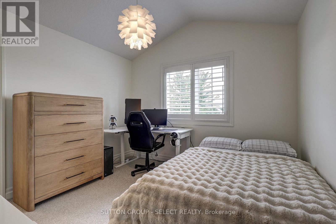
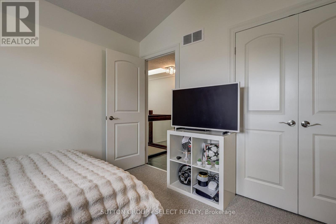
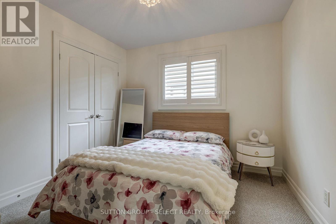
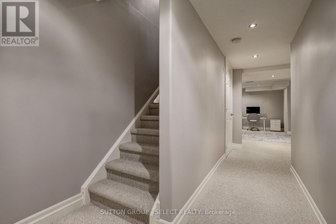
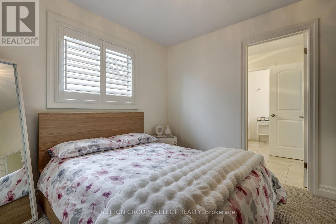
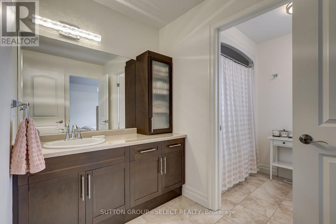
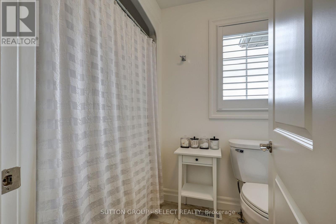
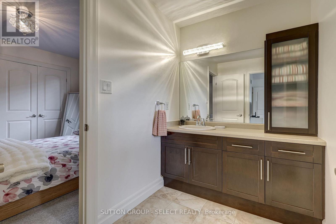
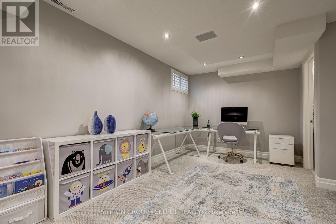
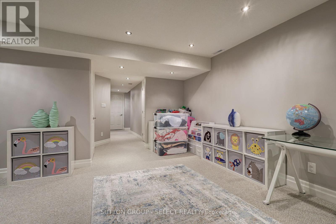
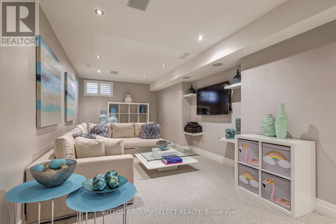
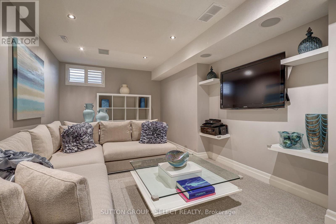
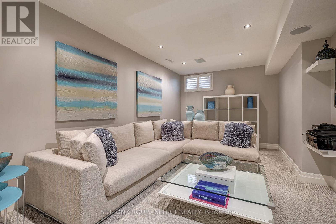
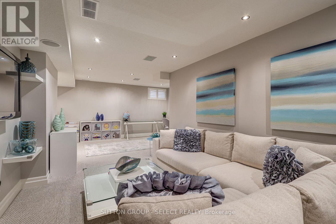
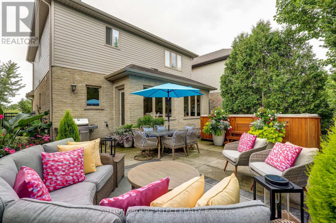
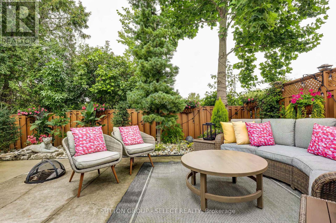
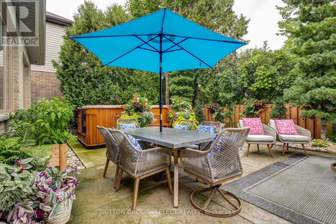
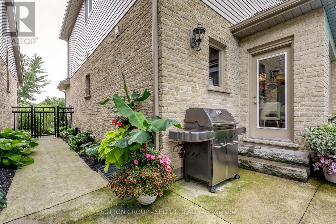
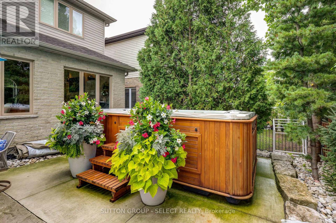
Presenting, a rare opportunity to secure a beautiful, well maintained, quiet and low maintenance oasis. Nestled on a private road, in a family friendly and quiet neighbourhood, a freehold condominium home that is clean and move in ready. Offering a beautiful space for the young professional, a young family perhaps seeking a beautiful starter home, or the perfect retreat for a single or couple looking to slow down or downsize, while enjoying a beautiful backyard oasis and home that are low maintenance and offer touches of luxury, all while staying on budget. A beloved first home for the sellers, the home and property have been meticulously maintained and cared for during their 16 years since the new build by the homeowners. The two storey 1,691 sq. ft home offers 3 bedrooms, 3.5 baths, a finished basement with a full bathroom and living space or optional 4th bedroom and/or office. The home has had several upgrades since its inception, including fresh and neutral paint throughout, new quartz countertops in the kitchen, new carpet in the finished basement and in two of the three bedrooms upstairs, new light fixtures throughout, a luxury year round, arctic swim spa in the private backyard oasis, low maintenance landscaping in both the front and in the gated backyard, beautiful British Columbia Red Wood hardwood floors throughout the main level and in the master bedroom which includes an ensuite with a spa like soaking tub. Open, inviting and bright, the entire space is a neutral canvass for those seeking to add their own creative touch and interior design elements to make it their own. Don't wait on this rare and special opportunity to own a beautiful private oasis without the luxury price tag! (id:50976)
Property Details
|
MLS® Number
|
X14189406 |
|
Property Type
|
Vacant Land |
|
Community Name
|
South K |
|
Amenities Near By
|
Place Of Worship, Schools |
|
Community Features
|
Pets Allowed With Restrictions |
|
Equipment Type
|
Water Heater |
|
Features
|
Sloping, Flat Site, Guest Suite |
|
Parking Space Total
|
4 |
|
Rental Equipment Type
|
Water Heater |
|
Structure
|
Deck |
Building
|
Bathroom Total
|
4 |
|
Bedrooms Above Ground
|
3 |
|
Bedrooms Total
|
3 |
|
Age
|
16 To 30 Years |
|
Amenities
|
Fireplace(s) |
|
Appliances
|
Garage Door Opener Remote(s), Water Meter |
|
Basement Development
|
Finished |
|
Basement Type
|
N/a (finished) |
|
Cooling Type
|
Central Air Conditioning |
|
Exterior Finish
|
Brick |
|
Fireplace Present
|
Yes |
|
Fireplace Total
|
1 |
|
Foundation Type
|
Concrete |
|
Half Bath Total
|
1 |
|
Heating Fuel
|
Natural Gas |
|
Heating Type
|
Forced Air |
|
Stories Total
|
2 |
|
Size Interior
|
1,600 - 1,799 Sqft |
Parking
Land
|
Acreage
|
No |
|
Land Amenities
|
Place Of Worship, Schools |
|
Size Irregular
|
. |
|
Size Total Text
|
. |
|
Surface Water
|
Lake/pond |
Rooms
| Level |
Type |
Length |
Width |
Dimensions |
|
Second Level |
Primary Bedroom |
4.03 m |
3.59 m |
4.03 m x 3.59 m |
|
Second Level |
Bedroom |
3.28 m |
3.35 m |
3.28 m x 3.35 m |
|
Second Level |
Bedroom |
3 m |
3.71 m |
3 m x 3.71 m |
|
Basement |
Recreational, Games Room |
5.3 m |
8.09 m |
5.3 m x 8.09 m |
|
Basement |
Utility Room |
1.67 m |
5.41 m |
1.67 m x 5.41 m |
|
Main Level |
Foyer |
3.83 m |
2.36 m |
3.83 m x 2.36 m |
|
Main Level |
Living Room |
6.9 m |
3.57 m |
6.9 m x 3.57 m |
|
Main Level |
Kitchen |
4.94 m |
4.77 m |
4.94 m x 4.77 m |
|
Main Level |
Dining Room |
1.53 m |
2.36 m |
1.53 m x 2.36 m |
https://www.realtor.ca/real-estate/30522371/20-777-apricot-drive-london-south-south-k-south-k