5 Bedroom
5 Bathroom
2,000 - 2,500 sqft
Central Air Conditioning
Forced Air
$1,798,000
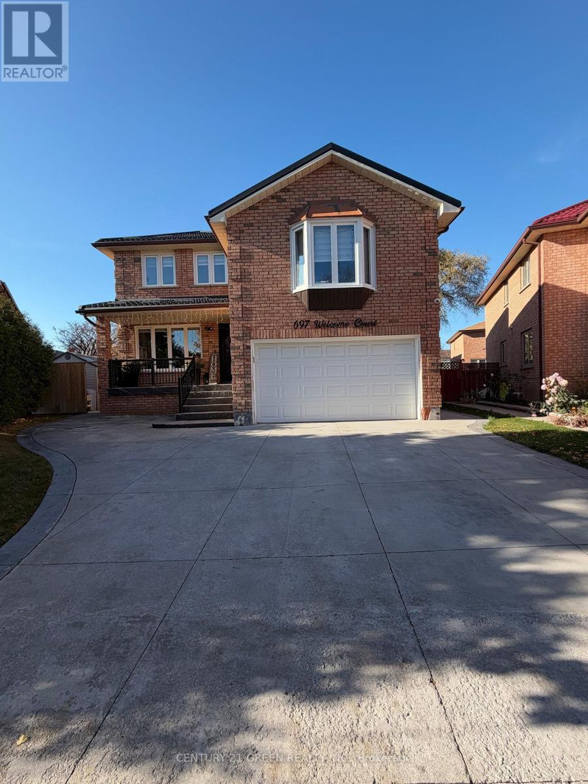
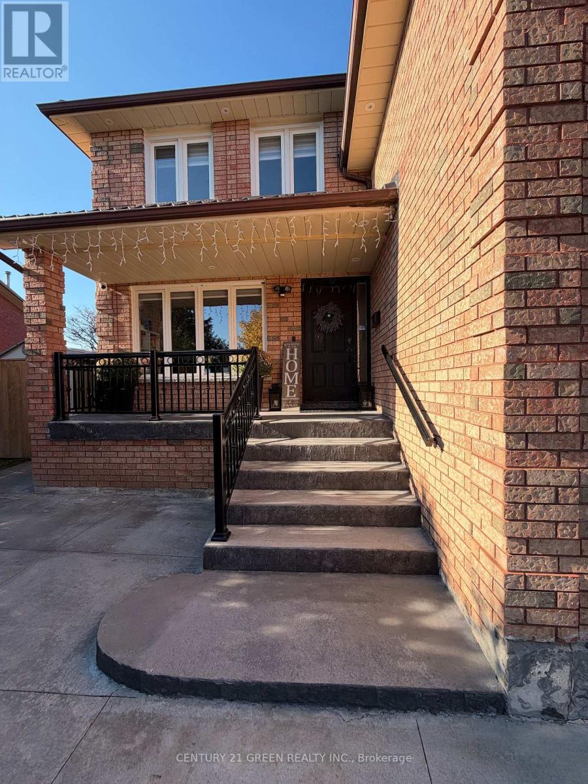
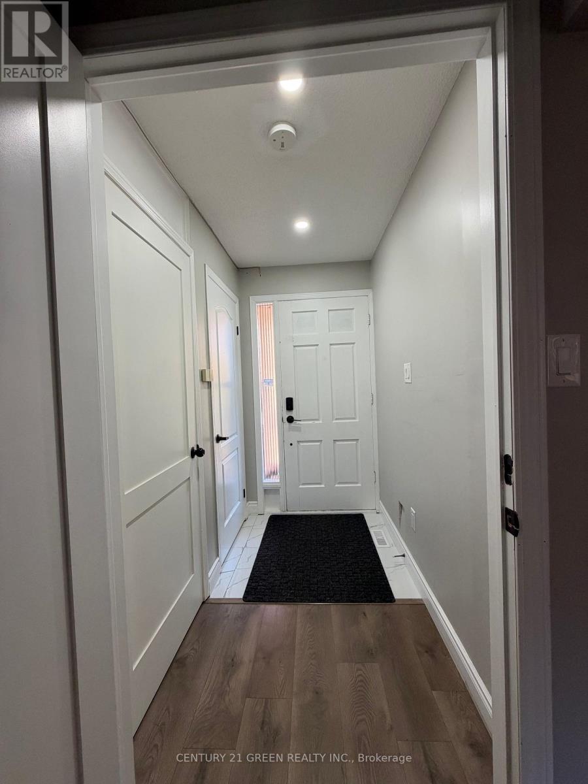
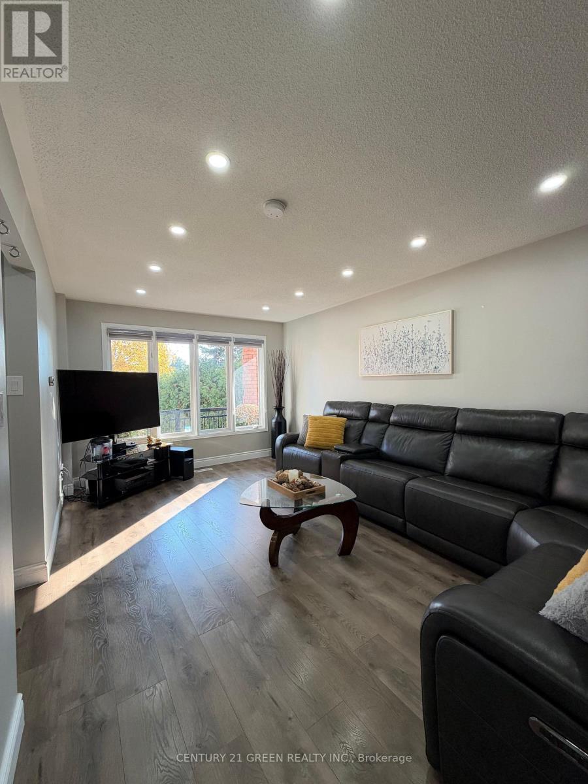
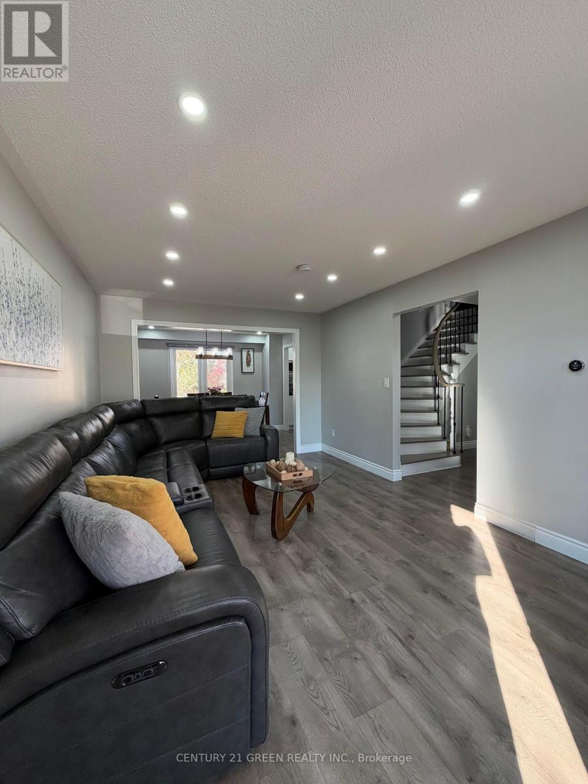
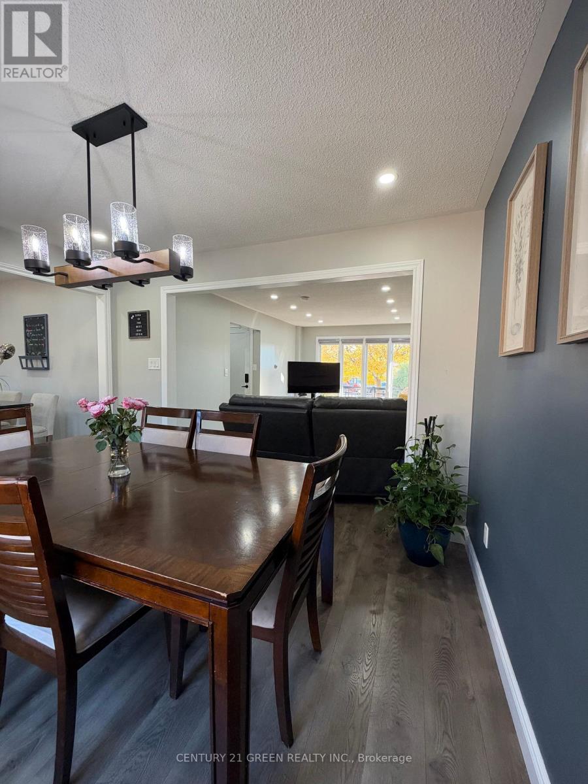
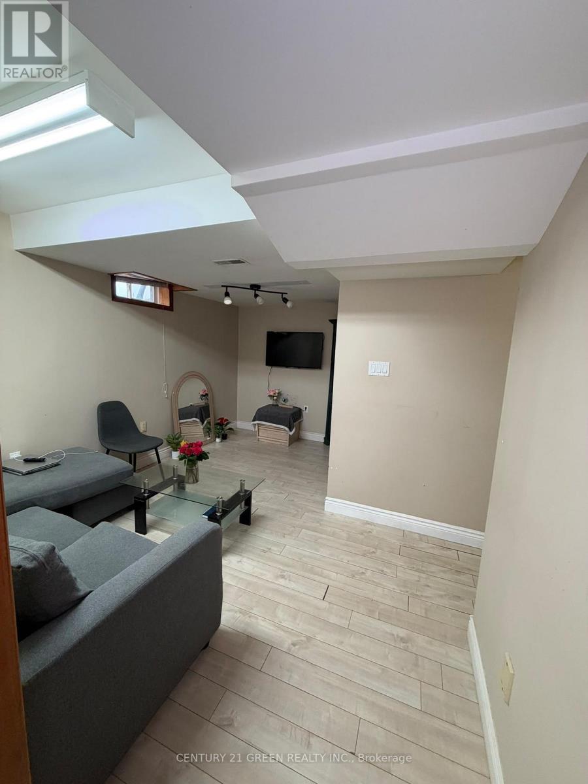
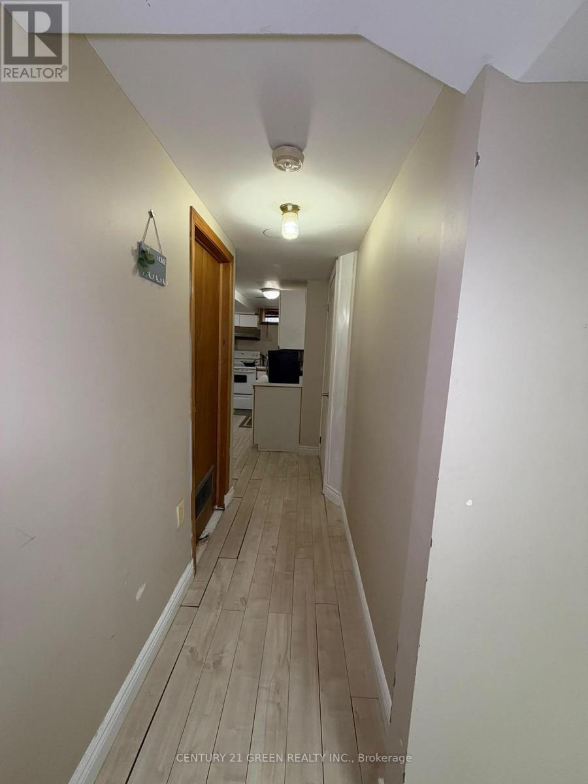
Welcome to 697 Welcome Court! Tucked away on a quiet, low-traffic cul-de-sac, this well- maintained, upgraded home offers plenty of room for the whole family. The large driveway accommodates up to 6 vehicles, with no sidewalk crossing it. The pie-shaped lot features a spacious backyard and concrete work in the front and back, and the home has a new metal roof. Inside, the main residence offers 4 generously sized bedrooms, 3.5 bathrooms with upgraded finishes, premium laminate flooring throughout, pot lights on the main floor and in the bedrooms, and a kitchen with a gas stove and huge Island. The private 1-bedroom, 1-bathroom basement suite with own laundry currently rents for $1,550 per month. (id:50976)
Property Details
|
MLS® Number
|
W14189878 |
|
Property Type
|
Single Family |
|
Community Name
|
Erindale |
|
Amenities Near By
|
Hospital, Park |
|
Features
|
Carpet Free |
|
Parking Space Total
|
8 |
Building
|
Bathroom Total
|
5 |
|
Bedrooms Above Ground
|
4 |
|
Bedrooms Below Ground
|
1 |
|
Bedrooms Total
|
5 |
|
Age
|
31 To 50 Years |
|
Appliances
|
Water Heater, Dishwasher, Dryer, Two Stoves, Two Washers, Refrigerator |
|
Basement Features
|
Apartment In Basement, Separate Entrance |
|
Basement Type
|
N/a, N/a |
|
Construction Style Attachment
|
Detached |
|
Cooling Type
|
Central Air Conditioning |
|
Exterior Finish
|
Brick |
|
Flooring Type
|
Laminate |
|
Foundation Type
|
Concrete |
|
Half Bath Total
|
1 |
|
Heating Fuel
|
Electric |
|
Heating Type
|
Forced Air |
|
Stories Total
|
2 |
|
Size Interior
|
2,000 - 2,500 Sqft |
|
Type
|
House |
|
Utility Water
|
Municipal Water |
Parking
Land
|
Acreage
|
No |
|
Fence Type
|
Fenced Yard |
|
Land Amenities
|
Hospital, Park |
|
Sewer
|
Sanitary Sewer |
|
Size Depth
|
108 Ft ,6 In |
|
Size Frontage
|
42 Ft ,9 In |
|
Size Irregular
|
42.8 X 108.5 Ft ; Pie Shape Lot Back '85.47 & Side 122.61 |
|
Size Total Text
|
42.8 X 108.5 Ft ; Pie Shape Lot Back '85.47 & Side 122.61 |
|
Zoning Description
|
Residential |
Rooms
| Level |
Type |
Length |
Width |
Dimensions |
|
Second Level |
Primary Bedroom |
5.44 m |
3.35 m |
5.44 m x 3.35 m |
|
Second Level |
Bedroom 2 |
4.12 m |
2.78 m |
4.12 m x 2.78 m |
|
Second Level |
Bedroom 3 |
3.33 m |
3.21 m |
3.33 m x 3.21 m |
|
Main Level |
Living Room |
2.24 m |
3.35 m |
2.24 m x 3.35 m |
|
Main Level |
Dining Room |
3.66 m |
3.35 m |
3.66 m x 3.35 m |
|
Main Level |
Kitchen |
6.12 m |
3.12 m |
6.12 m x 3.12 m |
|
Other |
Bedroom 4 |
3.76 m |
3.53 m |
3.76 m x 3.53 m |
https://www.realtor.ca/real-estate/30522956/697-welcome-court-mississauga-erindale-erindale