4 Bedroom
3 Bathroom
2,000 - 2,500 sqft
Fireplace
Central Air Conditioning
Forced Air
$1,428,888
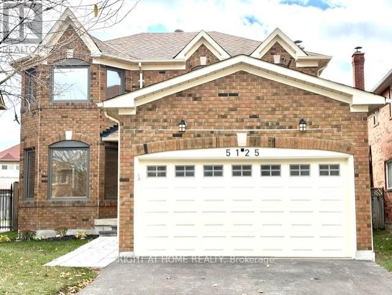
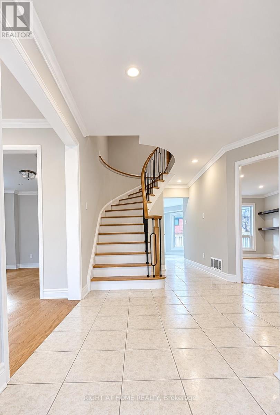
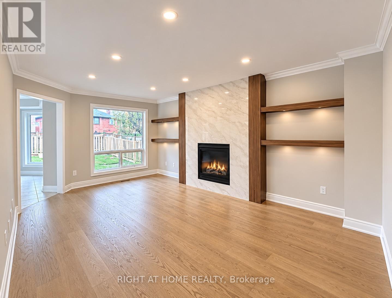
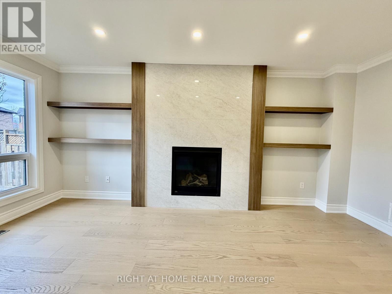
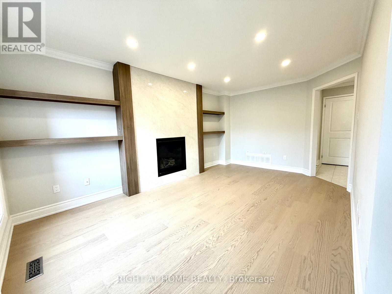
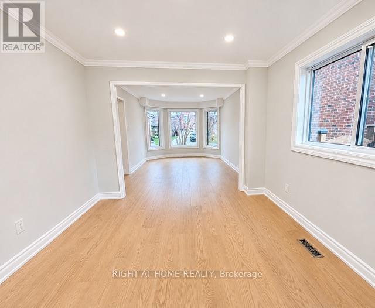
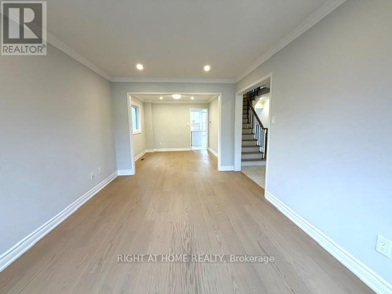
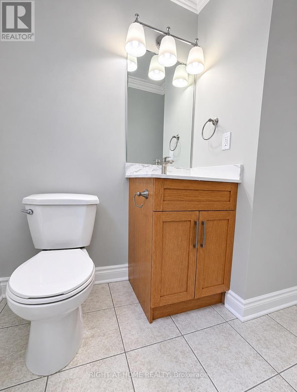
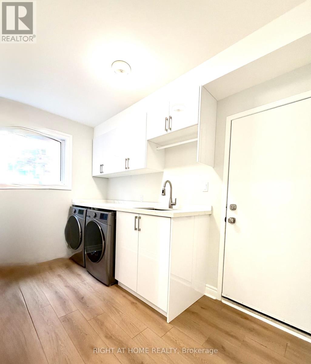
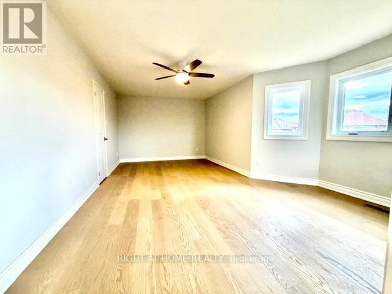
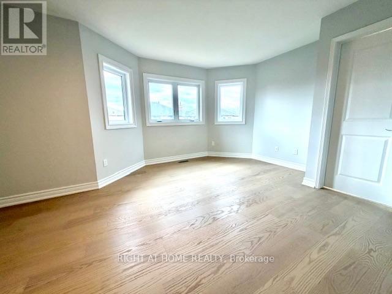
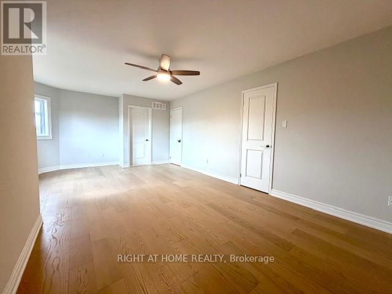
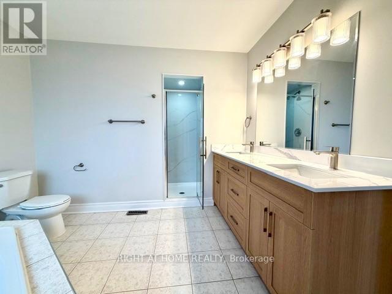
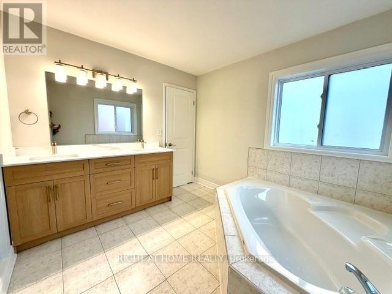
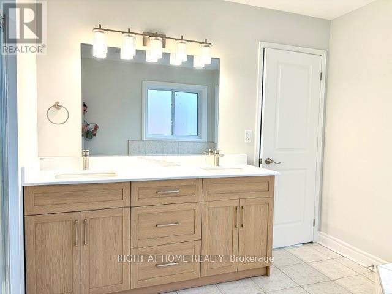
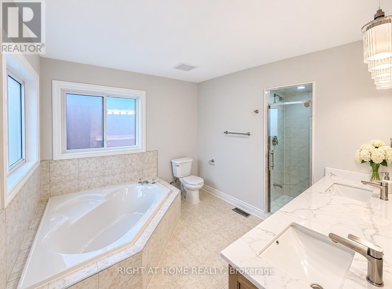
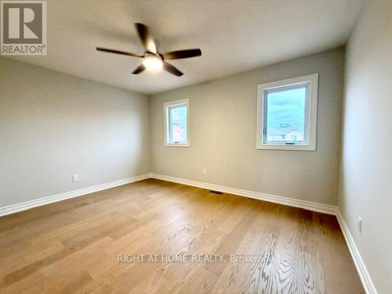
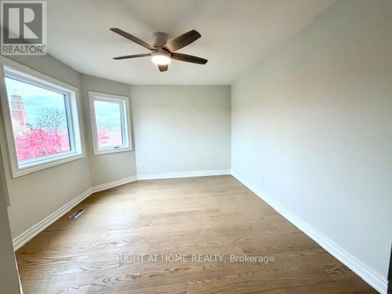
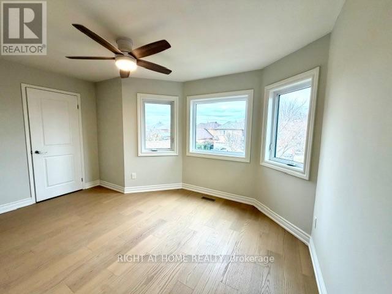
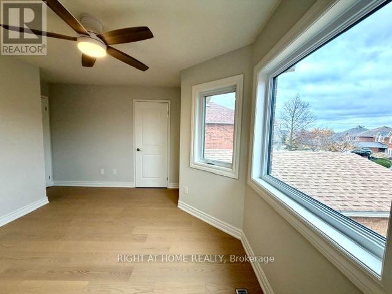
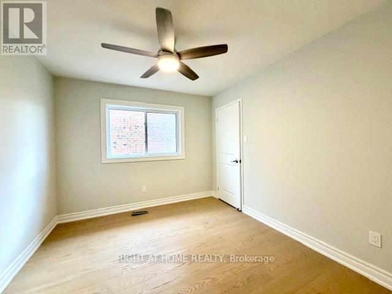
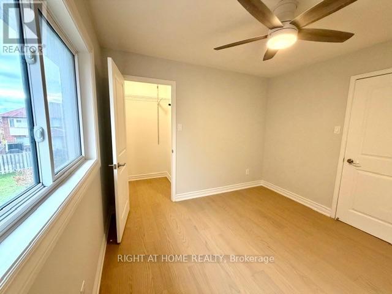
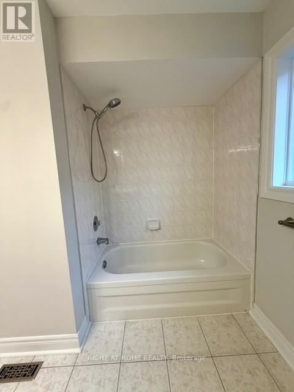
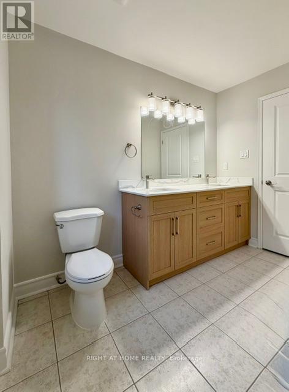
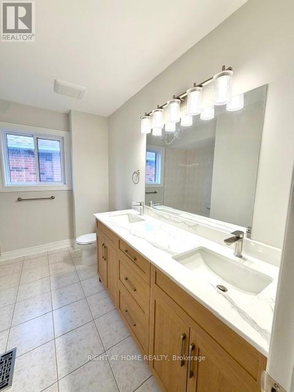
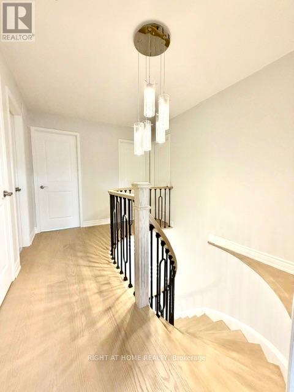
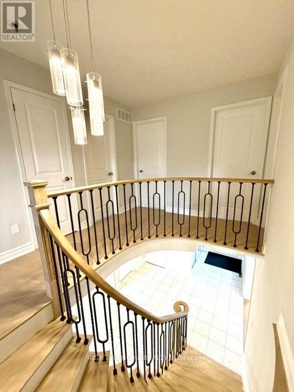
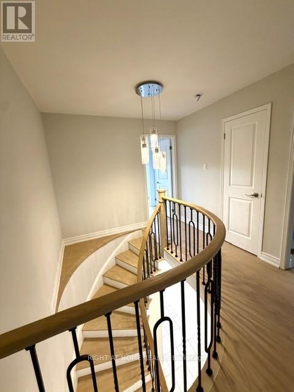
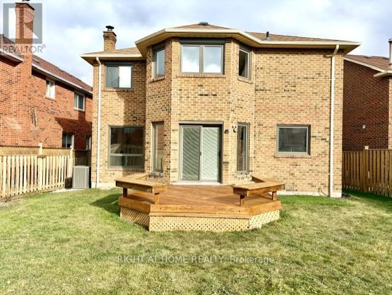
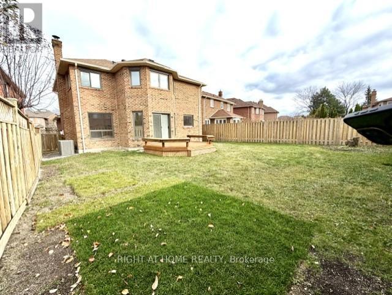
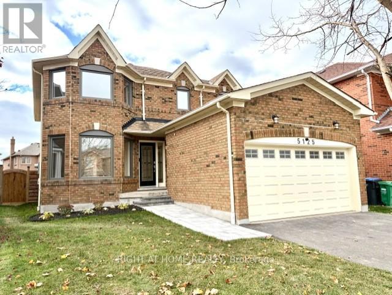
Welcome to 5125 Buttermill Court a Beautifully renovated and 4-bedroom home is nestled on one of the quietest and most desirable courts. Bright, spacious and inviting, this home offers a perfect blend of modern upgrades, comfort and functionality.Featuring a fully renovated kitchen and beautifully renovated bathrooms, this home is sure to impress. Hardwood flooring throughout the main and second floors adds warmth and elegance, while the inviting family room showcases a brand new gas fireplace with a custom-built entertainment area and shelving - perfect for relaxing and entertaining.Enjoy peace of mind with extensive updates throughout, including brand-new appliances (refrigerator, stove, over-the-range microwave, dishwasher, washer and dryer), a new air conditioning unit, fresh paint throughout, and newer windows (2022) exterior doors and garage door. Additional features include a spacious double-car garage with convenient direct access to the home and a backyard patio, ideal for outdoor entertaining.An exceptional family-friendly location! Walking distance to schools, shopping and public transit, and conveniently located near Rick Hansen Secondary School and Fallingbrook Middle School.A fantastic opportunity to own a beautifully move-in-ready home in a quiet and sought-after neighbourhood. Simply move in and enjoy! (id:50976)
Property Details
|
MLS® Number
|
W14189732 |
|
Property Type
|
Single Family |
|
Community Name
|
East Credit |
|
Features
|
Carpet Free |
|
Parking Space Total
|
4 |
Building
|
Bathroom Total
|
3 |
|
Bedrooms Above Ground
|
4 |
|
Bedrooms Total
|
4 |
|
Amenities
|
Fireplace(s) |
|
Appliances
|
Central Vacuum, All, Blinds |
|
Basement Development
|
Unfinished |
|
Basement Type
|
N/a (unfinished) |
|
Construction Style Attachment
|
Detached |
|
Cooling Type
|
Central Air Conditioning |
|
Exterior Finish
|
Brick |
|
Fireplace Present
|
Yes |
|
Flooring Type
|
Hardwood |
|
Foundation Type
|
Concrete |
|
Half Bath Total
|
1 |
|
Heating Fuel
|
Natural Gas |
|
Heating Type
|
Forced Air |
|
Stories Total
|
2 |
|
Size Interior
|
2,000 - 2,500 Sqft |
|
Type
|
House |
|
Utility Water
|
Municipal Water |
Parking
Land
|
Acreage
|
No |
|
Sewer
|
Sanitary Sewer |
|
Size Depth
|
112 Ft ,8 In |
|
Size Frontage
|
37 Ft ,6 In |
|
Size Irregular
|
37.5 X 112.7 Ft |
|
Size Total Text
|
37.5 X 112.7 Ft |
Rooms
| Level |
Type |
Length |
Width |
Dimensions |
|
Second Level |
Primary Bedroom |
6.71 m |
4.27 m |
6.71 m x 4.27 m |
|
Main Level |
Family Room |
5.18 m |
3.35 m |
5.18 m x 3.35 m |
|
Main Level |
Living Room |
4.57 m |
3.23 m |
4.57 m x 3.23 m |
|
Main Level |
Dining Room |
3.66 m |
3.23 m |
3.66 m x 3.23 m |
|
Main Level |
Laundry Room |
1.52 m |
3.35 m |
1.52 m x 3.35 m |
|
Main Level |
Eating Area |
4.57 m |
3.66 m |
4.57 m x 3.66 m |
|
Main Level |
Bedroom 2 |
3.99 m |
3.05 m |
3.99 m x 3.05 m |
|
Main Level |
Bedroom 3 |
4.21 m |
3.35 m |
4.21 m x 3.35 m |
|
Main Level |
Bedroom 4 |
3.23 m |
3.05 m |
3.23 m x 3.05 m |
https://www.realtor.ca/real-estate/30522848/5125-buttermill-court-mississauga-east-credit-east-credit