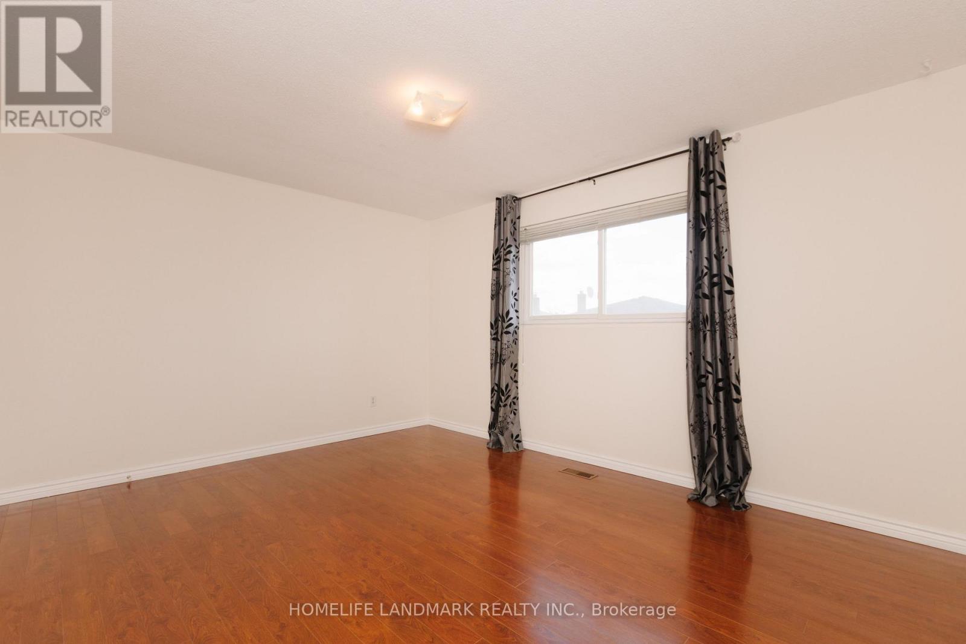
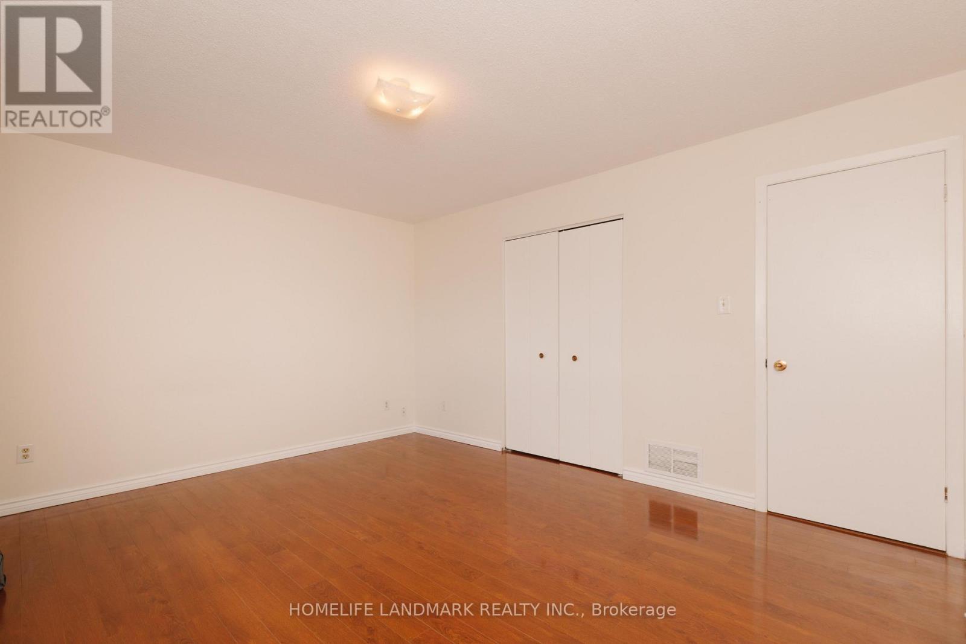
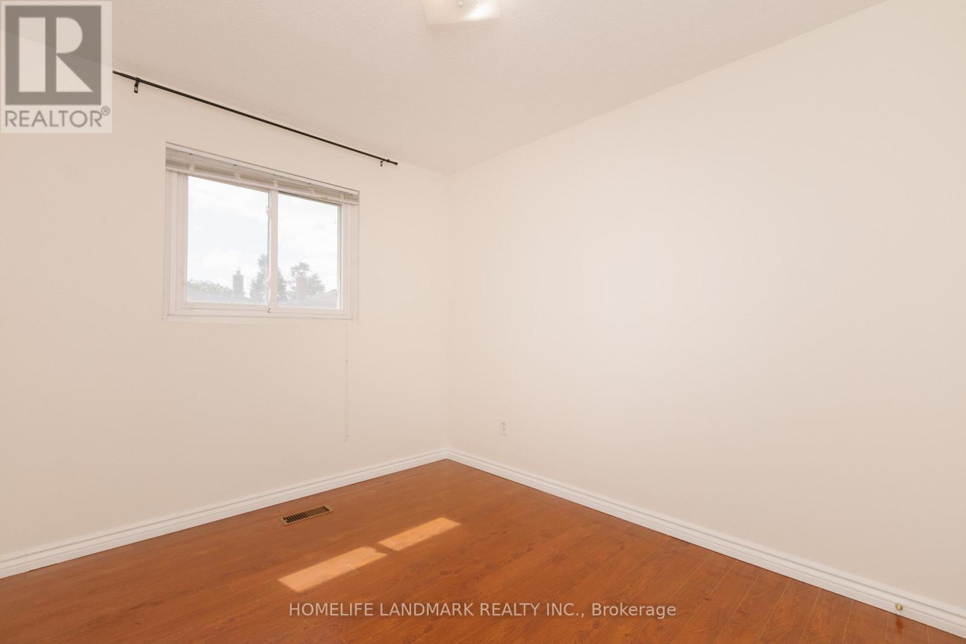
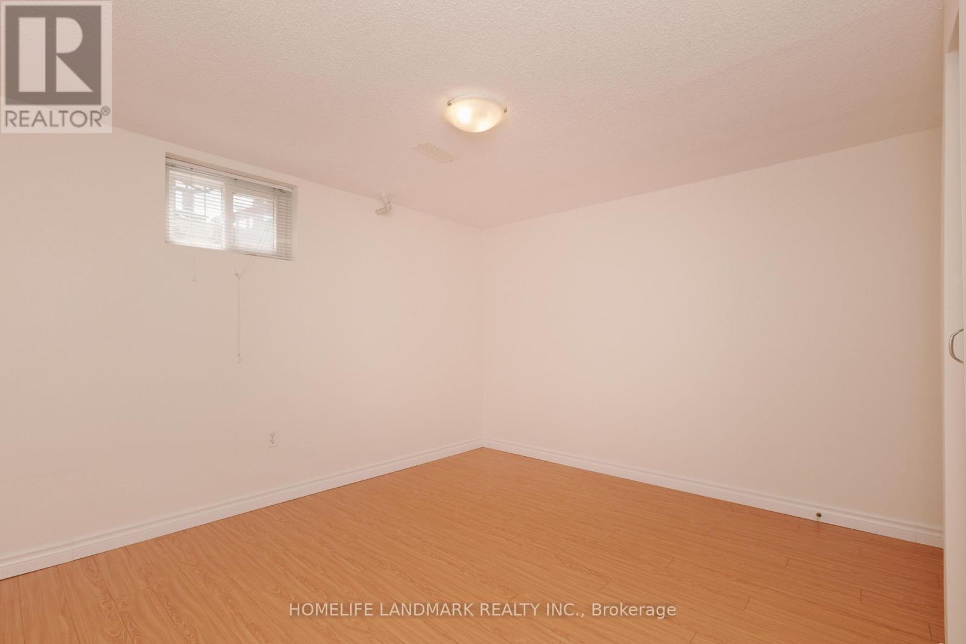
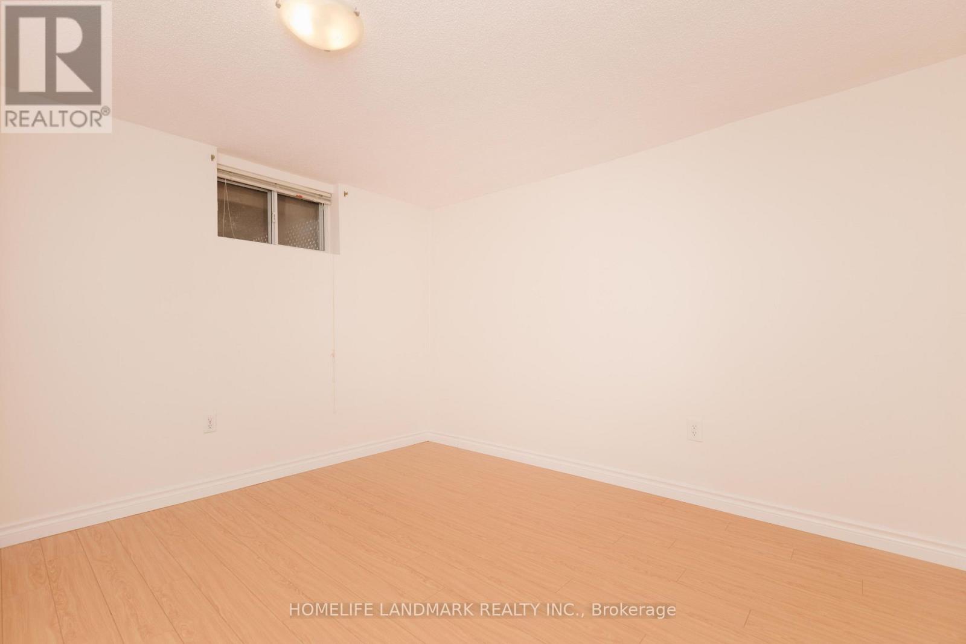
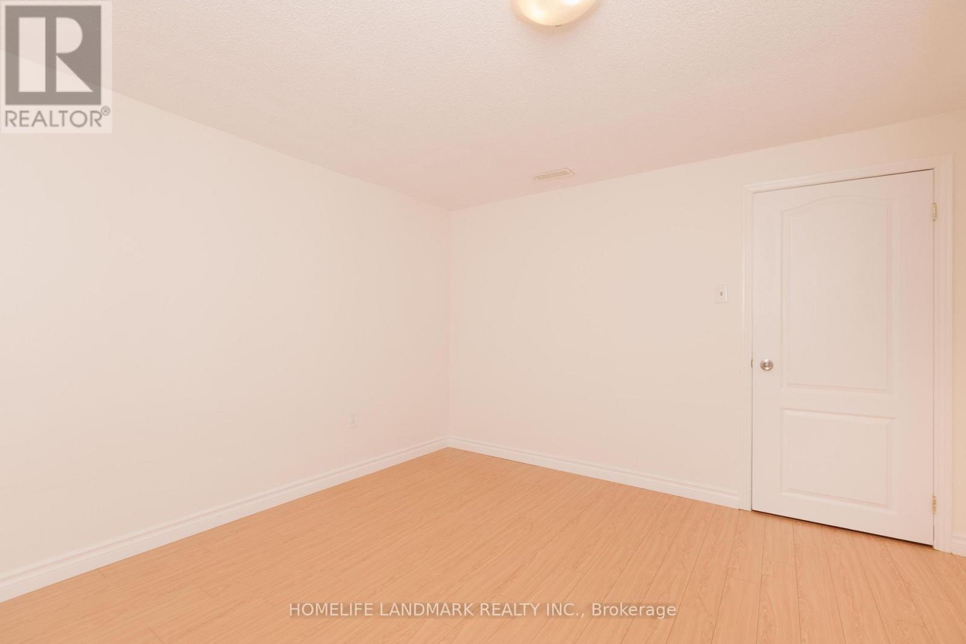
6 Bedroom
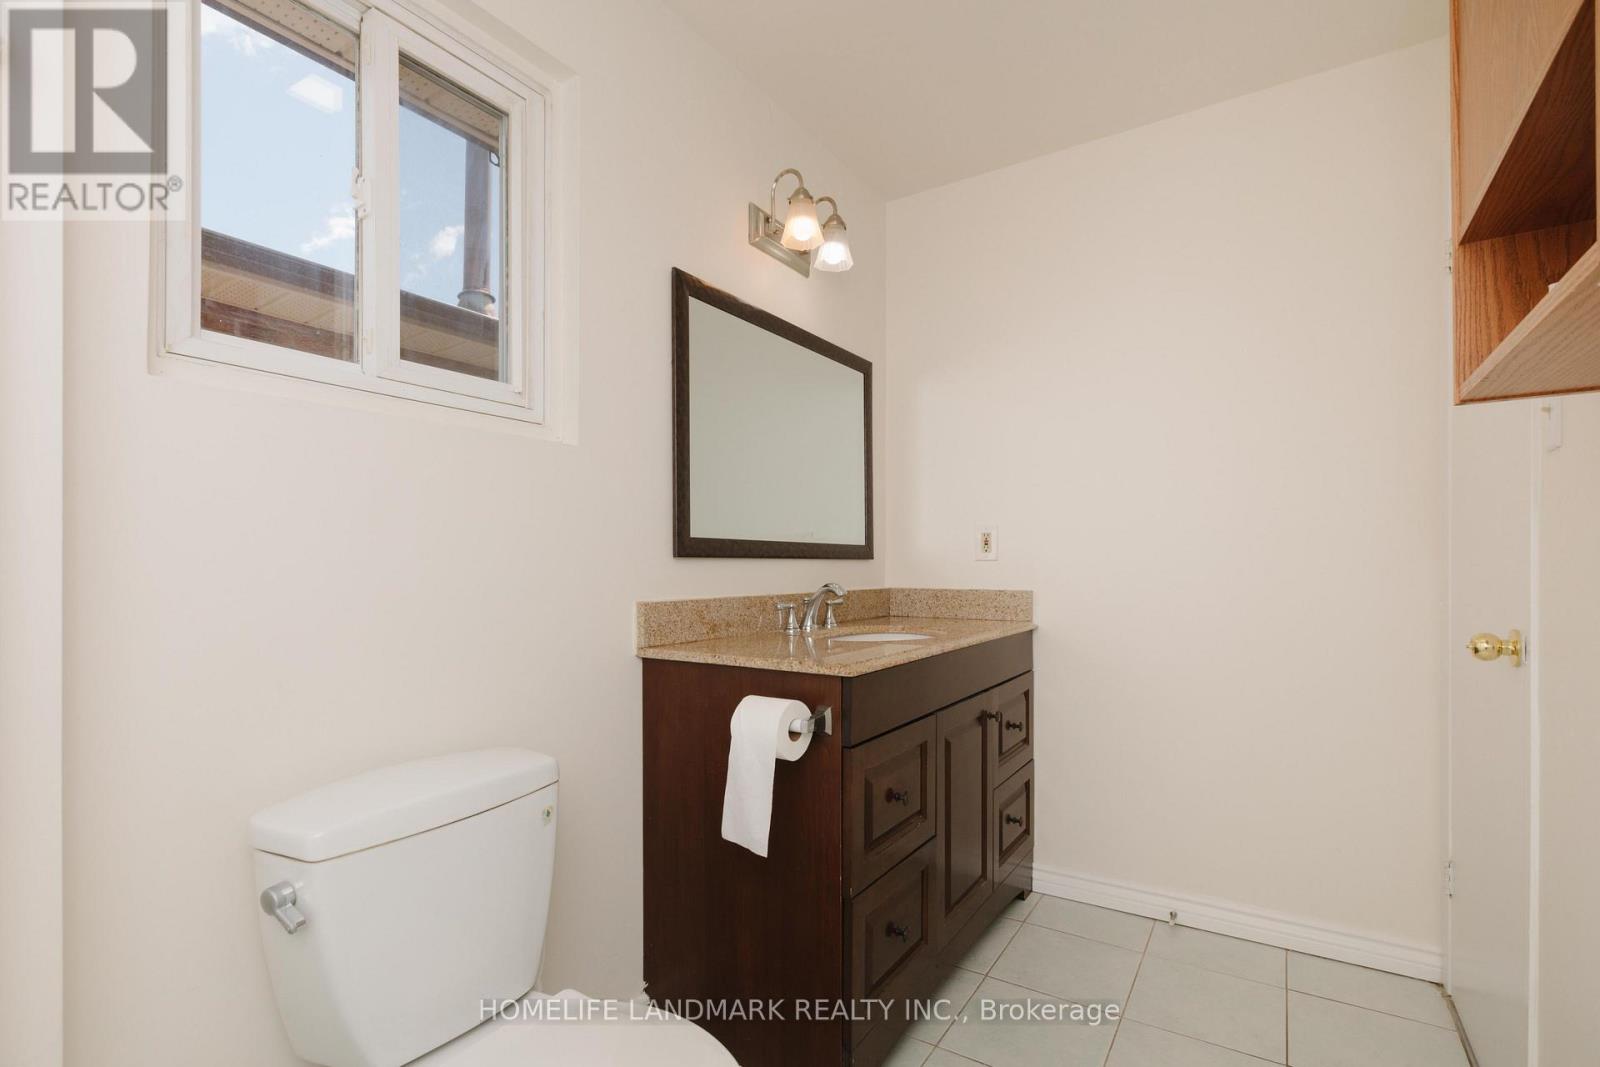
3 Bathroom
1,500 - 2,000 sqft
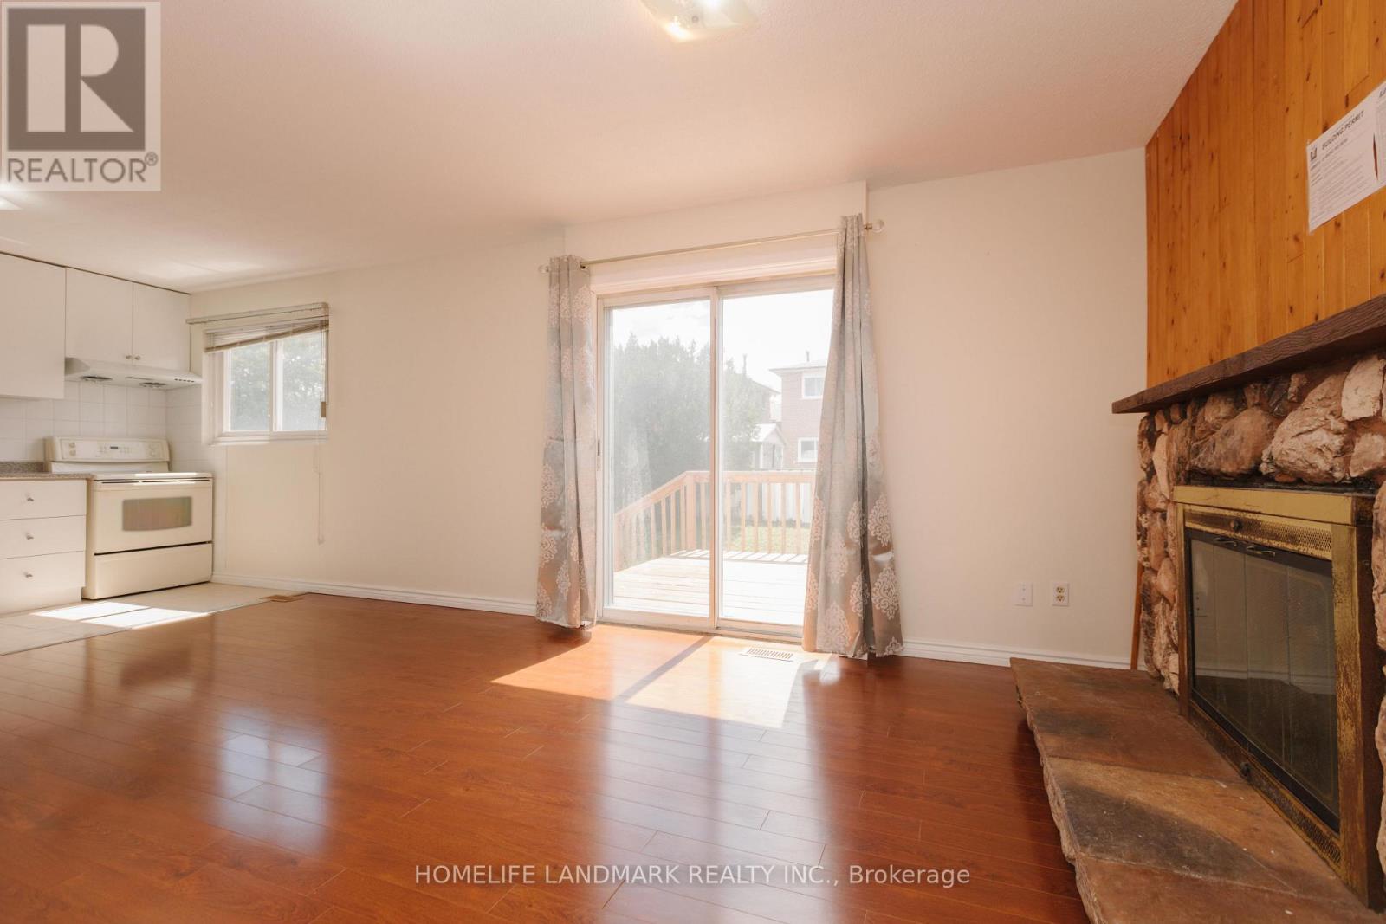
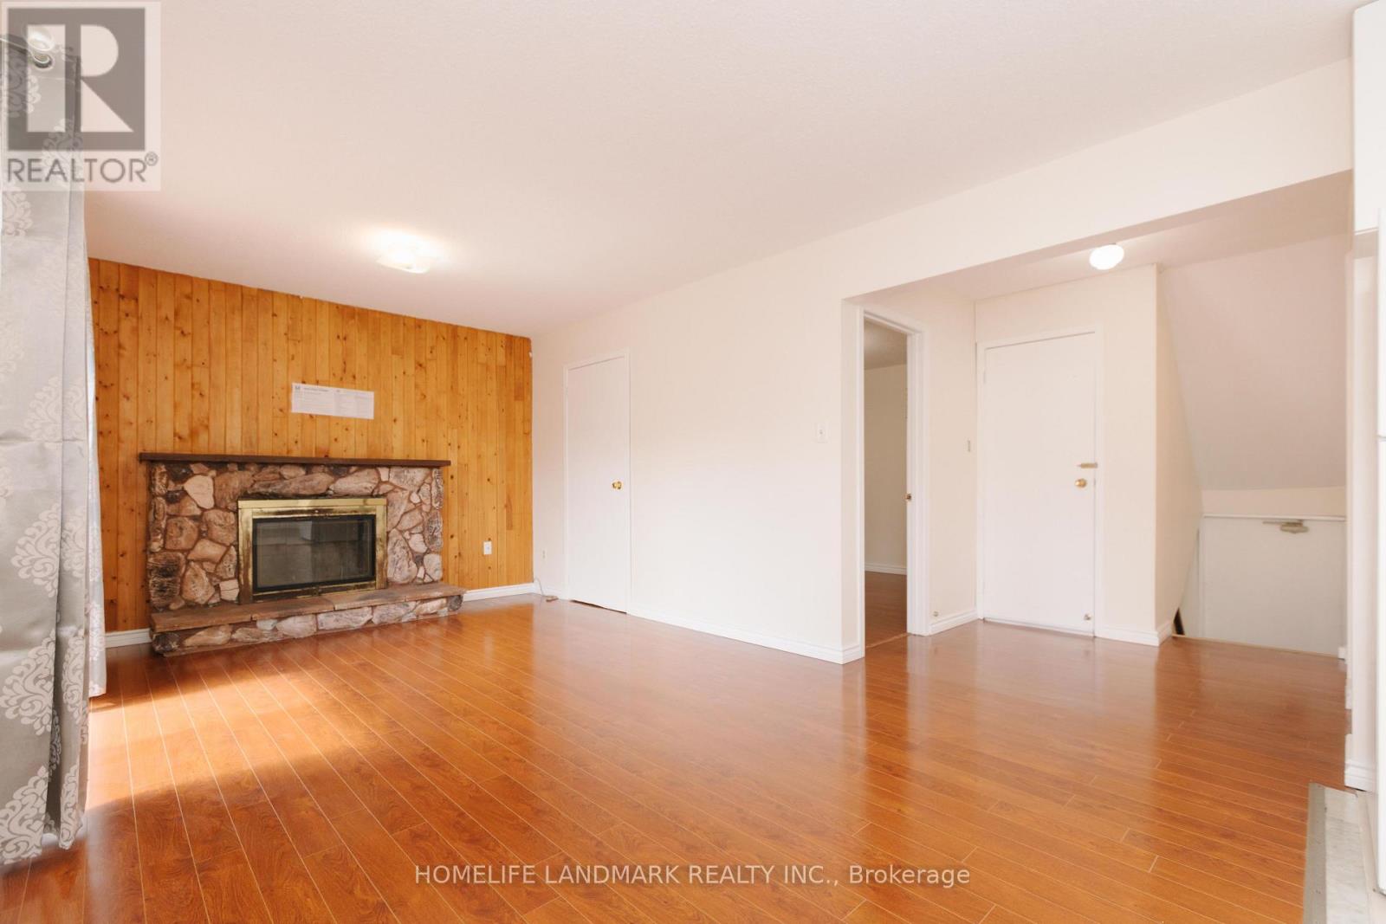
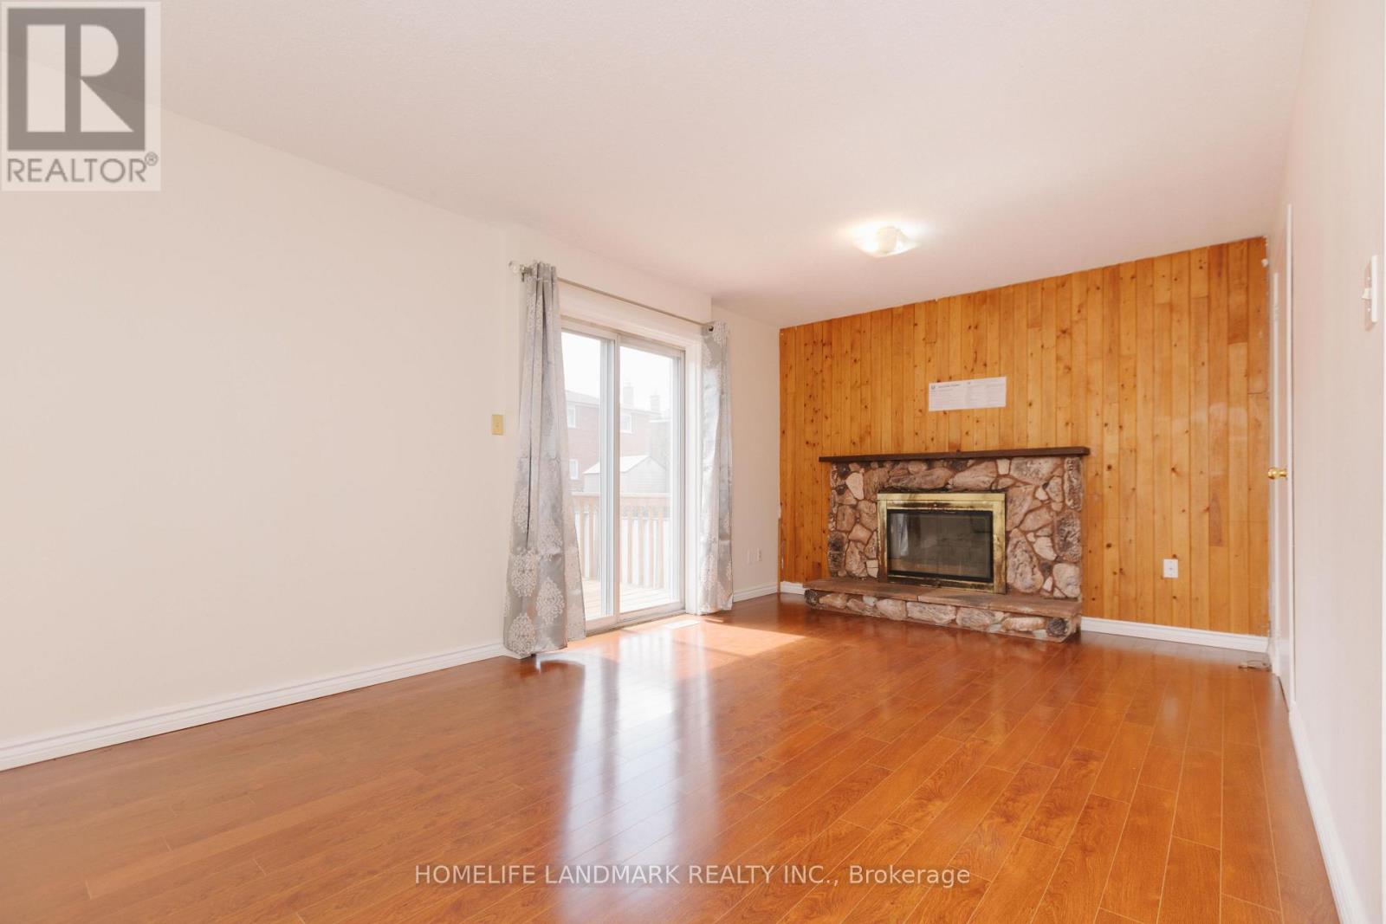
Fireplace
Central Air Conditioning
Forced Air
$849,900
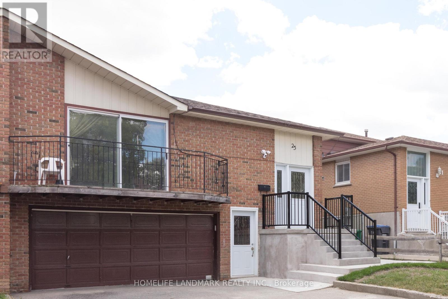
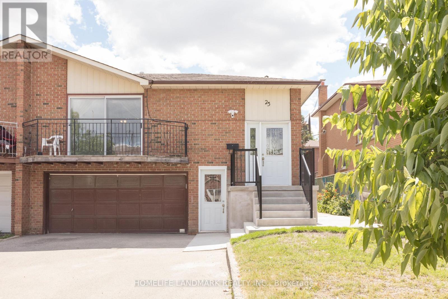
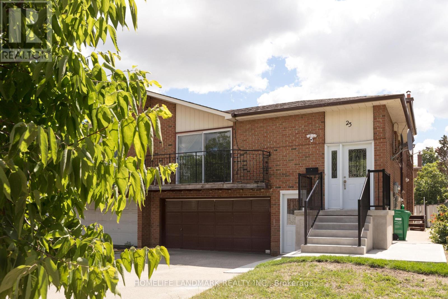
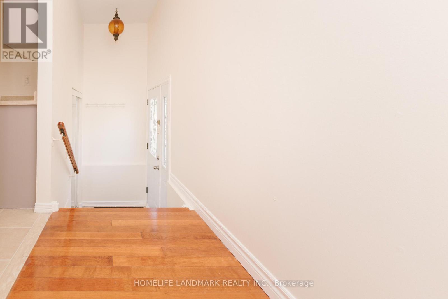
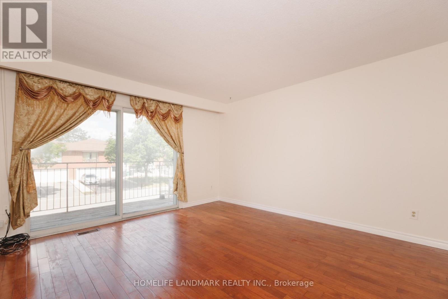
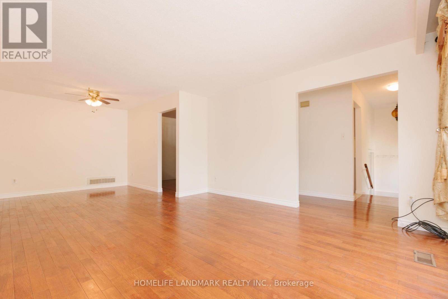
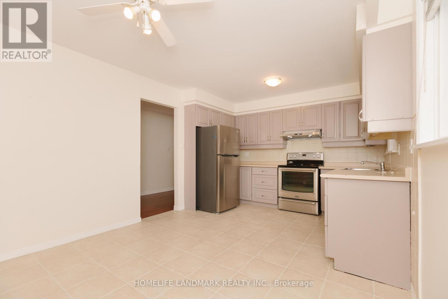
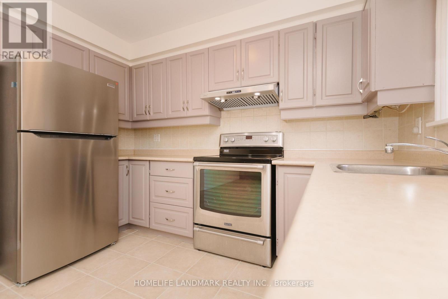
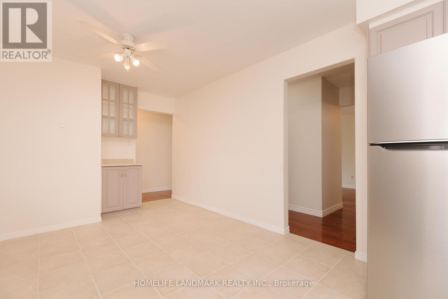
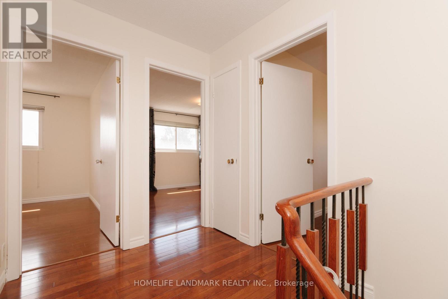
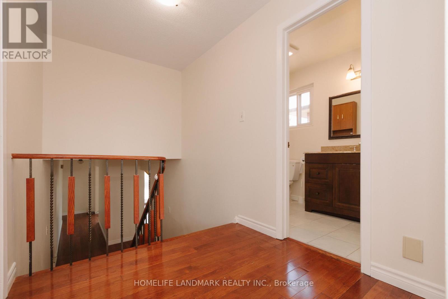
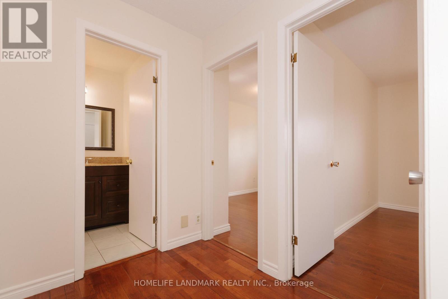
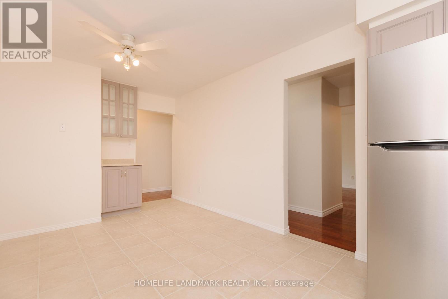
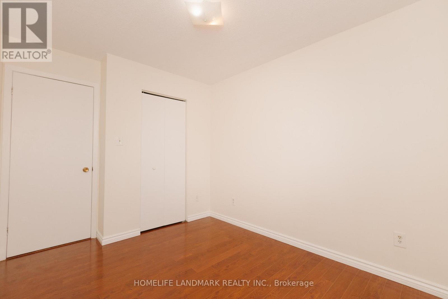
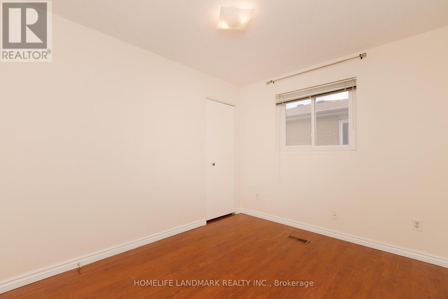
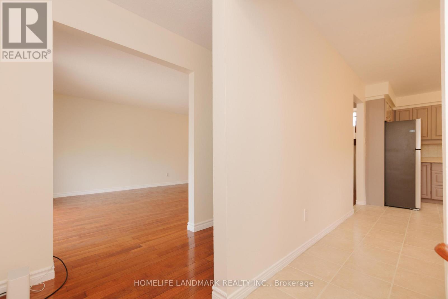
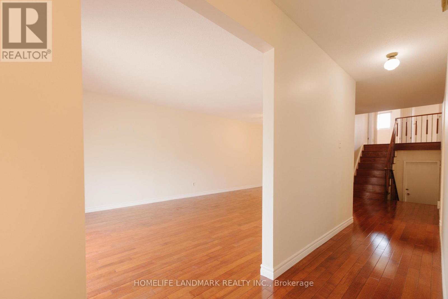
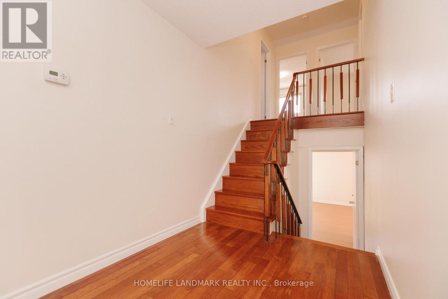
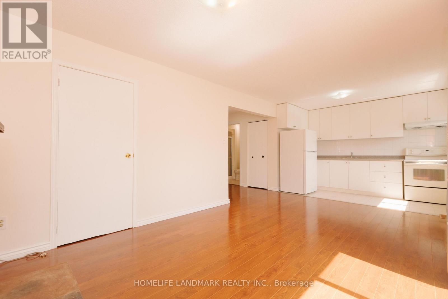
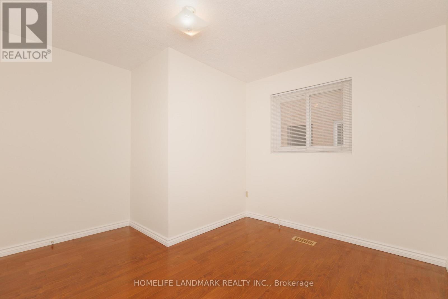
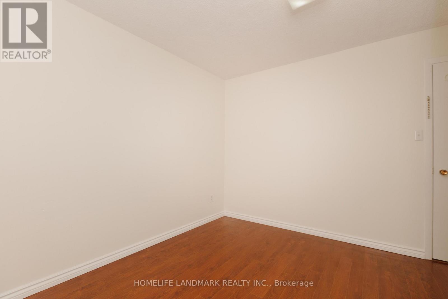
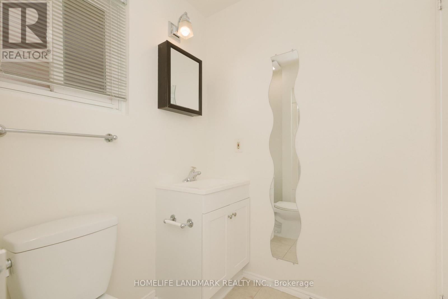
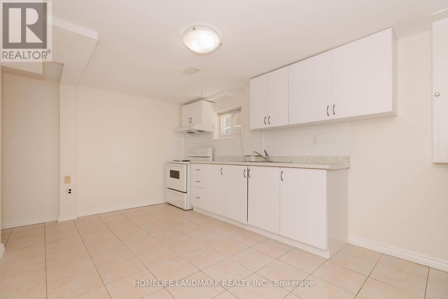
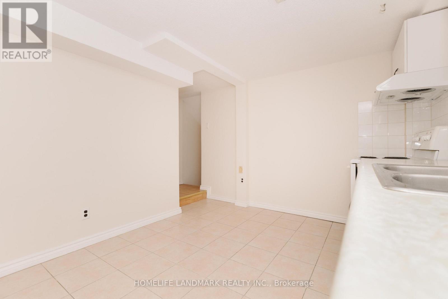
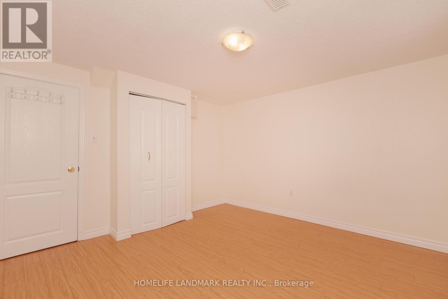
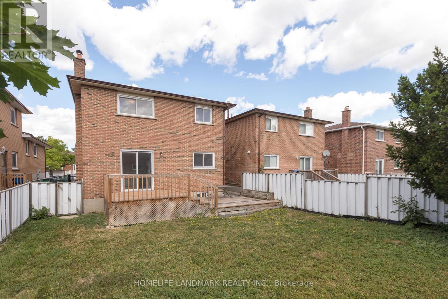
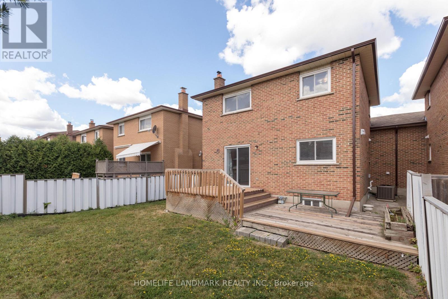
Rare Find Legal Basement Apartment ***Excellent Location Of 'J' Section. Spacious 5 Level Backsplit*** Three Separate Entrances*** Thermal Windows***Tenant Willing To Stay Or Leave If Needed. Ideal For Investors Or First Time Buyer***Coin Laundry for extra income***No Sidewalk*** Large Driveway With Double Garage Can Hold 6 Cars ,***Perfect For First Time Buyer/Extended Families/Investors With Stable High Rental Income*** Walking Distance To All Amenities, Professors Lake And Transportation*** Nearby Major Highway Routes*** Newer Main Entrance*** New Painting***Everything Is Ready, Just Move In To Live And Rent, This Home Has It All! (id:50976)
Property Details
|
MLS® Number
|
W14190108 |
|
Property Type
|
Single Family |
|
Community Name
|
Northgate |
|
Equipment Type
|
Water Heater - Tankless |
|
Features
|
In-law Suite |
|
Parking Space Total
|
8 |
|
Rental Equipment Type
|
Water Heater - Tankless |
Building
|
Bathroom Total
|
3 |
|
Bedrooms Above Ground
|
4 |
|
Bedrooms Below Ground
|
2 |
|
Bedrooms Total
|
6 |
|
Appliances
|
Garage Door Opener Remote(s), Dryer, Garage Door Opener, Stove, Washer, Window Coverings, Refrigerator |
|
Basement Features
|
Apartment In Basement, Separate Entrance |
|
Basement Type
|
N/a, N/a |
|
Construction Style Attachment
|
Semi-detached |
|
Construction Style Split Level
|
Backsplit |
|
Cooling Type
|
Central Air Conditioning |
|
Exterior Finish
|
Brick |
|
Fireplace Present
|
Yes |
|
Flooring Type
|
Hardwood, Laminate, Tile |
|
Foundation Type
|
Concrete |
|
Heating Fuel
|
Natural Gas |
|
Heating Type
|
Forced Air |
|
Size Interior
|
1,500 - 2,000 Sqft |
|
Type
|
House |
|
Utility Water
|
Municipal Water |
Parking
Land
|
Acreage
|
No |
|
Sewer
|
Sanitary Sewer |
|
Size Depth
|
112 Ft ,7 In |
|
Size Frontage
|
35 Ft |
|
Size Irregular
|
35 X 112.6 Ft |
|
Size Total Text
|
35 X 112.6 Ft |
Rooms
| Level |
Type |
Length |
Width |
Dimensions |
|
Basement |
Bedroom |
3.09 m |
2.6 m |
3.09 m x 2.6 m |
|
Basement |
Living Room |
3.09 m |
3.01 m |
3.09 m x 3.01 m |
|
Basement |
Bedroom 5 |
3.17 m |
2.61 m |
3.17 m x 2.61 m |
|
Main Level |
Living Room |
4.13 m |
3.18 m |
4.13 m x 3.18 m |
|
Main Level |
Dining Room |
2.94 m |
2.84 m |
2.94 m x 2.84 m |
|
Main Level |
Kitchen |
4.6 m |
3.1 m |
4.6 m x 3.1 m |
|
Main Level |
Family Room |
7.01 m |
3.95 m |
7.01 m x 3.95 m |
|
Main Level |
Bedroom 4 |
3.49 m |
3.39 m |
3.49 m x 3.39 m |
|
Upper Level |
Primary Bedroom |
4.33 m |
3.53 m |
4.33 m x 3.53 m |
|
Upper Level |
Bedroom 2 |
3.3 m |
2.7 m |
3.3 m x 2.7 m |
|
Upper Level |
Bedroom 3 |
3.17 m |
2.61 m |
3.17 m x 2.61 m |
|
Ground Level |
Kitchen |
6.97 m |
2.96 m |
6.97 m x 2.96 m |
https://www.realtor.ca/real-estate/30523282/23-jade-crescent-brampton-northgate-northgate