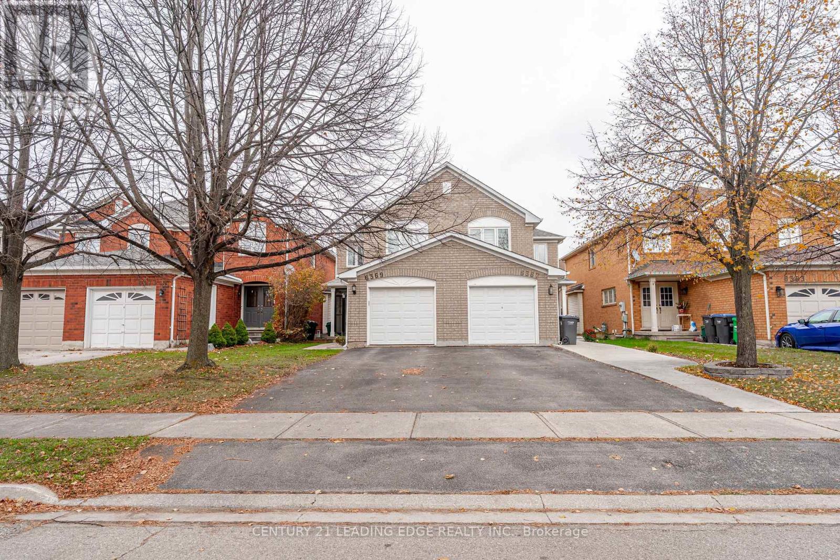
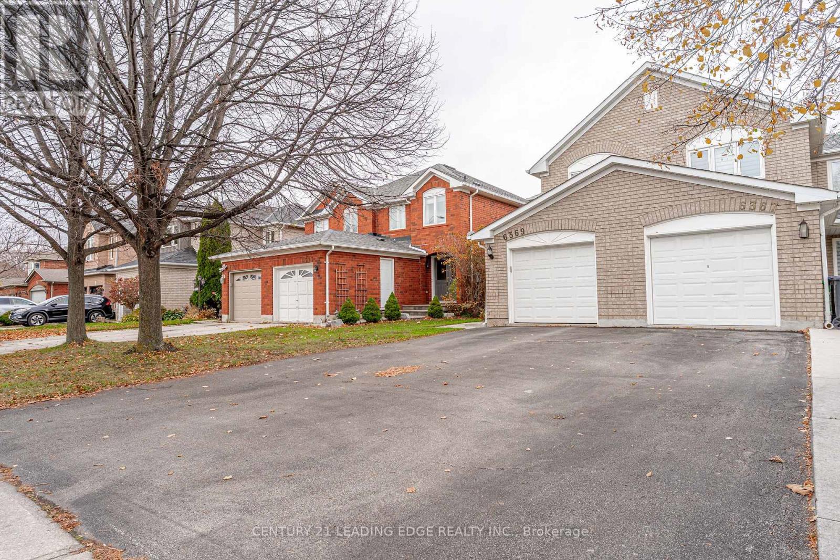
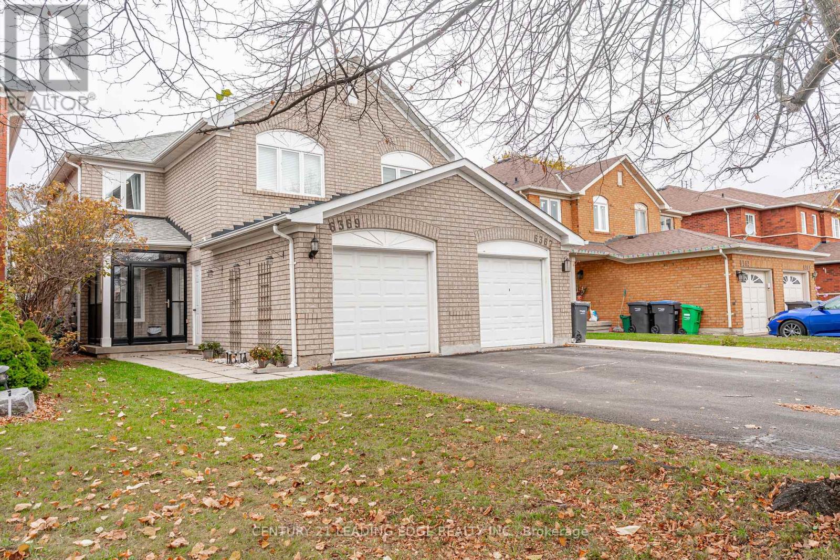
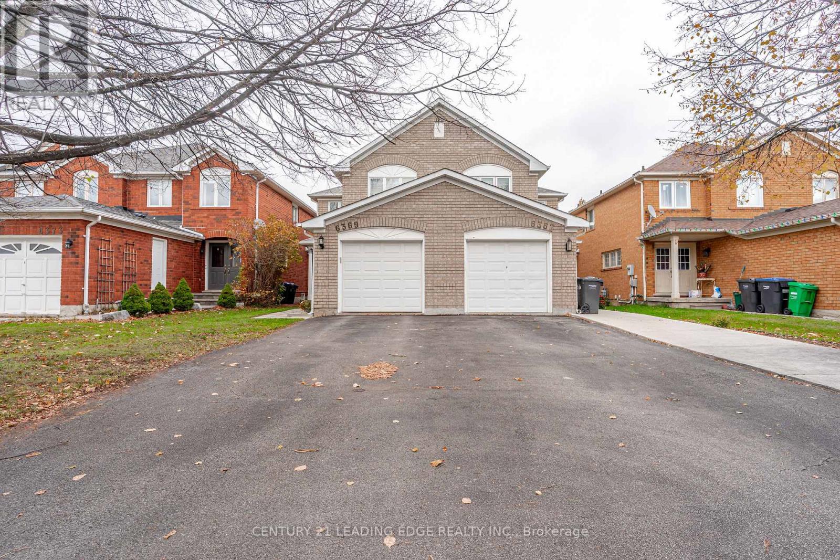
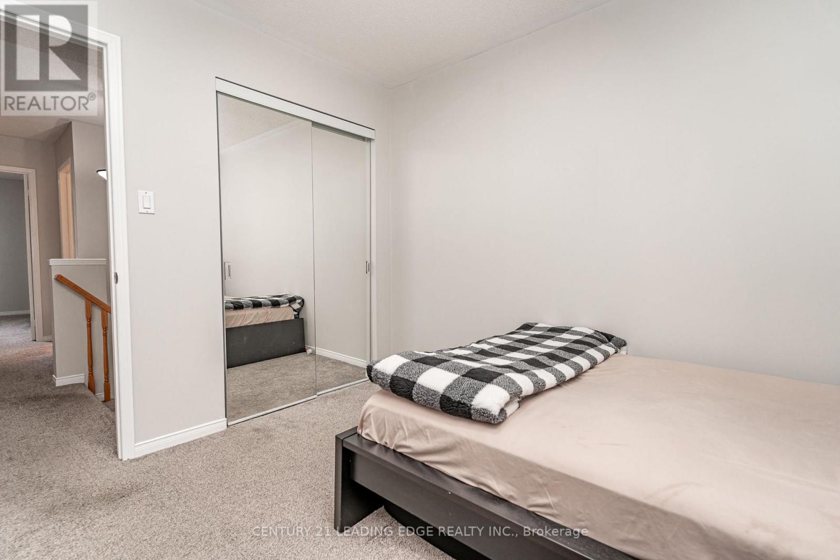
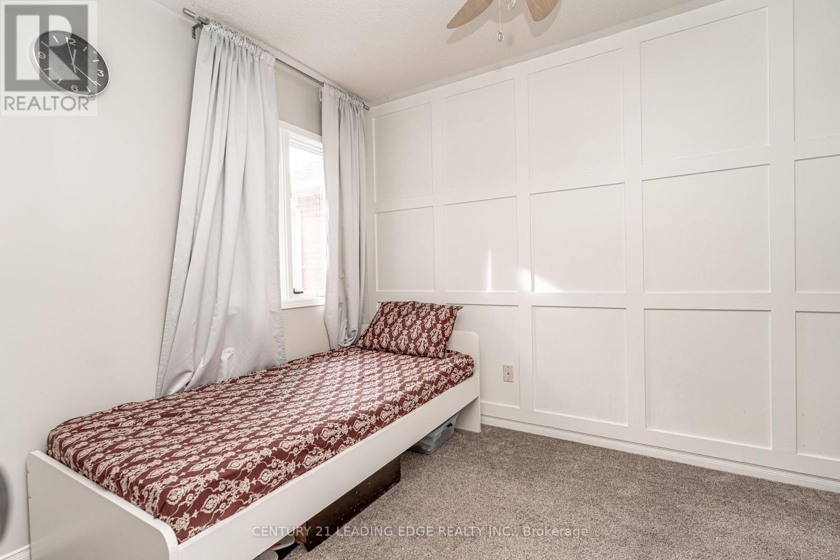
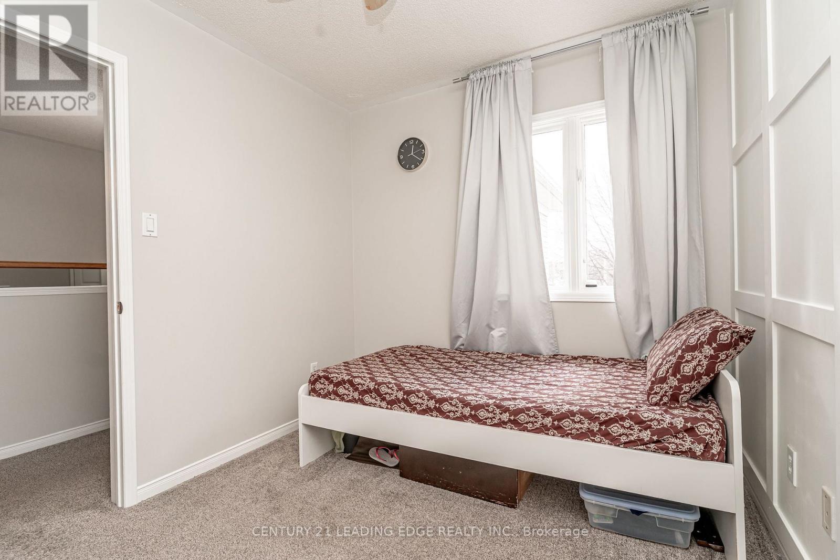
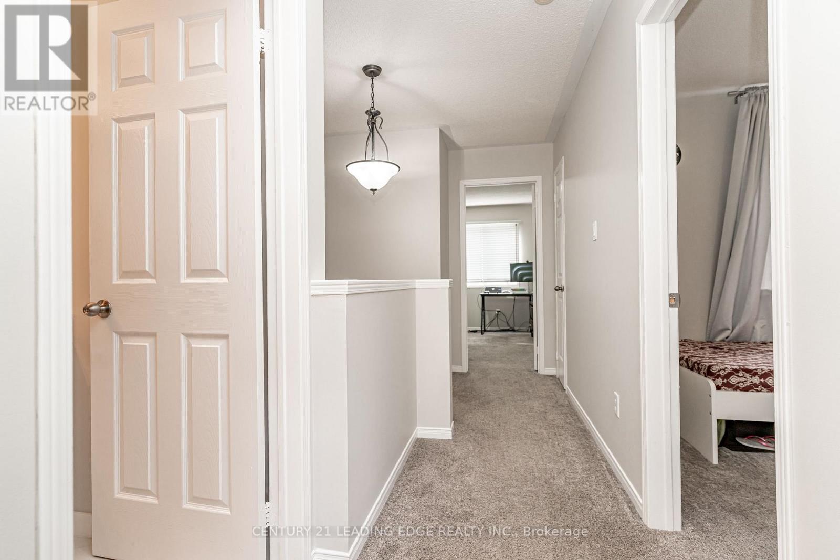
4 Bedroom
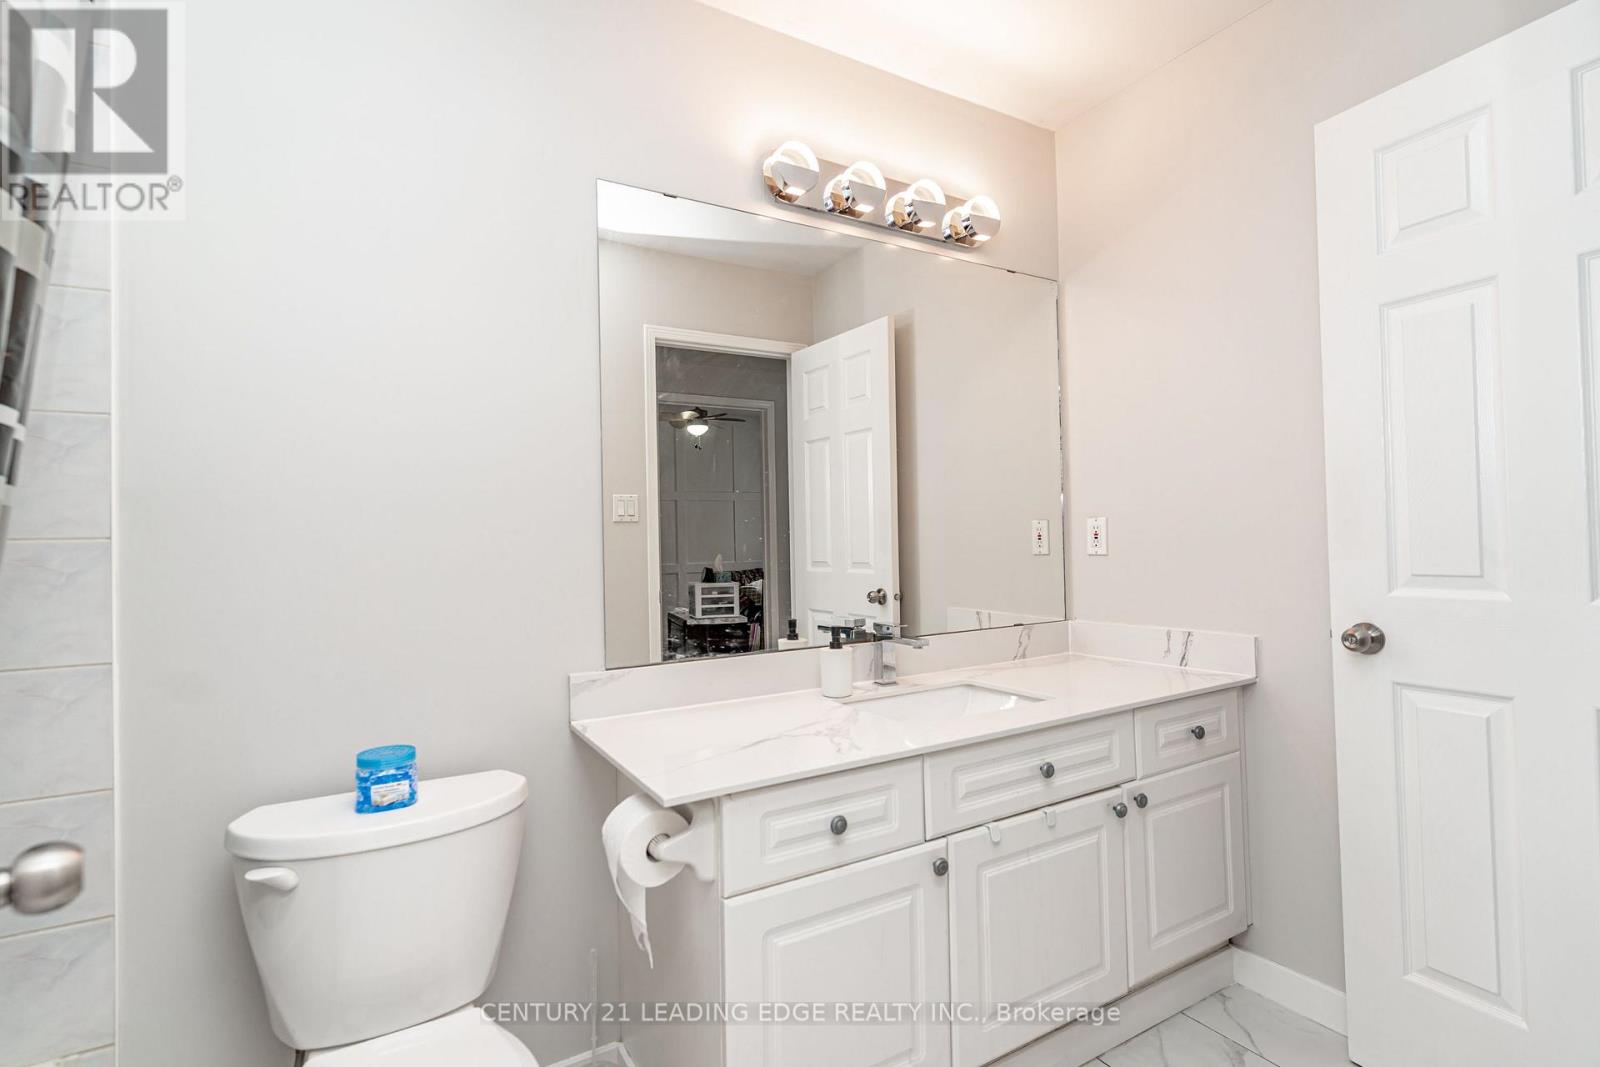
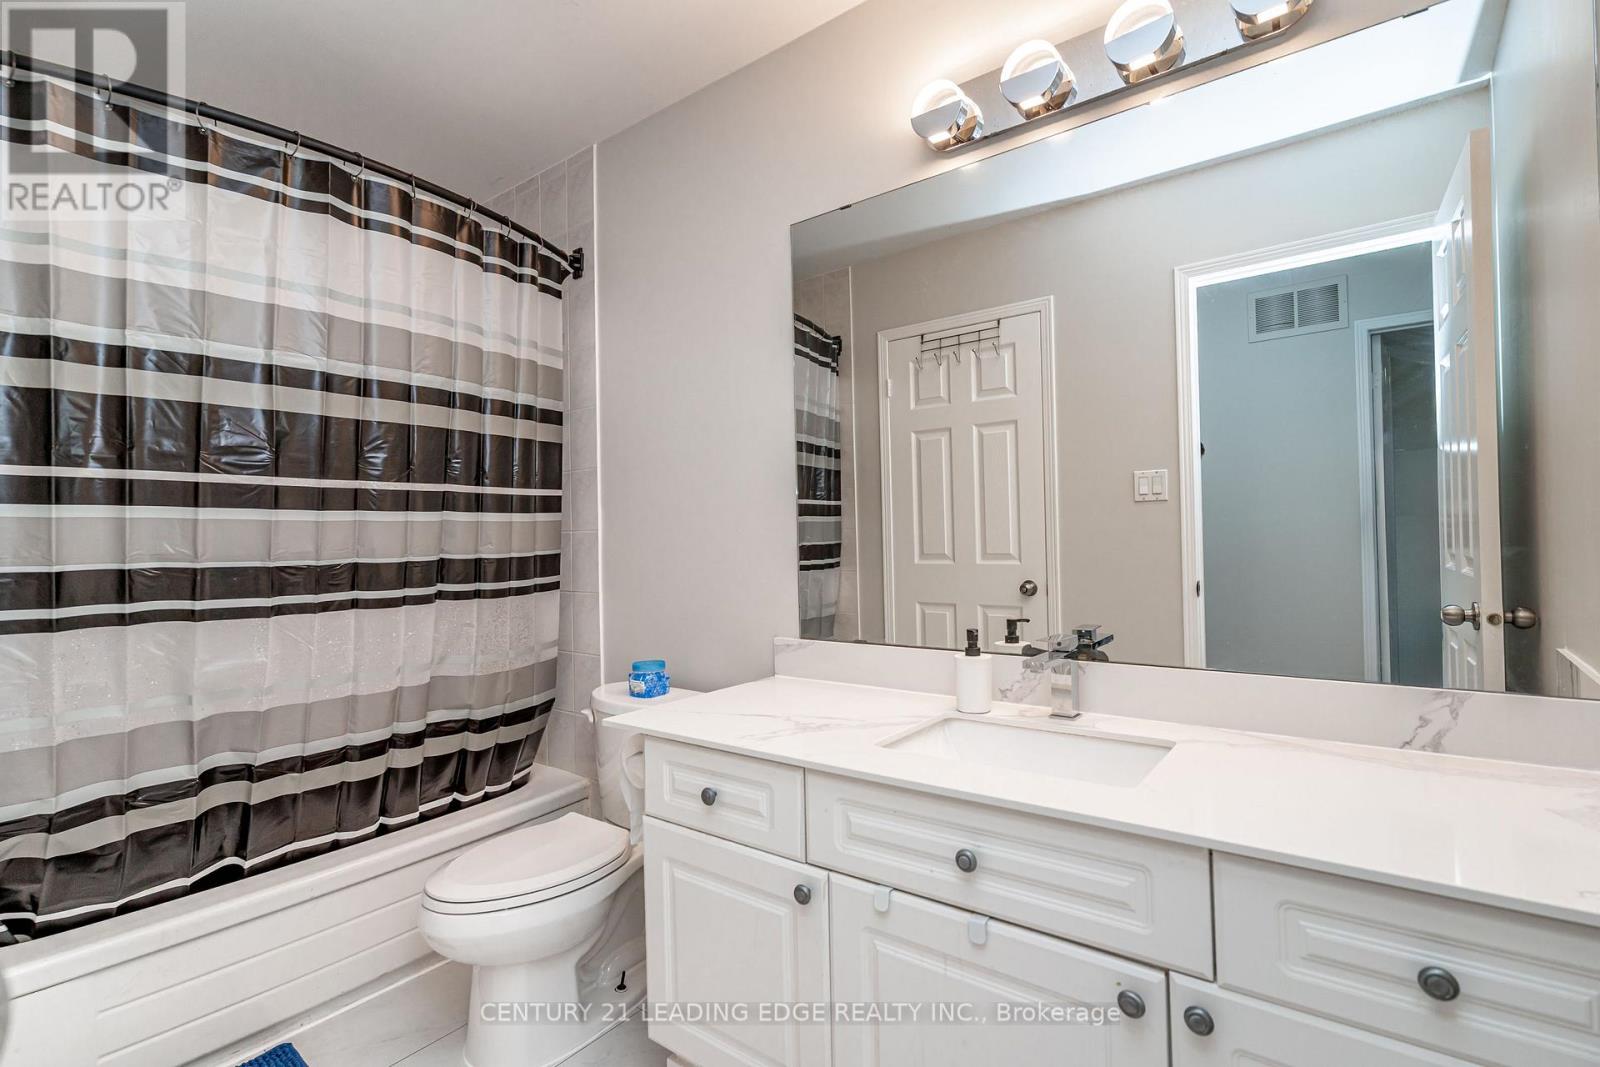
3 Bathroom
1,100 - 1,500 sqft
Central Air Conditioning
Forced Air
$899,000
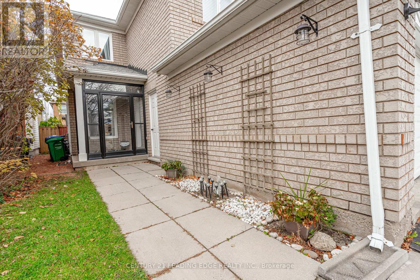
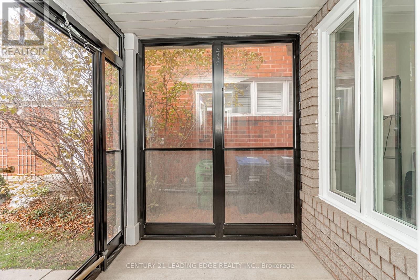
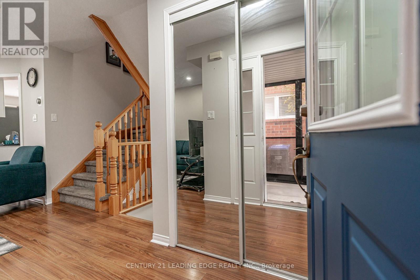
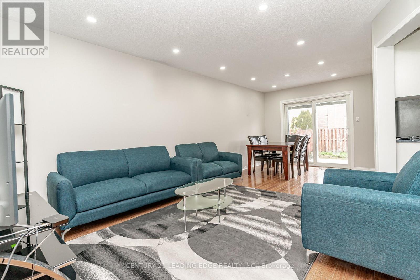
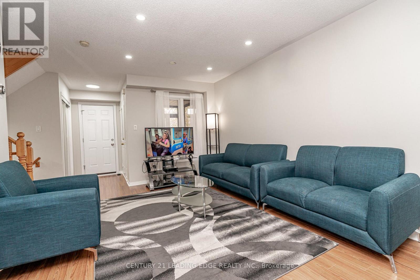
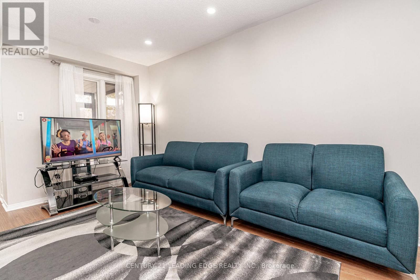
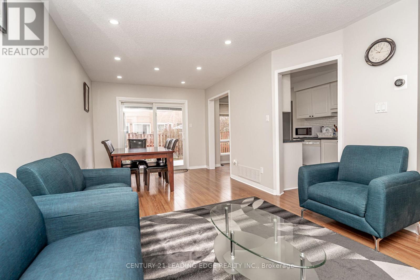
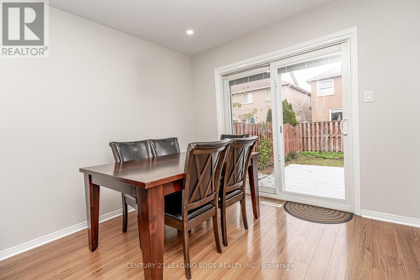
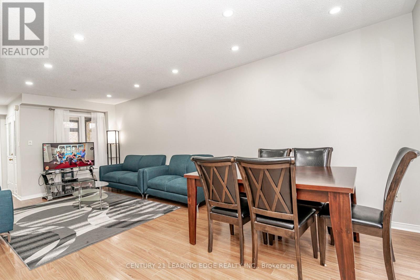
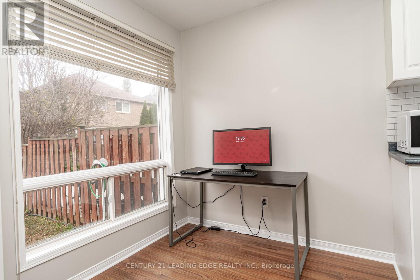
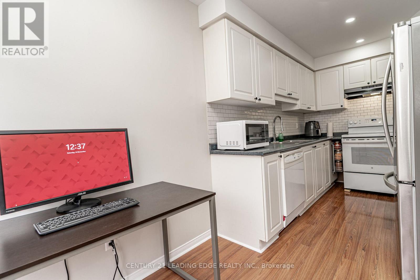
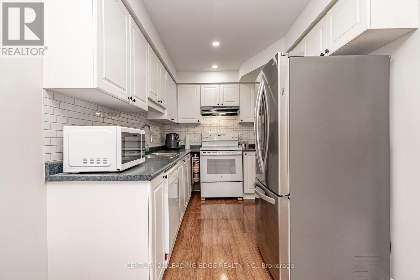
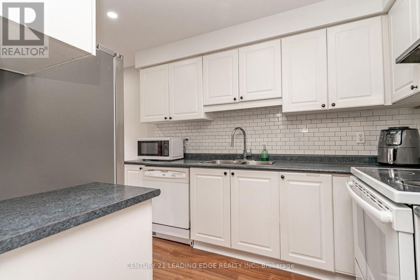
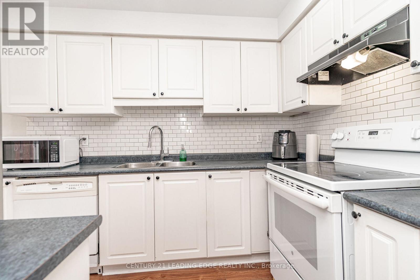
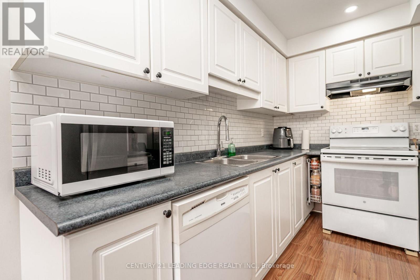
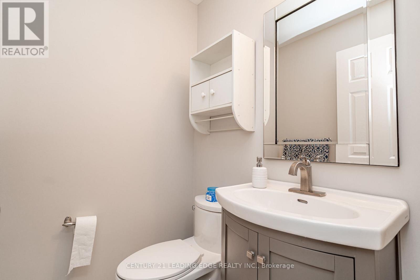
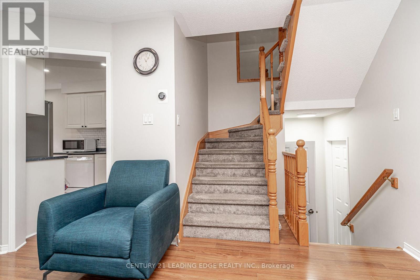
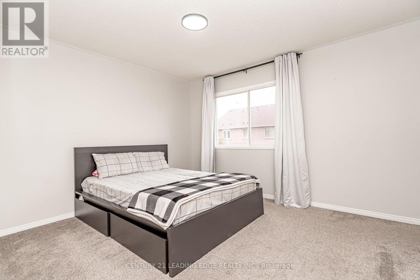
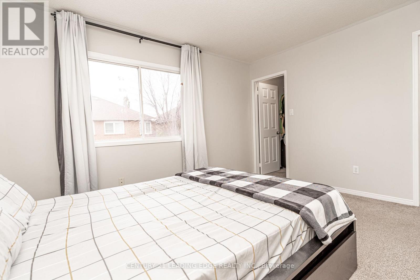
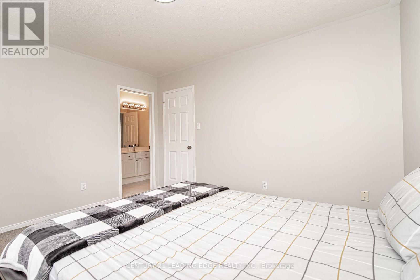
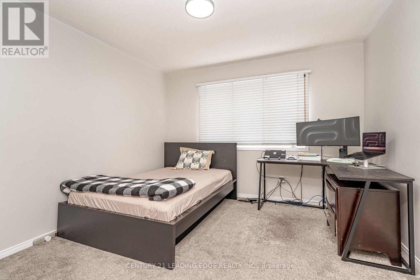
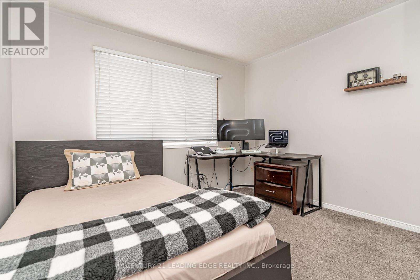
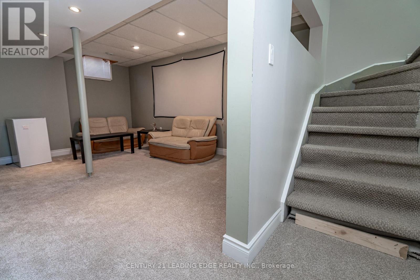
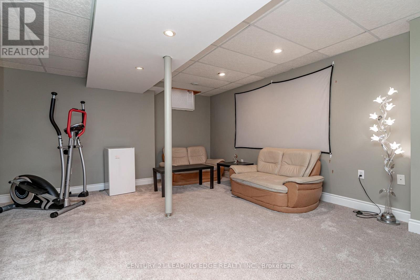
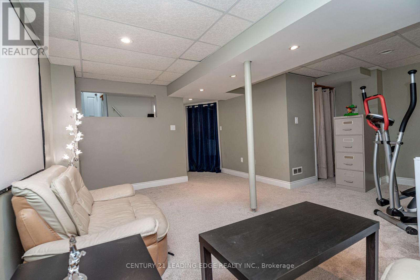
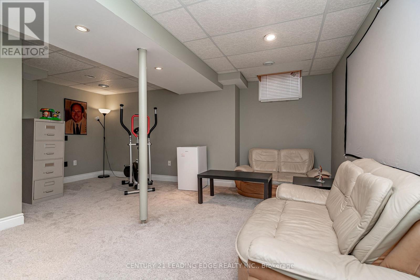
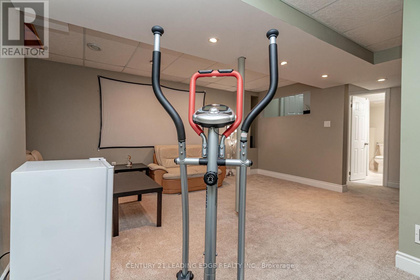
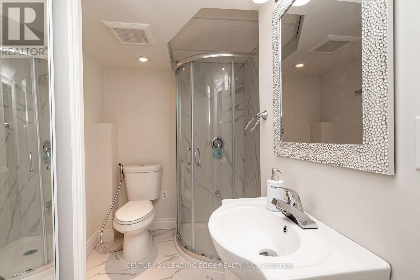
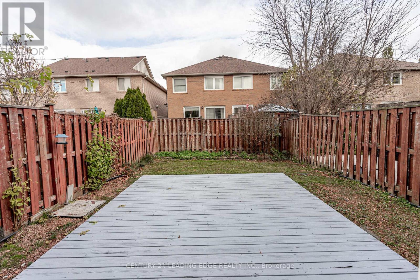
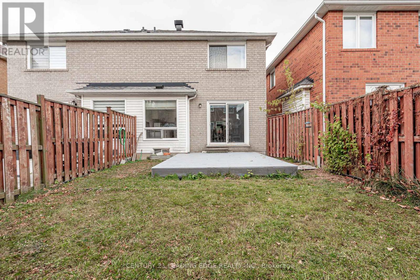
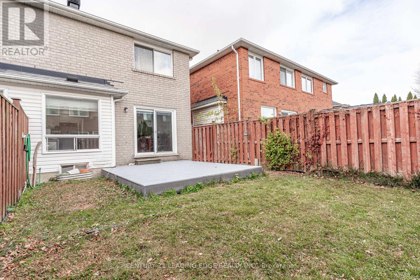
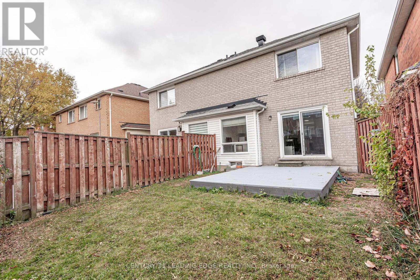
Welcome To This Beautifully Maintained And Freshly Painted 3-Bedroom Mattamy-Built Semi-Detached Home In A Highly Desirable Neighbourhood! Featuring A Bright And Functional Layout, Laminate Flooring On The Main Level, A Modern Eat-In Kitchen, And A Spacious Primary Bedroom With Semi-Ensuite Access. Walk Out To A Fully Fenced Private Backyard With A Wooden Deck, Perfect For Relaxing And Entertaining. The Finished Basement Offers A Spacious Recreation Room With Pot Lights, A Dedicated Computer Nook, Laundry Area, And A Brand-New Washroom For Added Convenience! Ideally Located Steps From Excellent Schools, Scenic Walking Trails, Parks, Shopping, Transit, And Everyday Amenities. A Fantastic Opportunity To Enjoy Comfortable Family Living In A Prime Location! (id:50976)
Property Details
|
MLS® Number
|
W14190282 |
|
Property Type
|
Single Family |
|
Community Name
|
Lisgar |
|
Parking Space Total
|
3 |
Building
|
Bathroom Total
|
3 |
|
Bedrooms Above Ground
|
3 |
|
Bedrooms Below Ground
|
1 |
|
Bedrooms Total
|
4 |
|
Appliances
|
Dryer, Stove, Washer, Window Coverings, Refrigerator |
|
Basement Development
|
Finished |
|
Basement Type
|
N/a (finished) |
|
Construction Style Attachment
|
Semi-detached |
|
Cooling Type
|
Central Air Conditioning |
|
Exterior Finish
|
Brick |
|
Flooring Type
|
Laminate, Carpeted |
|
Foundation Type
|
Unknown |
|
Half Bath Total
|
1 |
|
Heating Fuel
|
Natural Gas |
|
Heating Type
|
Forced Air |
|
Stories Total
|
2 |
|
Size Interior
|
1,100 - 1,500 Sqft |
|
Type
|
House |
|
Utility Water
|
Municipal Water |
Parking
Land
|
Acreage
|
No |
|
Sewer
|
Sanitary Sewer |
|
Size Depth
|
110 Ft |
|
Size Frontage
|
23 Ft |
|
Size Irregular
|
23 X 110 Ft |
|
Size Total Text
|
23 X 110 Ft |
Rooms
| Level |
Type |
Length |
Width |
Dimensions |
|
Second Level |
Primary Bedroom |
3.85 m |
3.4 m |
3.85 m x 3.4 m |
|
Second Level |
Bedroom |
3.4 m |
3.33 m |
3.4 m x 3.33 m |
|
Second Level |
Bedroom |
3.25 m |
2.53 m |
3.25 m x 2.53 m |
|
Basement |
Recreational, Games Room |
5 m |
4.57 m |
5 m x 4.57 m |
|
Main Level |
Kitchen |
5.1 m |
2.4 m |
5.1 m x 2.4 m |
|
Main Level |
Dining Room |
3.9 m |
3.4 m |
3.9 m x 3.4 m |
|
Main Level |
Living Room |
3.1 m |
3.4 m |
3.1 m x 3.4 m |
https://www.realtor.ca/real-estate/30523490/6369-amber-glen-drive-mississauga-lisgar-lisgar