5 Bedroom
2 Bathroom
2,500 - 3,000 sqft
Central Air Conditioning
Forced Air
$528,800
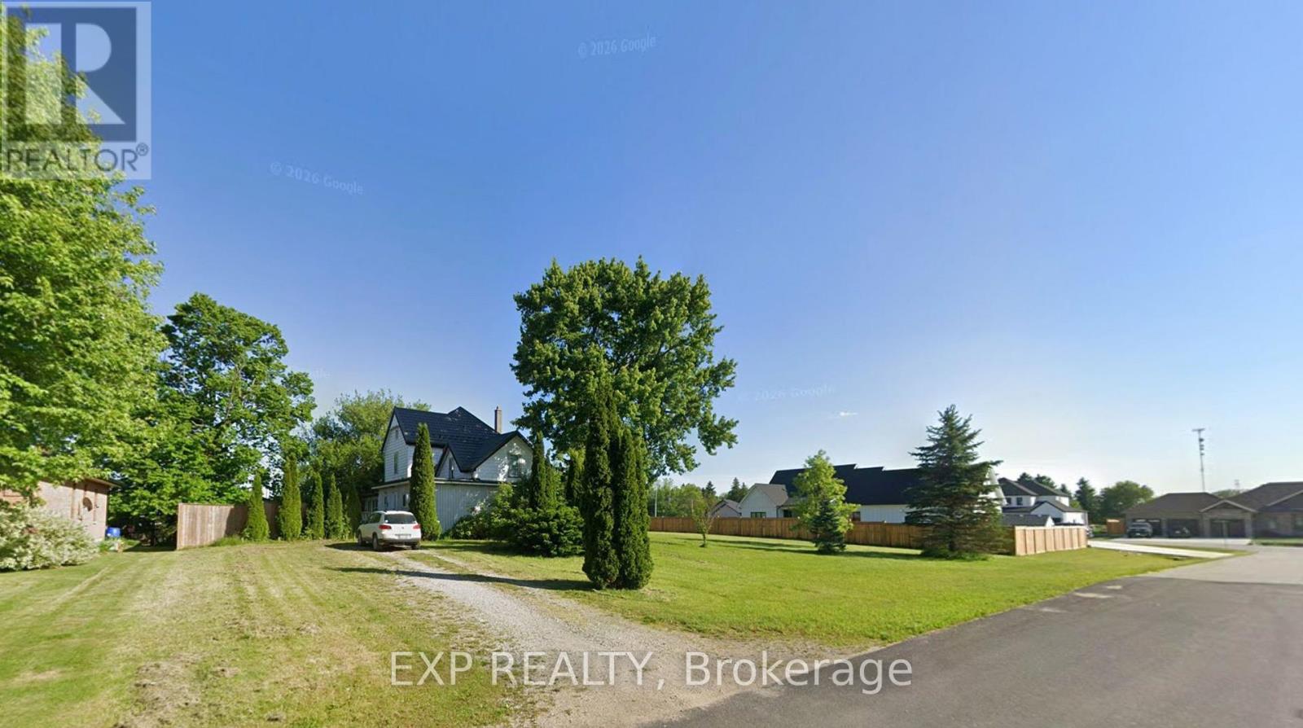
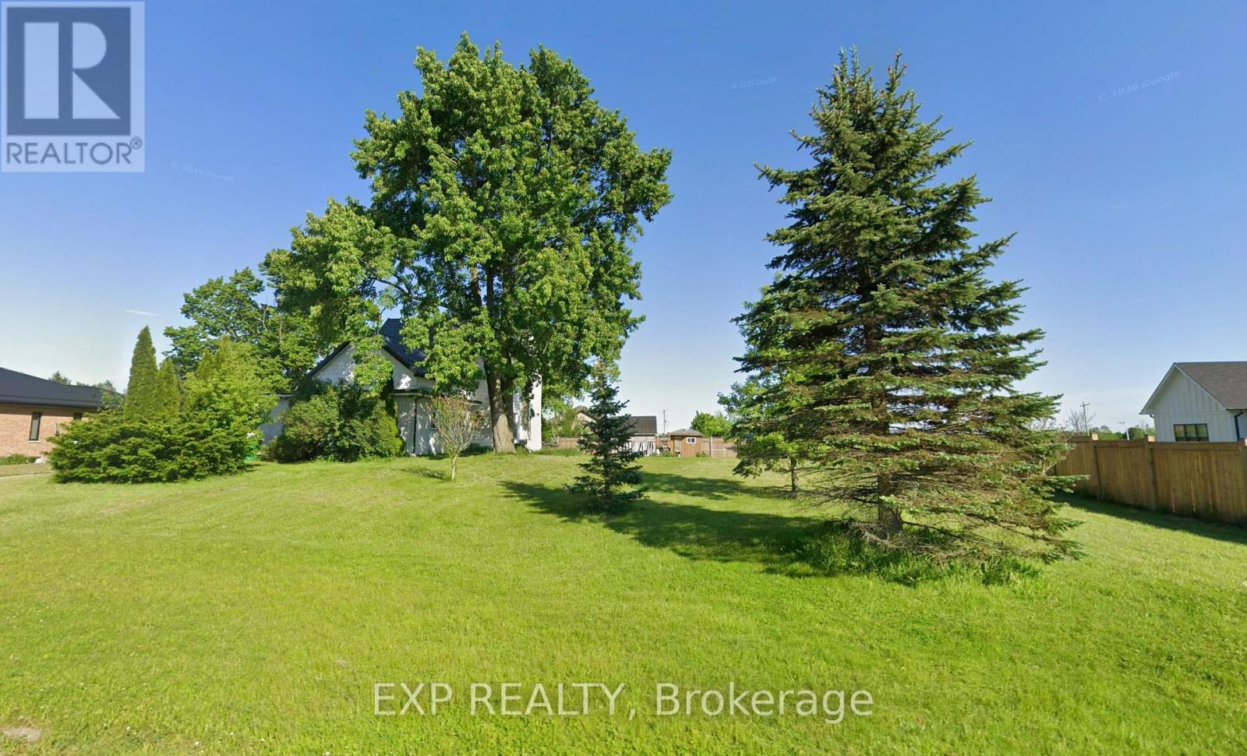
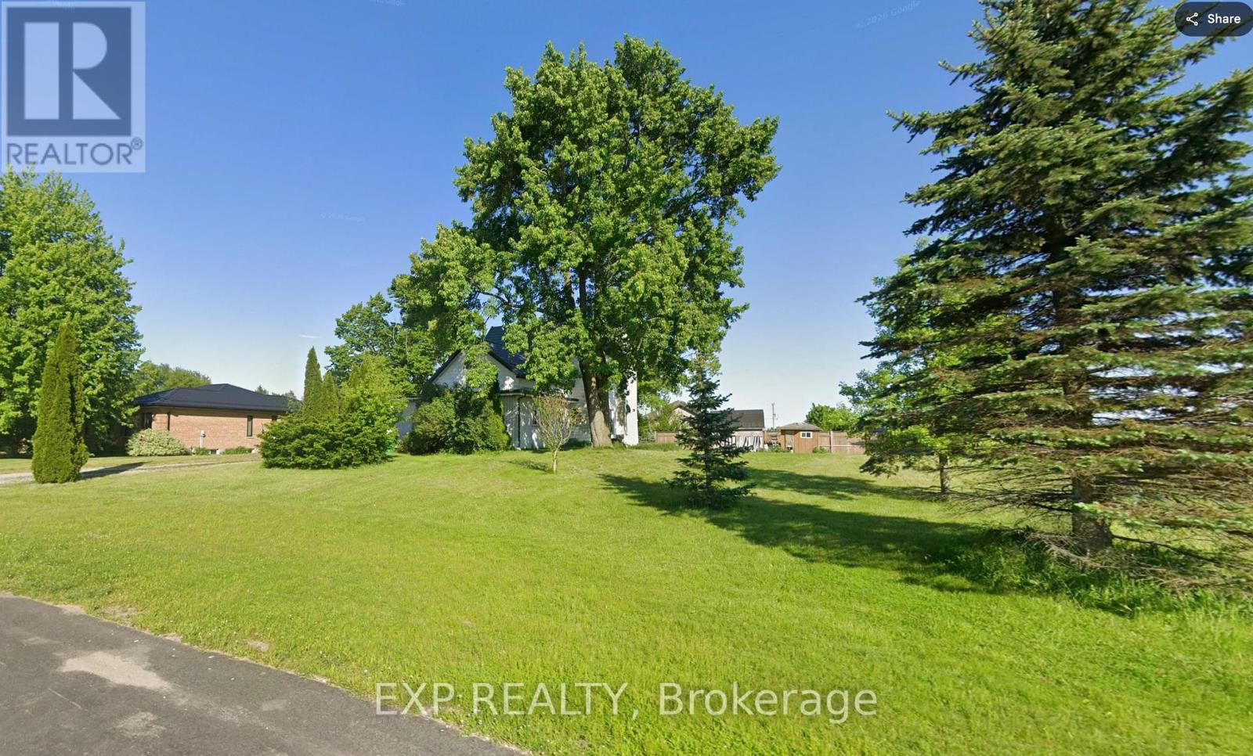
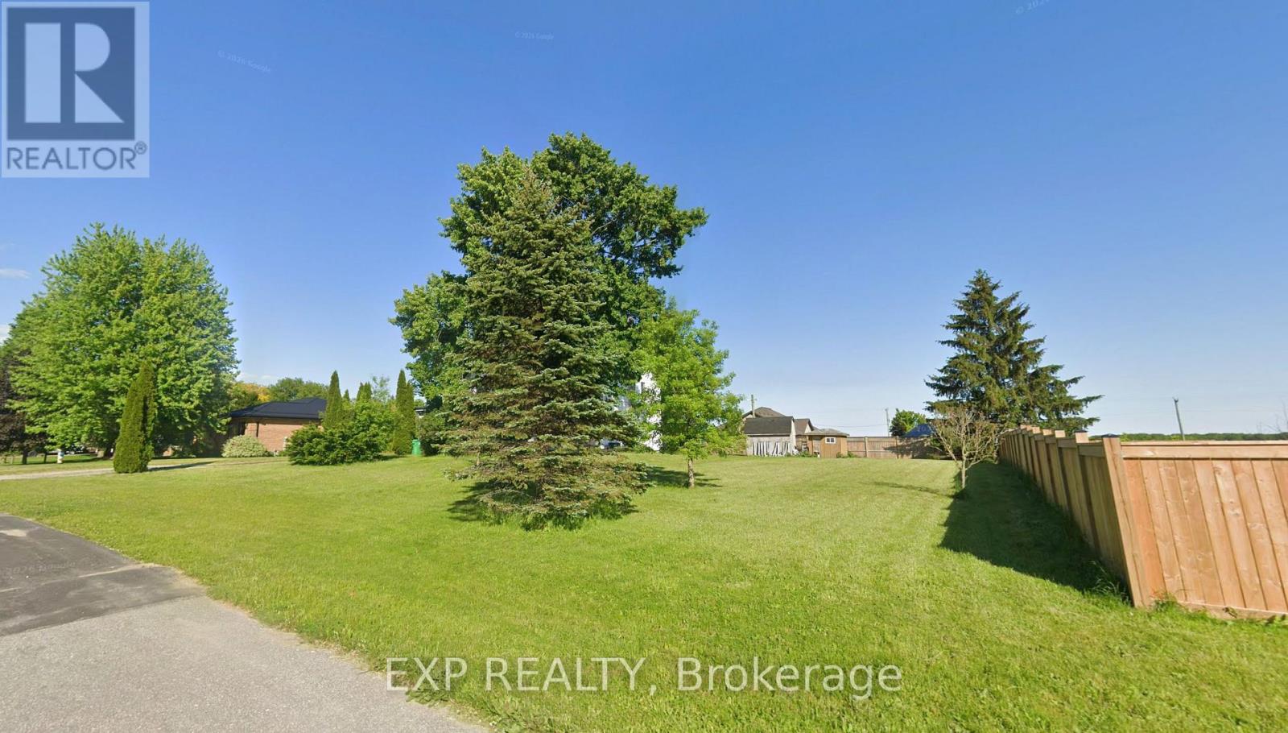
A Home Full of Character, History & Possibility! Step into a home where history, charm, and space come together! Built circa 1900, this substantial five-bedroom, two-bathroom home offers a unique blend of century-home character, generous living spaces, and an abundance of interesting features you simply don't find in today's homes.Inside, you'll find a very spacious double family room, an open-concept kitchen, and the convenience of a main-floor laundry room. The home's distinctive layout features multiple staircases, a staircase leading to the upper level from the family room, and a charming additional butler's staircase connecting the bedroom level to the laundry area. A wonderful nod to the home's history and craftsmanship! With five bedrooms and two full bathrooms, there's plenty of room for family, guests, hobbies, or home office space. The home showcases a variety of original and eclectic finishes, creating a truly individual space with a story to tell. Set on just under half an acre, the property offers a partially fenced yard, an expansive open side yard, and a side deck for outdoor enjoyment. Located at the end of an established subdivision, the property offers a unique setting, surrounded by a mix of established homes and a few newer homes at the end of the development. Additional features include a metal roof, furnace (2014), updated electrical panel (2017), renovated second-floor bathroom (2016), sump pump, owned hot water tank, and septic system. If you're looking for something with character, room to grow, and a personality all its own, this distinctive century home is one you'll want to experience in person. A rare opportunity to make a piece of local history your own! (id:50976)
Property Details
|
MLS® Number
|
X14190228 |
|
Property Type
|
Single Family |
|
Community Name
|
Melbourne |
|
Features
|
Sump Pump |
|
Parking Space Total
|
6 |
Building
|
Bathroom Total
|
2 |
|
Bedrooms Above Ground
|
5 |
|
Bedrooms Total
|
5 |
|
Appliances
|
Water Heater, Stove, Refrigerator |
|
Basement Development
|
Unfinished |
|
Basement Type
|
Crawl Space (unfinished) |
|
Construction Style Attachment
|
Detached |
|
Cooling Type
|
Central Air Conditioning |
|
Exterior Finish
|
Aluminum Siding |
|
Foundation Type
|
Concrete, Stone |
|
Heating Fuel
|
Natural Gas |
|
Heating Type
|
Forced Air |
|
Stories Total
|
2 |
|
Size Interior
|
2,500 - 3,000 Sqft |
|
Type
|
House |
|
Utility Water
|
Municipal Water |
Parking
Land
|
Acreage
|
No |
|
Sewer
|
Septic System |
|
Size Depth
|
135 Ft ,8 In |
|
Size Frontage
|
154 Ft ,8 In |
|
Size Irregular
|
154.7 X 135.7 Ft |
|
Size Total Text
|
154.7 X 135.7 Ft |
|
Zoning Description
|
A1 |
Rooms
| Level |
Type |
Length |
Width |
Dimensions |
|
Second Level |
Bedroom 4 |
3.75 m |
4.94 m |
3.75 m x 4.94 m |
|
Second Level |
Recreational, Games Room |
3.65 m |
4.9 m |
3.65 m x 4.9 m |
|
Second Level |
Bathroom |
3.1 m |
1.51 m |
3.1 m x 1.51 m |
|
Second Level |
Bedroom |
3.78 m |
3.5 m |
3.78 m x 3.5 m |
|
Second Level |
Bedroom 2 |
3.03 m |
3.66 m |
3.03 m x 3.66 m |
|
Second Level |
Primary Bedroom |
3.99 m |
3.43 m |
3.99 m x 3.43 m |
|
Main Level |
Dining Room |
2.84 m |
4.71 m |
2.84 m x 4.71 m |
|
Main Level |
Kitchen |
3.75 m |
4.06 m |
3.75 m x 4.06 m |
|
Main Level |
Laundry Room |
1.57 m |
4.34 m |
1.57 m x 4.34 m |
|
Main Level |
Bathroom |
1.69 m |
3.05 m |
1.69 m x 3.05 m |
|
Main Level |
Den |
3.36 m |
3.2 m |
3.36 m x 3.2 m |
|
Main Level |
Dining Room |
3.86 m |
3.39 m |
3.86 m x 3.39 m |
|
Main Level |
Family Room |
4.59 m |
5.17 m |
4.59 m x 5.17 m |
https://www.realtor.ca/real-estate/30523408/112-victoria-drive-strathroy-caradoc-melbourne-melbourne