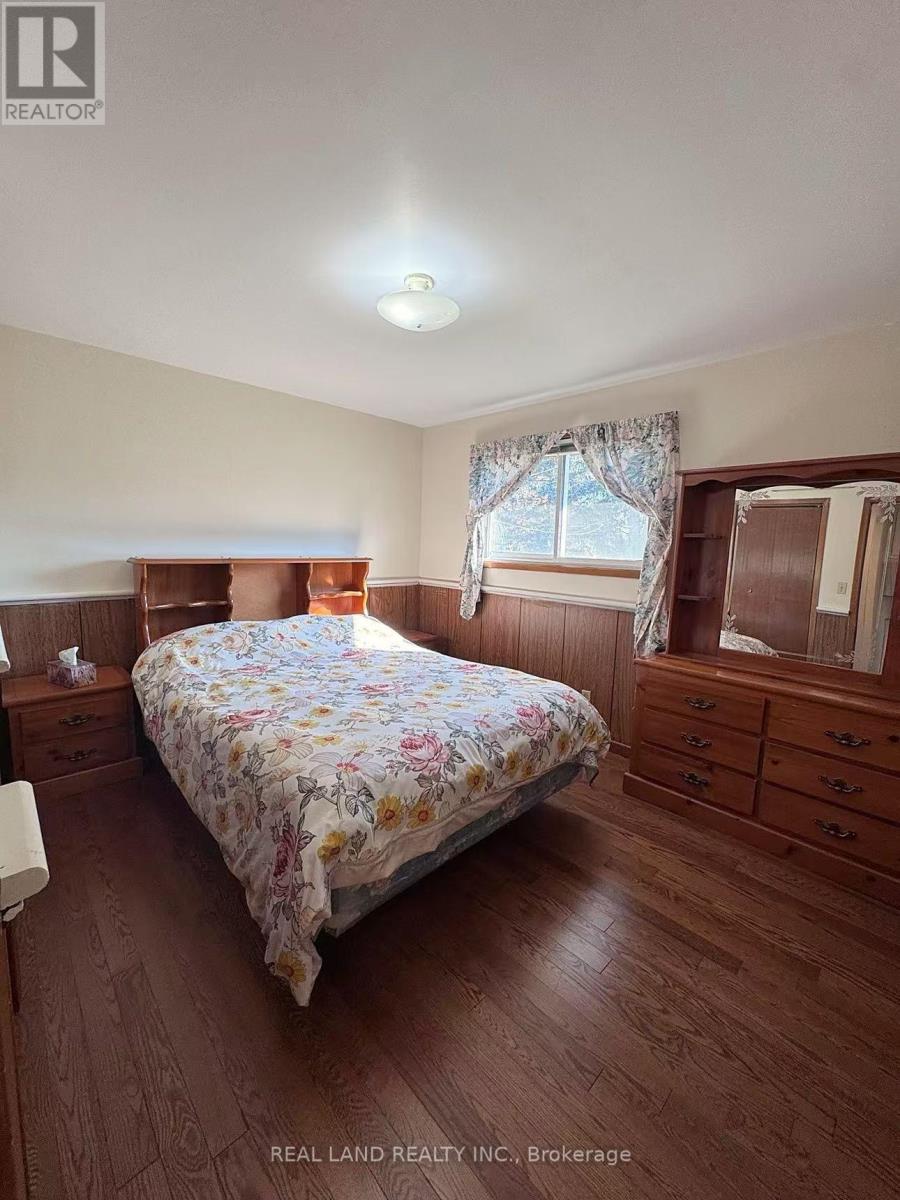
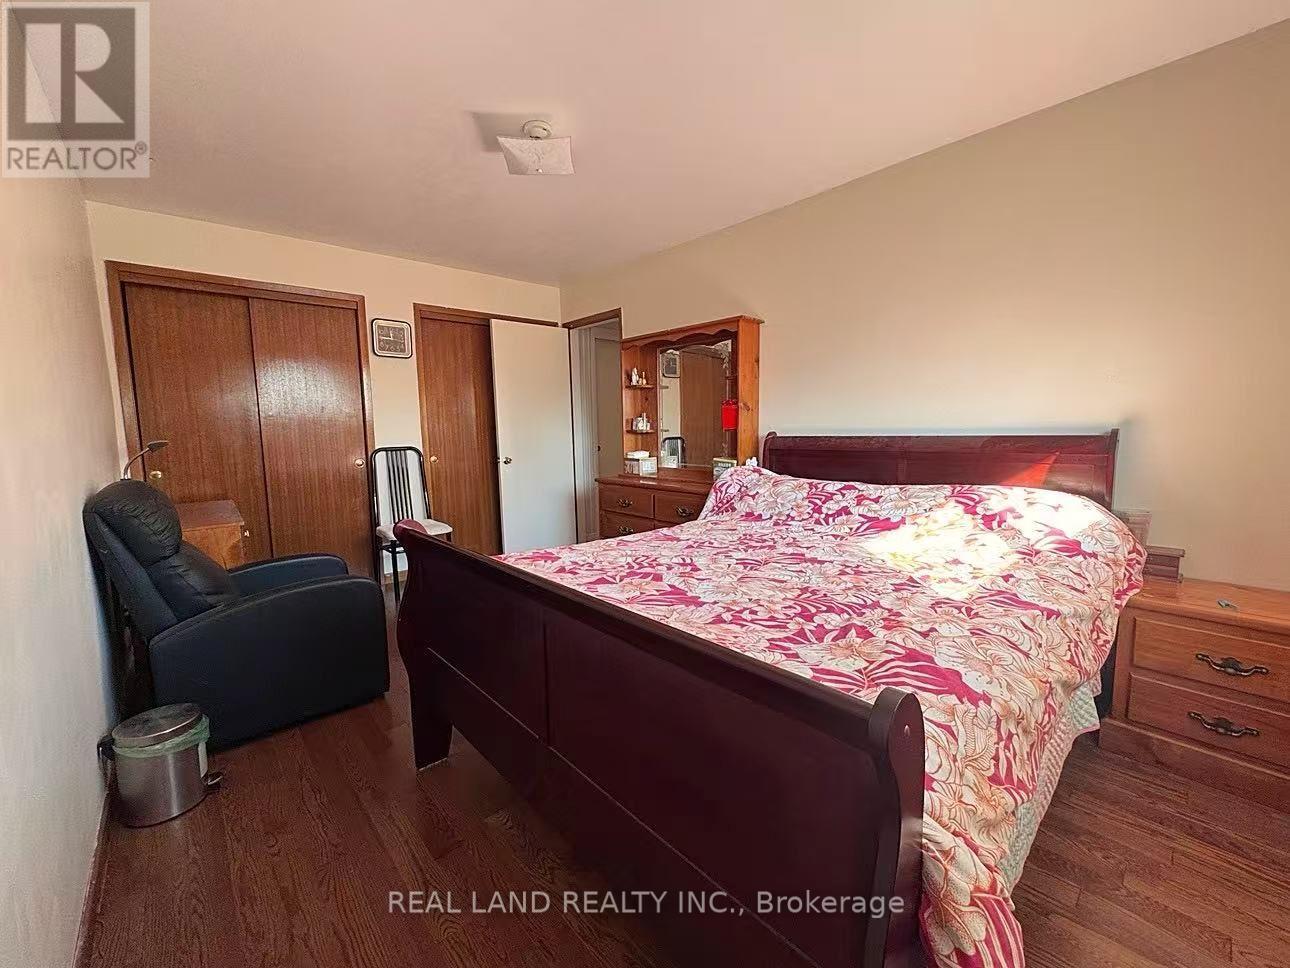
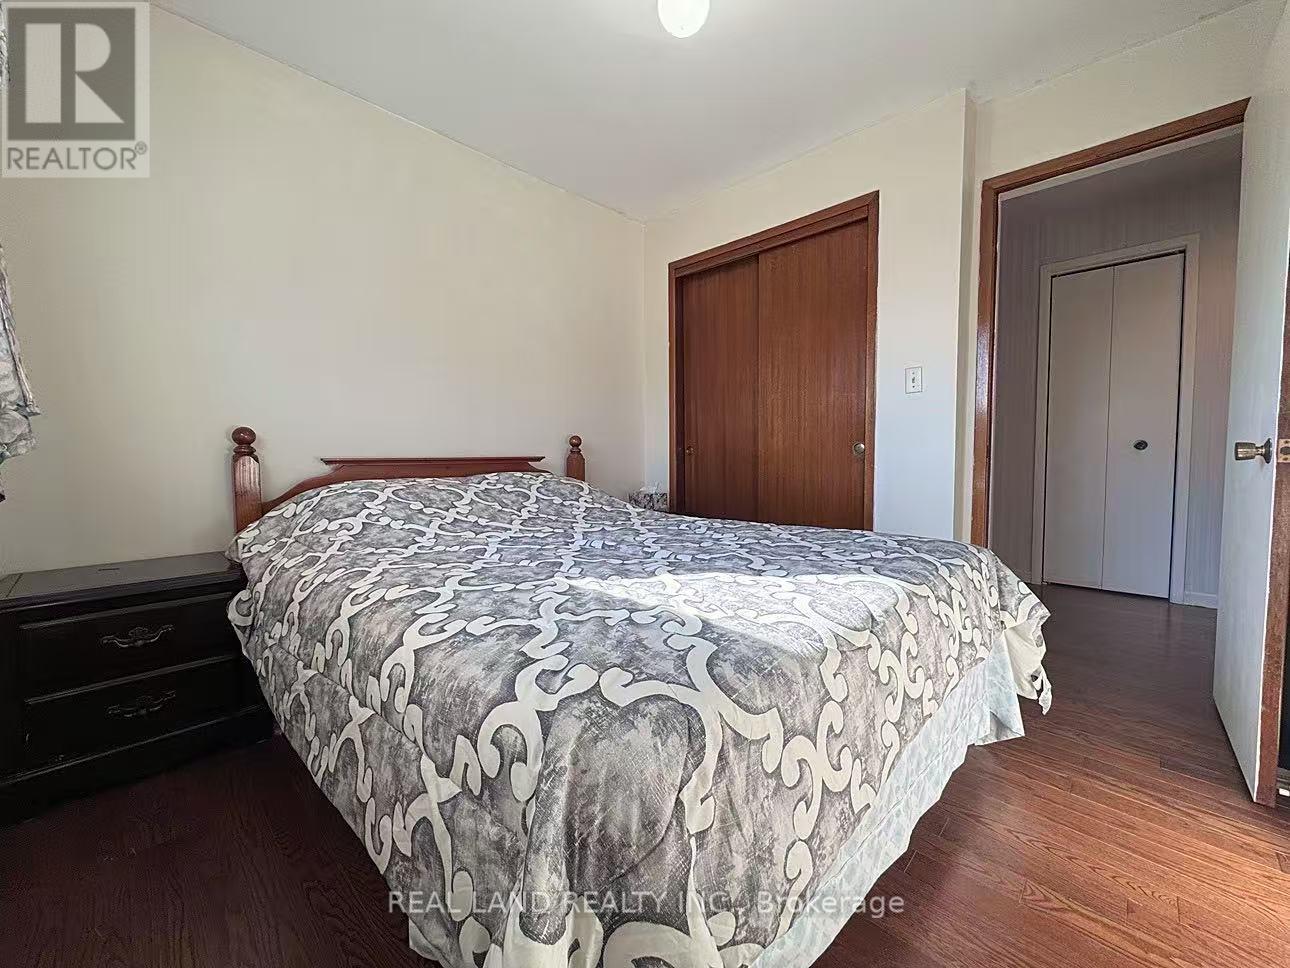
6 Bedroom
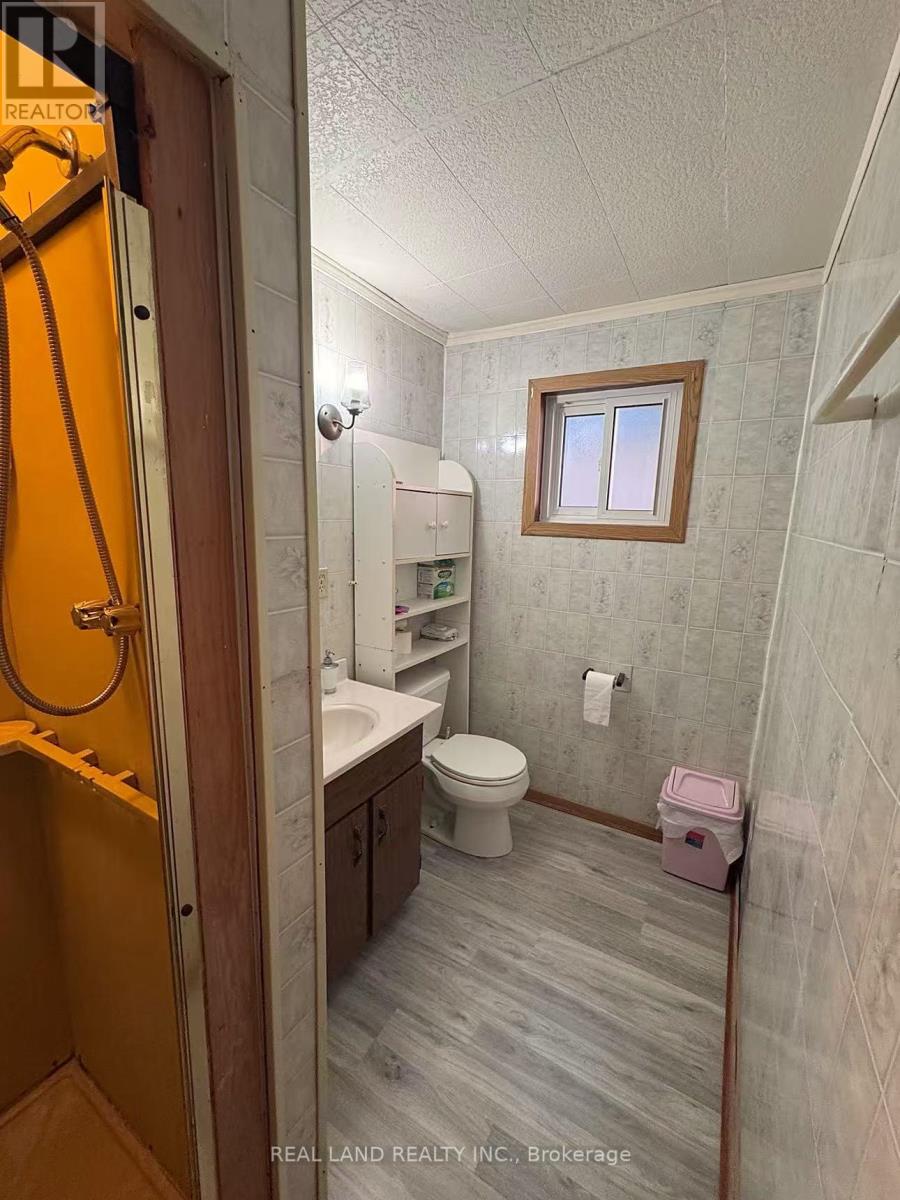
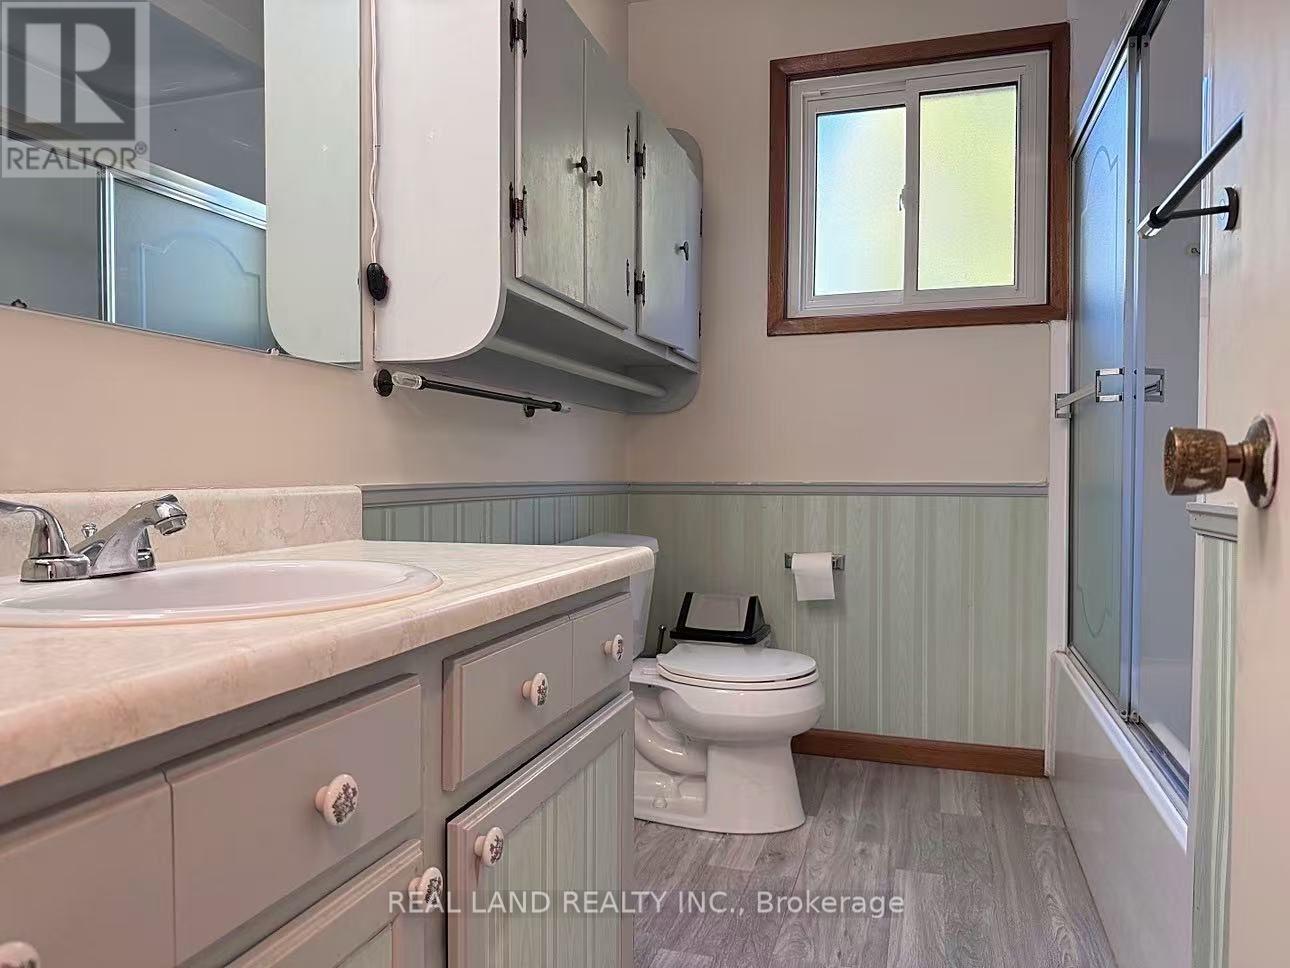
3 Bathroom
1,100 - 1,500 sqft
Fireplace
Central Air Conditioning
Forced Air
$579,999
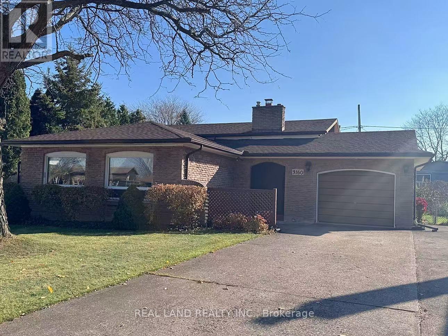
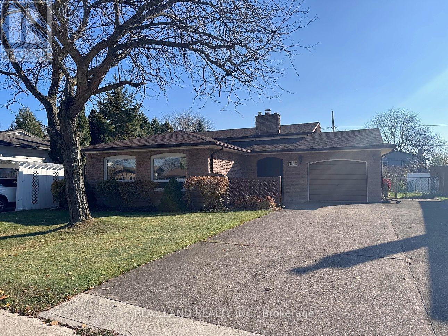
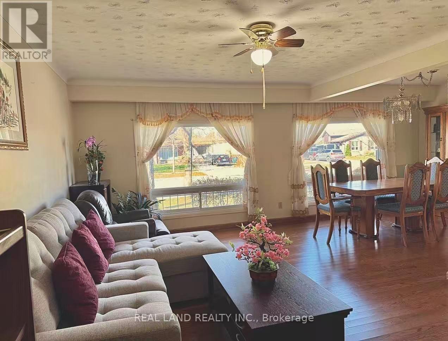
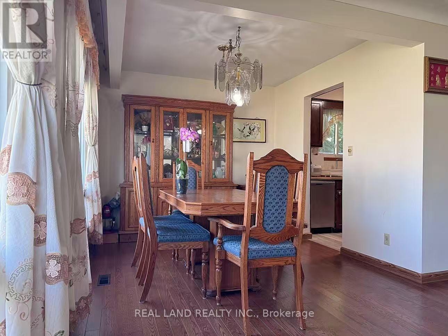
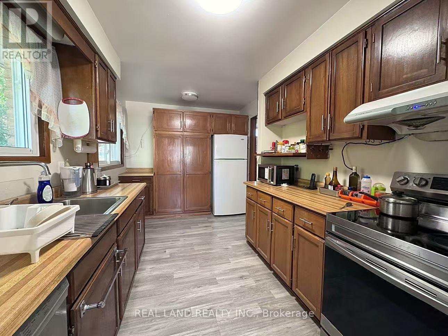
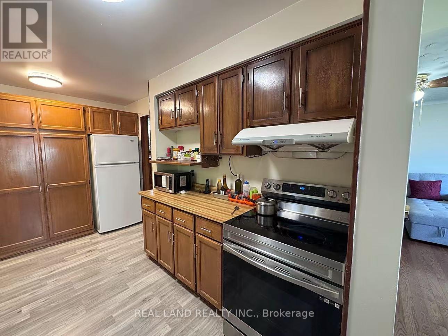
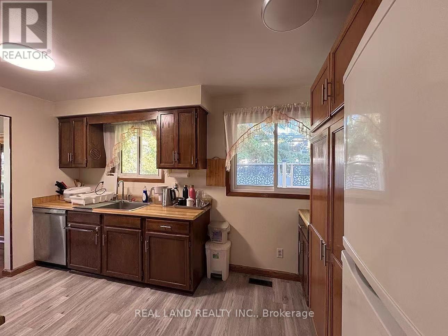
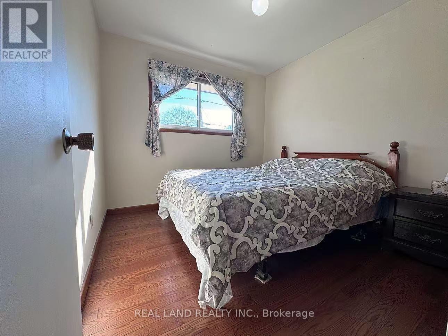
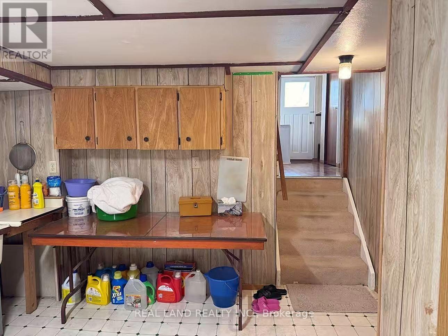
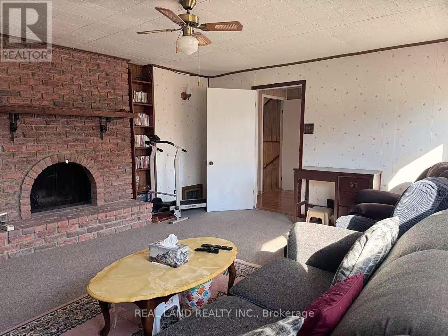
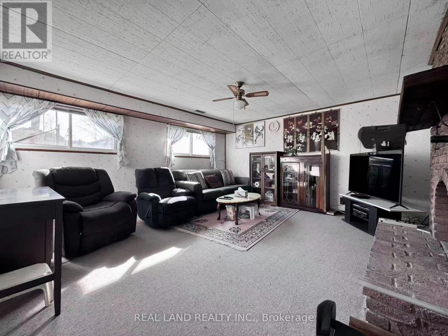
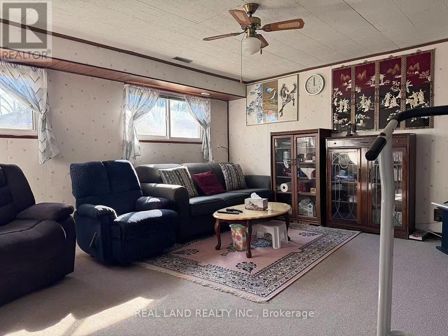
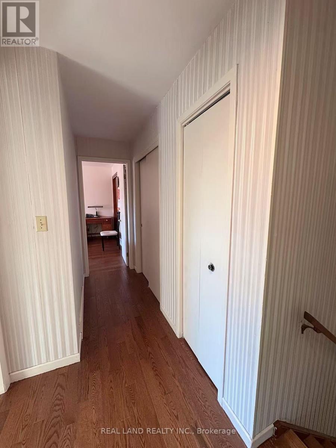
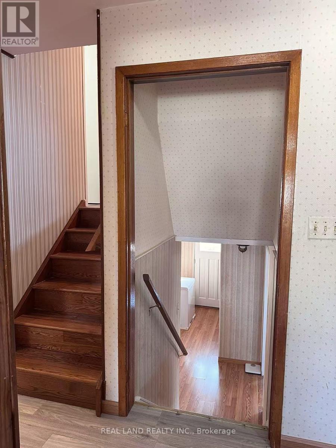
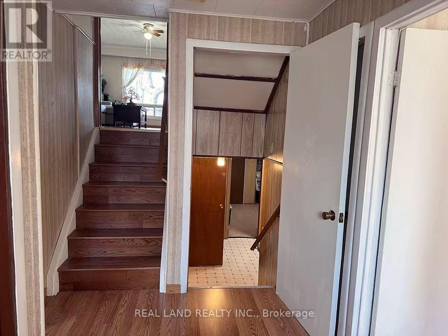
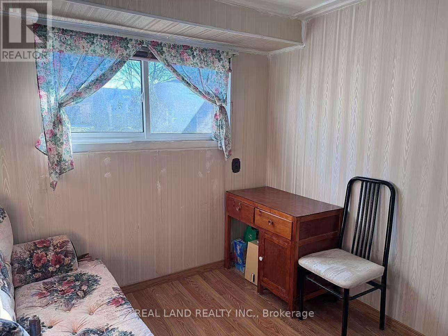
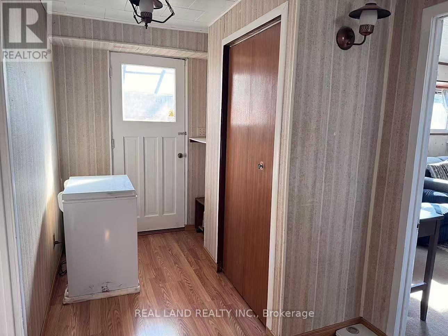
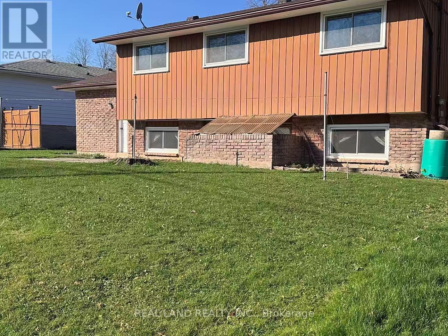
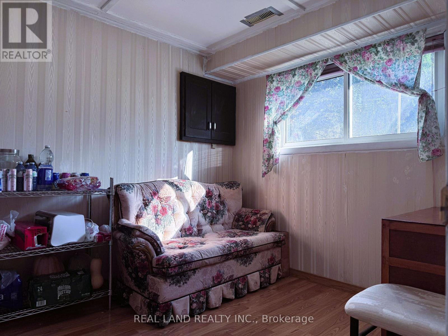
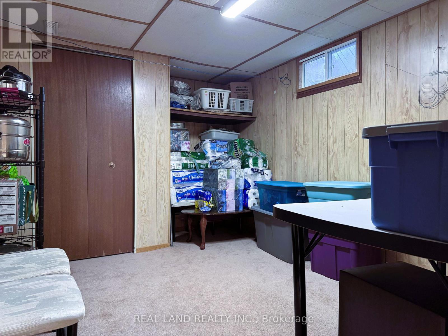
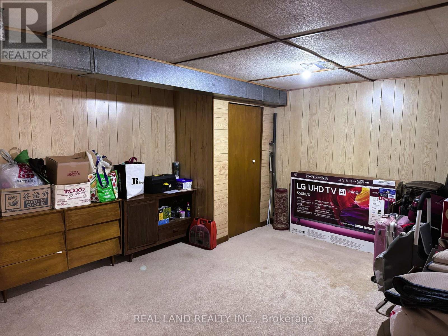
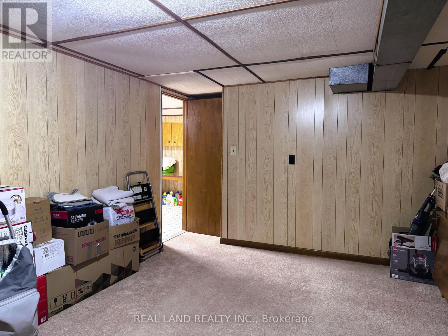
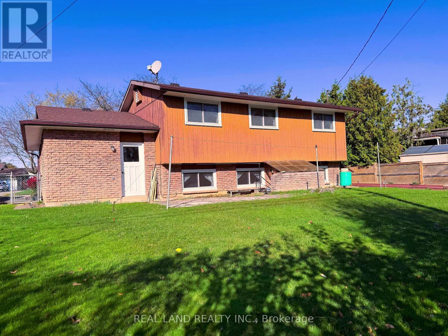
Nestled on a peaceful crescent in one of Niagara Falls' most desirable pockets, this beautifully maintained Back Split home offers the perfect blend of space, versatility, and unbeatable convenience. Whether you're looking for a comfortable family residence or an income-generating opportunity, this property checks all the boxes.Enjoy the best of both worlds - a serene, low-traffic street that feels miles away from the hustle and bustle, yet minutes from everything you need. Walk to nearby parks, School, the public library, grocery store, and the community sports centre - ideal for active families and everyday errands. And for world-class entertainment, the iconic Niagara Falls tourist district is just a short drive away, making this an attractive option for short-term rental guests as well. The versatile back split design provides generous living space across multiple levels, offering privacy and room for the whole family. A standout feature is the separate entrance to the lower level, opening up a world of possibilities - perfect for an in-law suite, a mortgage helper, or a potential Airbnb rental (buyer to verify zoning/permits with the City of Niagara Falls).Don't miss this incredible opportunity to own a versatile home in a prime Niagara Falls location. Book your private showing today! (id:50976)
Property Details
|
MLS® Number
|
X14190312 |
|
Property Type
|
Single Family |
|
Community Name
|
223 - Chippawa |
|
Equipment Type
|
Water Heater - Gas, Water Heater |
|
Parking Space Total
|
5 |
|
Rental Equipment Type
|
Water Heater - Gas, Water Heater |
Building
|
Bathroom Total
|
3 |
|
Bedrooms Above Ground
|
3 |
|
Bedrooms Below Ground
|
3 |
|
Bedrooms Total
|
6 |
|
Age
|
51 To 99 Years |
|
Amenities
|
Fireplace(s) |
|
Appliances
|
Water Meter |
|
Basement Development
|
Finished |
|
Basement Features
|
Walk-up |
|
Basement Type
|
N/a, N/a (finished) |
|
Construction Style Attachment
|
Detached |
|
Construction Style Split Level
|
Backsplit |
|
Cooling Type
|
Central Air Conditioning |
|
Exterior Finish
|
Brick Facing |
|
Fireplace Present
|
Yes |
|
Fireplace Total
|
1 |
|
Foundation Type
|
Concrete |
|
Heating Fuel
|
Natural Gas |
|
Heating Type
|
Forced Air |
|
Size Interior
|
1,100 - 1,500 Sqft |
|
Type
|
House |
|
Utility Water
|
Municipal Water |
Parking
Land
|
Acreage
|
No |
|
Sewer
|
Sanitary Sewer |
|
Size Depth
|
107 Ft ,9 In |
|
Size Frontage
|
62 Ft ,7 In |
|
Size Irregular
|
62.6 X 107.8 Ft |
|
Size Total Text
|
62.6 X 107.8 Ft |
|
Zoning Description
|
R1c |
Rooms
| Level |
Type |
Length |
Width |
Dimensions |
|
Basement |
Other |
4.593 m |
3.288 m |
4.593 m x 3.288 m |
|
Basement |
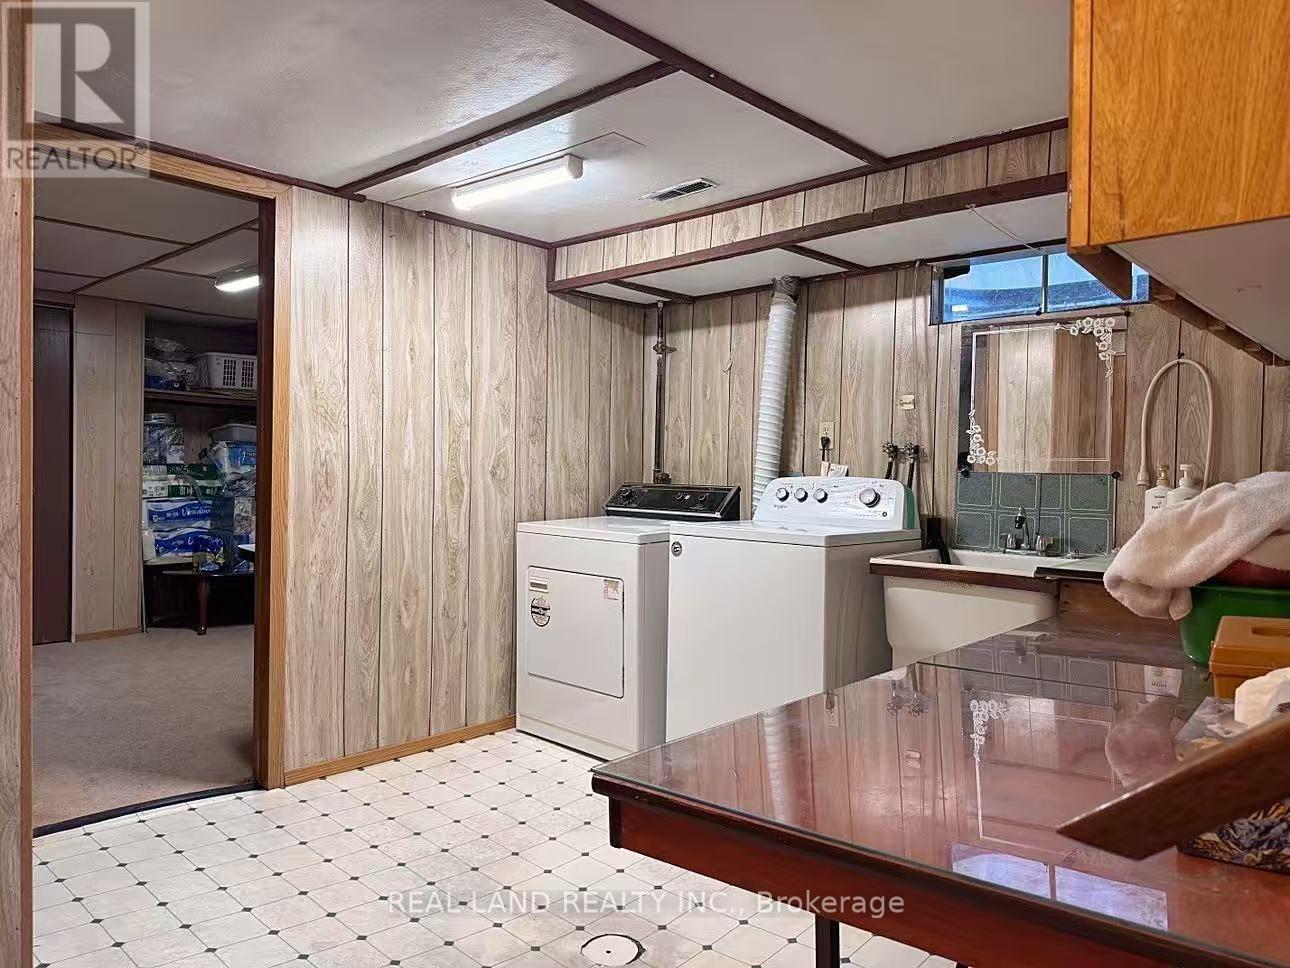
Laundry Room |
3.75 m |
3.11 m |
3.75 m x 3.11 m |
|
Basement |
Other |
3.23 m |
2.89 m |
3.23 m x 2.89 m |
|
Lower Level |
Bathroom |
2 m |
2.89 m |
2 m x 2.89 m |
|
Lower Level |
Family Room |
4.765 m |
3.73 m |
4.765 m x 3.73 m |
|
Lower Level |
Study |
2.84 m |
2.66 m |
2.84 m x 2.66 m |
|
Main Level |
Living Room |
6.585 m |
3.75 m |
6.585 m x 3.75 m |
|
Main Level |
Dining Room |
2.98 m |
2.83 m |
2.98 m x 2.83 m |
|
Main Level |
Kitchen |
4.23 m |
2.29 m |
4.23 m x 2.29 m |
|
Upper Level |
Bathroom |
2.5 m |
3.62 m |
2.5 m x 3.62 m |
|
Upper Level |
Bedroom |
3.62 m |
3 m |
3.62 m x 3 m |
|
Upper Level |
Bedroom 2 |
2.79 m |
3 m |
2.79 m x 3 m |
|
Upper Level |
Bedroom 3 |
4.64 m |
3.1 m |
4.64 m x 3.1 m |
Utilities
|
Cable
|
Installed |
|
Electricity
|
Installed |
|
Sewer
|
Installed |
https://www.realtor.ca/real-estate/30523521/3160-corry-crescent-niagara-falls-chippawa-223-chippawa