3 Bedroom
1 Bathroom
1,100 - 1,500 sqft
Central Air Conditioning
Forced Air
$359,900
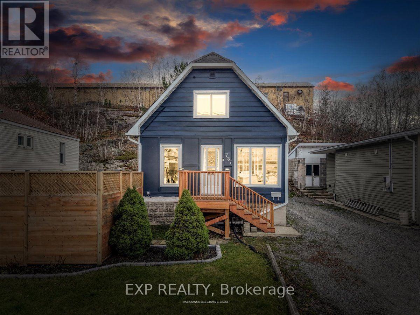
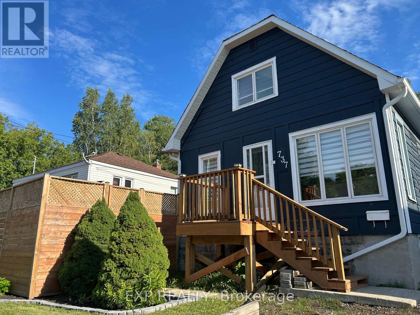
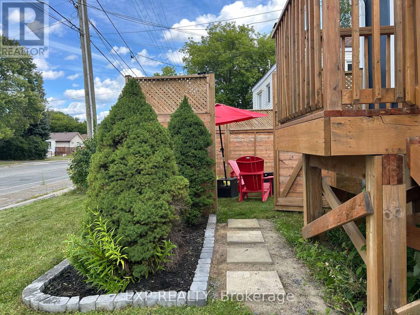
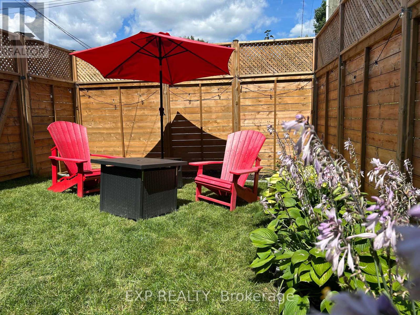
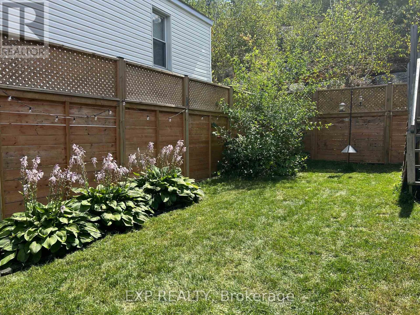
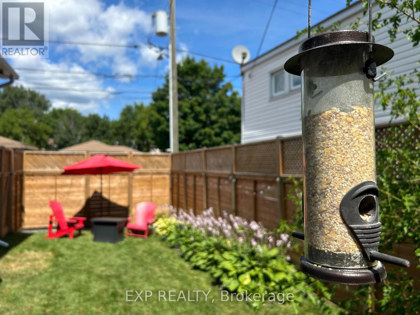
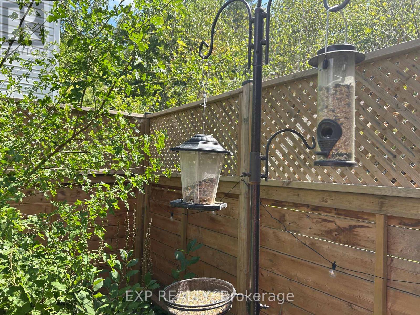
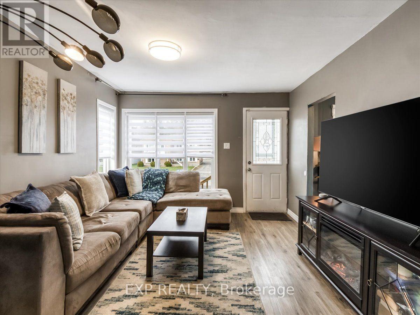
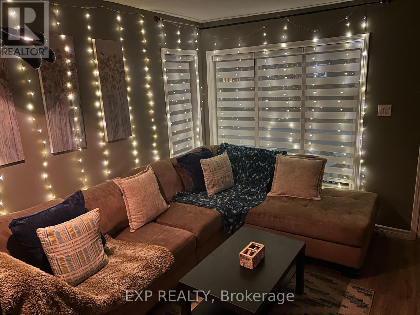
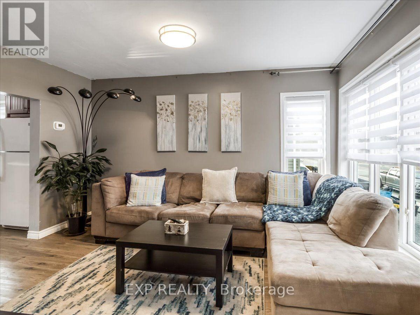
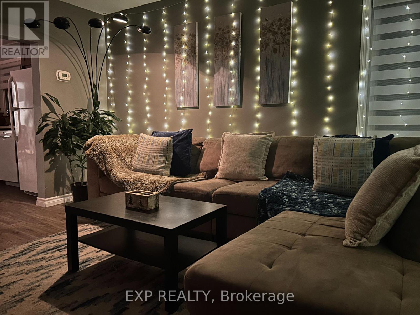
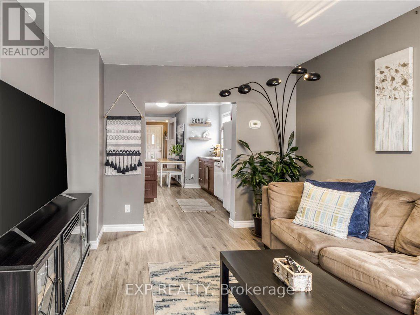
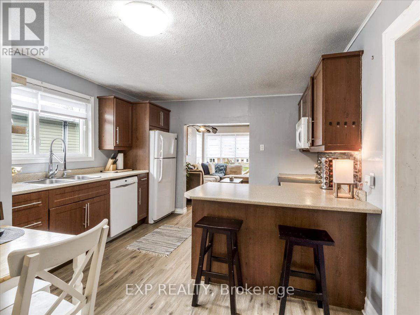
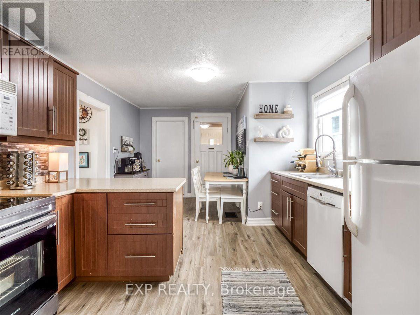
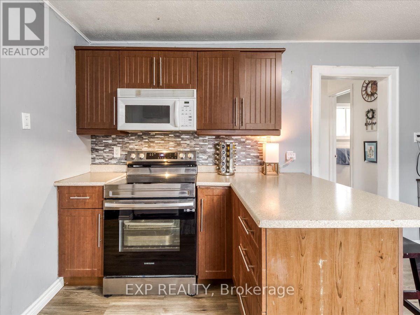
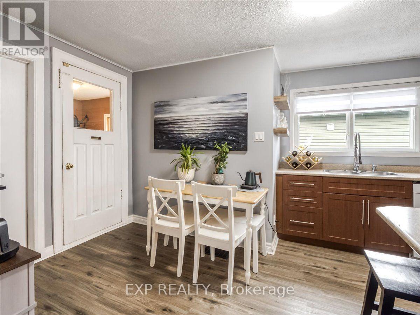
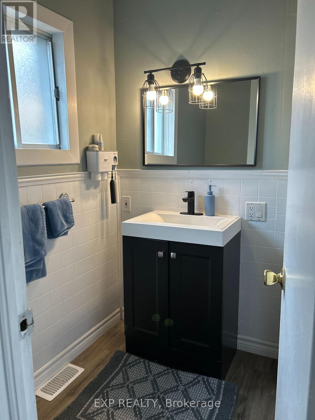
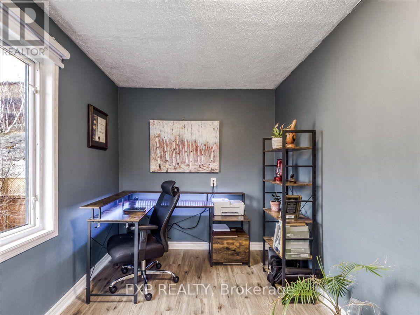
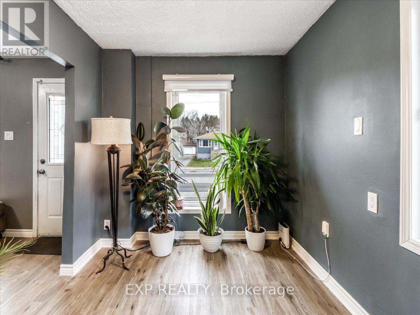
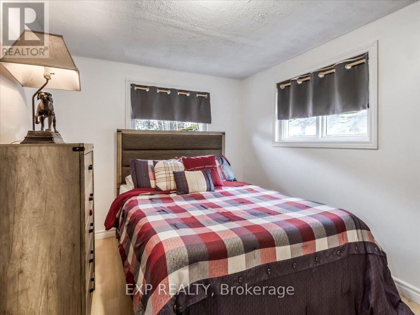
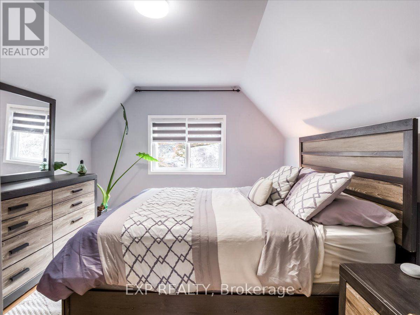
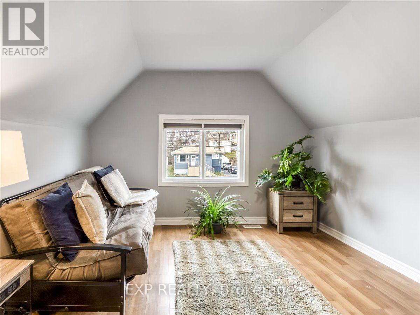
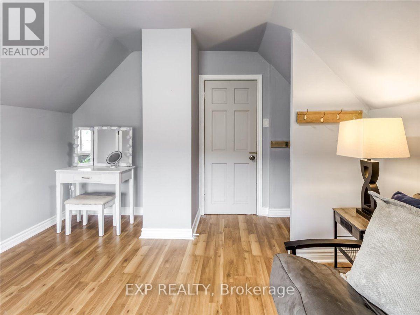
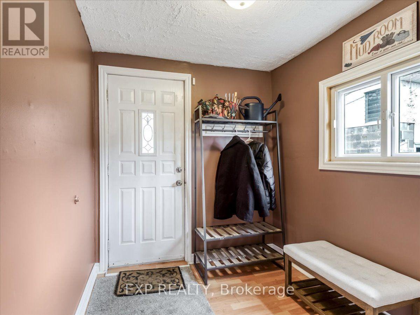
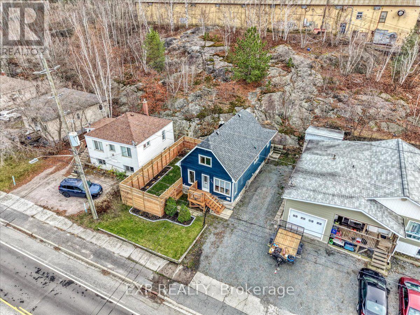
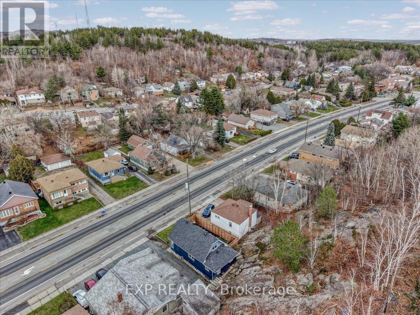
Completely move-in ready 3-bedroom, 1-bathroom home in a fantastic Minnow Lake location, just minutes from major bus routes, shopping, and amenities! This charming 1.5-storey property features a rare 4-car gravel driveway and has been extensively upgraded for ultimate peace of mind. Major improvements include professional weeping tile (2023), sump pump with battery backup (2023), several new windows (2023), new soffit, fascia, and eavestroughs (2023), a new front deck (2023), roof shingles, a fully fenced side yard (2024), and fresh side-yard sod with newly bordered garden beds (2025). Inside offers a bright, functional layout with a spacious eat-in kitchen, main-floor mudroom, den/office, and two generous upstairs bedrooms with charming sloped ceilings. Includes newer washer and dryer (2025) and stove (2023). Ideal for first-time buyers or investors! (id:50976)
Property Details
|
MLS® Number
|
X14190434 |
|
Property Type
|
Single Family |
|
Community Name
|
Sudbury |
|
Equipment Type
|
Water Heater |
|
Features
|
Sump Pump |
|
Parking Space Total
|
4 |
|
Rental Equipment Type
|
Water Heater |
Building
|
Bathroom Total
|
1 |
|
Bedrooms Above Ground
|
3 |
|
Bedrooms Total
|
3 |
|
Age
|
51 To 99 Years |
|
Appliances
|
Water Heater, Blinds, Dishwasher, Dryer, Microwave, Oven, Stove, Washer, Window Coverings, Refrigerator |
|
Basement Development
|
Unfinished |
|
Basement Type
|
Full (unfinished) |
|
Construction Style Attachment
|
Detached |
|
Cooling Type
|
Central Air Conditioning |
|
Foundation Type
|
Block |
|
Heating Fuel
|
Natural Gas |
|
Heating Type
|
Forced Air |
|
Stories Total
|
2 |
|
Size Interior
|
1,100 - 1,500 Sqft |
|
Type
|
House |
|
Utility Water
|
Municipal Water |
Parking
Land
|
Acreage
|
No |
|
Sewer
|
Sanitary Sewer |
|
Size Depth
|
120 Ft |
|
Size Frontage
|
50 Ft |
|
Size Irregular
|
50 X 120 Ft |
|
Size Total Text
|
50 X 120 Ft |
|
Zoning Description
|
R2-2 |
Rooms
| Level |
Type |
Length |
Width |
Dimensions |
|
Second Level |
Bedroom |
4.17 m |
3.58 m |
4.17 m x 3.58 m |
|
Second Level |
Bedroom 2 |
4.17 m |
3.58 m |
4.17 m x 3.58 m |
|
Basement |
Other |
5.74 m |
5.26 m |
5.74 m x 5.26 m |
|
Basement |
Utility Room |
5.74 m |
4.04 m |
5.74 m x 4.04 m |
|
Main Level |
Bedroom 3 |
3.66 m |
2.67 m |
3.66 m x 2.67 m |
|
Main Level |
Bathroom |
2.21 m |
2.08 m |
2.21 m x 2.08 m |
|
Main Level |
Mud Room |
2.24 m |
2.06 m |
2.24 m x 2.06 m |
|
Main Level |
Kitchen |
3.48 m |
3.07 m |
3.48 m x 3.07 m |
|
Main Level |
Living Room |
3.99 m |
3.38 m |
3.99 m x 3.38 m |
|
Main Level |
Office |
3.99 m |
2.31 m |
3.99 m x 2.31 m |
https://www.realtor.ca/real-estate/30523654/737-howey-drive-greater-sudbury-sudbury-sudbury