4 Bedroom
5 Bathroom
3,500 - 5,000 sqft
Fireplace
Central Air Conditioning
Forced Air
$2,498,000
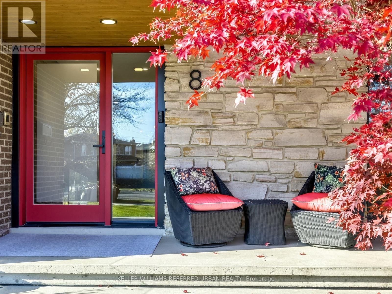
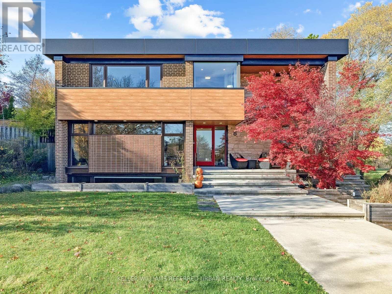
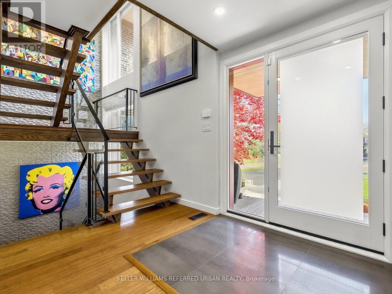
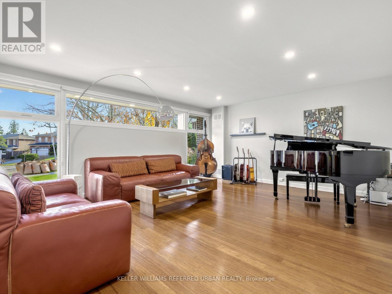
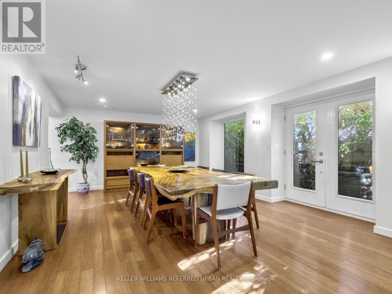
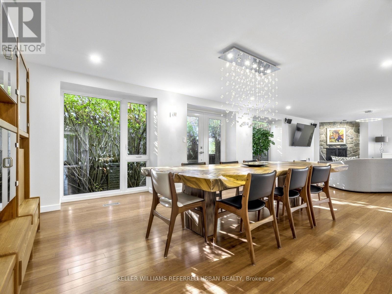
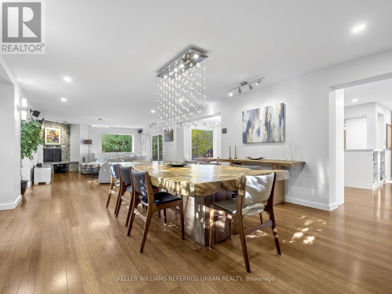
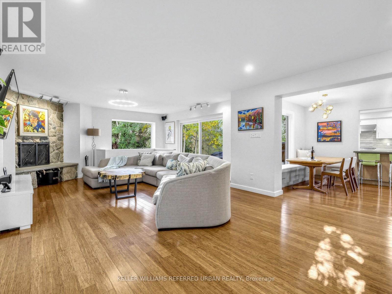
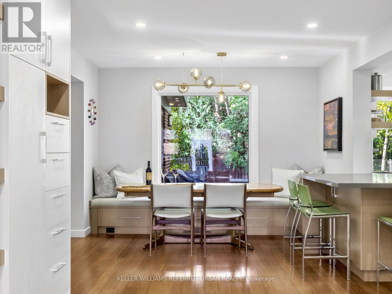
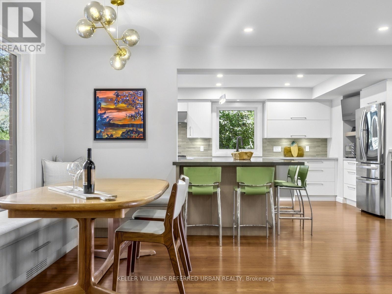
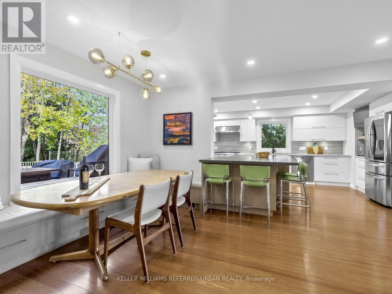
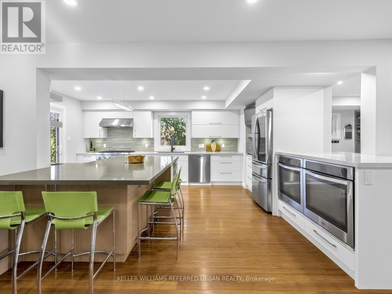
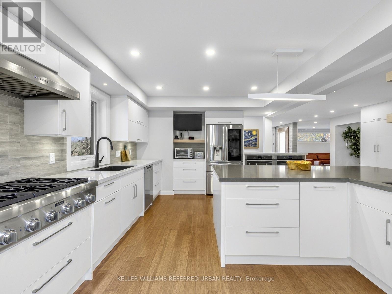
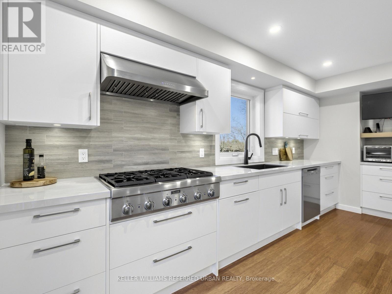
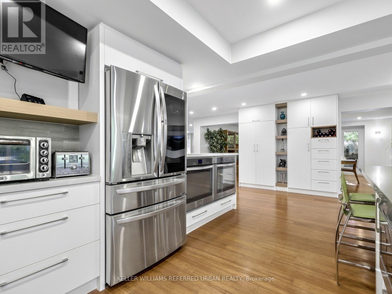
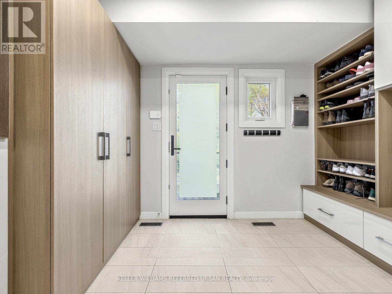
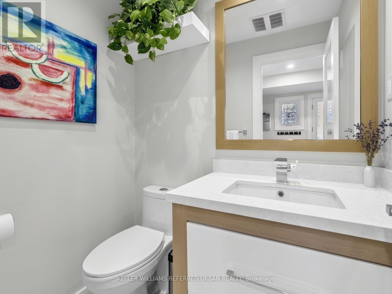
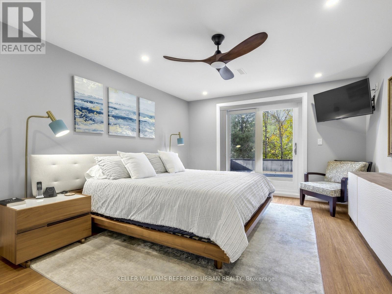
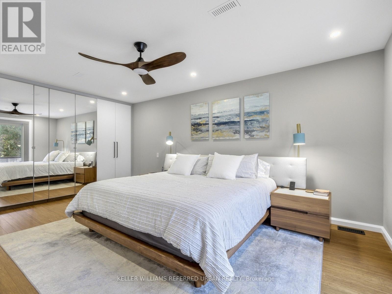
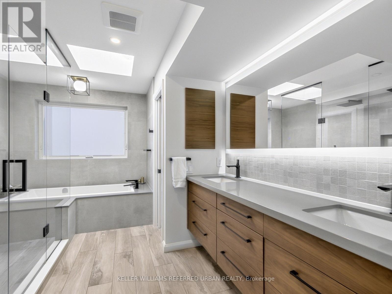
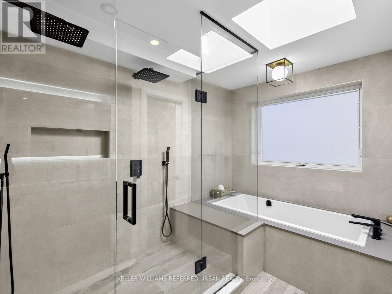
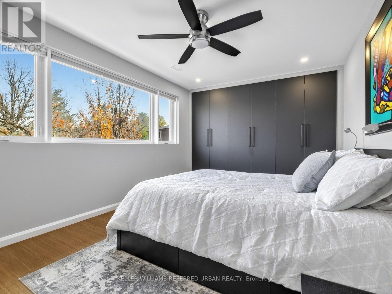
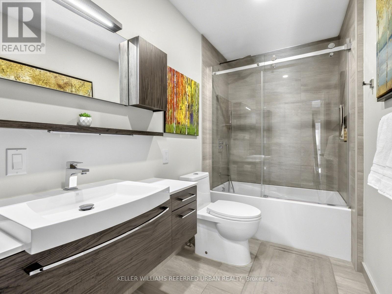
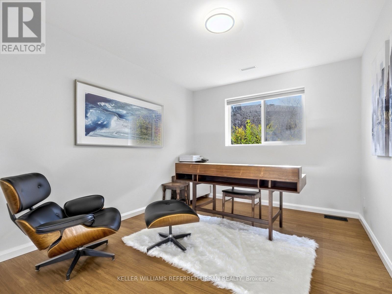
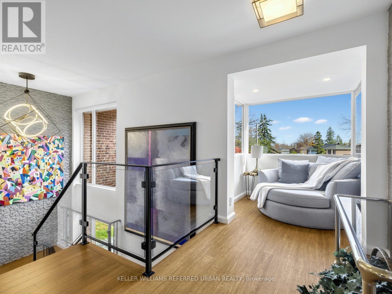
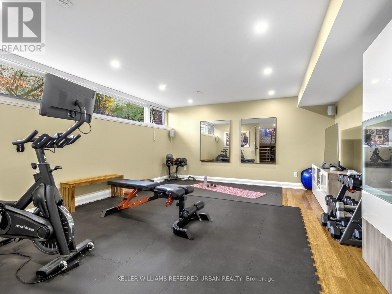
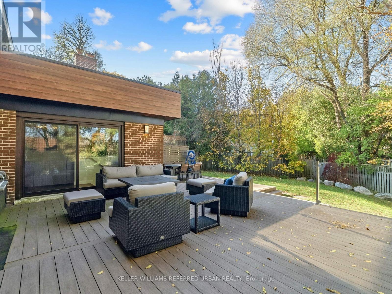
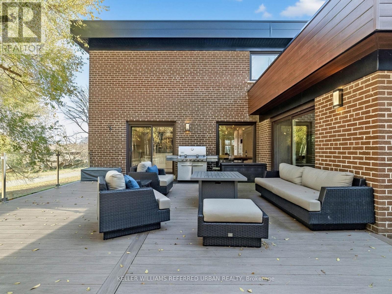
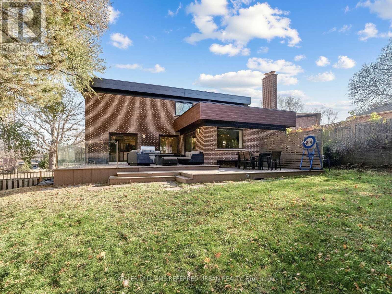
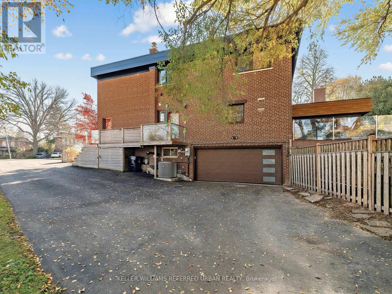
Tucked Away On A Quiet Court In The Desirable Bayview Woods-Steeles Community, 8 Foxdale Court Offers A Rare Combination Of Modern Luxury, Privacy And Everyday Comfort. Set On A Premium 51.57 x 106.92 Ft Lot Backing Onto Beautiful Green Space, This Fully Renovated Residence Provides Approximately 3,744 Sq Ft Of Thoughtfully Designed Living Space. Step Inside To Discover A Bright And Welcoming Interior With An Open-Concept Main Floor, Spacious Principal Rooms And Beautiful Bamboo Hardwood Flooring Throughout. The Contemporary Kitchen Is Designed For Both Everyday Living And Entertaining, Featuring A 36" Cooktop, Full-Size Double Ovens And Generous Workspace. The Inviting Family Room Features A Fireplace And Walkout To An Oversized AZEK Composite Deck With Elegant Glass Railings, Creating A Seamless Connection To The Private Backyard Setting. Upstairs Offers Four Well-Appointed Bedrooms And Beautifully Finished Bathrooms, While The Finished Basement Provides Additional Versatile Living Space. Complete With An Expanded Mudroom, Double Attached Garage, EV Charger Outlet And Parking For Up To 10 Vehicles, This Home Delivers Exceptional Convenience And Functionality. Enjoy The Peaceful Surroundings Of An Established Family-Friendly Neighbourhood, Just Minutes To Bayview Avenue, Shopping, Restaurants, Parks, Schools, Public Transit And Major Highways. A Wonderful Opportunity To Enjoy Refined Living In A Private And Convenient North York Location! (id:50976)
Property Details
|
MLS® Number
|
C14191470 |
|
Property Type
|
Single Family |
|
Community Name
|
Bayview Woods-Steeles |
|
Amenities Near By
|
Park, Public Transit, Place Of Worship, Schools |
|
Equipment Type
|
Water Heater, Furnace |
|
Features
|
Wooded Area, Ravine |
|
Parking Space Total
|
10 |
|
Rental Equipment Type
|
Water Heater, Furnace |
|
Structure
|
Porch |
Building
|
Bathroom Total
|
5 |
|
Bedrooms Above Ground
|
4 |
|
Bedrooms Total
|
4 |
|
Appliances
|
Garage Door Opener Remote(s), Oven - Built-in, Alarm System, Cooktop, Dishwasher, Dryer, Microwave, Oven, Hood Fan, Washer, Window Coverings, Refrigerator |
|
Basement Development
|
Finished |
|
Basement Type
|
N/a (finished) |
|
Construction Style Attachment
|
Detached |
|
Cooling Type
|
Central Air Conditioning |
|
Exterior Finish
|
Brick |
|
Fireplace Present
|
Yes |
|
Flooring Type
|
Hardwood, Tile |
|
Half Bath Total
|
2 |
|
Heating Fuel
|
Natural Gas |
|
Heating Type
|
Forced Air |
|
Stories Total
|
2 |
|
Size Interior
|
3,500 - 5,000 Sqft |
|
Type
|
House |
|
Utility Water
|
Municipal Water |
Parking
Land
|
Acreage
|
No |
|
Land Amenities
|
Park, Public Transit, Place Of Worship, Schools |
|
Sewer
|
Sanitary Sewer |
|
Size Depth
|
106 Ft ,9 In |
|
Size Frontage
|
51 Ft ,7 In |
|
Size Irregular
|
51.6 X 106.8 Ft |
|
Size Total Text
|
51.6 X 106.8 Ft |
|
Zoning Description
|
Residential |
Rooms
| Level |
Type |
Length |
Width |
Dimensions |
|
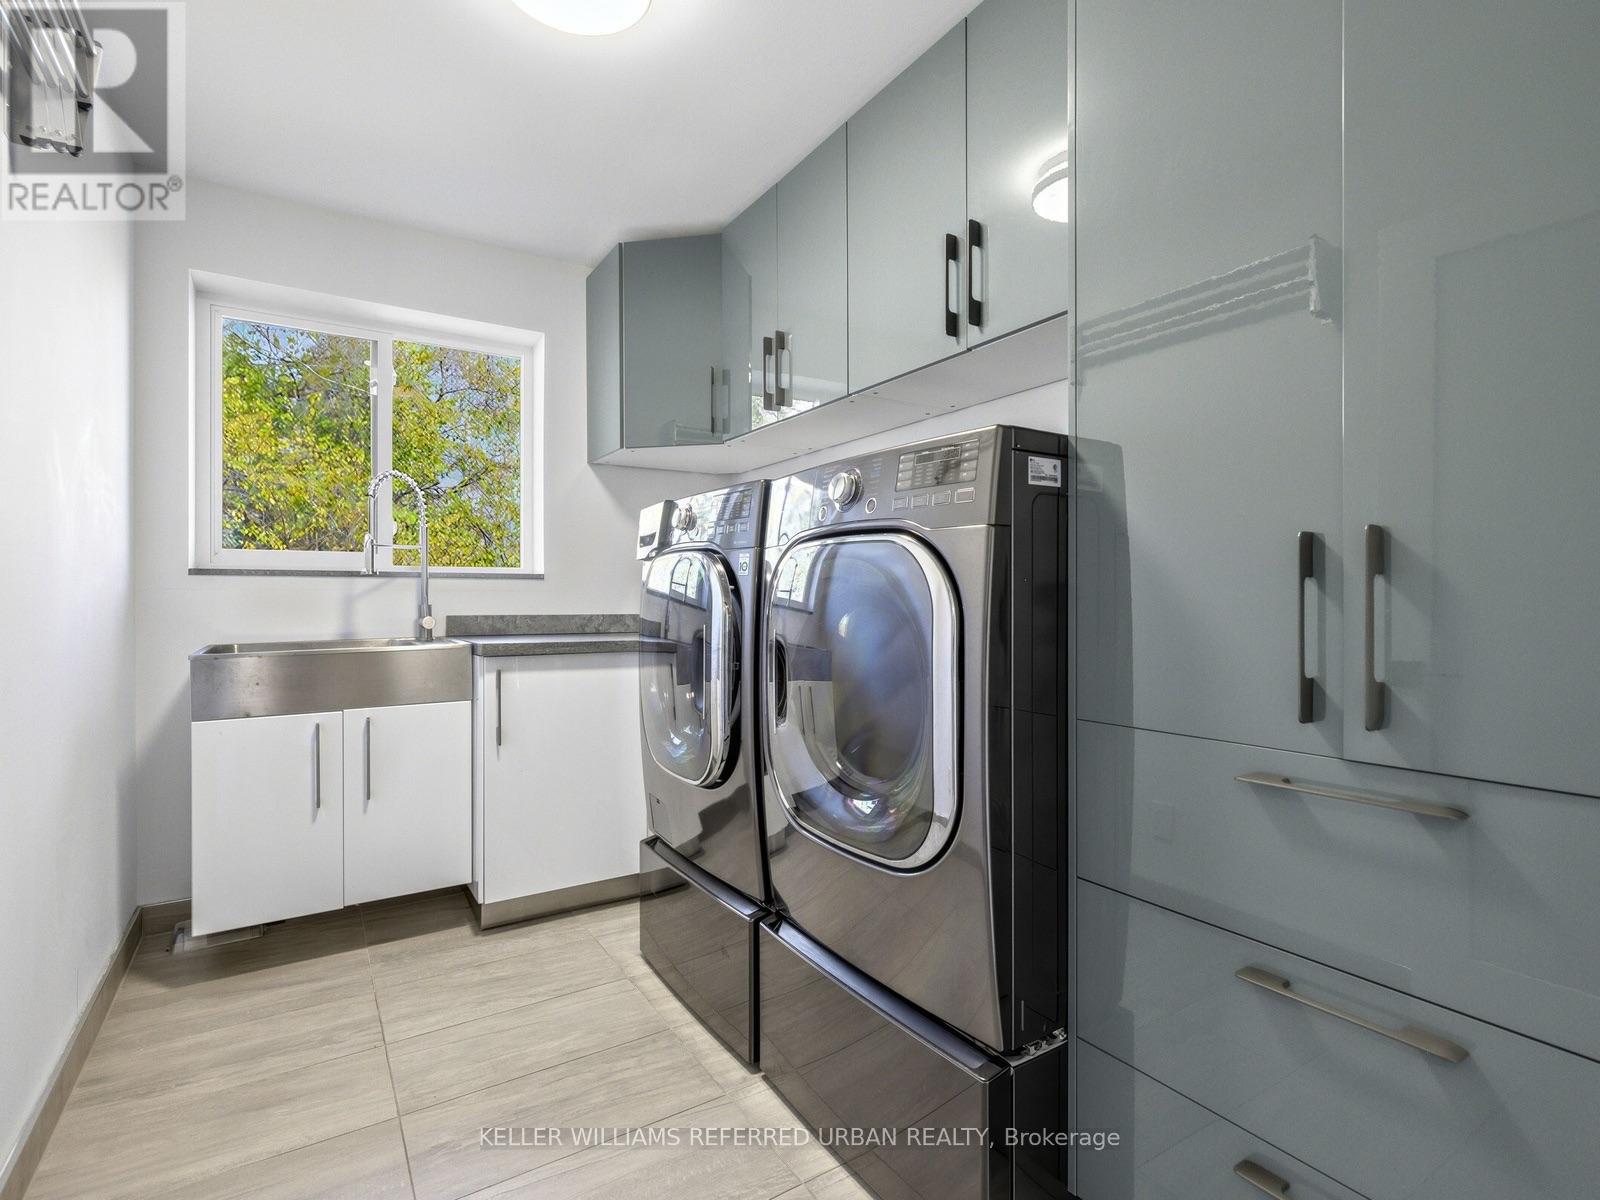
Second Level |
Laundry Room |
3.23 m |
2.11 m |
3.23 m x 2.11 m |
|
Second Level |
Primary Bedroom |
6.02 m |
3.89 m |
6.02 m x 3.89 m |
|
Second Level |
Bedroom 2 |
4.39 m |
3.25 m |
4.39 m x 3.25 m |
|
Second Level |
Bedroom 3 |
5.44 m |
3.2 m |
5.44 m x 3.2 m |
|
Second Level |
Bedroom 4 |
3.94 m |
3.05 m |
3.94 m x 3.05 m |
|
Second Level |
Sunroom |
1.98 m |
1.68 m |
1.98 m x 1.68 m |
|
Basement |
Recreational, Games Room |
5.33 m |
4.62 m |
5.33 m x 4.62 m |
|
Basement |
Bathroom |
1.8 m |
0.89 m |
1.8 m x 0.89 m |
|
Main Level |
Living Room |
5.64 m |
4.78 m |
5.64 m x 4.78 m |
|
Main Level |
Mud Room |
5.03 m |
2.84 m |
5.03 m x 2.84 m |
|
Main Level |
Dining Room |
5.94 m |
4.67 m |
5.94 m x 4.67 m |
|
Main Level |
Family Room |
6.22 m |
5.31 m |
6.22 m x 5.31 m |
|
Main Level |
Kitchen |
5.21 m |
3.53 m |
5.21 m x 3.53 m |
|
Main Level |
Eating Area |
5.21 m |
3.51 m |
5.21 m x 3.51 m |
|
In Between |
Bathroom |
2.21 m |
1.8 m |
2.21 m x 1.8 m |
Utilities
|
Electricity
|
Installed |
|
Sewer
|
Installed |
https://www.realtor.ca/real-estate/30524585/8-foxdale-court-toronto-bayview-woods-steeles-bayview-woods-steeles