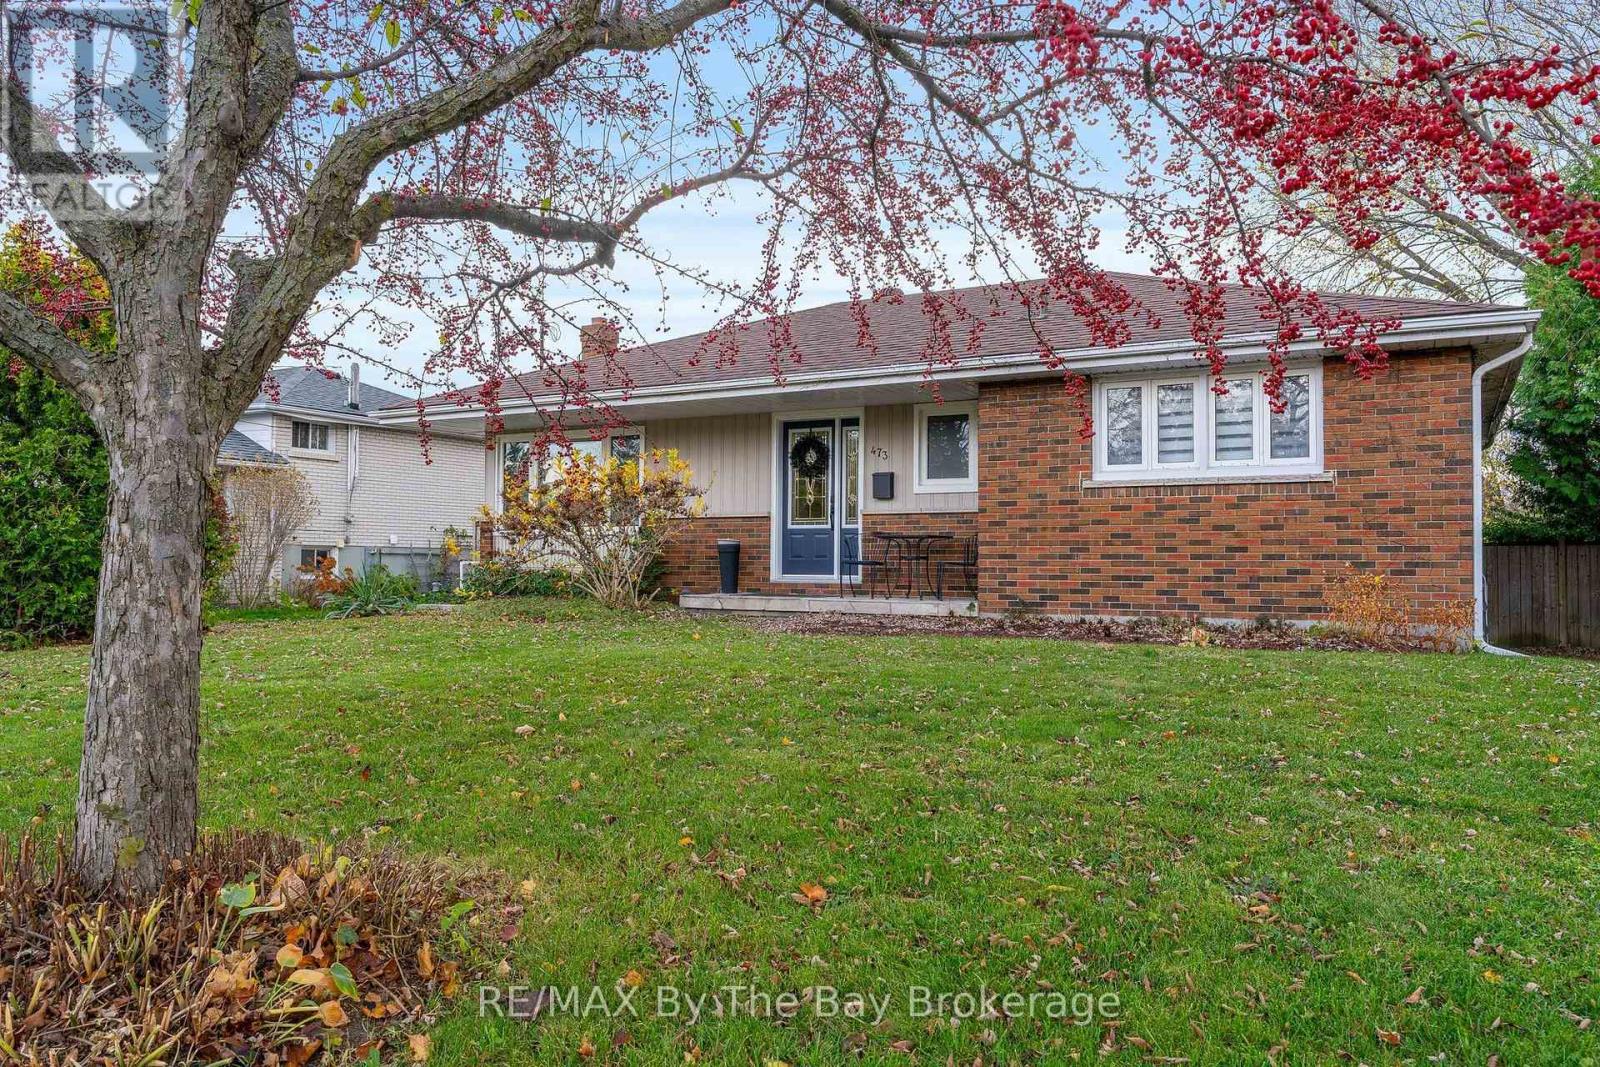
3 Bedroom
2 Bathroom
700 - 1,100 sqft
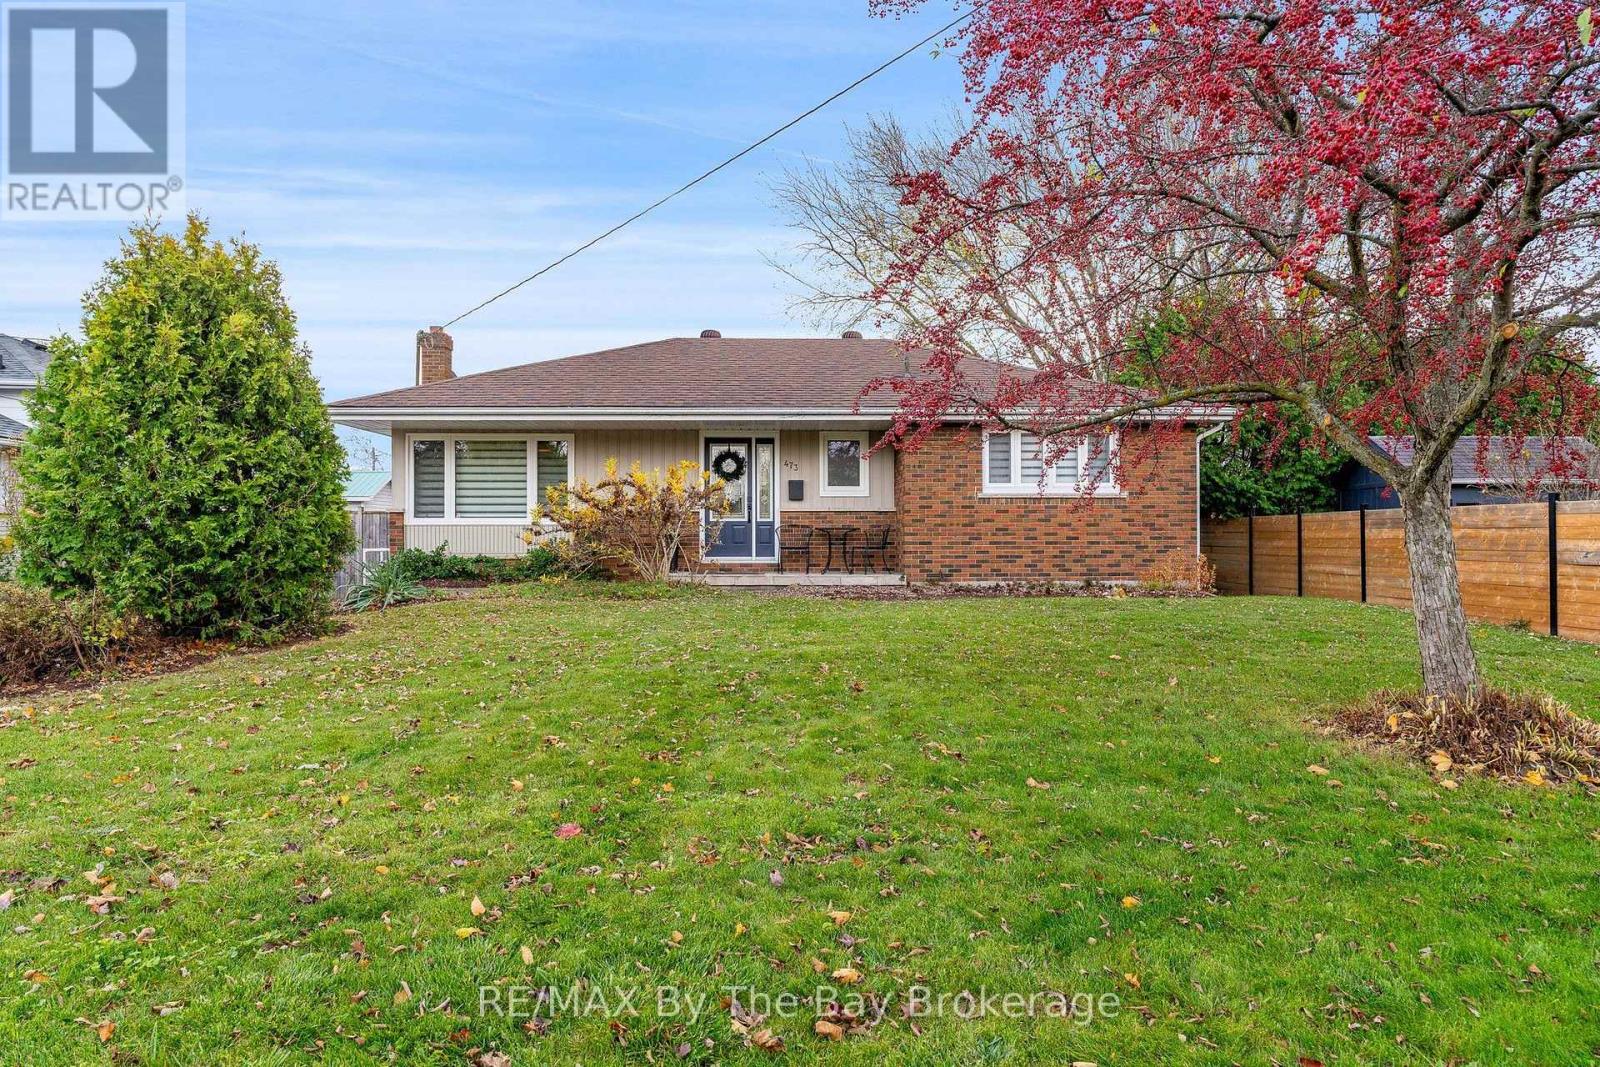
Bungalow
Fireplace
Central Air Conditioning
Forced Air
Lawn Sprinkler, Landscaped
$689,000
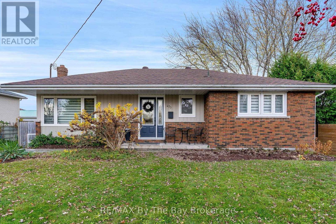
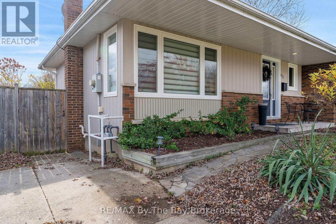
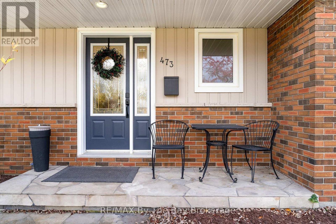
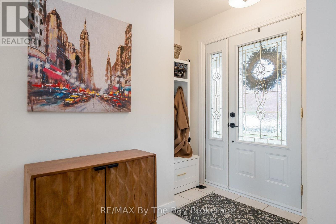
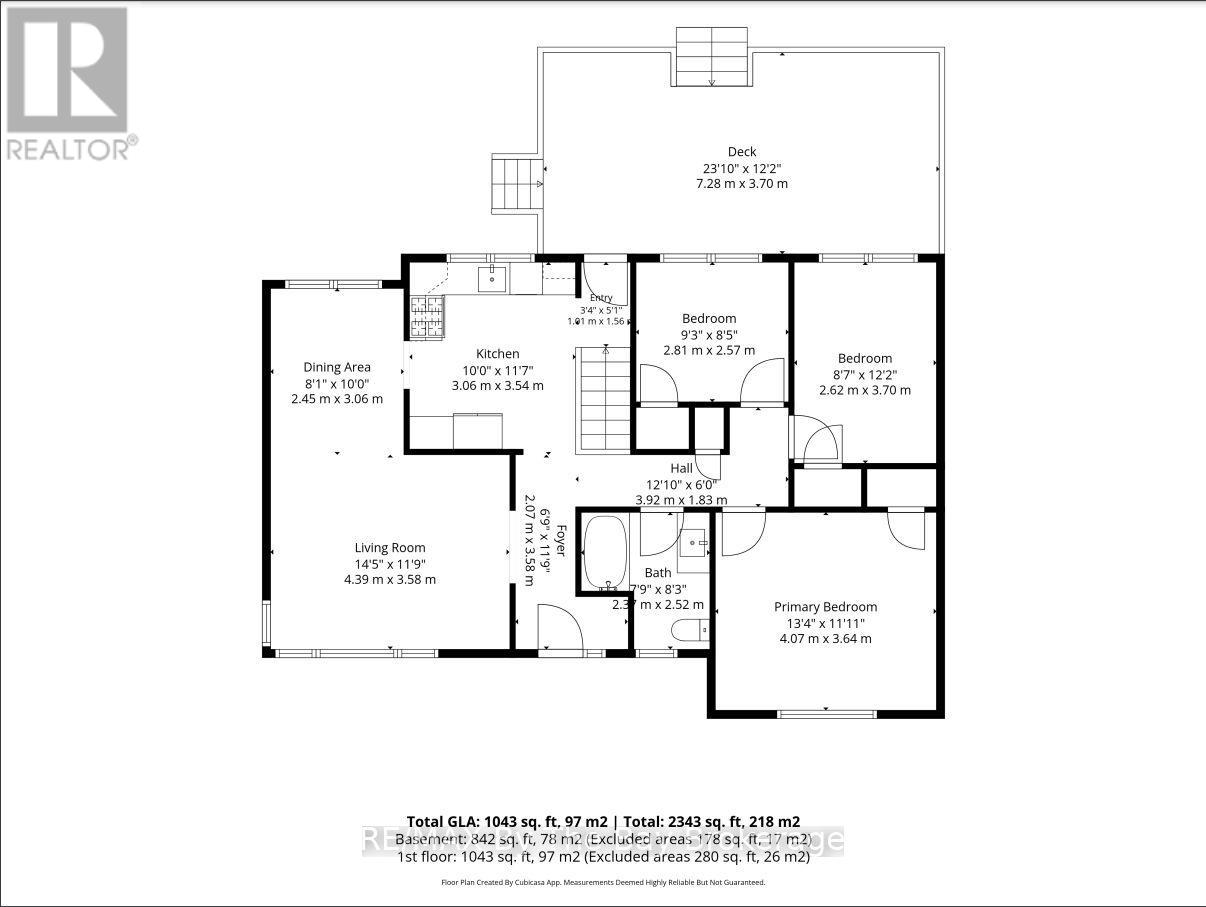
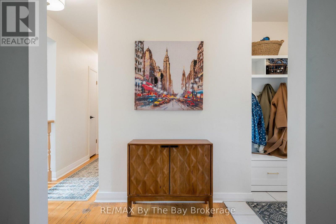
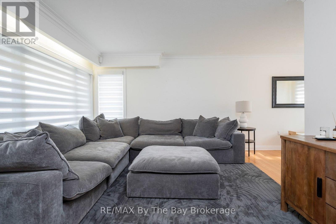
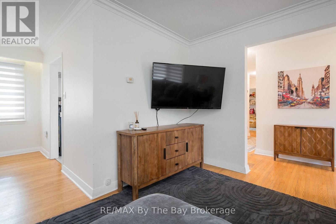
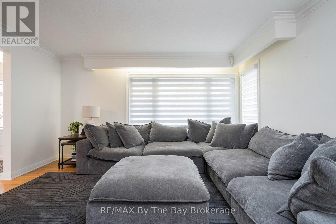
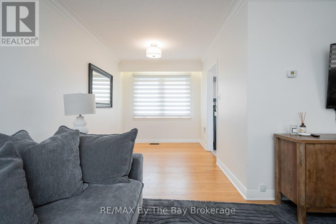
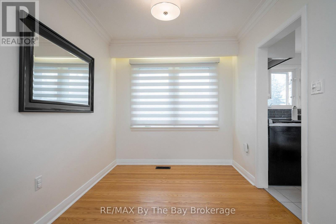
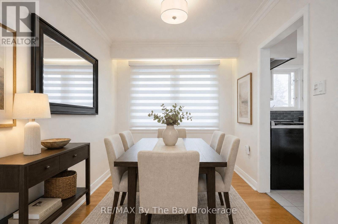
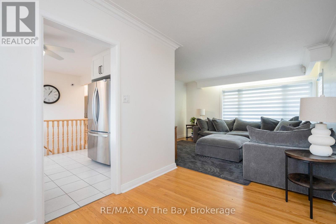
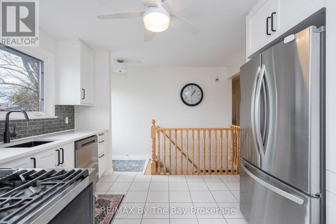
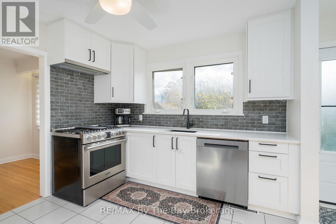
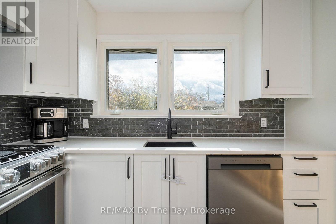
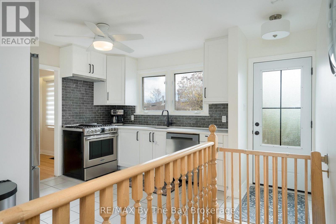
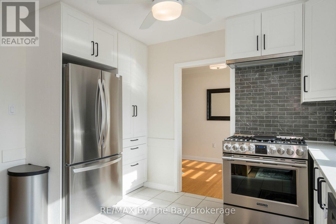
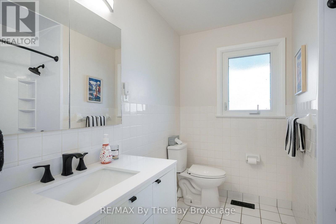
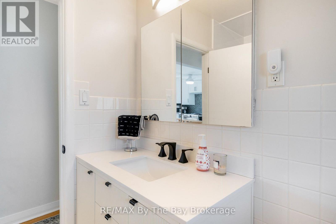
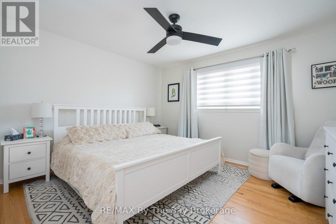
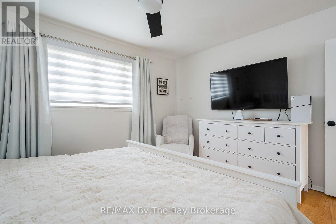
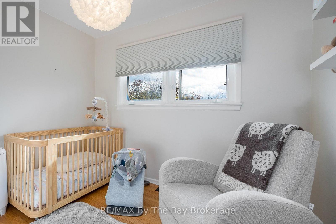
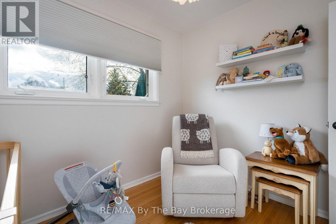
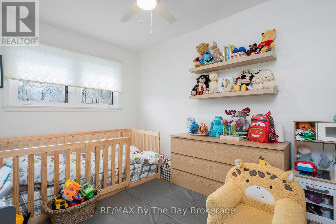
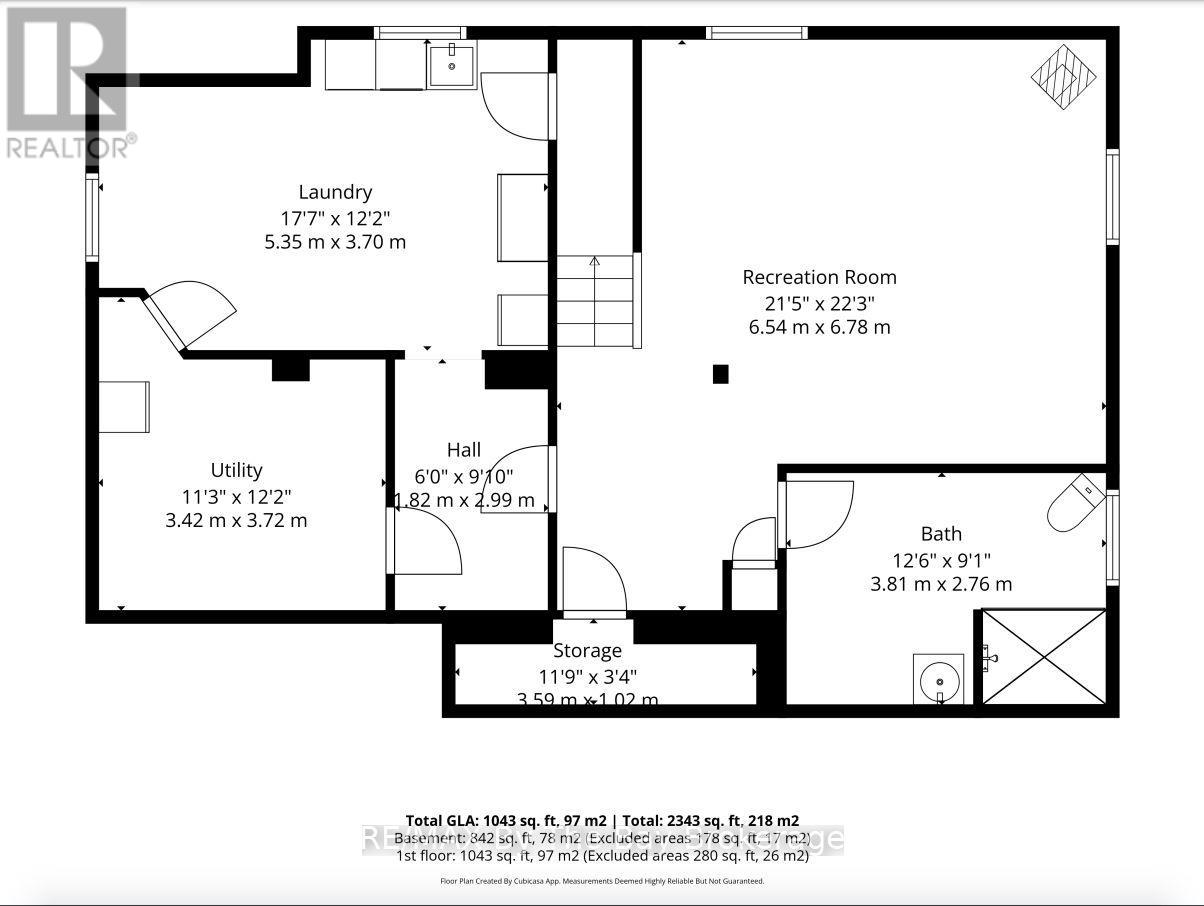
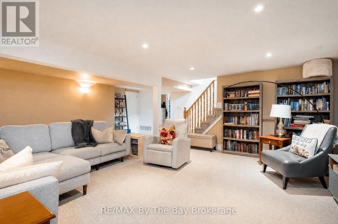
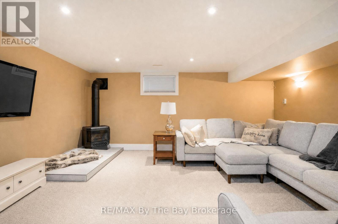
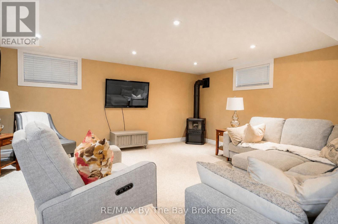
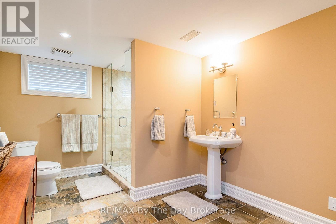
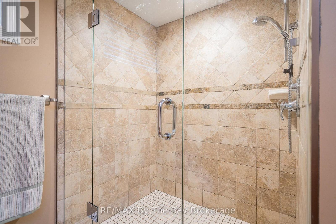
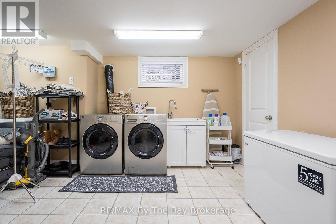
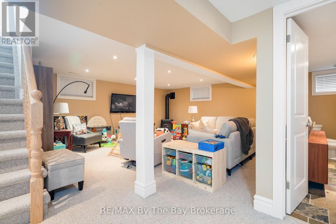
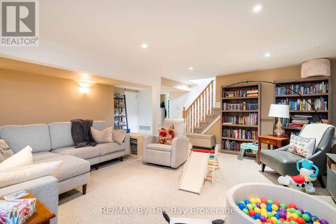
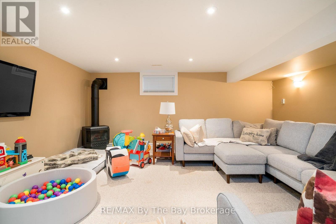
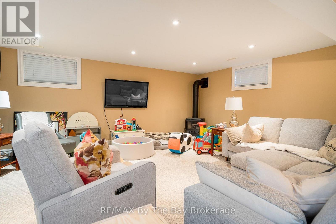
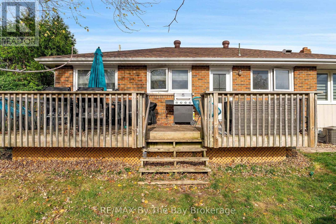
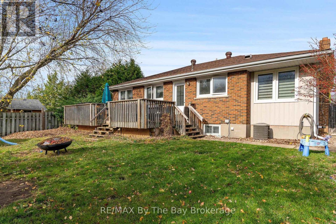
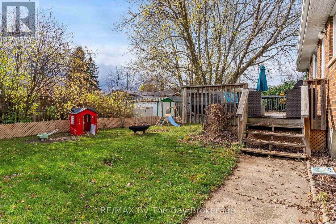
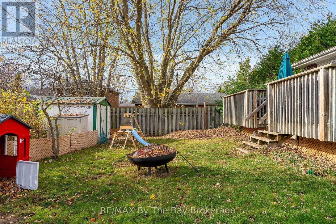
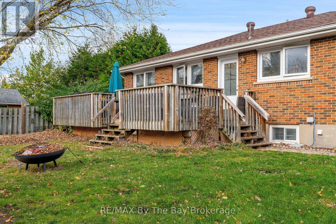
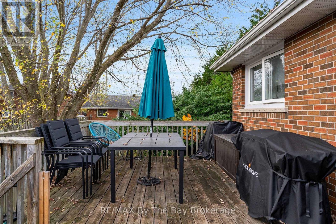
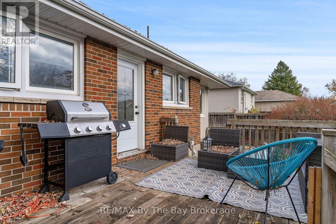
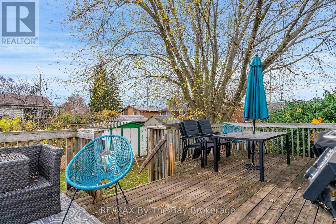
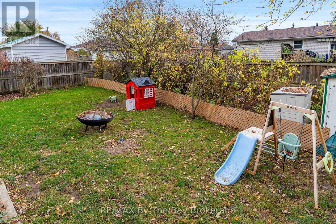
Welcome to this beautifully renovated, move-in-ready bungalow in the heart of central Collingwood! Ideally situated in a highly desirable, walkable neighbourhood, you'll love being just steps from scenic trails, fantastic amenities, trendy restaurants, cafés and shopping. Thoughtfully renovated throughout, this charming home features a stunning brand-new kitchen complete with quartz countertops, backsplash, a gas stove and new stainless steel appliances. New window coverings throughout the main floor add the perfect finishing touch and complement the open-concept living and dining room. Offering 3 bedrooms and 2 bathrooms, the home is warm, welcoming and exceptionally comfortable. The fully finished lower level provides additional living space with a spacious recreation room featuring a cozy gas fireplace, convenient laundry area and plenty of storage. Step outside to enjoy the fully fenced private backyard, complete with landscaping and a deck-perfect for relaxing, entertaining or enjoying the outdoors. Whether you're looking to downsize, purchase your first home or enjoy the convenience of downtown living, this beautifully updated bungalow offers the perfect blend of comfort, style and location. Simply move in and enjoy all that Collingwood has to offer! (id:50976)
Property Details
|
MLS® Number
|
S14190756 |
|
Property Type
|
Single Family |
|
Community Name
|
Collingwood |
|
Amenities Near By
|
Park, Public Transit, Schools |
|
Community Features
|
Community Centre |
|
Features
|
Conservation/green Belt, Level |
|
Parking Space Total
|
3 |
|
Structure
|
Deck, Shed |
Building
|
Bathroom Total
|
2 |
|
Bedrooms Above Ground
|
3 |
|
Bedrooms Total
|
3 |
|
Age
|
51 To 99 Years |
|
Amenities
|
Fireplace(s) |
|
Appliances
|
Water Heater, Water Heater - Tankless, All, Alarm System, Dishwasher, Dryer, Gas Stove(s), Washer, Window Coverings, Refrigerator |
|
Architectural Style
|
Bungalow |
|
Basement Development
|
Finished |
|
Basement Type
|
Full (finished) |
|
Construction Style Attachment
|
Detached |
|
Cooling Type
|
Central Air Conditioning |
|
Exterior Finish
|
Brick |
|
Fire Protection
|
Smoke Detectors, Alarm System |
|
Fireplace Present
|
Yes |
|
Fireplace Total
|
1 |
|
Foundation Type
|
Block |
|
Heating Fuel
|
Natural Gas |
|
Heating Type
|
Forced Air |
|
Stories Total
|
1 |
|
Size Interior
|
700 - 1,100 Sqft |
|
Type
|
House |
|
Utility Water
|
Municipal Water |
Parking
Land
|
Acreage
|
No |
|
Fence Type
|
Fully Fenced |
|
Land Amenities
|
Park, Public Transit, Schools |
|
Landscape Features
|
Lawn Sprinkler, Landscaped |
|
Sewer
|
Sanitary Sewer |
|
Size Depth
|
112 Ft ,4 In |
|
Size Frontage
|
58 Ft ,2 In |
|
Size Irregular
|
58.2 X 112.4 Ft |
|
Size Total Text
|
58.2 X 112.4 Ft|under 1/2 Acre |
|
Zoning Description
|
R2 |
Rooms
| Level |
Type |
Length |
Width |
Dimensions |
|
Lower Level |
Laundry Room |
5.35 m |
3.7 m |
5.35 m x 3.7 m |
|
Lower Level |
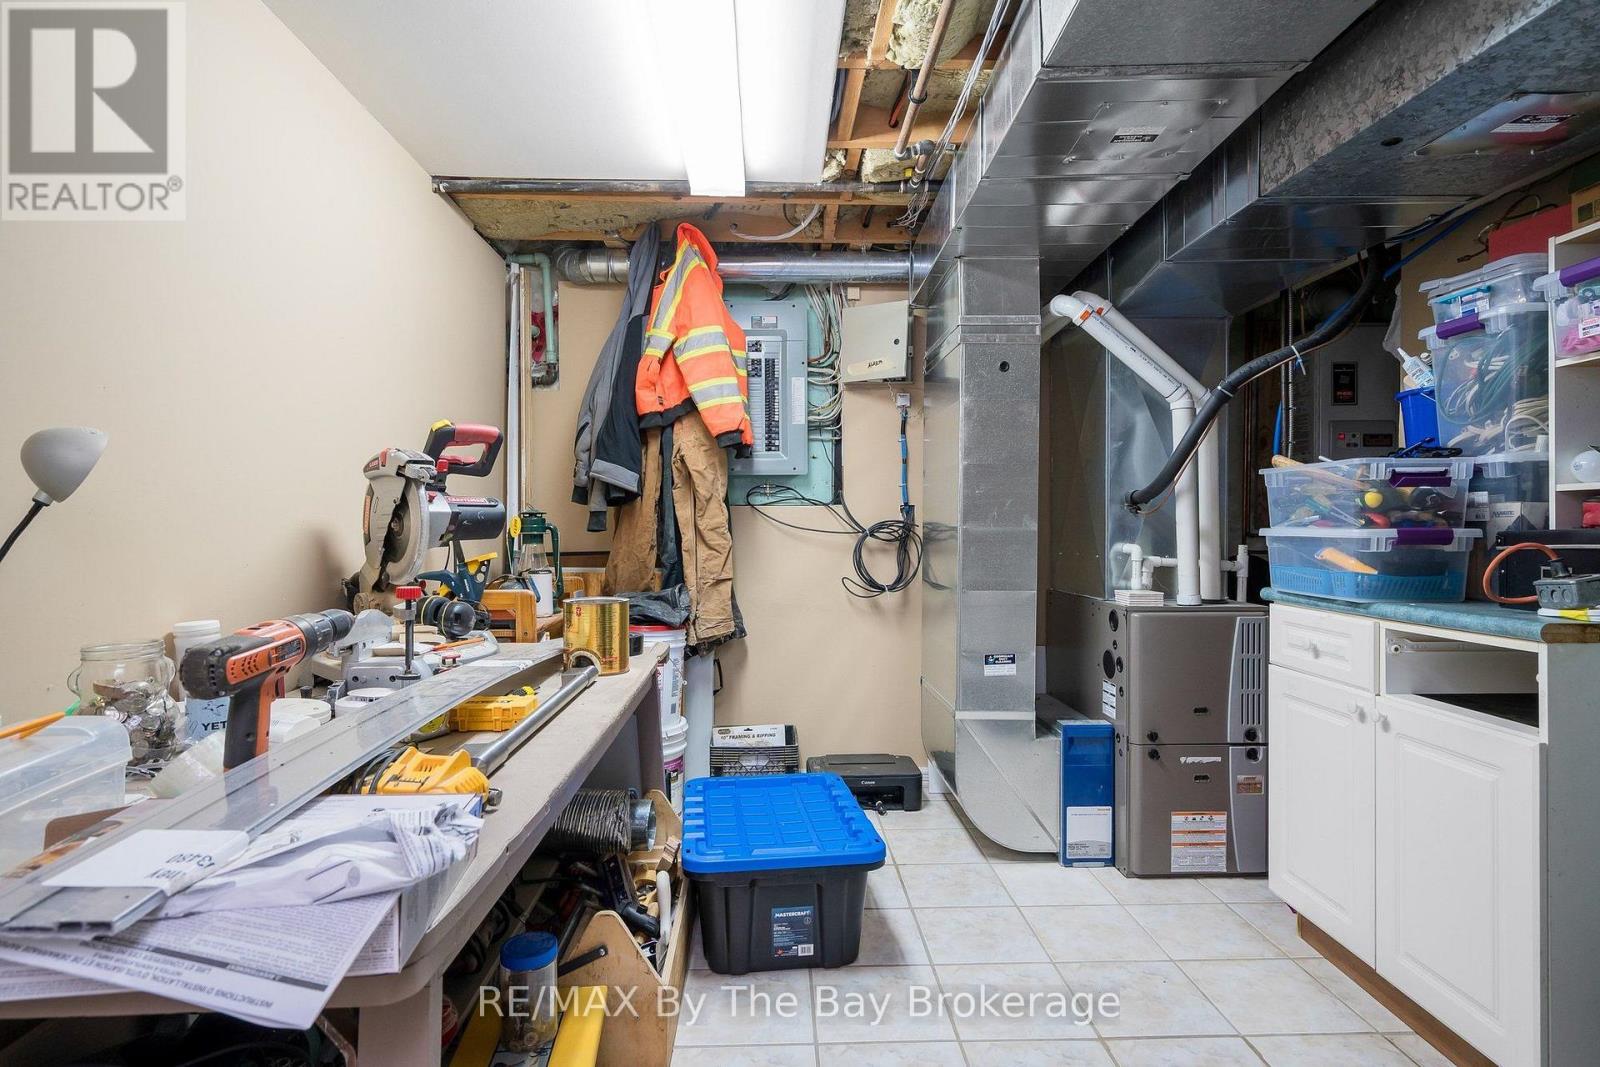
Utility Room |
3.42 m |
3.72 m |
3.42 m x 3.72 m |
|
Lower Level |
Recreational, Games Room |
6.54 m |
6.78 m |
6.54 m x 6.78 m |
|
Lower Level |
Bathroom |
3.81 m |
2.76 m |
3.81 m x 2.76 m |
|
Main Level |
Foyer |
2.07 m |
3.58 m |
2.07 m x 3.58 m |
|
Main Level |
Living Room |
4.39 m |
3.58 m |
4.39 m x 3.58 m |
|
Main Level |
Dining Room |
2.45 m |
3.06 m |
2.45 m x 3.06 m |
|
Main Level |
Kitchen |
3.06 m |
3.54 m |
3.06 m x 3.54 m |
|
Main Level |
Primary Bedroom |
4.07 m |
3.64 m |
4.07 m x 3.64 m |
|
Main Level |
Bedroom 2 |
2.62 m |
3.7 m |
2.62 m x 3.7 m |
|
Main Level |
Bedroom 3 |
2.81 m |
2.57 m |
2.81 m x 2.57 m |
|
Main Level |
Bathroom |
2.37 m |
2.52 m |
2.37 m x 2.52 m |
Utilities
|
Cable
|
Installed |
|
Electricity
|
Installed |
|
Sewer
|
Installed |
https://www.realtor.ca/real-estate/30523985/473-tenth-street-collingwood-collingwood