4 Bedroom
3 Bathroom
2,000 - 2,500 sqft
Central Air Conditioning
Forced Air
$1,099,888
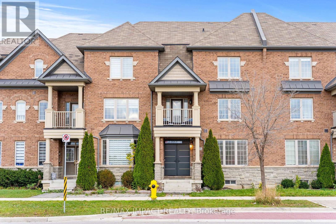
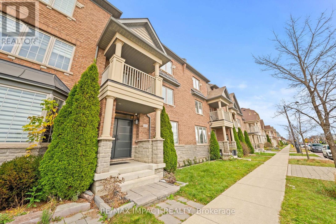
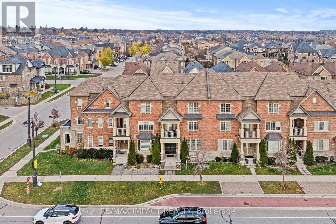
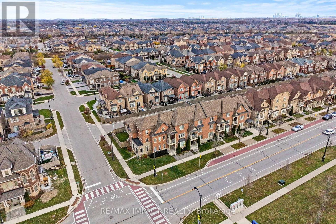
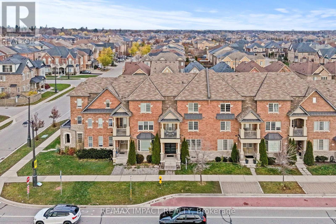
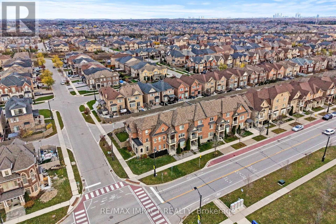
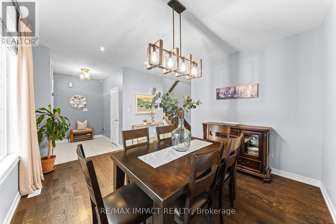
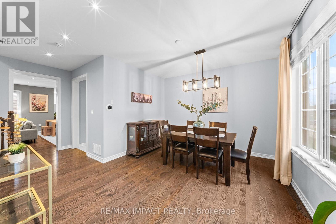
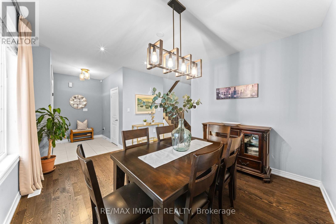
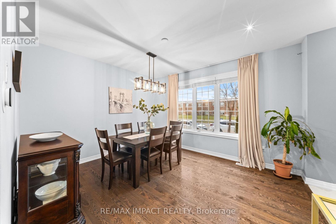
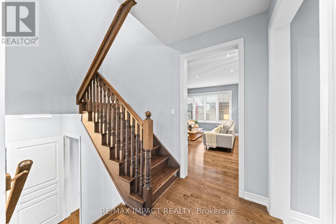
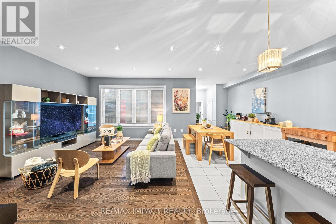
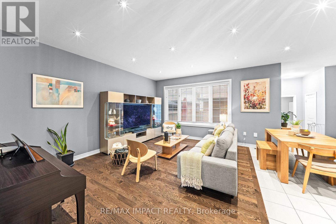
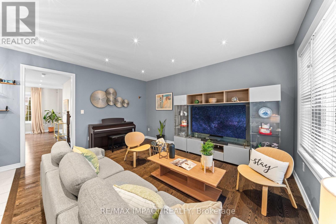
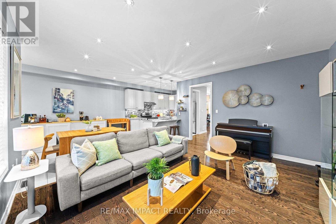
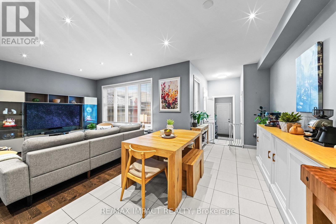
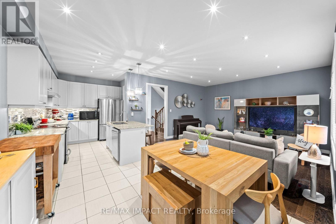
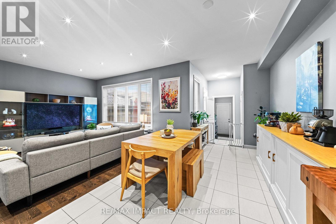
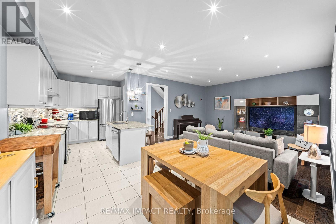
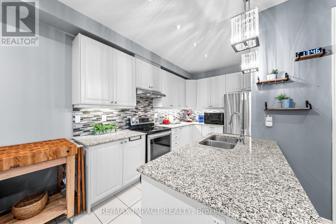
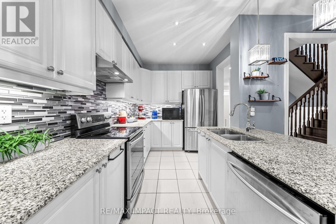
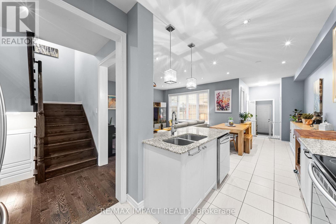
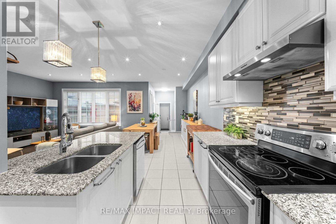
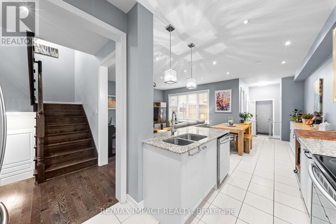
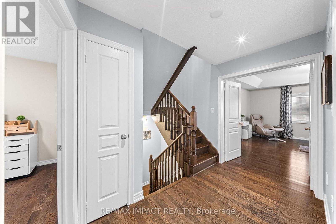
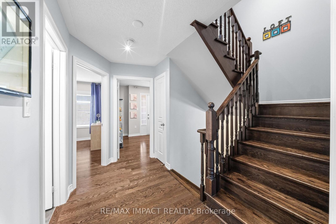
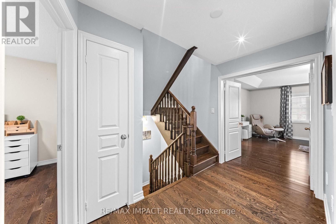
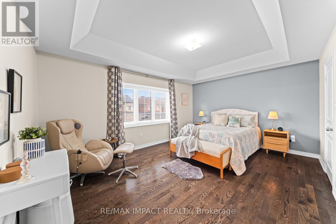
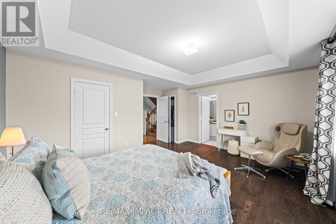
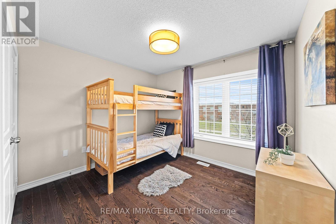
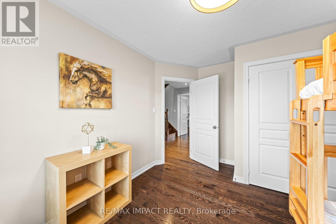
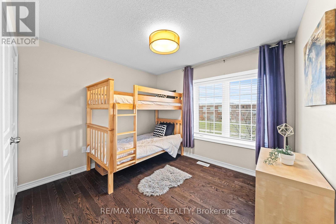
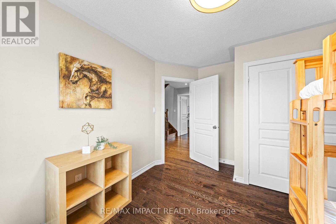
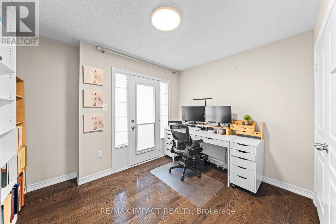
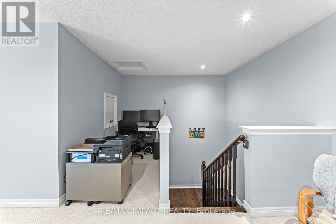
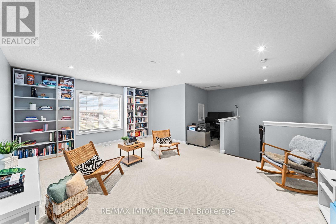
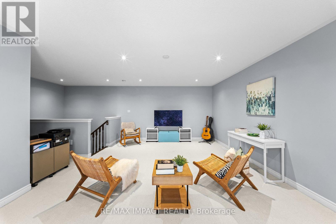
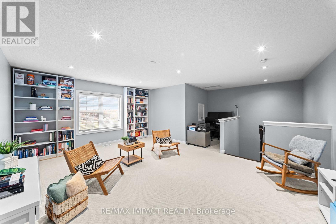
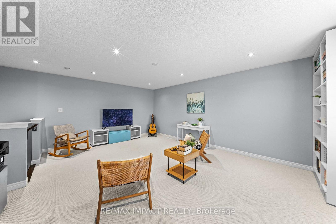
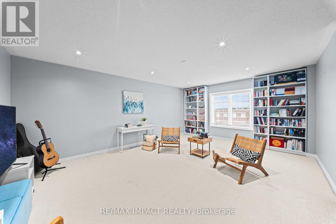
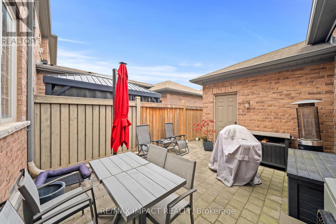
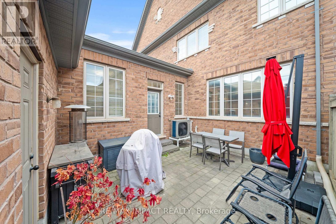
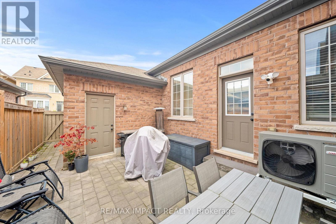
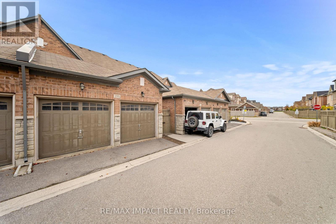
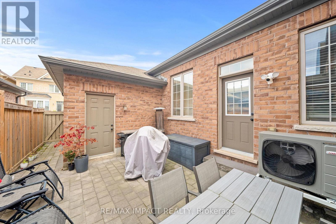
Beautiful executive freehold townhouse in the heart of desirable Kleinburg! This home features an open-concept main floor layout with 9-foot ceilings and abundant natural light. The upgraded kitchen is equipped with sleek granite countertops and stainless steel appliances. Upstairs, enjoy spacious bedrooms, including a primary retreat complete with 4-piece ensuite, a walk-in closet, plus an additional bonus closet. The massive 3rd-floor carpeted loft offers versatile living space-ideal for a family room, home office, or extra bedroom. Brand new Heat pump (2026), Front Door (2025). Unbeatable location close to Major Mackenzie, Hwy 427 extension, top-rated hospitals, Toronto Pearson Airport, and Canada's Wonderland! (id:50976)
Open House
This property has open houses!
Starts at:
2:00 pm
Ends at:
4:00 pm
Starts at:
2:00 pm
Ends at:
4:00 pm
Property Details
|
MLS® Number
|
N14188068 |
|
Property Type
|
Single Family |
|
Community Name
|
Kleinburg |
|
Amenities Near By
|
Golf Nearby, Park, Place Of Worship, Public Transit, Schools |
|
Equipment Type
|
Water Heater |
|
Parking Space Total
|
2 |
|
Rental Equipment Type
|
Water Heater |
Building
|
Bathroom Total
|
3 |
|
Bedrooms Above Ground
|
3 |
|
Bedrooms Below Ground
|
1 |
|
Bedrooms Total
|
4 |
|
Appliances
|
Garage Door Opener Remote(s), Central Vacuum, Dishwasher, Dryer, Range, Stove, Washer, Window Coverings, Refrigerator |
|
Basement Development
|
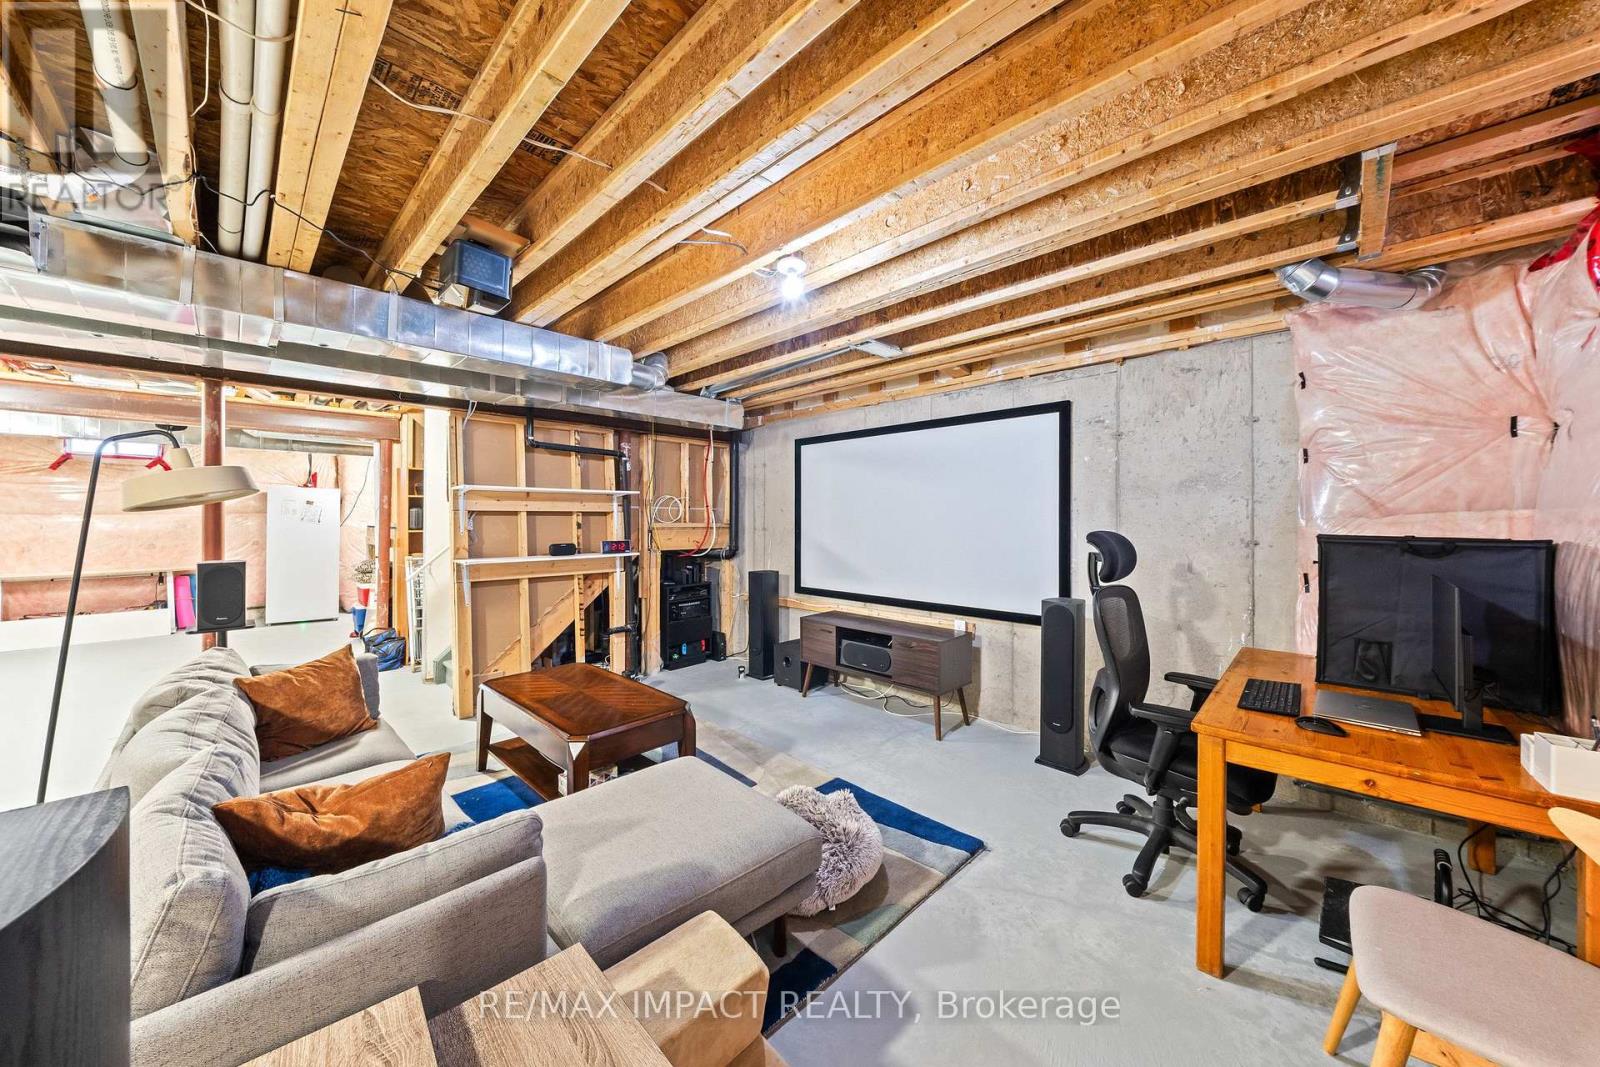
Unfinished |
|
Basement Type
|
Full (unfinished) |
|
Construction Style Attachment
|
Attached |
|
Cooling Type
|
Central Air Conditioning |
|
Exterior Finish
|
Brick |
|
Foundation Type
|
Concrete |
|
Half Bath Total
|
1 |
|
Heating Fuel
|
Natural Gas |
|
Heating Type
|
Forced Air |
|
Stories Total
|
3 |
|
Size Interior
|
2,000 - 2,500 Sqft |
|
Type
|
Row / Townhouse |
|
Utility Water
|
Municipal Water |
Parking
Land
|
Acreage
|
No |
|
Fence Type
|
Fenced Yard |
|
Land Amenities
|
Golf Nearby, Park, Place Of Worship, Public Transit, Schools |
|
Sewer
|
Sanitary Sewer |
|
Size Depth
|
88 Ft ,7 In |
|
Size Frontage
|
23 Ft |
|
Size Irregular
|
23 X 88.6 Ft |
|
Size Total Text
|
23 X 88.6 Ft |
Rooms
| Level |
Type |
Length |
Width |
Dimensions |
|
Second Level |
Bathroom |
2.56 m |
1.53 m |
2.56 m x 1.53 m |
|
Second Level |
Primary Bedroom |
5.07 m |
4.8 m |
5.07 m x 4.8 m |
|
Second Level |
Bathroom |
1.51 m |
4.8 m |
1.51 m x 4.8 m |
|
Second Level |
Bedroom 2 |
3.34 m |
2.96 m |
3.34 m x 2.96 m |
|
Second Level |
Bedroom 3 |
3.21 m |
3.66 m |
3.21 m x 3.66 m |
|
Third Level |
Loft |
6.72 m |
5.83 m |
6.72 m x 5.83 m |
|
Main Level |
Living Room |
4.27 m |
3.69 m |
4.27 m x 3.69 m |
|
Main Level |
Kitchen |
2.92 m |
3.62 m |
2.92 m x 3.62 m |
|
Main Level |
Dining Room |
2.92 m |
4.64 m |
2.92 m x 4.64 m |
|
Main Level |
Family Room |
3.81 m |
4.81 m |
3.81 m x 4.81 m |
|
Main Level |
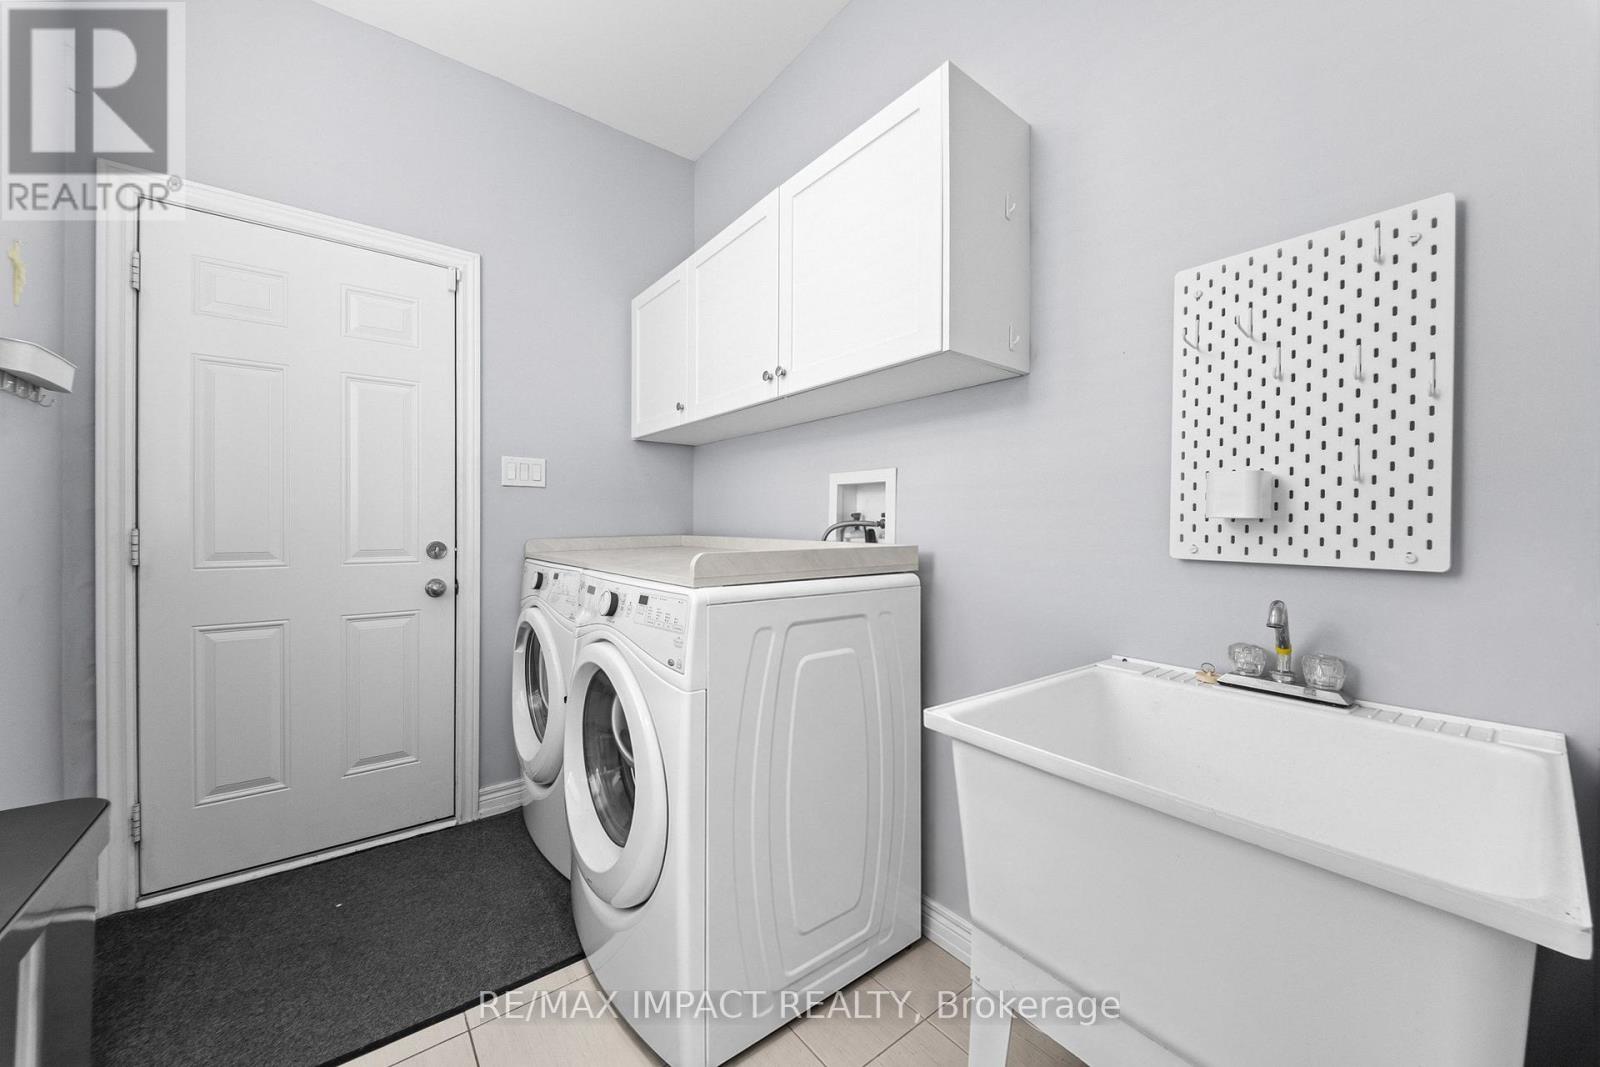
Laundry Room |
1.94 m |
2.42 m |
1.94 m x 2.42 m |
|
In Between |
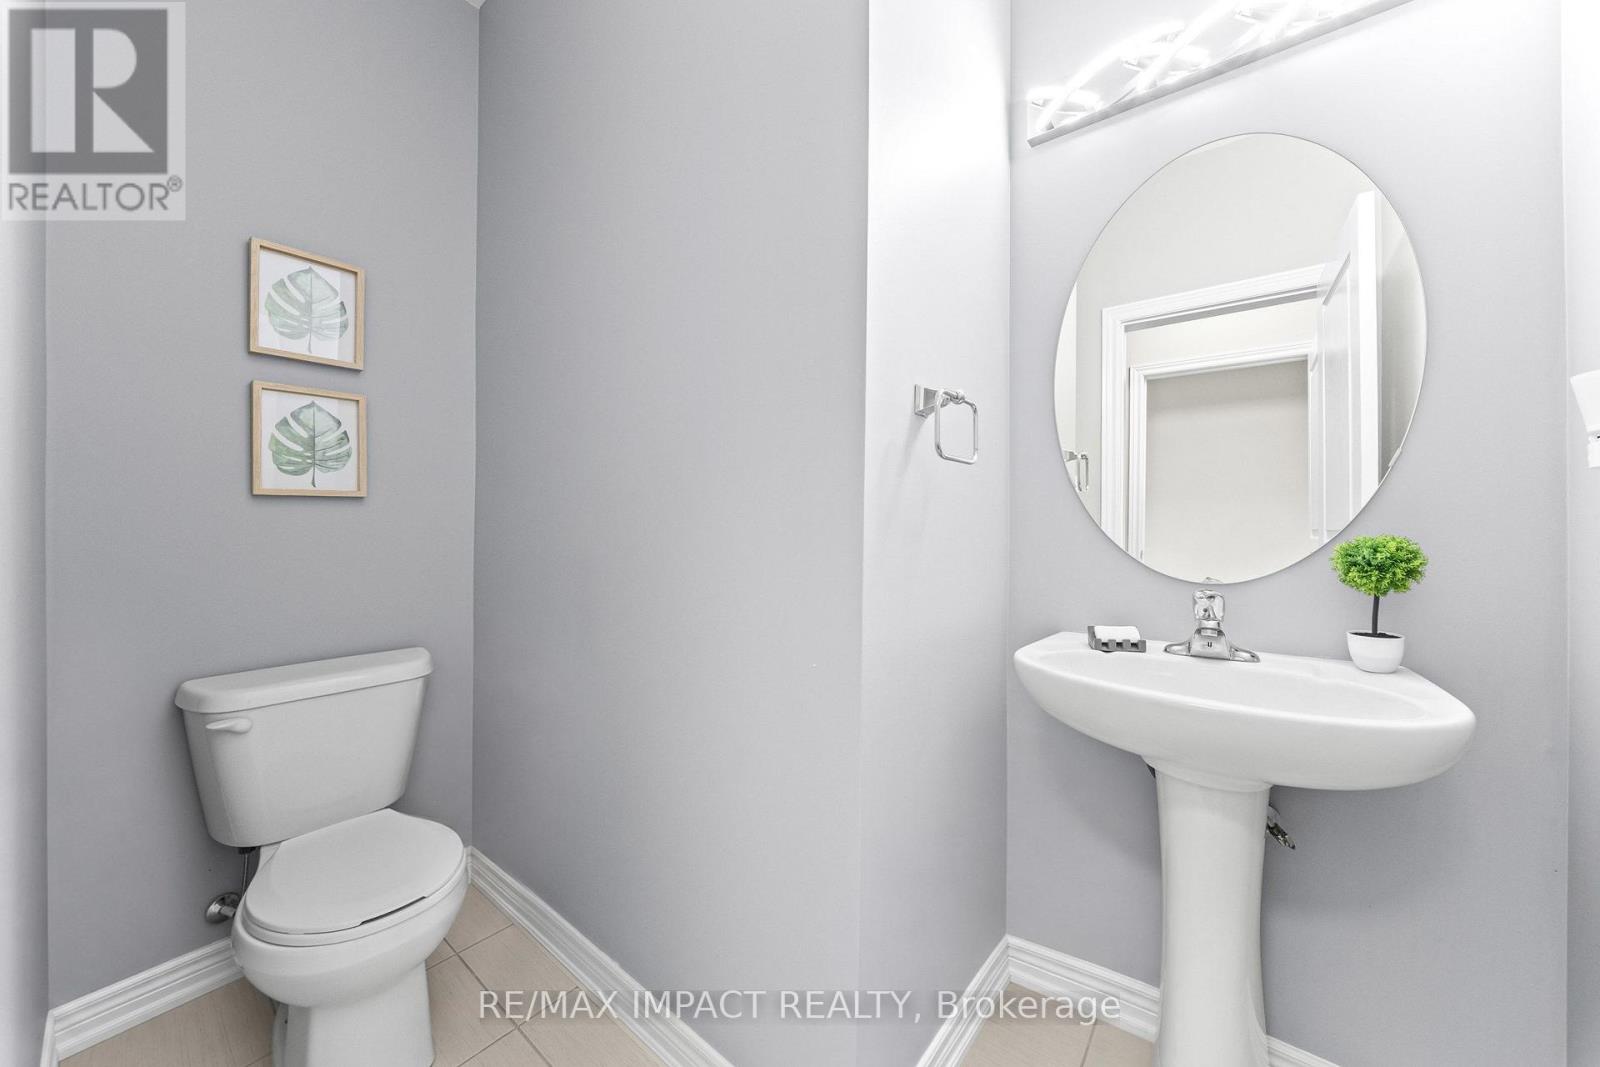
Partial Bathroom |
2.27 m |
1.94 m |
2.27 m x 1.94 m |
https://www.realtor.ca/real-estate/30521000/233-barons-street-vaughan-kleinburg-kleinburg