5 Bedroom
4 Bathroom
1,100 - 1,500 sqft
None
Baseboard Heaters
$625,000
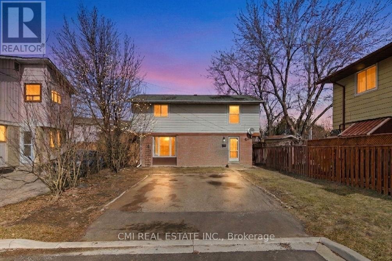
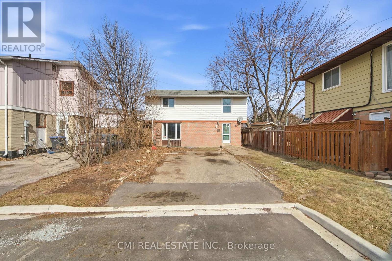
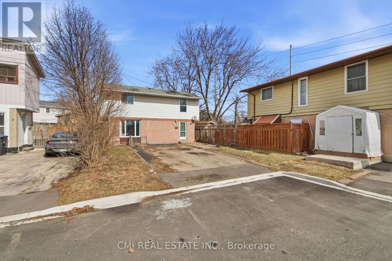
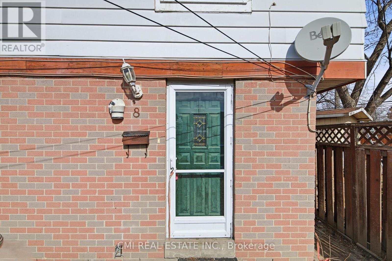
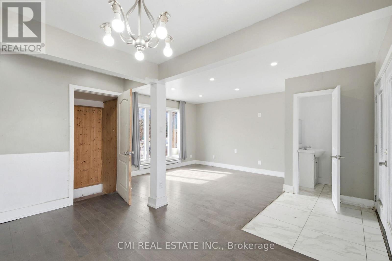
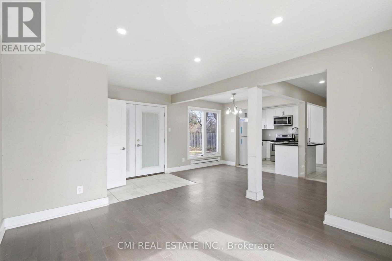
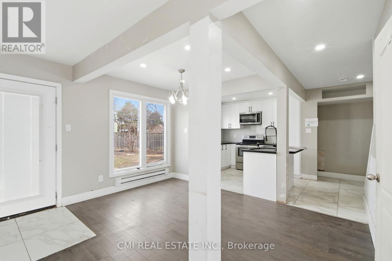
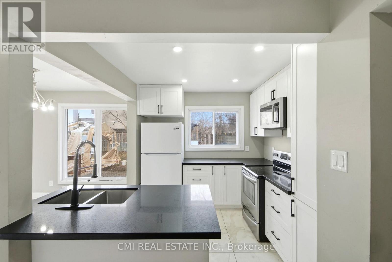
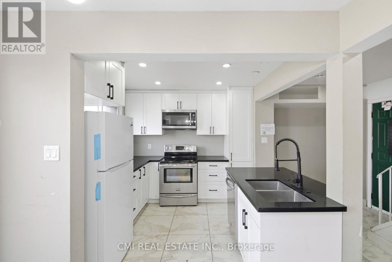
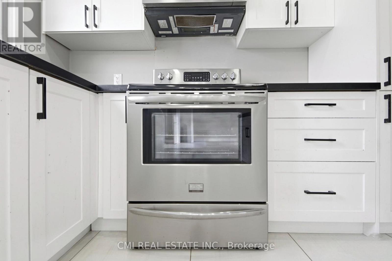
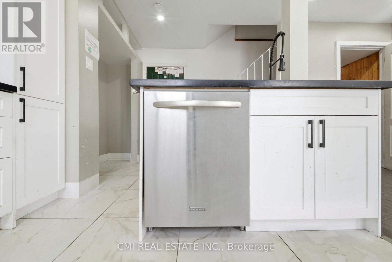
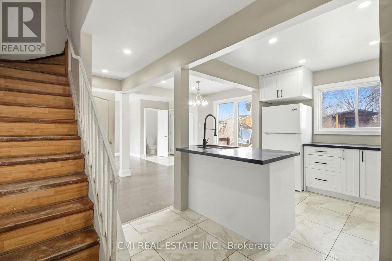
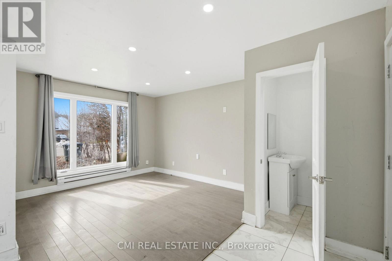
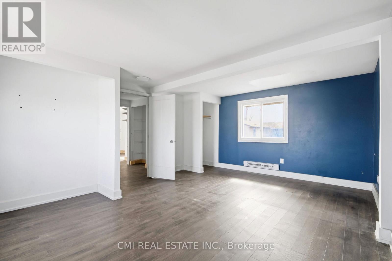
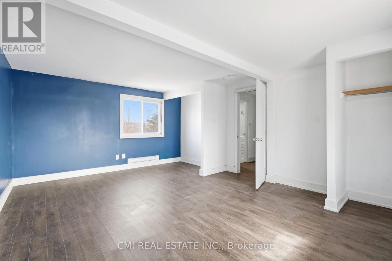
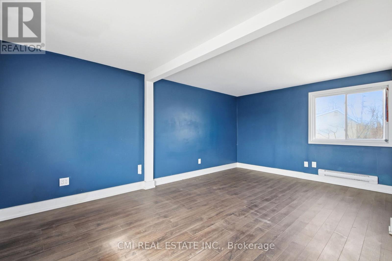
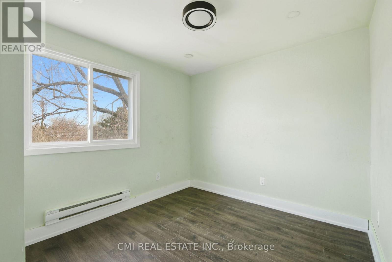
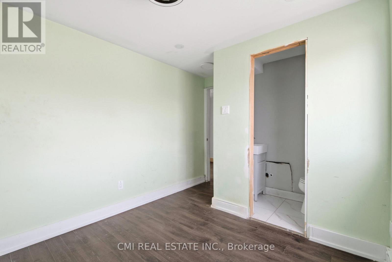
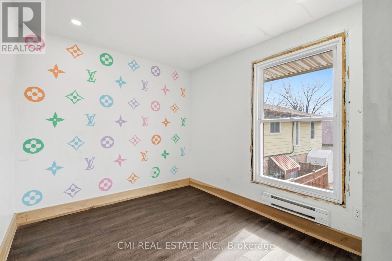
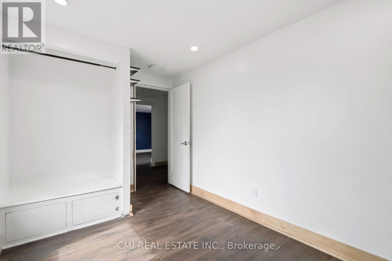
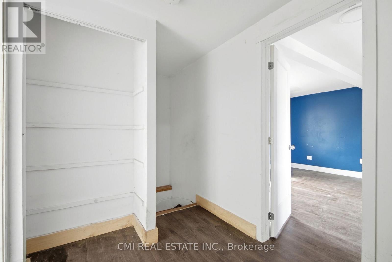
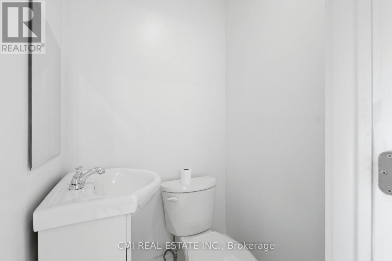
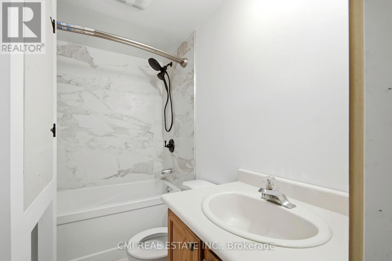
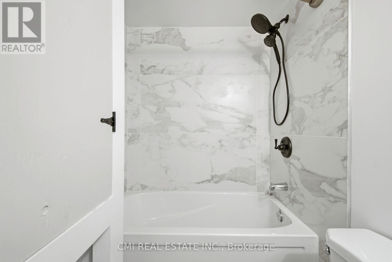
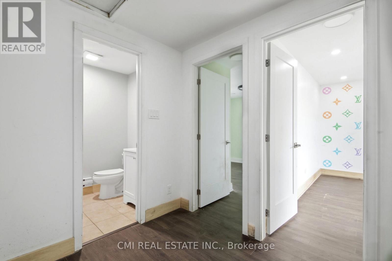
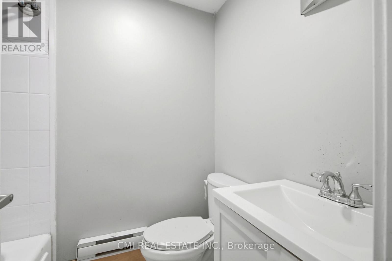
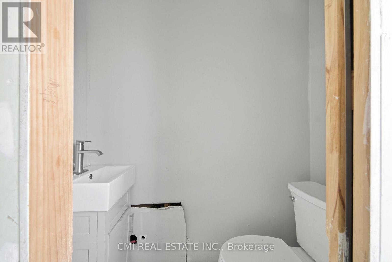
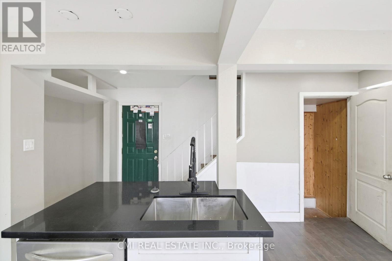
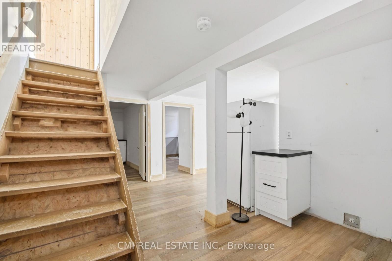
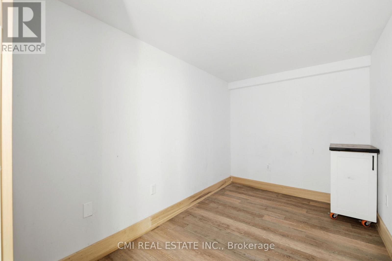
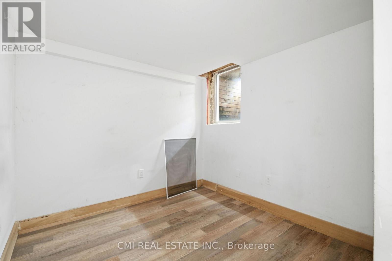
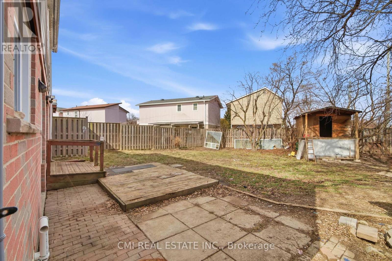
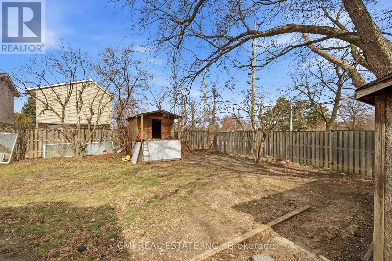
Welcome to this beautifully maintained detached home tucked away on a quiet cul-de-sac in Brampton's desirable Central Park community. Offering a versatile 3+2 bedroom layout and 4 bathrooms, this home is ideal for growing families, multi-generational living, or those seeking additional living space. Bright and functional principal rooms are complemented by an updated kitchen featuring modern cabinetry and a centre island. The finished basement adds two bedrooms, a full bathroom, and flexible space for recreation, work, or extended family. Enjoy a private fenced backyard with a deck, perfect for outdoor entertaining and relaxation. Conveniently located close to schools, parks, shopping, public transit, and major amenities. A fantastic opportunity to own a spacious family home in an established, family-friendly neighbourhood. (id:50976)
Property Details
|
MLS® Number
|
W14191532 |
|
Property Type
|
Single Family |
|
Community Name
|
Central Park |
|
Features
|
Guest Suite |
|
Parking Space Total
|
2 |
Building
|
Bathroom Total
|
4 |
|
Bedrooms Above Ground
|
3 |
|
Bedrooms Below Ground
|
2 |
|
Bedrooms Total
|
5 |
|
Age
|
51 To 99 Years |
|
Basement Development
|
Finished |
|
Basement Type
|
N/a (finished) |
|
Construction Style Attachment
|
Detached |
|
Cooling Type
|
None |
|
Exterior Finish
|
Brick, Aluminum Siding |
|
Foundation Type
|
Poured Concrete |
|
Half Bath Total
|
2 |
|
Heating Fuel
|
Electric |
|
Heating Type
|
Baseboard Heaters |
|
Stories Total
|
2 |
|
Size Interior
|
1,100 - 1,500 Sqft |
|
Type
|
House |
|
Utility Water
|
Municipal Water |
Parking
Land
|
Acreage
|
No |
|
Sewer
|
Sanitary Sewer |
|
Size Depth
|
87 Ft ,6 In |
|
Size Frontage
|
35 Ft ,4 In |
|
Size Irregular
|
35.4 X 87.5 Ft |
|
Size Total Text
|
35.4 X 87.5 Ft |
|
Zoning Description
|
Rm1(a) |
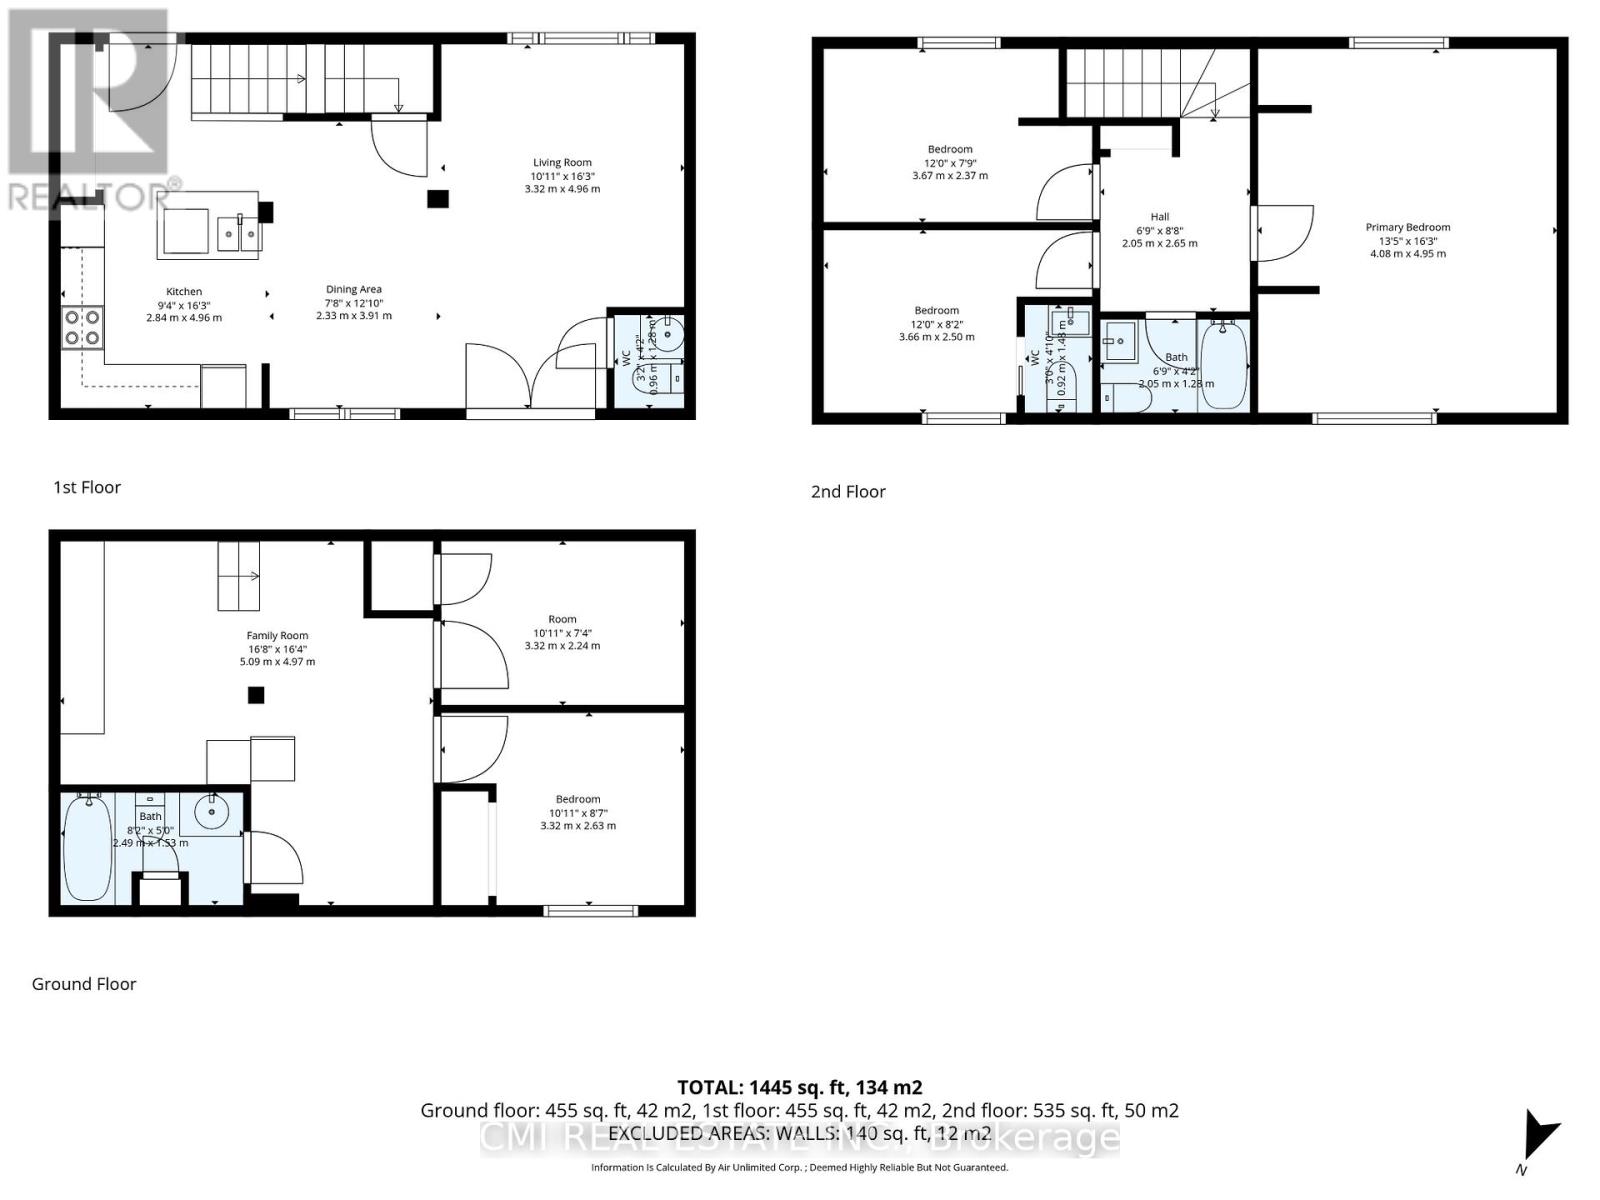
Rooms
| Level |
Type |
Length |
Width |
Dimensions |
|
Second Level |
Primary Bedroom |
4.08 m |
4.95 m |
4.08 m x 4.95 m |
|
Second Level |
Bedroom 2 |
3.67 m |
2.37 m |
3.67 m x 2.37 m |
|
Second Level |
Bedroom 3 |
3.66 m |
2.5 m |
3.66 m x 2.5 m |
|
Basement |
Recreational, Games Room |
5.09 m |
4.97 m |
5.09 m x 4.97 m |
|
Basement |
Bedroom |
3.32 m |
2.24 m |
3.32 m x 2.24 m |
|
Basement |
Bedroom |
3.32 m |
2.63 m |
3.32 m x 2.63 m |
|
Main Level |
Living Room |
3.32 m |
4.96 m |
3.32 m x 4.96 m |
|
Main Level |
Dining Room |
2.33 m |
3.91 m |
2.33 m x 3.91 m |
|
Main Level |
Kitchen |
2.84 m |
4.96 m |
2.84 m x 4.96 m |
https://www.realtor.ca/real-estate/30524670/8-huronia-court-brampton-central-park-central-park