3 Bedroom
4 Bathroom
2,119 sqft
Other
Central Air Conditioning
Forced Air
Landscaped
$1,795,000
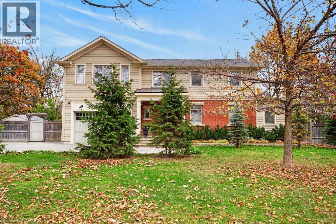
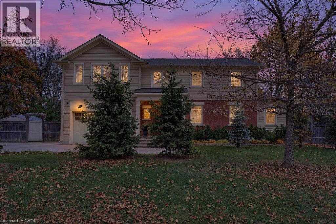
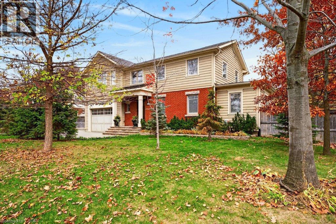
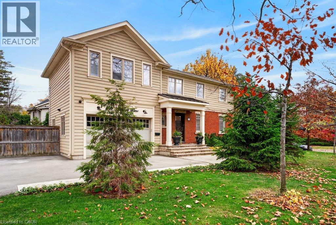
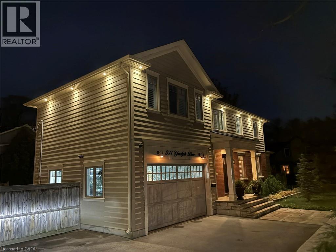
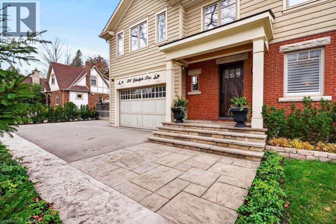
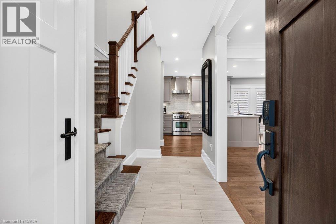
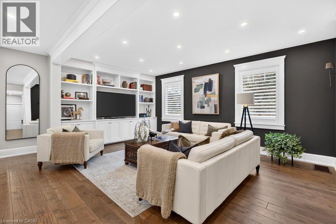
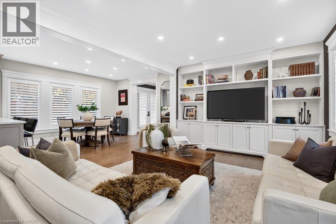
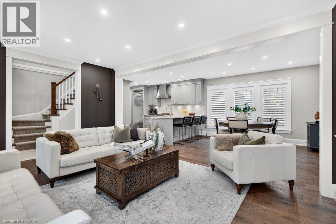
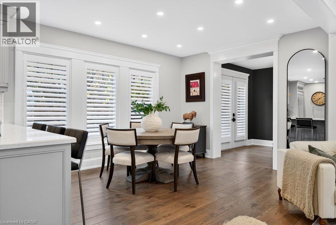
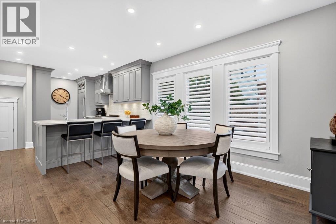
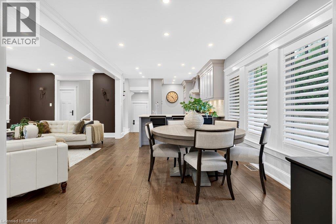
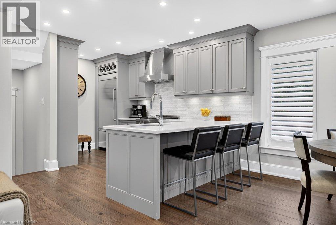
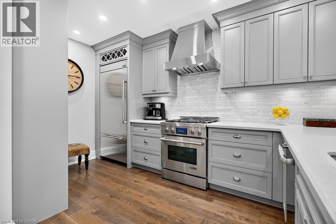
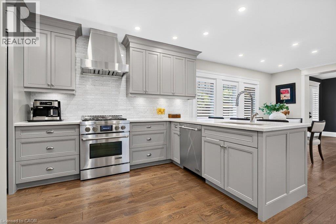
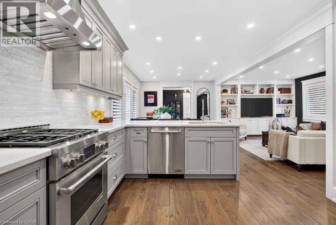
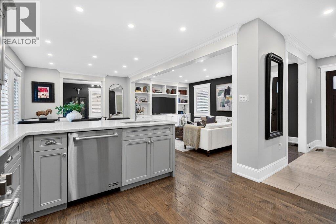
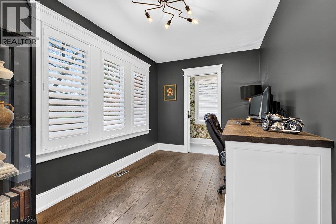
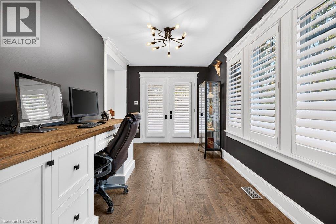
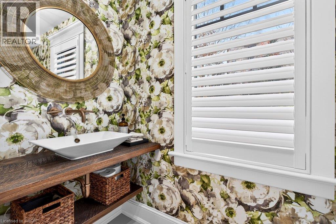
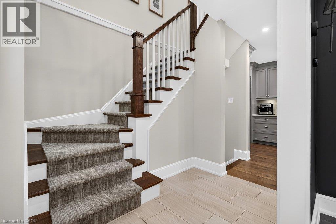
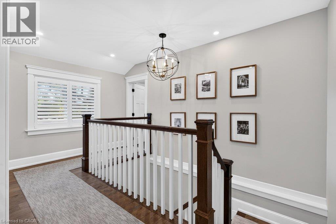
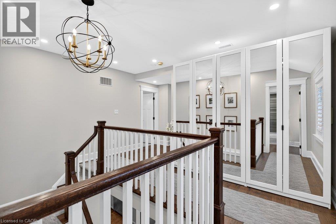
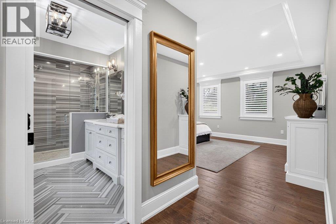
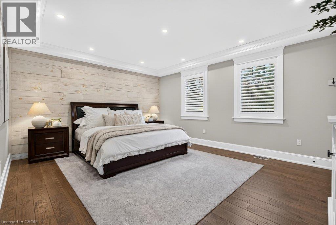
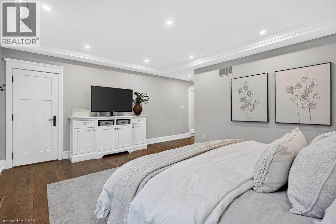
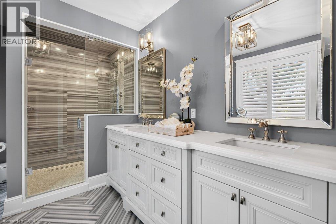
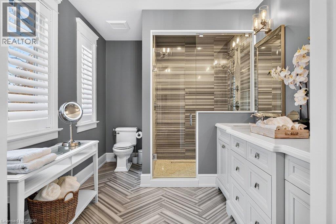
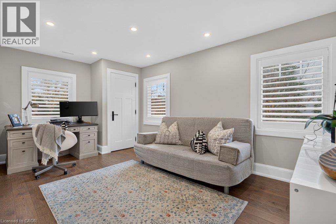
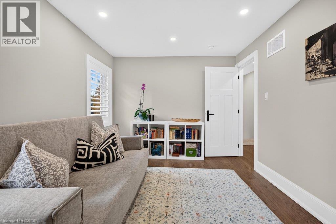
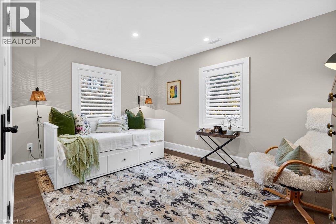
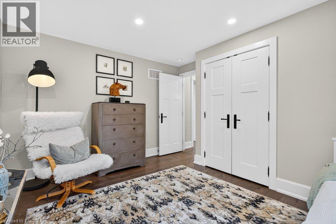
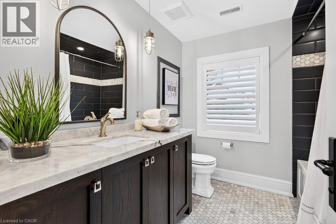
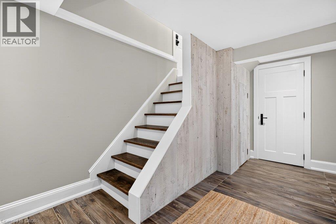
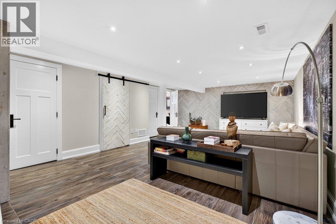
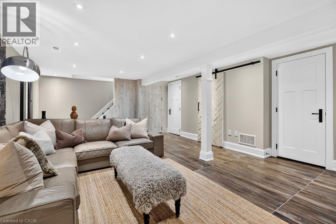
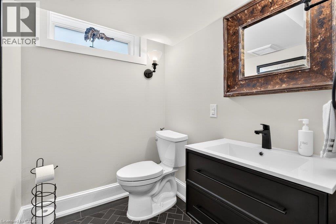
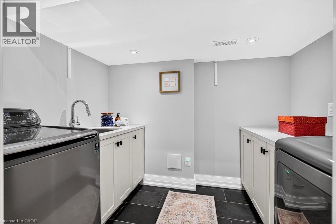
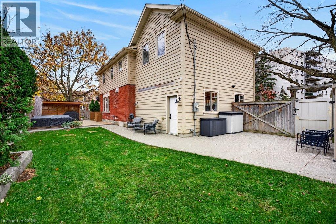
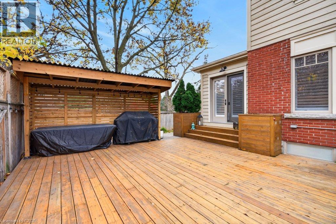
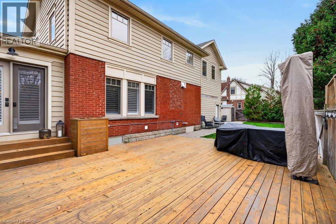
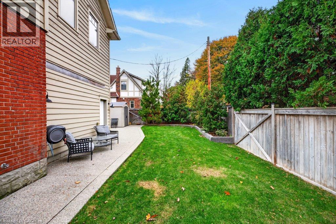
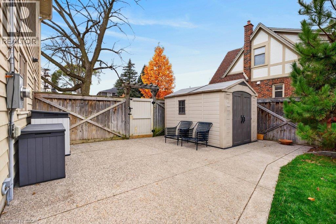
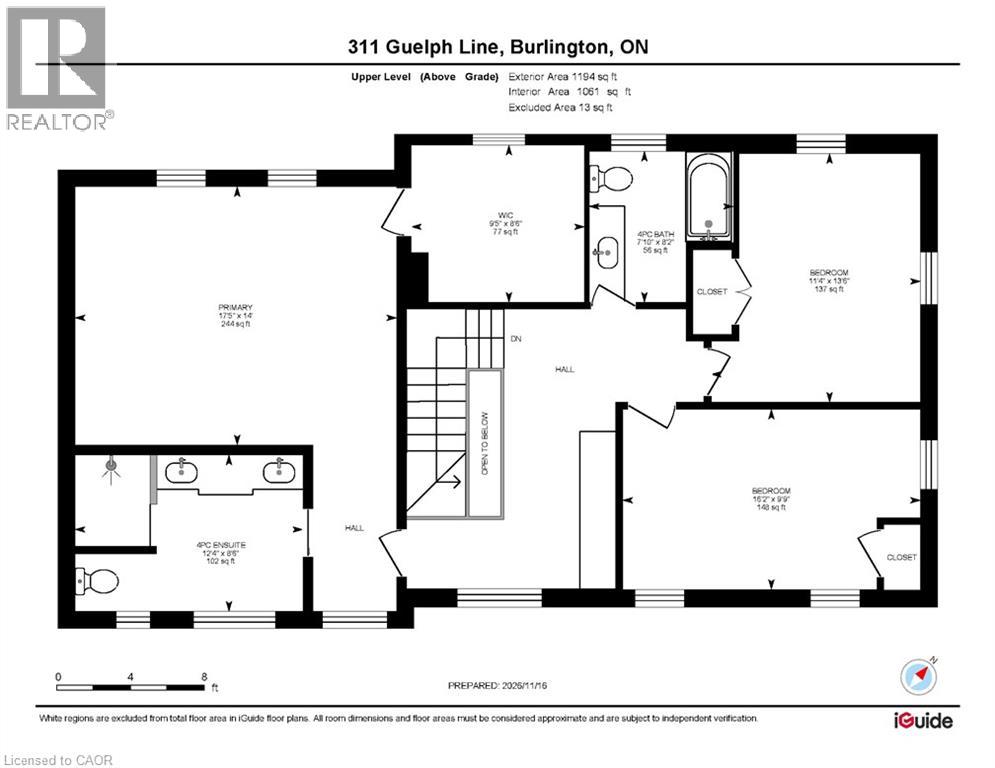
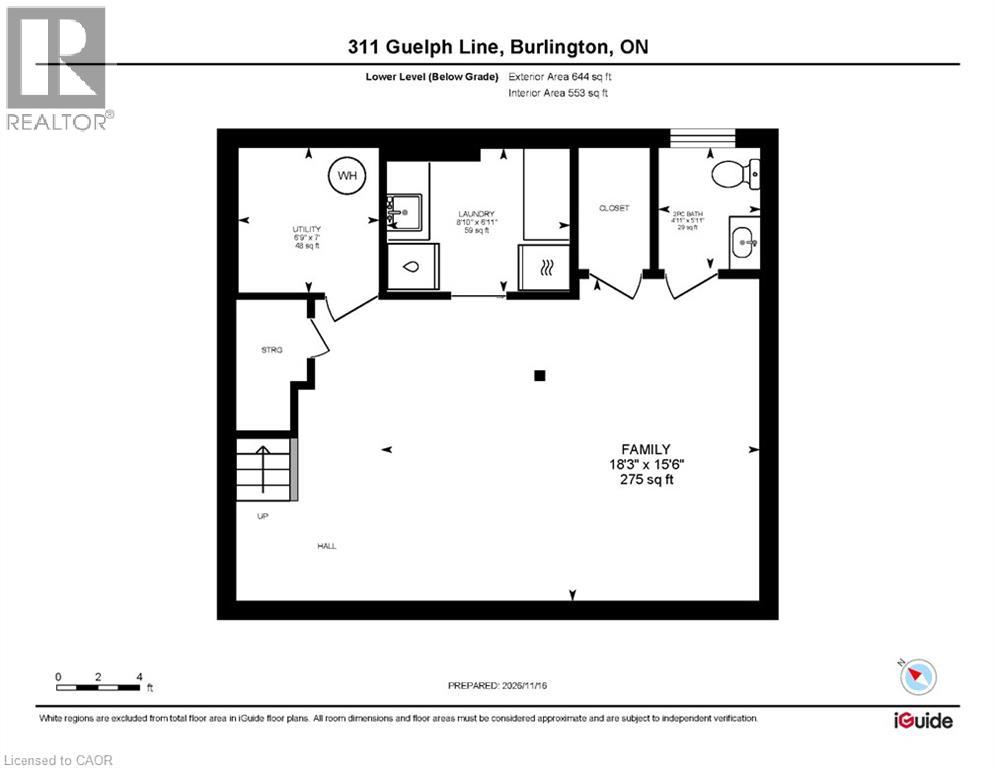
Beautifully upgraded 2-storey in prime Roseland! Open concept gourmet kitchen / great room with custom built-ins + lighting, opens to den/office + walk out to private fenced garden. Oversized primary with tray ceiling, walk-in closet, and spa-inspired 4-piece ensuite with heated floors. Professionally finished lower level with family room, 2-piece bathroom, and laundry room. Additional features include engineered hardwood flooring, California shutters, central vac, patio (2023), soffit lighting (2023), double drive with parking for 6 cars and car enthusiasts dream garage! 3 bedrooms, 2 full bathrooms + 2 half bathrooms. (id:50976)
Property Details
|
MLS® Number
|
40878161 |
|
Property Type
|
Single Family |
|
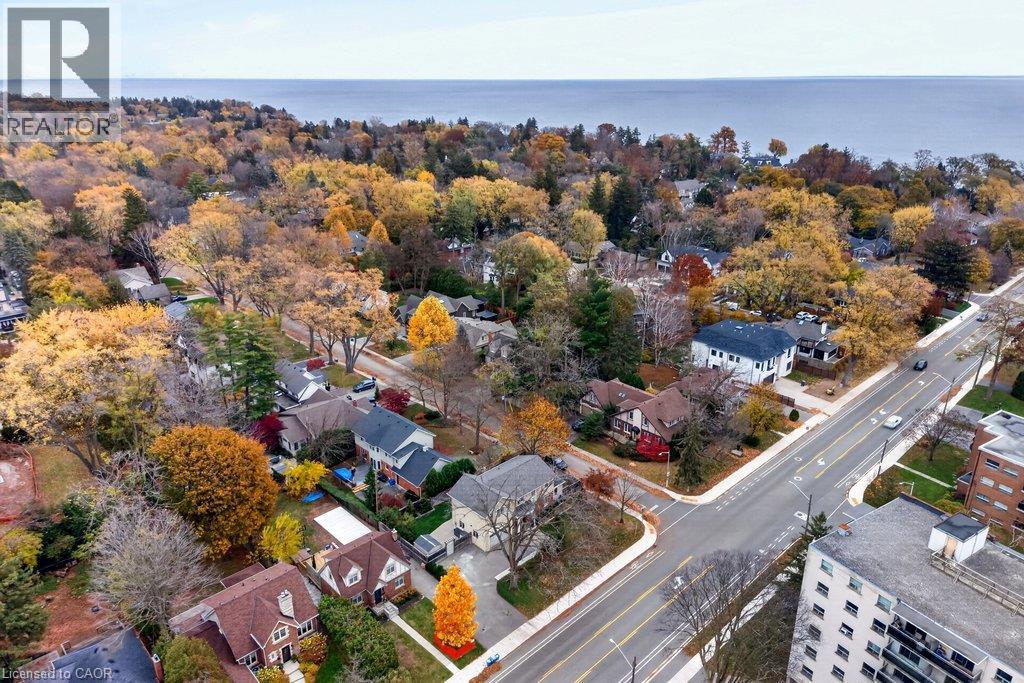
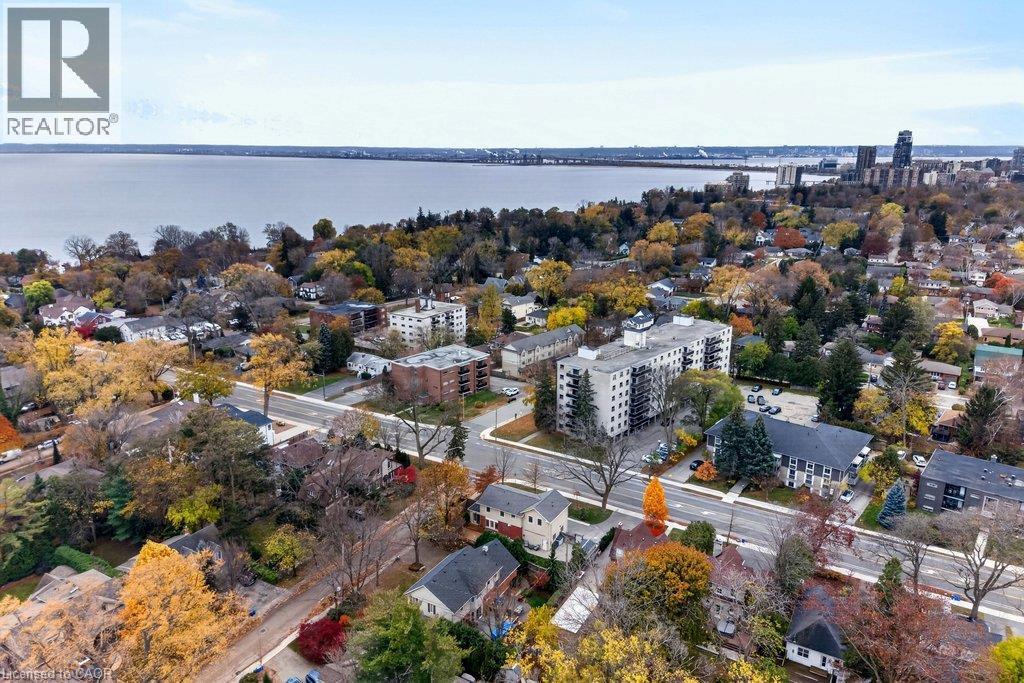
Amenities Near By
|
Park, Place Of Worship, Public Transit, Schools, Shopping |
|
Community Features
|
Community Centre |
|
Equipment Type
|
Water Heater |
|
Features
|
Southern Exposure, Paved Driveway, Automatic Garage Door Opener |
|
Parking Space Total
|
7 |
|
Rental Equipment Type
|
Water Heater |
|
Structure
|
Shed, Porch |
Building
|
Bathroom Total
|
4 |
|
Bedrooms Above Ground
|
3 |
|
Bedrooms Total
|
3 |
|
Appliances
|
Central Vacuum, Dishwasher, Dryer, Refrigerator, Washer, Gas Stove(s), Window Coverings, Garage Door Opener |
|
Architectural Style
|
Other |
|
Basement Development
|
Finished |
|
Basement Type
|
Full (finished) |
|
Constructed Date
|
1925 |
|
Construction Material
|
Wood Frame |
|
Construction Style Attachment
|
Detached |
|
Cooling Type
|
Central Air Conditioning |
|
Exterior Finish
|
Brick Veneer, Wood |
|
Fire Protection
|
Security System |
|
Foundation Type
|
Block |
|
Half Bath Total
|
2 |
|
Heating Fuel
|
Natural Gas |
|
Heating Type
|
Forced Air |
|
Stories Total
|
2 |
|
Size Interior
|
2,119 Sqft |
|
Type
|
House |
|
Utility Water
|
Municipal Water |
Parking
Land
|
Access Type
|
Highway Access, Highway Nearby |
|
Acreage
|
No |
|
Fence Type
|
Fence |
|
Land Amenities
|
Park, Place Of Worship, Public Transit, Schools, Shopping |
|
Landscape Features
|
Landscaped |
|
Sewer
|
Municipal Sewage System |
|
Size Depth
|
65 Ft |
|
Size Frontage
|
84 Ft |
|
Size Total Text
|
Under 1/2 Acre |
|
Zoning Description
|
R2.3 |
Rooms
| Level |
Type |
Length |
Width |
Dimensions |
|
Second Level |
Primary Bedroom |
|
|
14'0'' x 17'5'' |
|
Second Level |
Bedroom |
|
|
9'9'' x 16'2'' |
|
Second Level |
Bedroom |
|
|
13'6'' x 11'4'' |
|
Second Level |
4pc Ensuite Bath |
|
|
8'6'' x 12'4'' |
|
Second Level |
4pc Bathroom |
|
|
8'2'' x 7'10'' |
|
Basement |
Utility Room |
|
|
6'9'' x 7'0'' |
|
Basement |
Family Room |
|
|
18'3'' x 15'6'' |
|
Basement |
Laundry Room |
|
|
8'10'' x 6'11'' |
|
Basement |
2pc Bathroom |
|
|
4'11'' x 5'11'' |
|
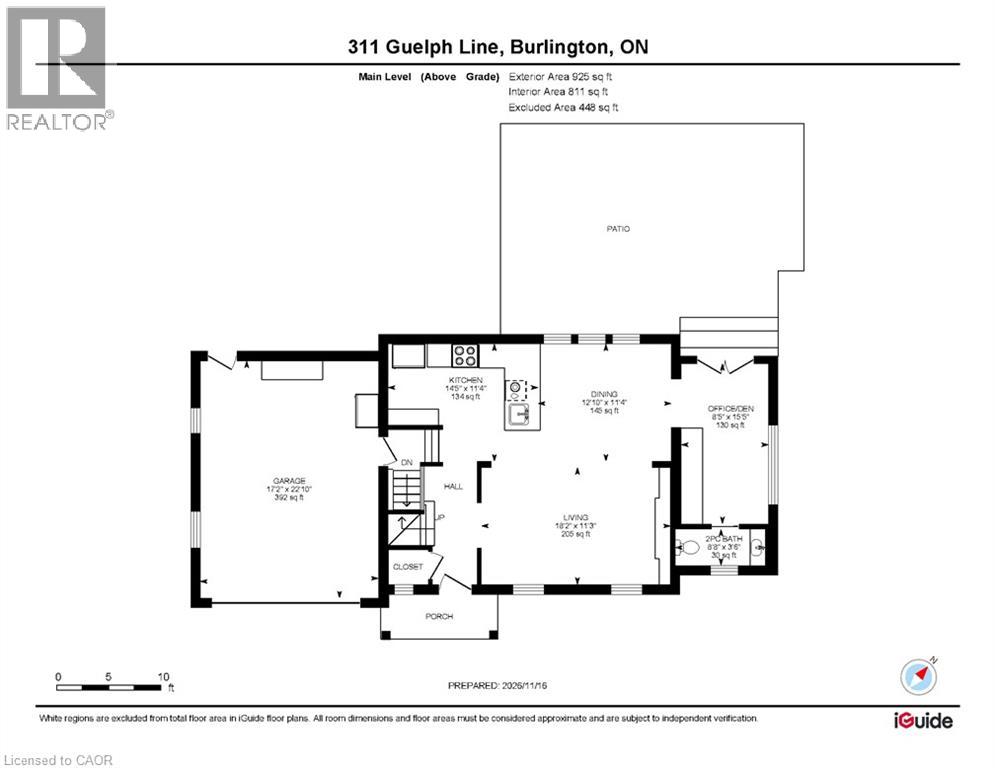
Main Level |
Office |
|
|
15'5'' x 8'5'' |
|
Main Level |
Great Room |
|
|
11'3'' x 18'2'' |
|
Main Level |
Kitchen |
|
|
11'4'' x 14'5'' |
|
Main Level |
Dining Room |
|
|
11'4'' x 12'10'' |
|
Main Level |
2pc Bathroom |
|
|
3'6'' x 8'8'' |
https://www.realtor.ca/real-estate/30524711/311-guelph-line-burlington