

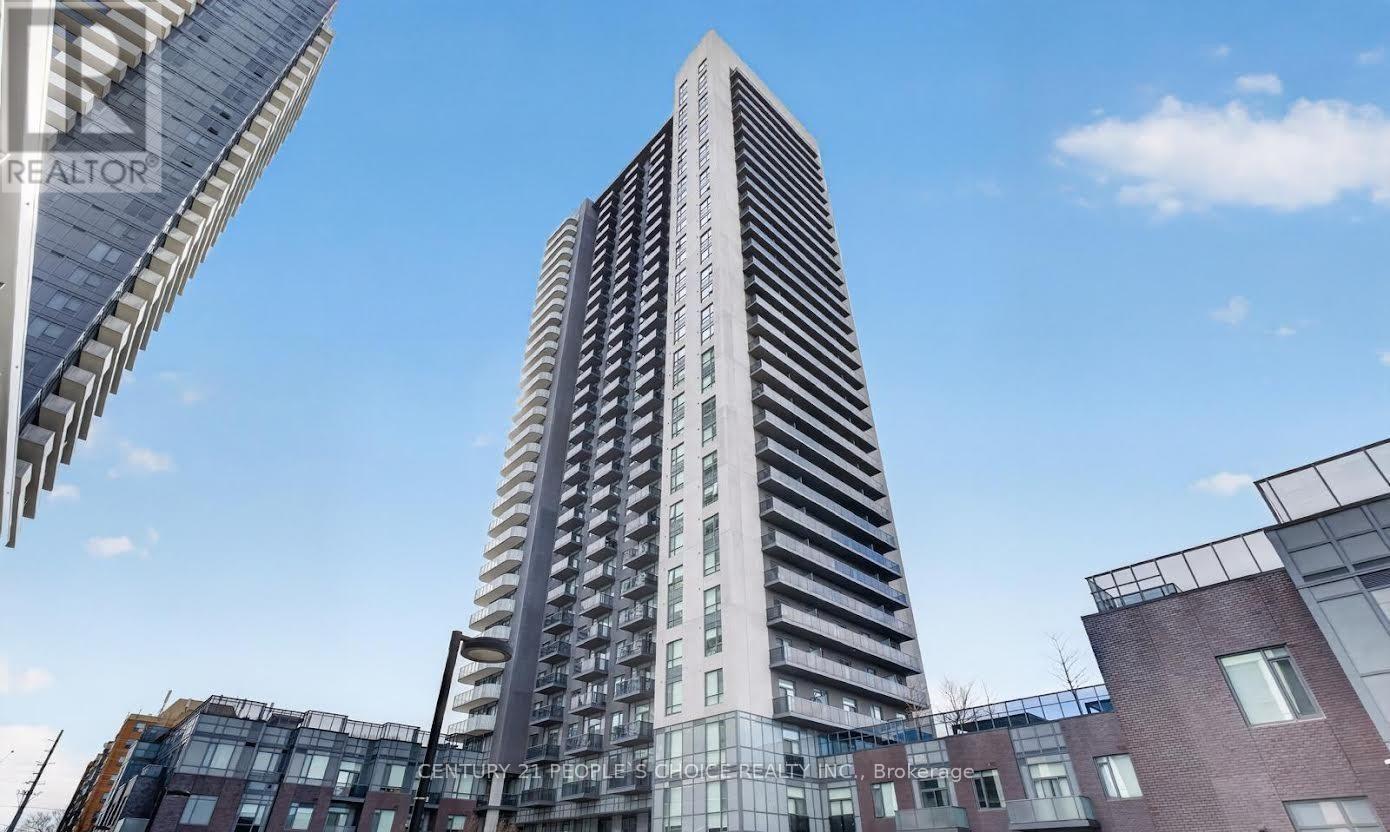



2508 – 8 Nahani Way, Mississauga, Ontario L4Z 4J8 (30524652)

2508 - 8 Nahani Way Mississauga, Ontario L4Z 4J8

2 Bedroom 2 Bathroom 600 - 699 sqft
Central Air Conditioning Forced Air

$489,900

Maintenance, Insurance, Parking, Common Area Maintenance

$451 Monthly

Experience elevated urban living in the heart of Mississauga with this stunning 2-bedroom, 2-bathroom suite, offering breathtaking unobstructed views, abundant natural light, and an inviting contemporary atmosphere. Featuring impressive 9-foot ceilings and thoughtfully designed living spaces, this residence perfectly combines modern elegance with everyday comfort. The stylish kitchen showcases beautiful countertops, a sophisticated backsplash, and full-sized appliances, complemented by sleek, low-maintenance finishes throughout. Residents enjoy access to an exceptional selection of amenities, including an outdoor swimming pool, multiple terraces, a fully equipped fitness center, and an elegant party room. Ideally situated just minutes from Square One Shopping Centre, major highways, public transit, grocery stores, parks, and the upcoming LRT station, this prime location offers outstanding convenience and connectivity. An exceptional opportunity to enjoy sophisticated condominium living in one of Mississauga's most desirable urban communities. (id:50976)

Property Details

MLS® Number W14191398
Property Type Single Family
Community Name Hurontario
Amenities Near By Golf Nearby, Hospital, Park, Place Of Worship, Public Transit
Community Features Pets Allowed With Restrictions
Features Balcony, Carpet Free
Parking Space Total 1

Building

Bathroom Total 2
Bedrooms Above Ground 2
Bedrooms Total 2
Amenities Storage - Locker
Appliances Dryer, Microwave, Stove, Washer, Refrigerator
Basement Type None
Cooling Type Central Air Conditioning
Exterior Finish Concrete
Flooring Type Laminate
Half Bath Total 1
Heating Fuel Natural Gas
Heating Type Forced Air
Size Interior 600 - 699 Sqft
Type Apartment

Parking

Underground
No Garage

Land

Acreage No
Land Amenities Golf Nearby, Hospital, Park, Place Of Worship, Public Transit

Rooms

Level Type Dimensions
Main Level Living Room 5.65 m x 4.25 m
Main Level Dining Room 5.65 m x 4.25 m
Main Level Kitchen 5.65 m x 4.25 m
Main Level Primary Bedroom 3.67 m x 3.2 m
Main Level Bedroom 2 3.45 m x 3 m
Main Level Laundry Room Measurements not available

https://www.realtor.ca/real-estate/30524652/2508-8-nahani-way-mississauga-hurontario-hurontario

Contact Us

Contact us for more information

Generating Captcha

Saira Latif Choudhry
Salesperson

(647) 334-6767
(647) 334-6767
www.sairachoudhry.ca/
www.facebook.com/saira.chodhrry/

Century 21 People's Choice Realty Inc.
1780 Albion Road Unit 2 & 3
Toronto, Ontario M9V 1C1

(416) 742-8000
(416) 742-8001

Your Favourites


No Favourites Found
