2 Bedroom
4 Bathroom
2,553 sqft
Central Air Conditioning
Forced Air
$1,438,900
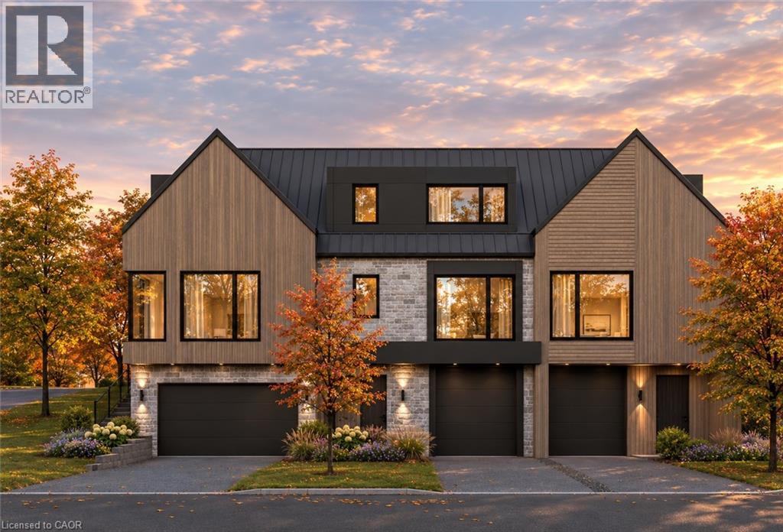
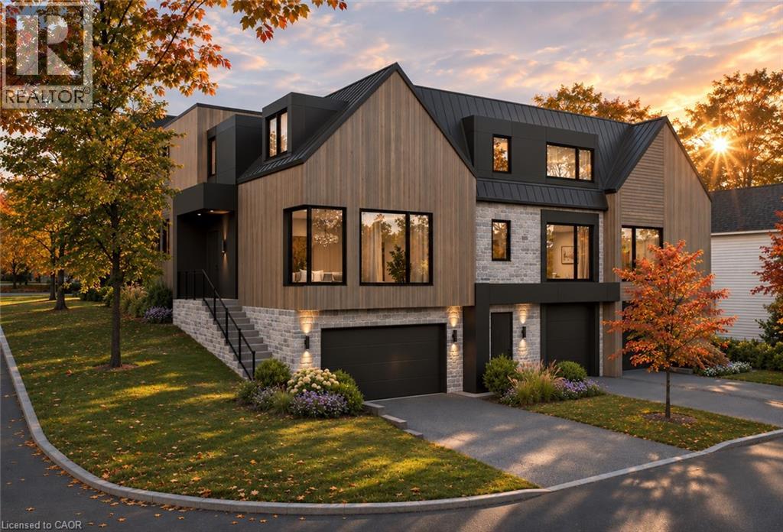
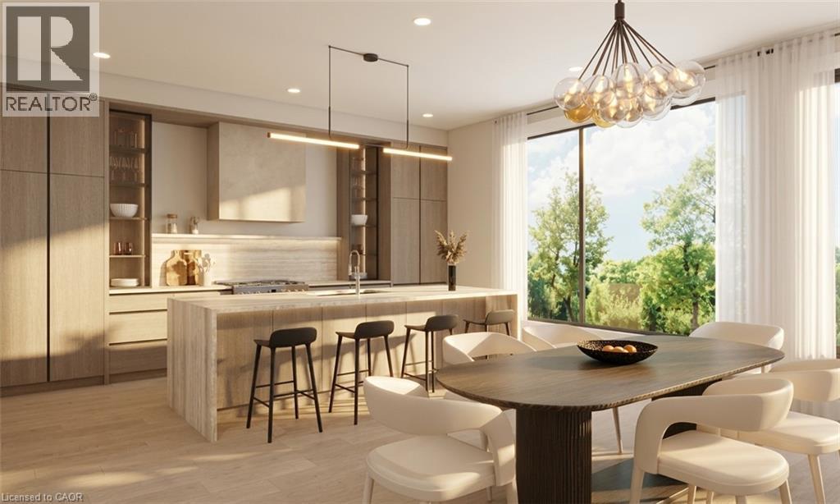
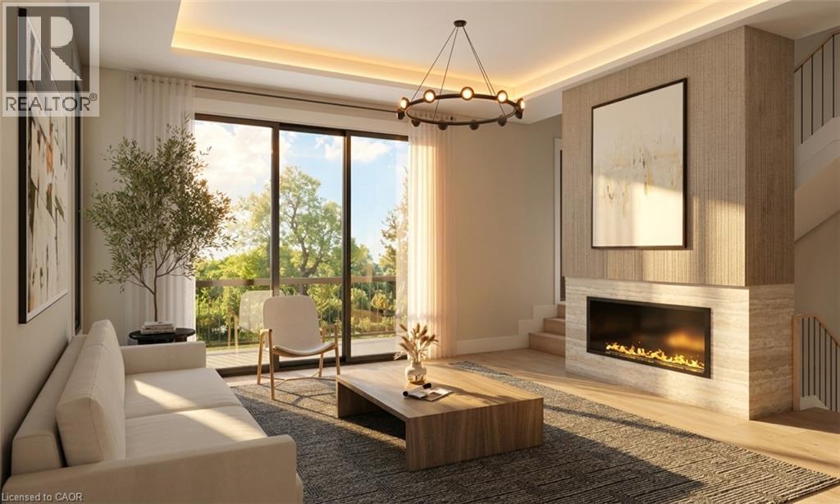
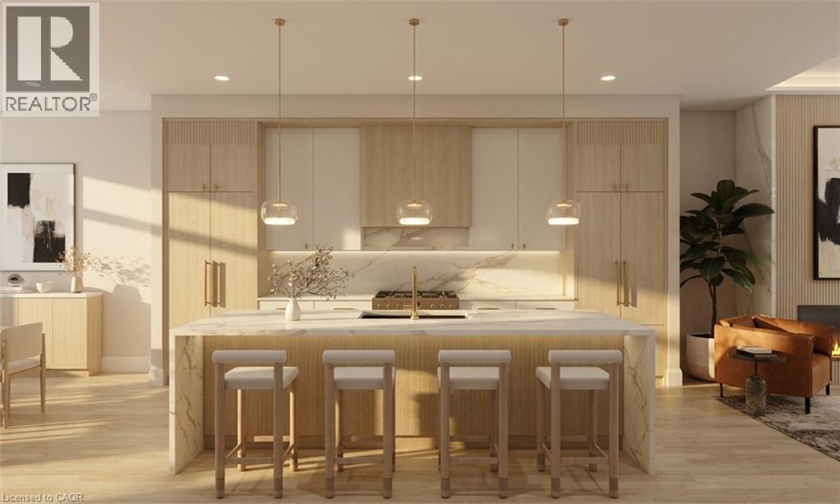
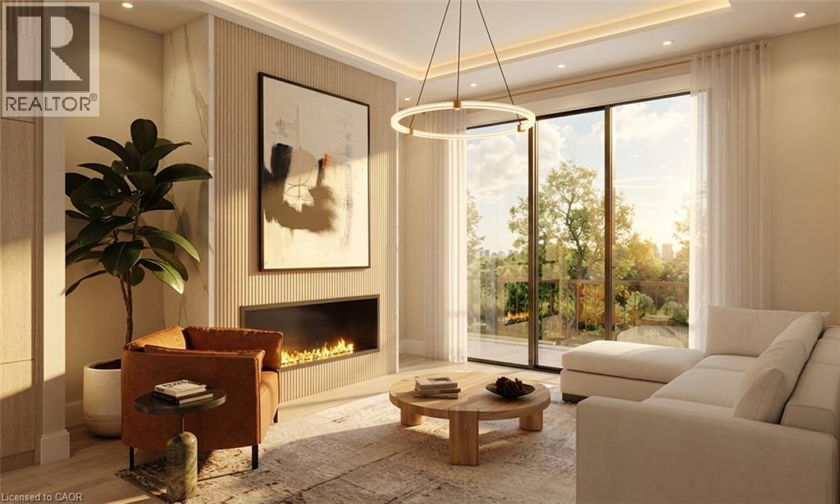
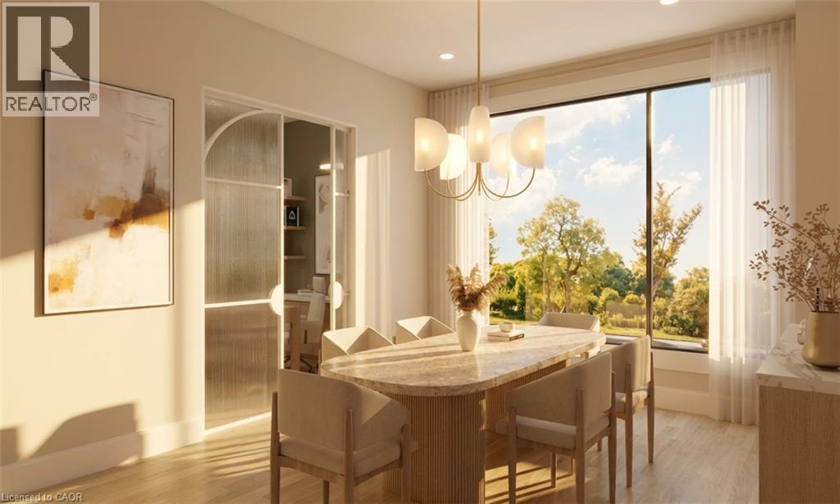
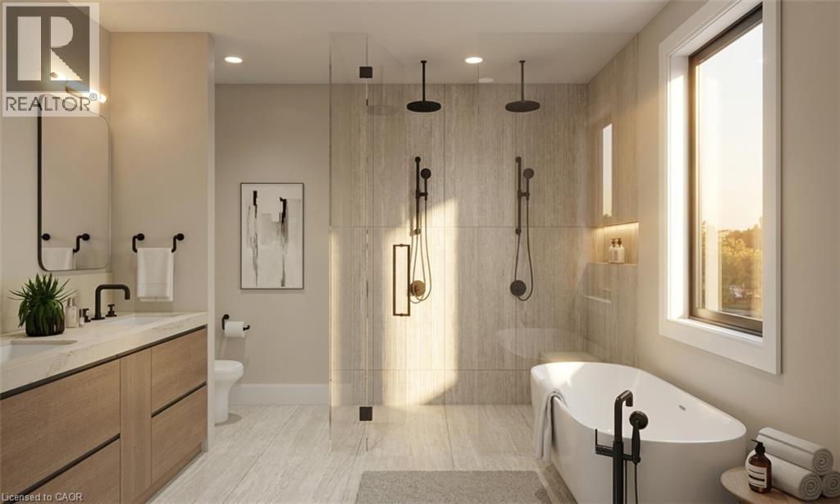
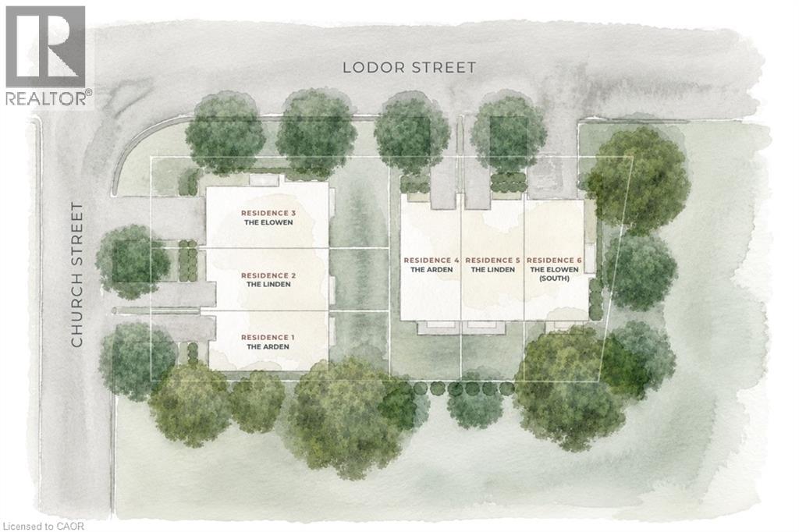
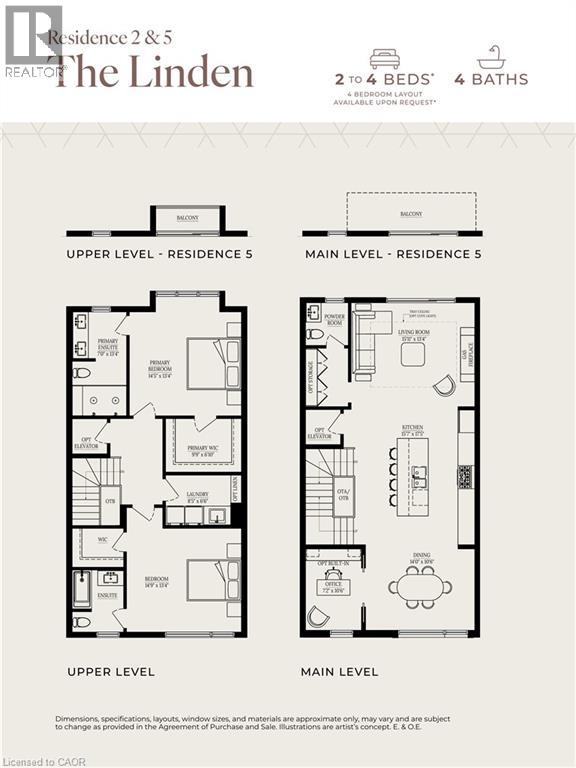
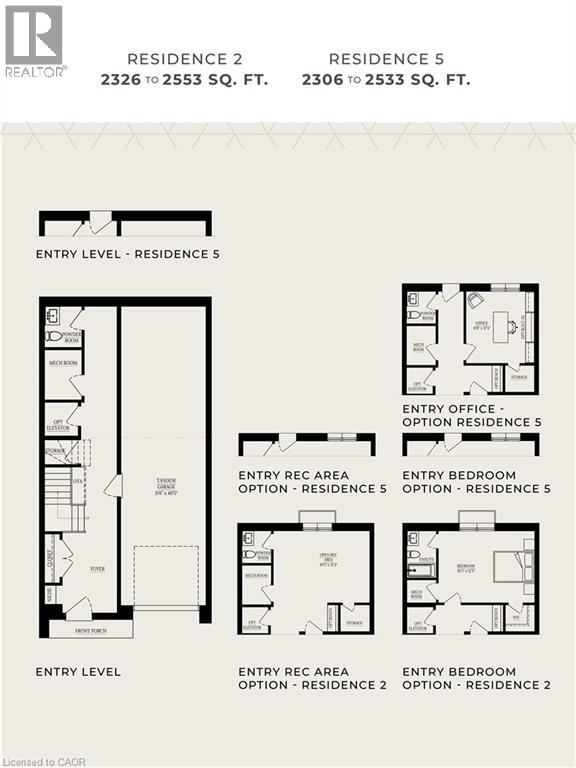
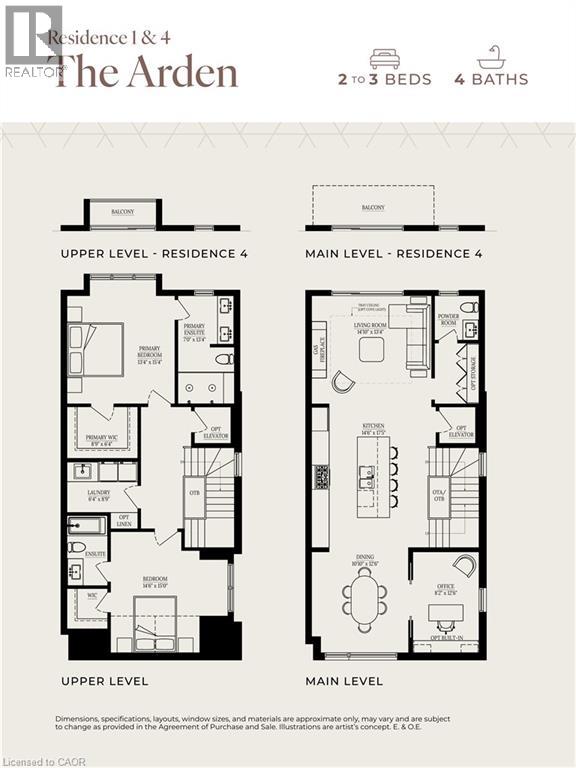
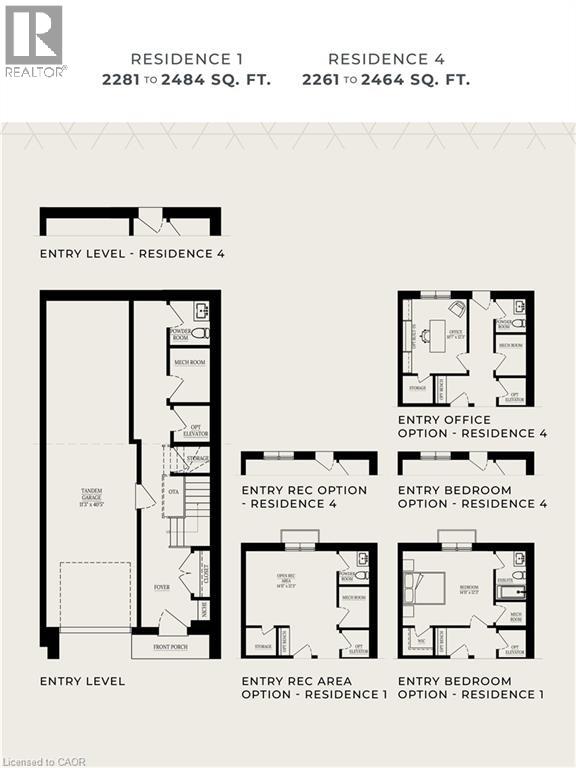
An exceptional opportunity to own at Maywood on the Park, an intimate collection of six Signature Residences in the heart of Ancaster Village. Residence 2 features The Linden floorplan, offering 2–3 bedrooms and 4 bathrooms. Scandinavian-inspired architecture, natural stone and rich wood detailing define the collection, while thoughtfully considered interiors bring an exceptional level of detail throughout, from flooring and lighting to fixtures and finishes. Enjoy the benefits of freehold ownership with no condo fees, along with optional elevator, single or tandem garage configurations and an optional third bedroom with ensuite. Built by Veloce Homes, occupancy Q1/Q2 2028. With the collection nearly sold out, limited opportunities remain to call Maywood on the Park. Enquire about available residences. Take advantage of the temporary HST exemption on new homes. Price net HST and assumes eligibility for applicable HST rebates. Pre-construction offering; renderings are for illustrative purposes only. (id:50976)
Property Details
|
MLS® Number
|
40879227 |
|
Property Type
|
Single Family |
|
Amenities Near By
|
Park, Playground, Public Transit, Schools, Shopping |
|
Equipment Type
|
Water Heater |
|
Features
|
Sump Pump, Automatic Garage Door Opener |
|
Parking Space Total
|
3 |
|
Rental Equipment Type
|
Water Heater |
Building
|
Bathroom Total
|
4 |
|
Bedrooms Above Ground
|
2 |
|
Bedrooms Total
|
2 |
|
Appliances
|
Dishwasher, Freezer, Refrigerator, Range - Gas, Microwave Built-in, Garage Door Opener |
|
Basement Type
|
None |
|
Construction Material
|
Wood Frame |
|
Construction Style Attachment
|
Attached |
|
Cooling Type
|
Central Air Conditioning |
|
Exterior Finish
|
Stone, Wood |
|
Foundation Type
|
Poured Concrete |
|
Half Bath Total
|
2 |
|
Heating Fuel
|
Natural Gas |
|
Heating Type
|
Forced Air |
|
Stories Total
|
3 |
|
Size Interior
|
2,553 Sqft |
|
Type
|
Row / Townhouse |
|
Utility Water
|
Municipal Water |
Parking
Land
|
Access Type
|
Road Access |
|
Acreage
|
No |
|
Land Amenities
|
Park, Playground, Public Transit, Schools, Shopping |
|
Sewer
|
Municipal Sewage System |
|
Size Depth
|
86 Ft |
|
Size Frontage
|
23 Ft |
|
Size Total Text
|
Under 1/2 Acre |
|
Zoning Description
|
R1 |
Rooms
| Level |
Type |
Length |
Width |
Dimensions |
|
Second Level |
2pc Bathroom |
|
|
Measurements not available |
|
Second Level |
Office |
|
|
7'2'' x 10'6'' |
|
Second Level |
Dining Room |
|
|
14'0'' x 10'6'' |
|
Second Level |
Living Room |
|
|
15'11'' x 13'4'' |
|
Second Level |
Kitchen |
|
|
15'7'' x 17'5'' |
|
Third Level |
4pc Bathroom |
|
|
Measurements not available |
|
Third Level |
Bedroom |
|
|
14'9'' x 13'4'' |
|
Third Level |
Laundry Room |
|
|
8'5'' x 6'6'' |
|
Third Level |
5pc Bathroom |
|
|
7'0'' x 13'4'' |
|
Third Level |
Primary Bedroom |
|
|
14'5'' x 13'4'' |
|
Main Level |
2pc Bathroom |
|
|
Measurements not available |
|
Main Level |
Recreation Room |
|
|
16'5'' x 12'3'' |
https://www.realtor.ca/real-estate/30524605/42-church-street-ancaster