4 Bedroom
5 Bathroom
3,000 - 3,500 sqft
Fireplace
Central Air Conditioning
Forced Air
$2,788,000
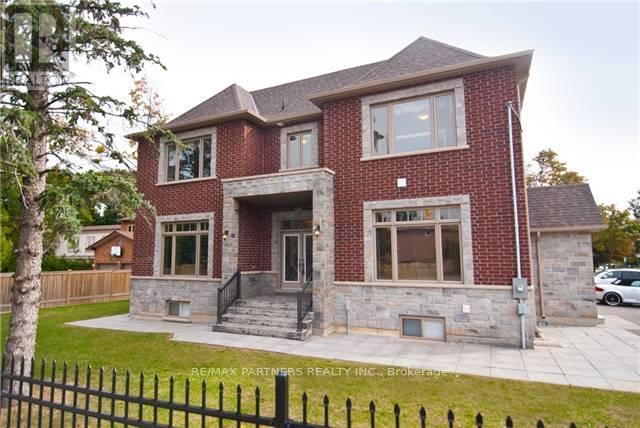
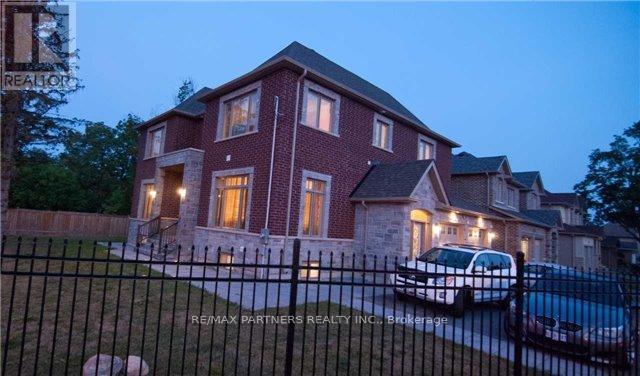
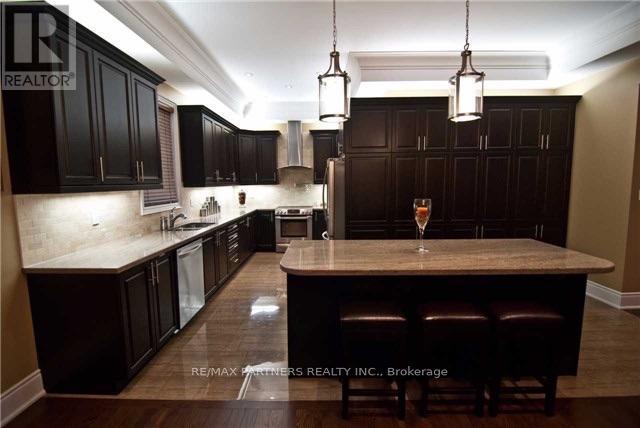
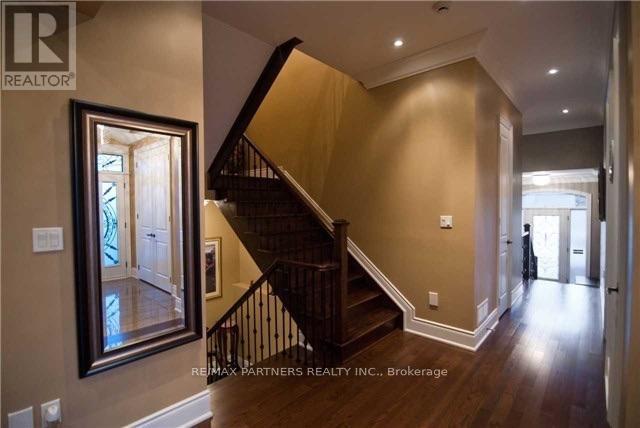
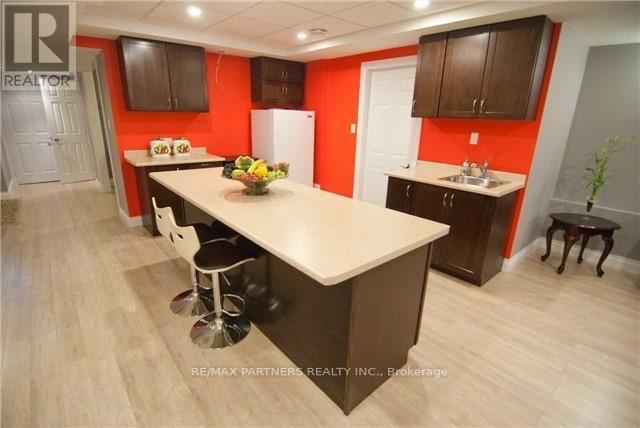
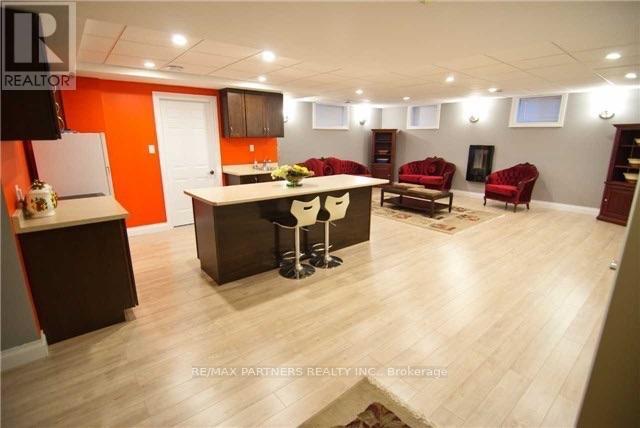
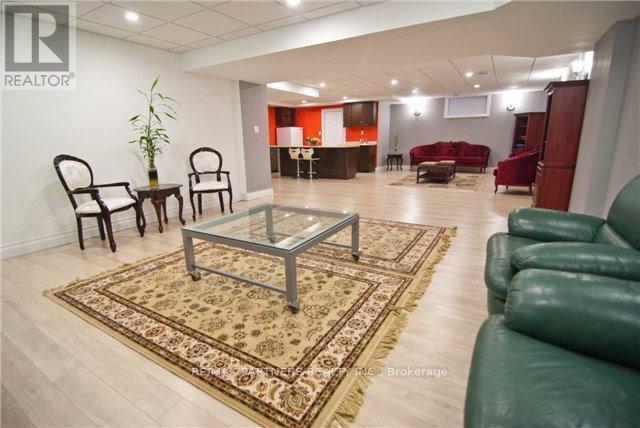
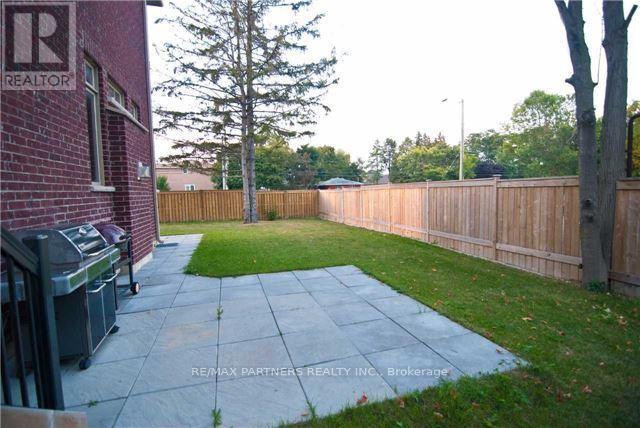
Welcome To This Stunning Custom-built Masterpiece Situated On A Premium Corner Lot. Offering Approximately 3,464 Sq. Ft. Of Luxurious Living Space Designed With Exceptional Craftsmanship. Featuring 4 Spacious Bedrooms And 5 Bathrooms. This Immaculate Home Showcases Magnificent 10-Foot Ceilings On The Main And 9-foot Ceilings On The Second Floor, Hardwood Flooring Throughout. Granite Countertops, Custom-crafted Cabinetry, Backsplash And A Large Center Island With A Breakfast Bar. Two Sets Of Oak Stairs And With A Separate Entrance To A Finished Basement Featuring High Ceilings. (id:50976)
Property Details
|
MLS® Number
|
N14191104 |
|
Property Type
|
Single Family |
|
Community Name
|
Mill Pond |
|
Amenities Near By
|
Hospital, Park, Public Transit, Schools |
|
Equipment Type
|
Water Heater |
|
Features
|
Carpet Free |
|
Parking Space Total
|
8 |
|
Rental Equipment Type
|
Water Heater |
Building
|
Bathroom Total
|
5 |
|
Bedrooms Above Ground
|
4 |
|
Bedrooms Total
|
4 |
|
Age
|
0 To 5 Years |
|
Appliances
|
Central Vacuum |
|
Basement Development
|
Finished |
|
Basement Features
|
Separate Entrance |
|
Basement Type
|
N/a (finished), N/a |
|
Construction Style Attachment
|
Detached |
|
Cooling Type
|
Central Air Conditioning |
|
Exterior Finish
|
Brick, Stone |
|
Fireplace Present
|
Yes |
|
Flooring Type
|
Laminate, Hardwood, Ceramic |
|
Foundation Type
|
Concrete |
|
Half Bath Total
|
1 |
|
Heating Fuel
|
Natural Gas |
|
Heating Type
|
Forced Air |
|
Stories Total
|
2 |
|
Size Interior
|
3,000 - 3,500 Sqft |
|
Type
|
House |
|
Utility Water
|
Municipal Water |
Parking
Land
|
Acreage
|
No |
|
Land Amenities
|
Hospital, Park, Public Transit, Schools |
|
Sewer
|
Sanitary Sewer |
|
Size Depth
|
102 Ft ,4 In |
|
Size Frontage
|
66 Ft ,10 In |
|
Size Irregular
|
66.9 X 102.4 Ft ; Richmond Hill |
|
Size Total Text
|
66.9 X 102.4 Ft ; Richmond Hill|under 1/2 Acre |
|
Surface Water
|
Lake/pond |
|
Zoning Description
|
Residential -3rd / Density (r3) |
Rooms
| Level |
Type |
Length |
Width |
Dimensions |
|
Second Level |
Primary Bedroom |
5.94 m |
4.33 m |
5.94 m x 4.33 m |
|
Second Level |
Bedroom 2 |
5.3 m |
4.76 m |
5.3 m x 4.76 m |
|
Second Level |
Bedroom 3 |
4.63 m |
4.3 m |
4.63 m x 4.3 m |
|
Second Level |
Bedroom 4 |
4.3 m |
3.81 m |
4.3 m x 3.81 m |
|
Basement |
Exercise Room |
3.65 m |
2.9 m |
3.65 m x 2.9 m |
|
Basement |
Kitchen |
3.65 m |
2.9 m |
3.65 m x 2.9 m |
|
Basement |
Living Room |
12.19 m |
4.88 m |
12.19 m x 4.88 m |
|
Ground Level |
Office |
4.76 m |
4.15 m |
4.76 m x 4.15 m |
|
Ground Level |
Dining Room |
4.42 m |
3.96 m |
4.42 m x 3.96 m |
|
Ground Level |
Kitchen |
4.42 m |
4.38 m |
4.42 m x 4.38 m |
|
Ground Level |
Eating Area |
3.53 m |
3.35 m |
3.53 m x 3.35 m |
|
Ground Level |
Family Room |
4.76 m |
4.76 m |
4.76 m x 4.76 m |
Utilities
|
Cable
|
Available |
|
Electricity
|
Installed |
|
Sewer
|
Installed |
https://www.realtor.ca/real-estate/30524356/233-regent-street-richmond-hill-mill-pond-mill-pond