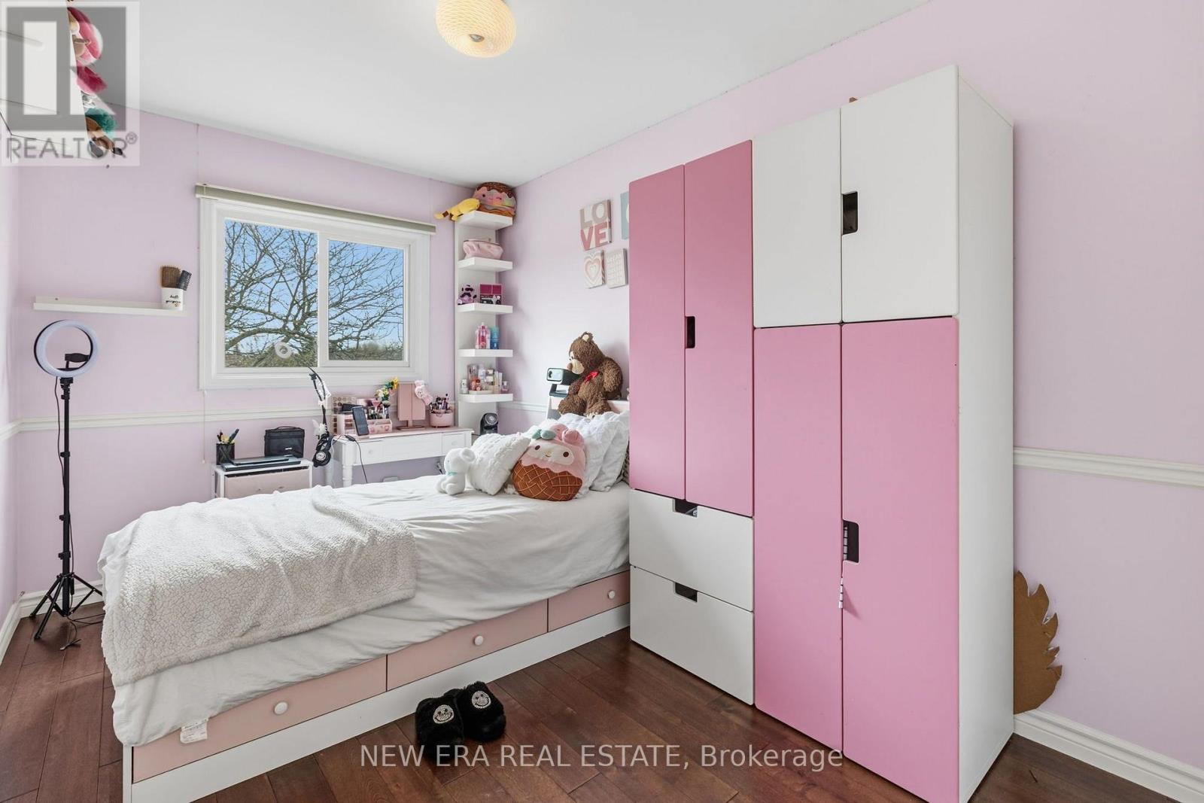
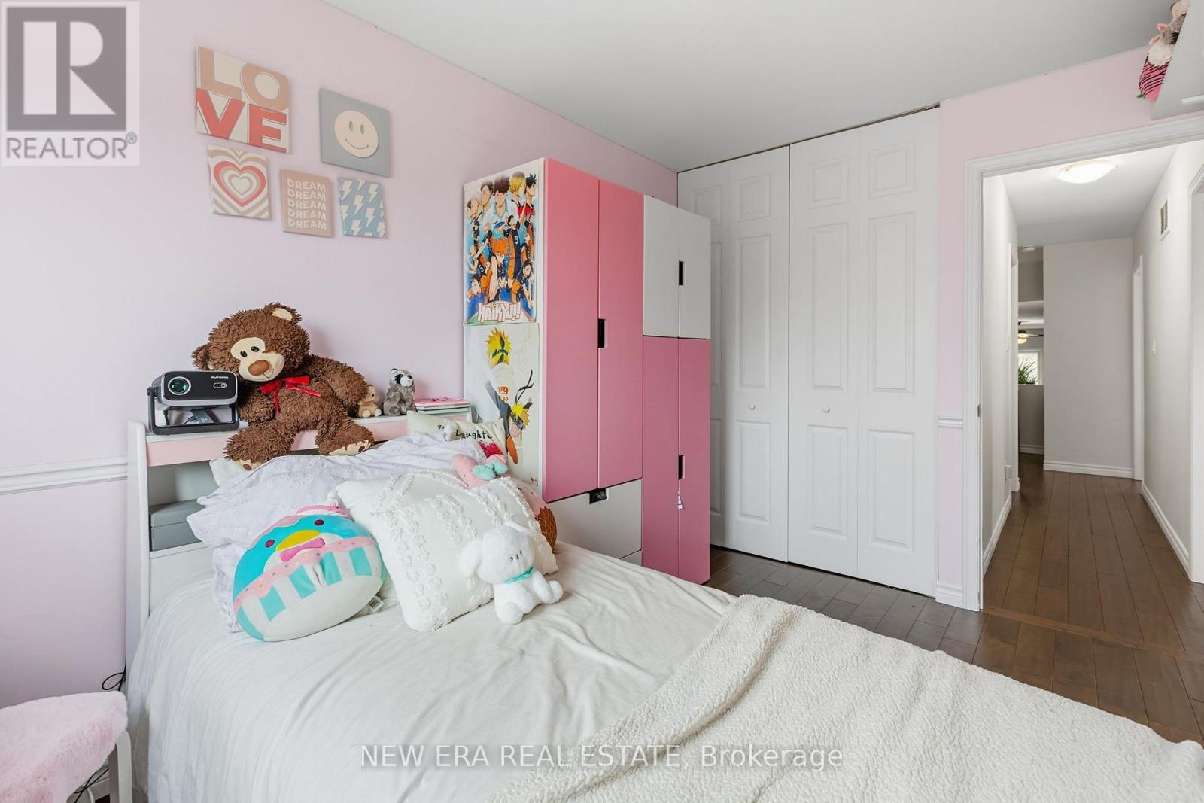
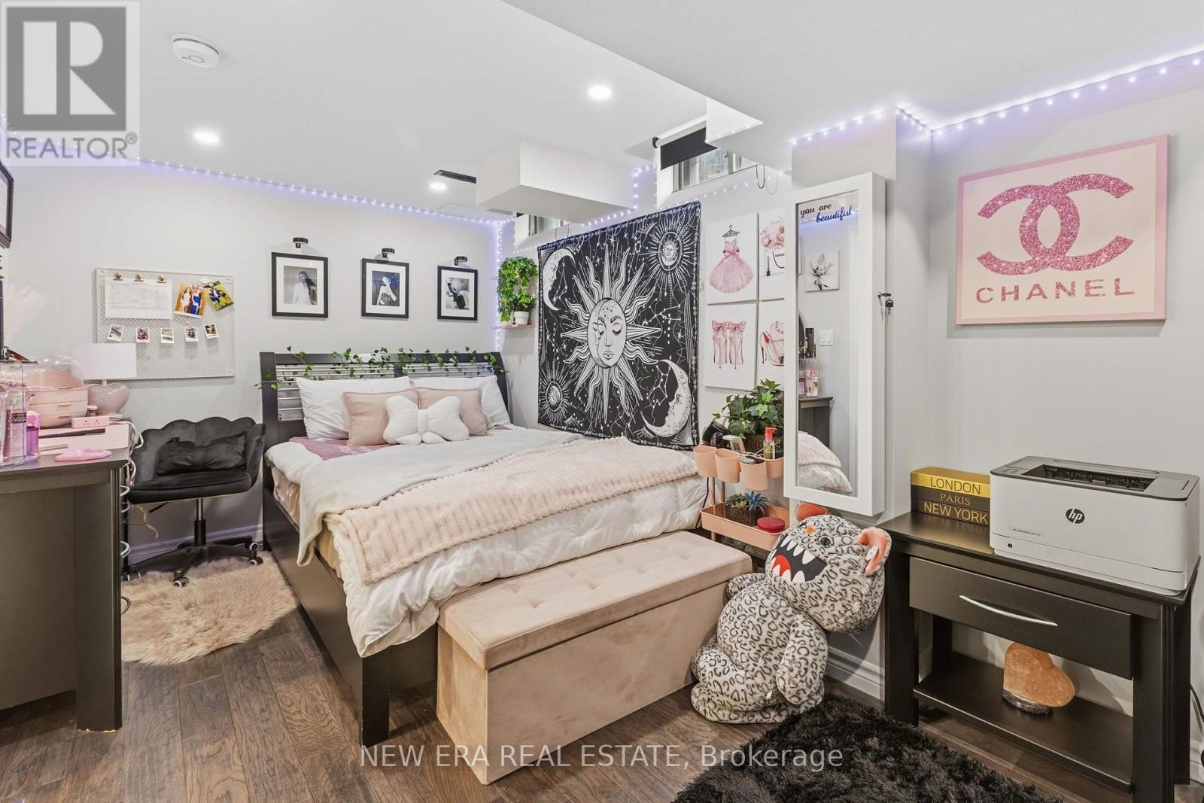
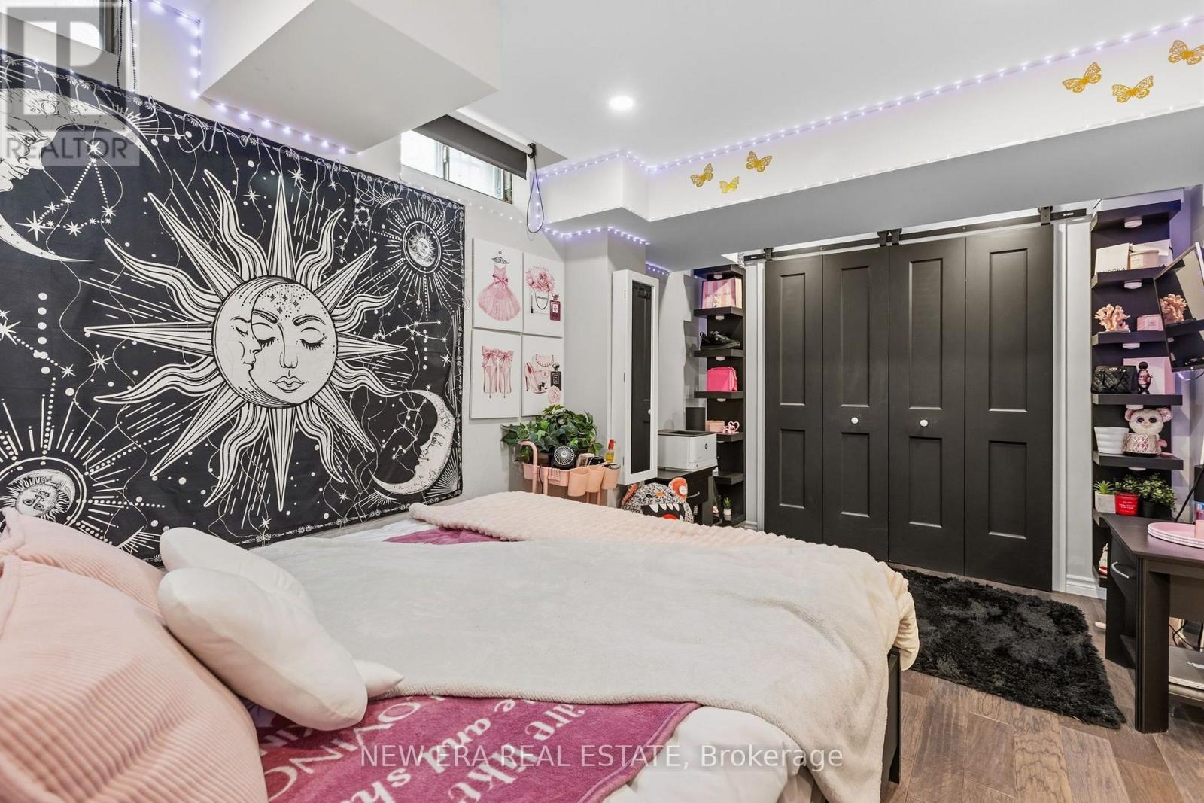
4 Bedroom
3 Bathroom
1,500 - 2,000 sqft
Fireplace
Central Air Conditioning
Forced Air
$970,000
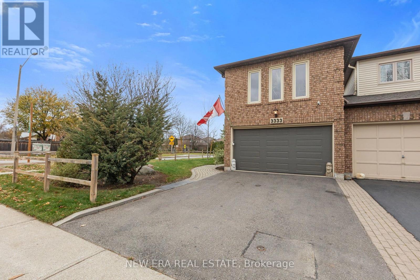
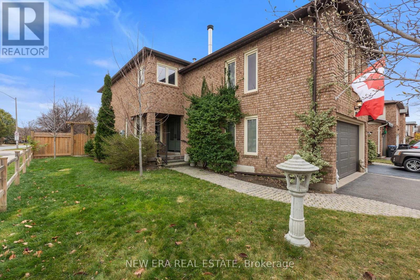
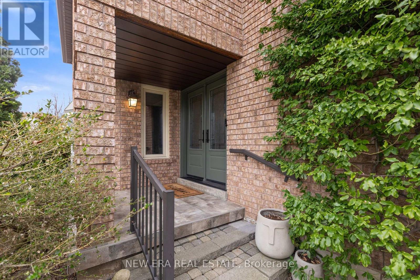
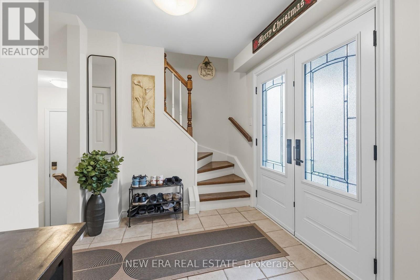
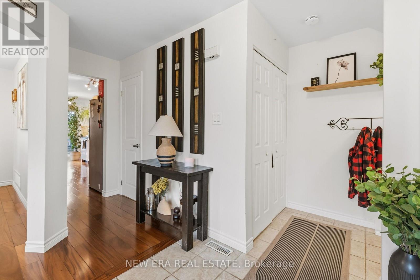
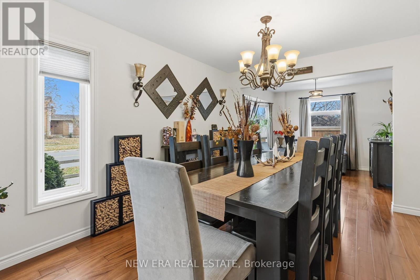
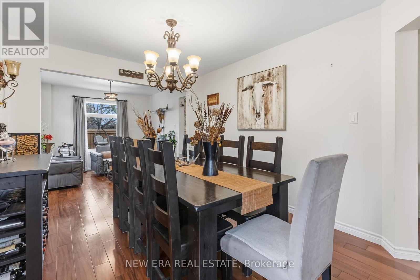
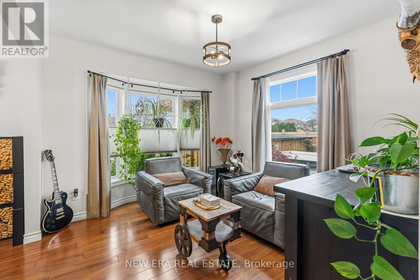
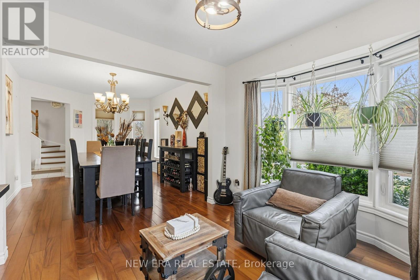
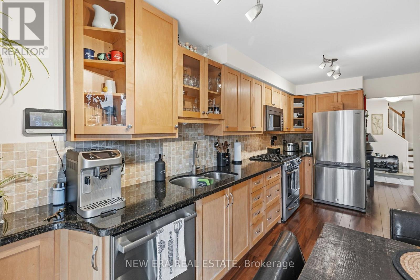
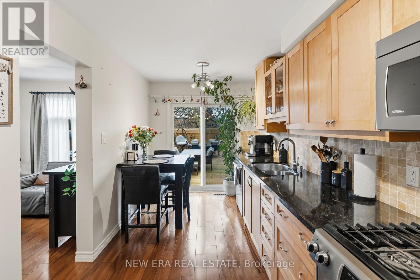
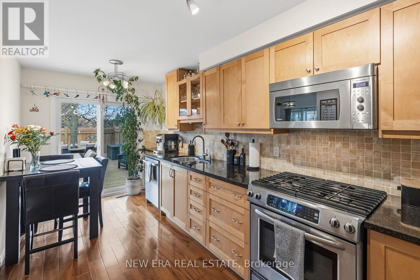
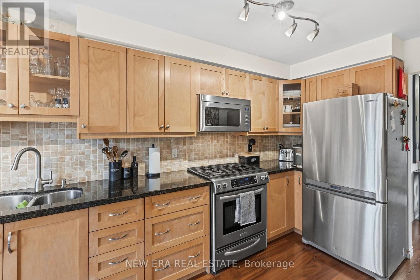
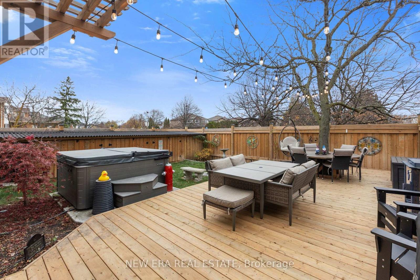
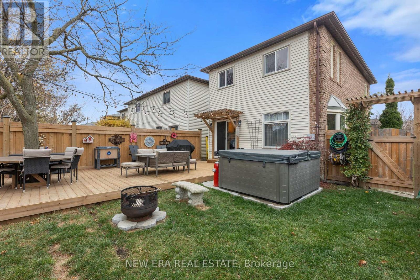
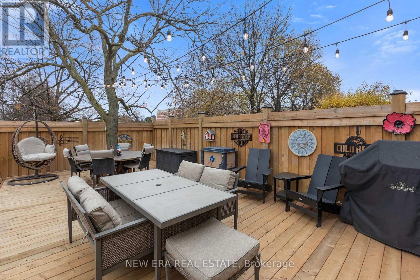
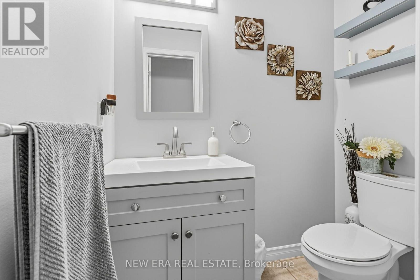
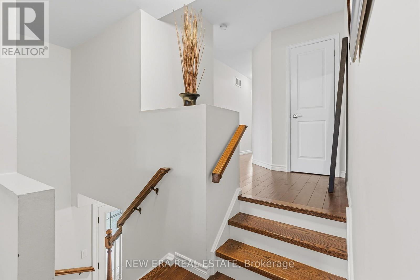
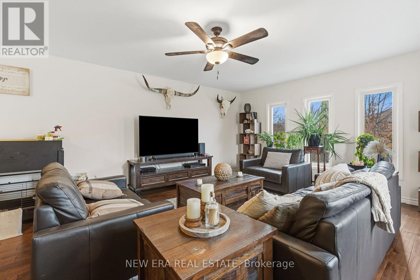
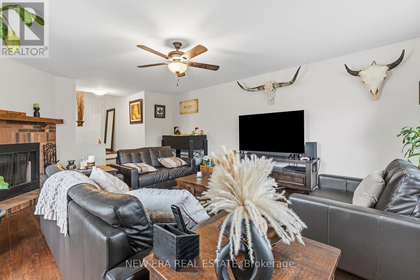
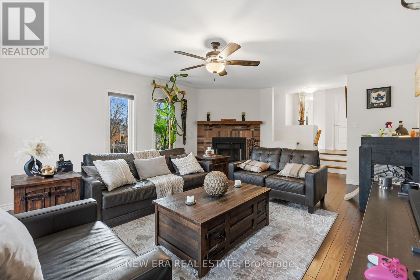
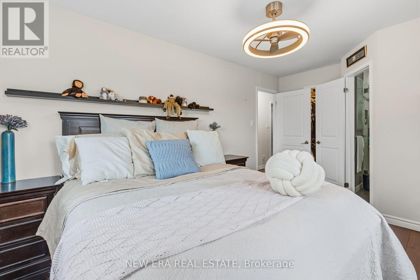
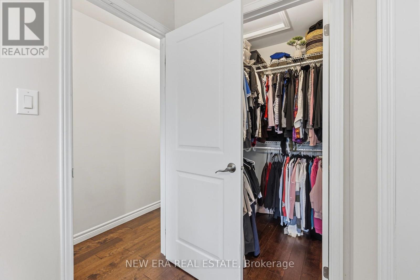
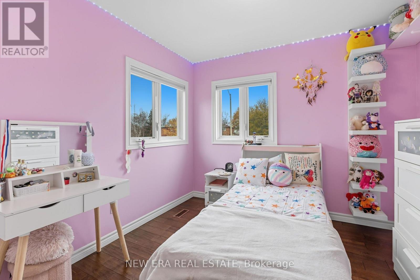
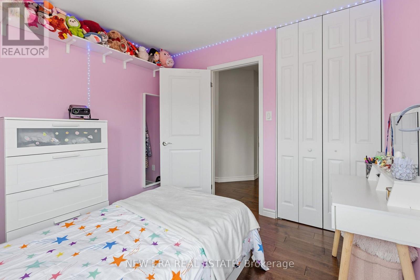
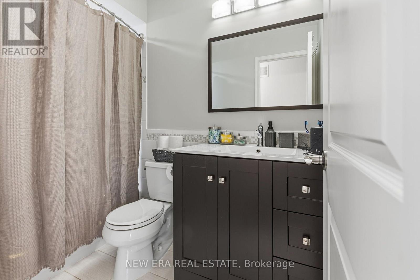
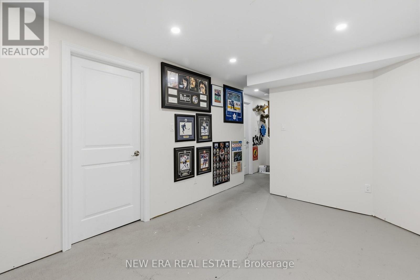
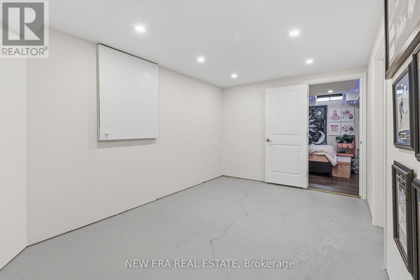
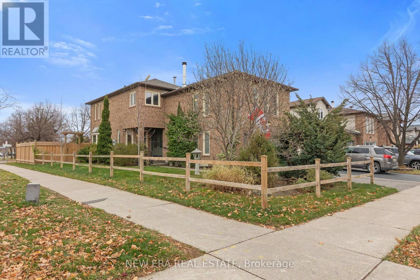
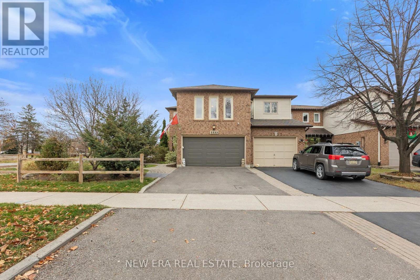
Some homes feel like a townhouse. This one feels like more. An end unit on a corner lot, joined to the neighbours only at the garage, it pulls in light from three sides and lives more like a semi than a row home. Evenings belong to the fireplace. Summers belong to the backyard, where a new 2026 deck, a natural gas BBQ hookup, and landscaping that waters itself set the scene, and permanent app-controlled exterior lighting lets the house glow on your command, holidays included. The finished lower level adds flexible space for movie nights, guests, or a proper home office, and the updates keep coming: new interior doors, smooth ceilings, a 2025 fence and shed, and a2020 furnace and air conditioning. Set in Lisgar, walking distance to schools, with parks, transit, and the 401 and 403 close by. Come see what the corner gets you. (id:50976)
Property Details
|
MLS® Number
|
W14190846 |
|
Property Type
|
Single Family |
|
Community Name
|
Lisgar |
|
Amenities Near By
|
Golf Nearby, Park, Public Transit, Schools |
|
Community Features
|
Community Centre |
|
Equipment Type
|
Water Heater |
|
Features
|
Irregular Lot Size, Carpet Free |
|
Parking Space Total
|
3 |
|
Rental Equipment Type
|
Water Heater |
Building
|
Bathroom Total
|
3 |
|
Bedrooms Above Ground
|
3 |
|
Bedrooms Below Ground
|
1 |
|
Bedrooms Total
|
4 |
|
Age
|
31 To 50 Years |
|
Appliances
|
Garage Door Opener Remote(s), Water Heater, Dishwasher, Dryer, Gas Stove(s), Washer, Window Coverings, Refrigerator |
|
Basement Development
|
Unfinished |
|
Basement Type
|
N/a (unfinished) |
|
Construction Style Attachment
|
Attached |
|
Cooling Type
|
Central Air Conditioning |
|
Exterior Finish
|
Brick, Vinyl Siding |
|
Fireplace Present
|
Yes |
|
Flooring Type
|
Hardwood |
|
Foundation Type
|
Unknown |
|
Half Bath Total
|
1 |
|
Heating Fuel
|
Natural Gas |
|
Heating Type
|
Forced Air |
|
Stories Total
|
2 |
|
Size Interior
|
1,500 - 2,000 Sqft |
|
Type
|
Row / Townhouse |
|
Utility Water
|
Municipal Water |
Parking
Land
|
Acreage
|
No |
|
Land Amenities
|
Golf Nearby, Park, Public Transit, Schools |
|
Sewer
|
Sanitary Sewer |
|
Size Depth
|
108 Ft ,3 In |
|
Size Frontage
|
37 Ft ,2 In |
|
Size Irregular
|
37.2 X 108.3 Ft ; See Geowarehouse For Specifics. |
|
Size Total Text
|
37.2 X 108.3 Ft ; See Geowarehouse For Specifics.|under 1/2 Acre |
|
Surface Water
|
Lake/pond |
Rooms
| Level |
Type |
Length |
Width |
Dimensions |
|
Second Level |
Primary Bedroom |
3.05 m |
4.94 m |
3.05 m x 4.94 m |
|
Second Level |
Bedroom 2 |
2.6 m |
3.75 m |
2.6 m x 3.75 m |
|
Second Level |
Bedroom 3 |
3.05 m |
3.05 m |
3.05 m x 3.05 m |
|
Main Level |
Kitchen |
2.16 m |
5.37 m |
2.16 m x 5.37 m |
|
Main Level |
Living Room |
3.14 m |
4.48 m |
3.14 m x 4.48 m |
|
Main Level |
Dining Room |
3.48 m |
3.08 m |
3.48 m x 3.08 m |
|
In Between |
Family Room |
4.6 m |
6.28 m |
4.6 m x 6.28 m |
https://www.realtor.ca/real-estate/30524190/3333-nighthawk-trail-mississauga-lisgar-lisgar