3 Bedroom
2,179 sqft
Bungalow
Central Air Conditioning
Forced Air
$479,900
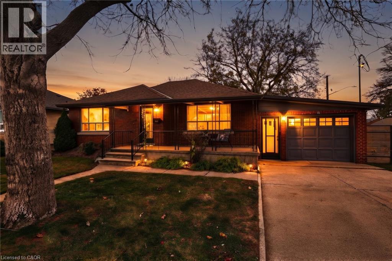
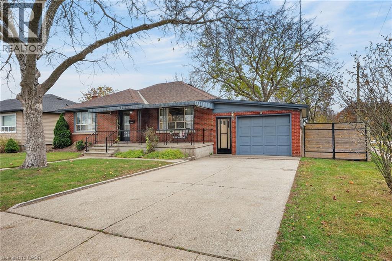
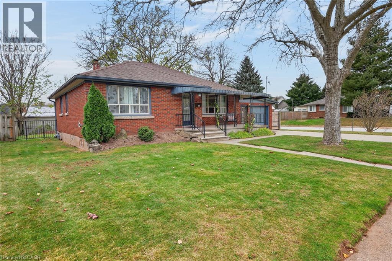
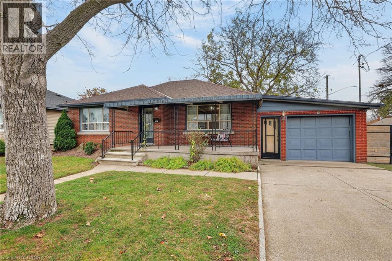
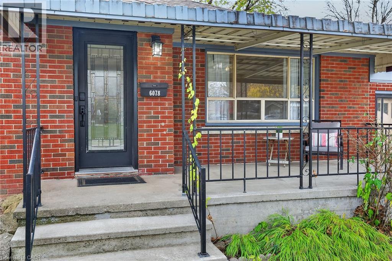
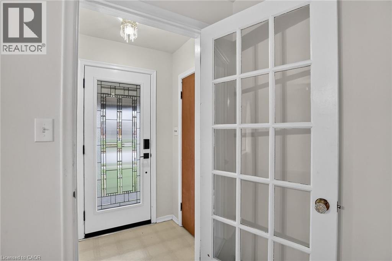
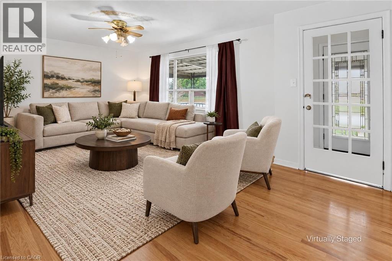
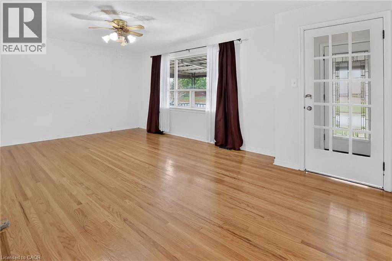
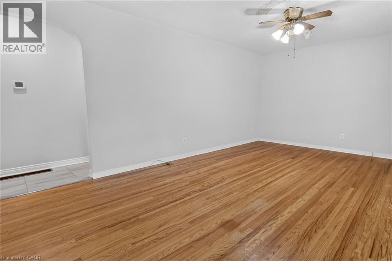
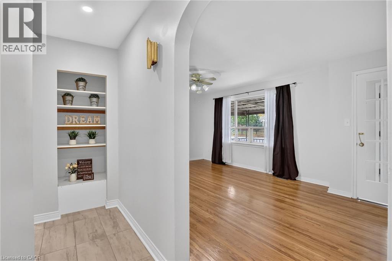
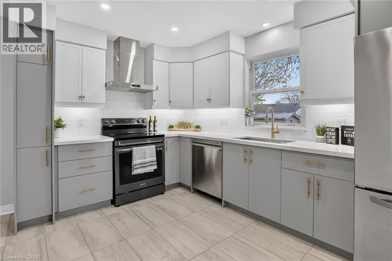
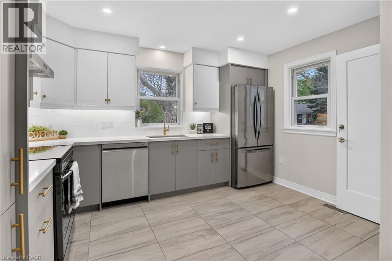
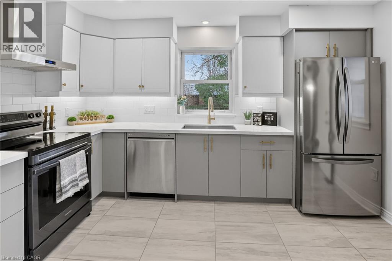
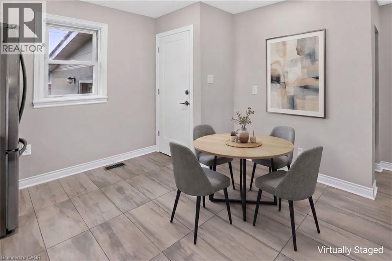
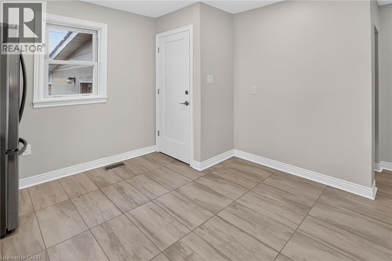
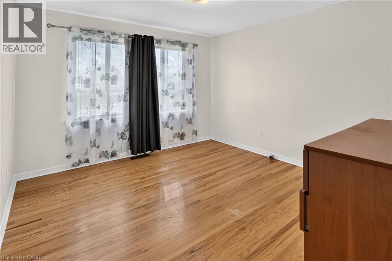
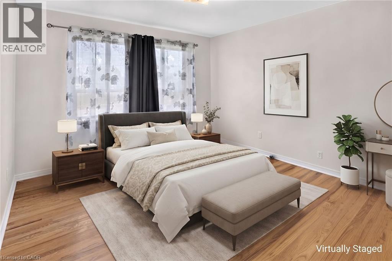
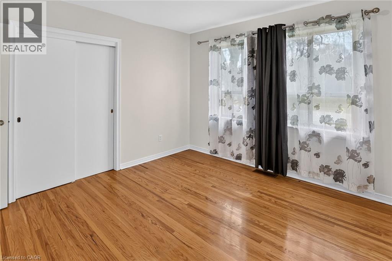
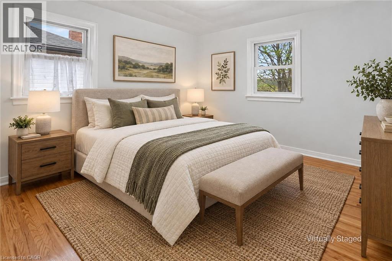
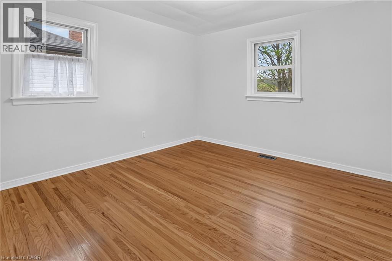
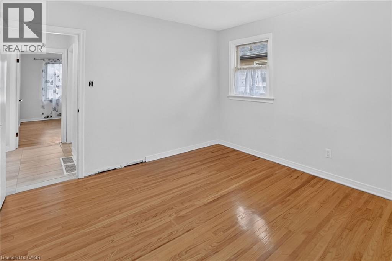
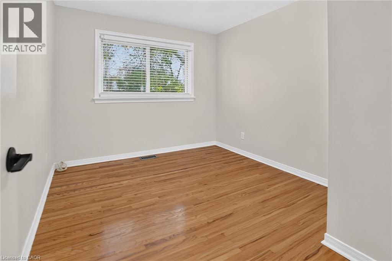
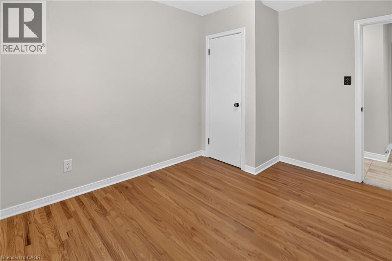
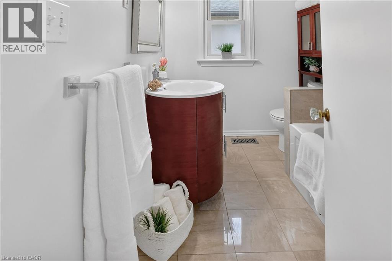
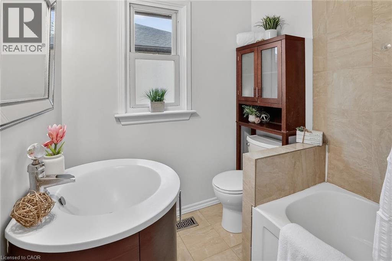
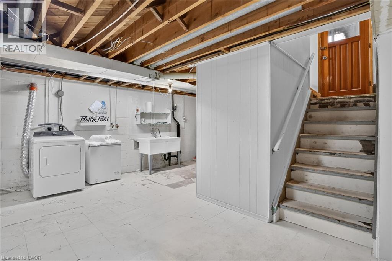
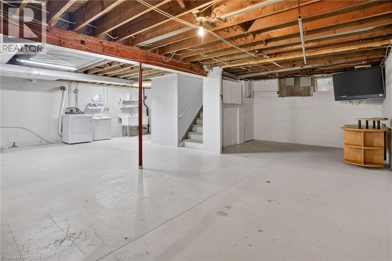
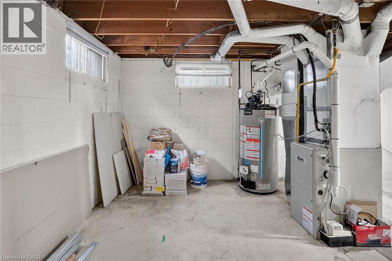
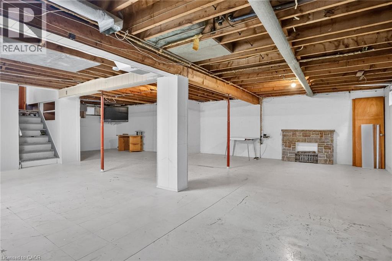
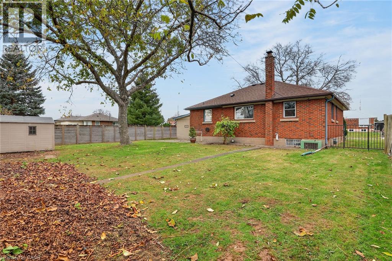
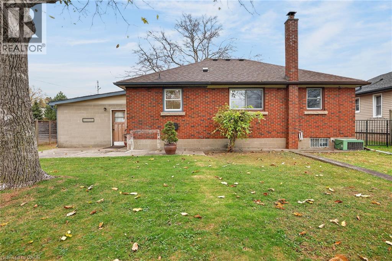
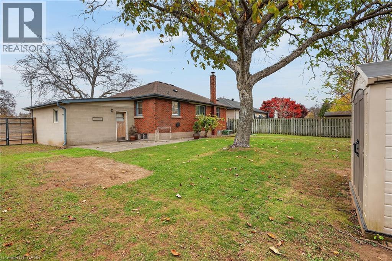
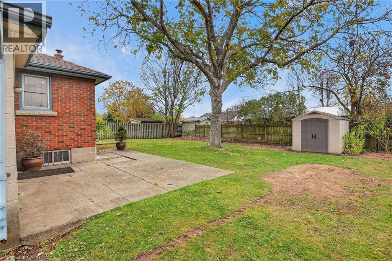
Buy smart and unlock incredible value welcome home to 6078 Scott Street, Niagara Falls. Perfect for first-time buyers, downsizers, and savvy investors alike, this solid 3-bedroom detached bungalow combines turnkey single-level convenience with remarkable future upside. The main floor features three comfortable bedrooms, a 4-piece bath, and sunlit living spaces designed for everyday ease. Looking for multi-generational living or duplex capability? A dedicated separate entrance directly from the garage opens into the sprawling lower level, giving you the ultimate head start for a self-contained in-law suite or secondary unit. Situated on a generous, private lot with a spacious backyard, you’ll love the quiet neighbourhood setting just minutes from shopping, parks, recreation, and commuter corridors. This solid, beautifully situated brick bungalow boasts easy main-floor living and exceptional secondary suite potential. Endless opportunity in the heart of Niagara Falls—book your private tour today! (id:50976)
Property Details
|
MLS® Number
|
40878806 |
|
Property Type
|
Single Family |
|
Amenities Near By
|
Hospital, Place Of Worship, Public Transit, Schools, Shopping |
|
Community Features
|
School Bus |
|
Features
|
Paved Driveway |
|
Parking Space Total
|
3 |
|
Structure
|
Shed |
Building
|
Bedrooms Above Ground
|
3 |
|
Bedrooms Total
|
3 |
|
Appliances
|
Dishwasher, Dryer, Refrigerator, Stove, Window Coverings |
|
Architectural Style
|
Bungalow |
|
Basement Development
|
Unfinished |
|
Basement Type
|
Full (unfinished) |
|
Constructed Date
|
1954 |
|
Construction Style Attachment
|
Detached |
|
Cooling Type
|
Central Air Conditioning |
|
Exterior Finish
|
Brick Veneer |
|
Foundation Type
|
Block |
|
Heating Fuel
|
Natural Gas |
|
Heating Type
|
Forced Air |
|
Stories Total
|
1 |
|
Size Interior
|
2,179 Sqft |
|
Type
|
House |
|
Utility Water
|
Municipal Water |
Parking
Land
|
Access Type
|
Road Access, Highway Access |
|
Acreage
|
No |
|
Land Amenities
|
Hospital, Place Of Worship, Public Transit, Schools, Shopping |
|
Sewer
|
Sanitary Sewer |
|
Size Depth
|
101 Ft |
|
Size Frontage
|
65 Ft |
|
Size Total Text
|
Under 1/2 Acre |
|
Zoning Description
|
R1c |
Rooms
| Level |
Type |
Length |
Width |
Dimensions |
|
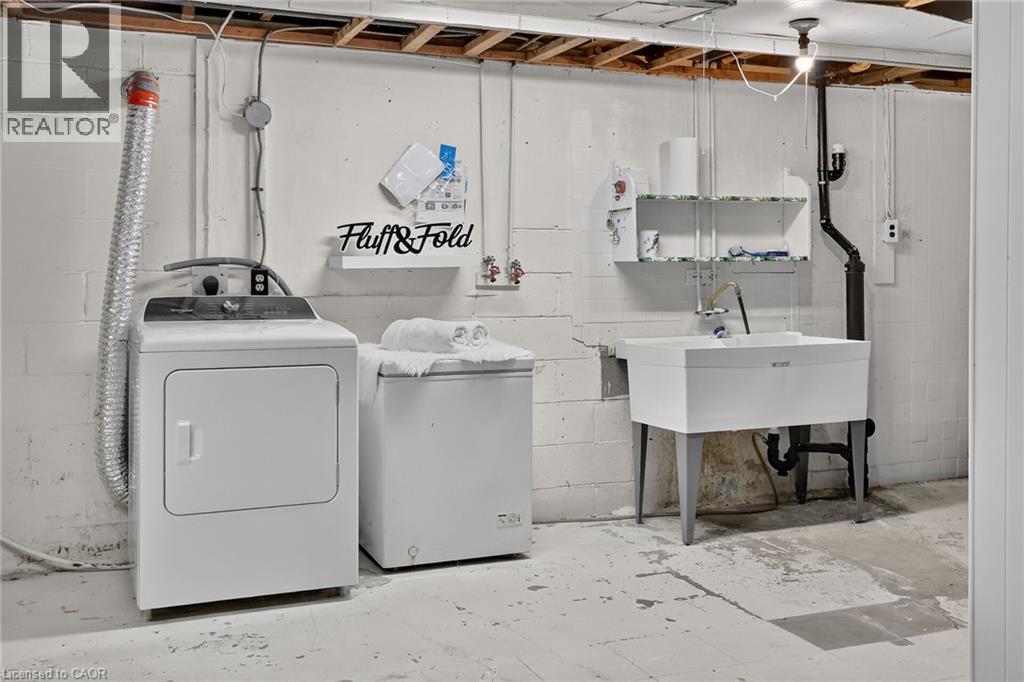
Basement |
Laundry Room |
|
|
34'6'' x 30'8'' |
|
Main Level |
Bedroom |
|
|
9'7'' x 11'8'' |
|
Main Level |
Bedroom |
|
|
11'5'' x 11'8'' |
|
Main Level |
Primary Bedroom |
|
|
11'2'' x 11'9'' |
|
Main Level |
Kitchen |
|
|
12'10'' x 11'8'' |
|
Main Level |
Living Room |
|
|
19'11'' x 12'0'' |
https://www.realtor.ca/real-estate/30524027/6078-scott-street-niagara-falls