3 Bedroom
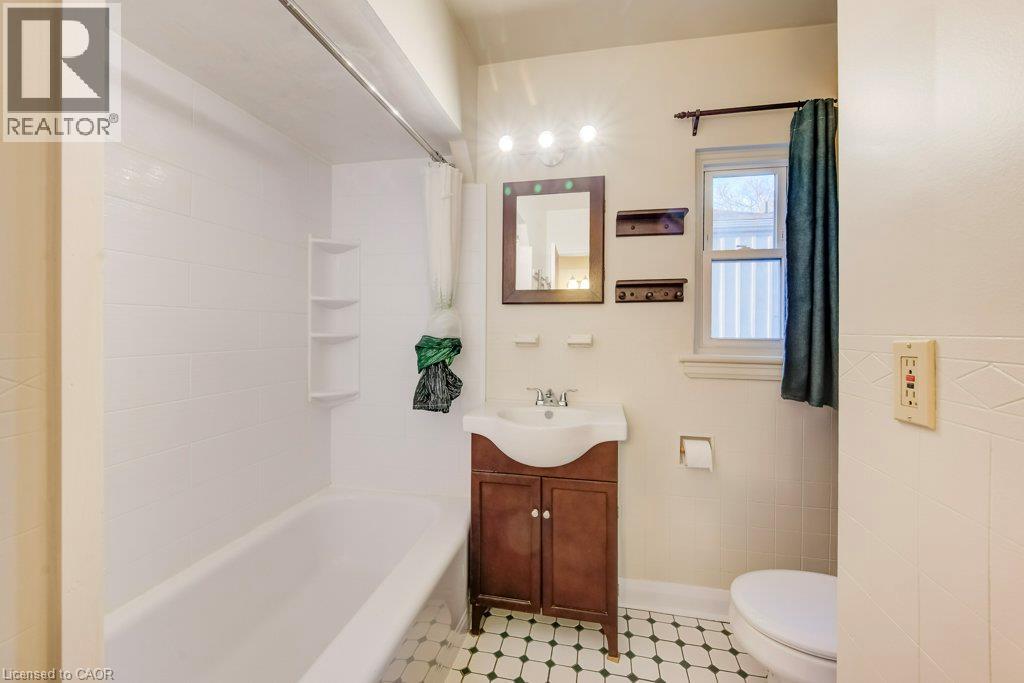
1 Bathroom
1,655 sqft
Bungalow
Central Air Conditioning
Forced Air
$449,900
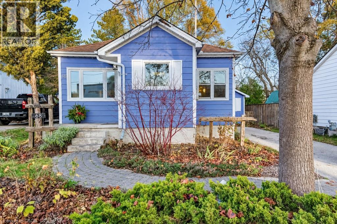
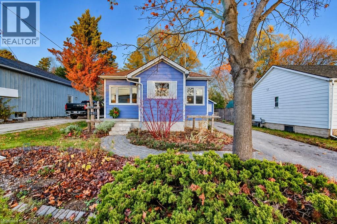
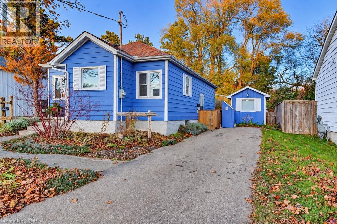
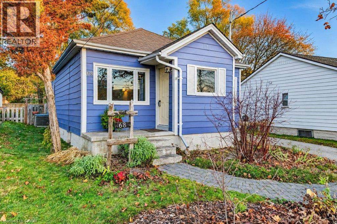
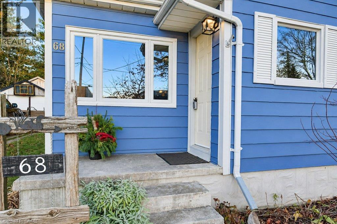
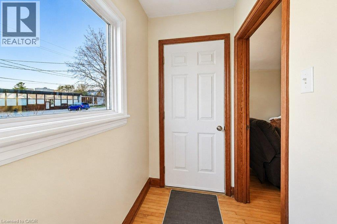
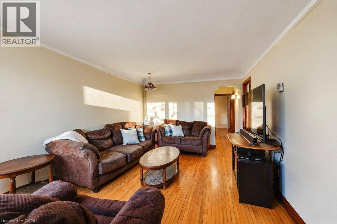
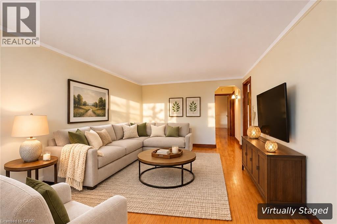
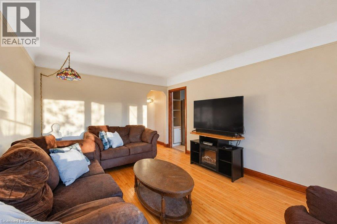
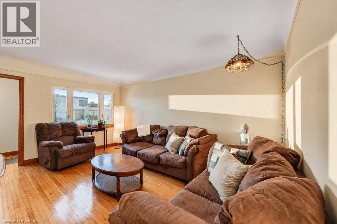
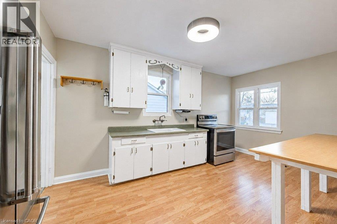
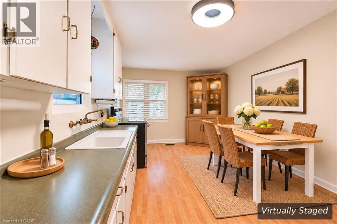
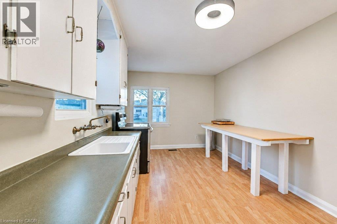
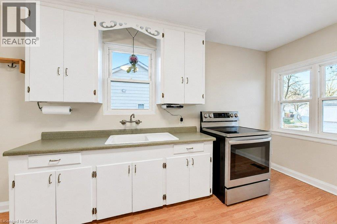
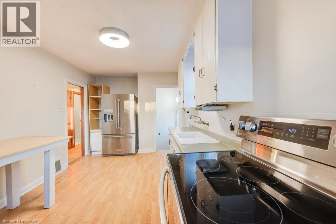
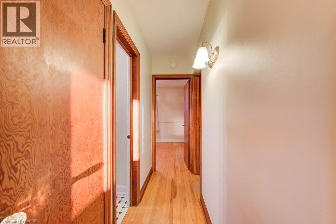
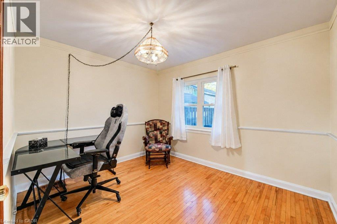
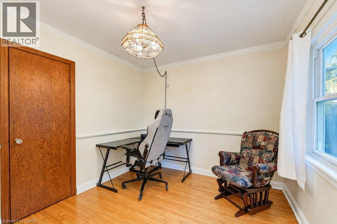
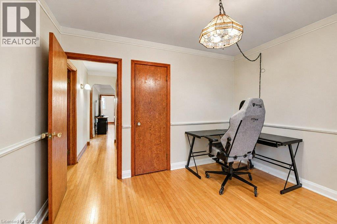
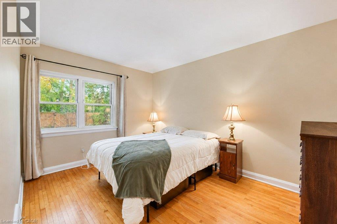
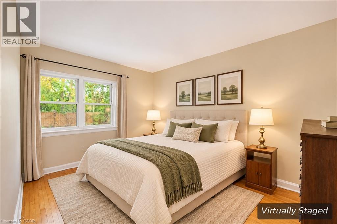
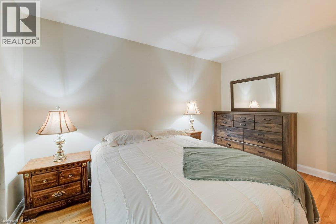
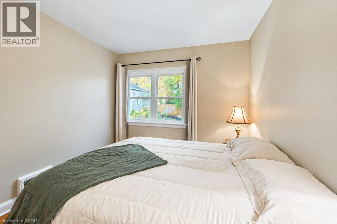
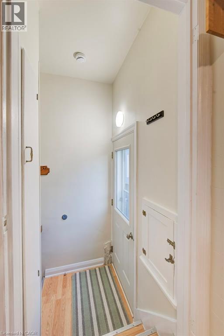
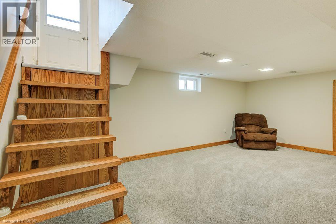
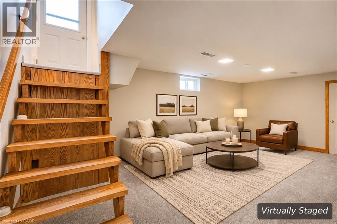
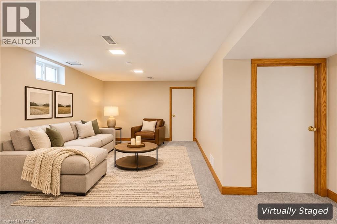
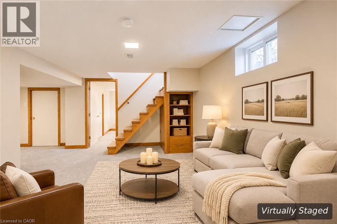
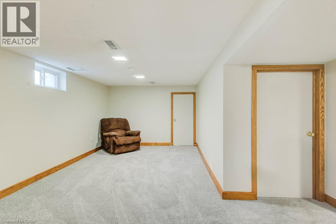
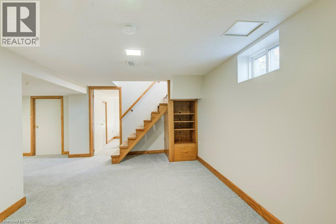
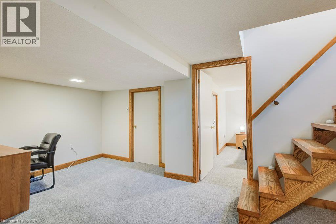
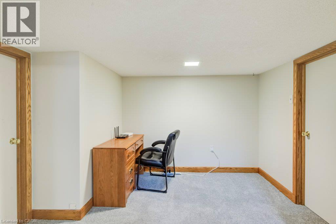
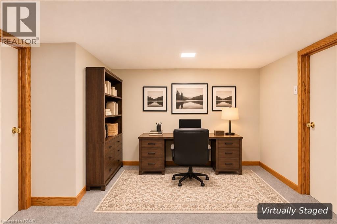
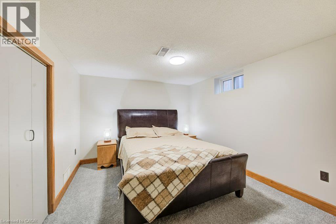
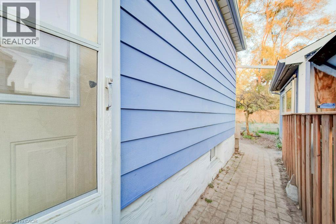
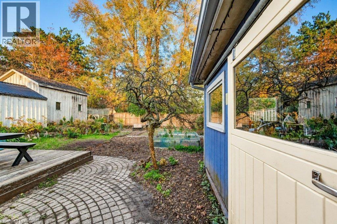
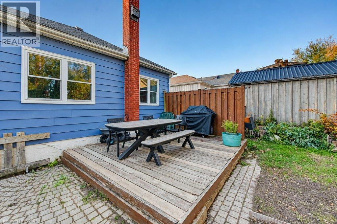
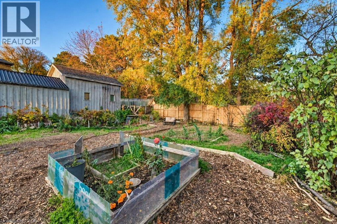
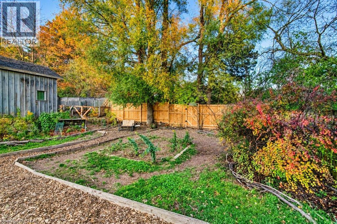
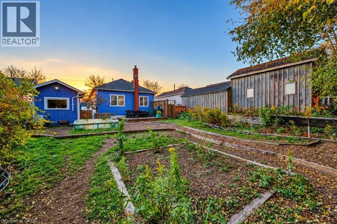
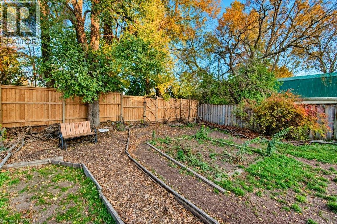
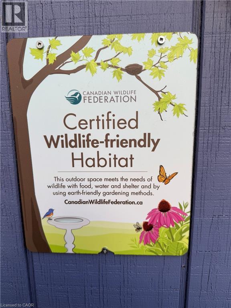
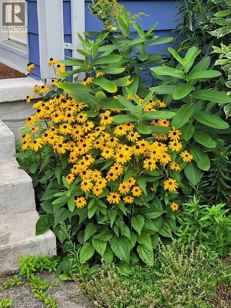
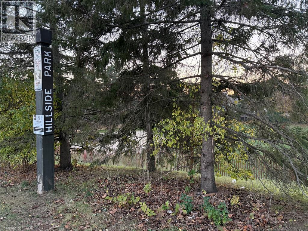
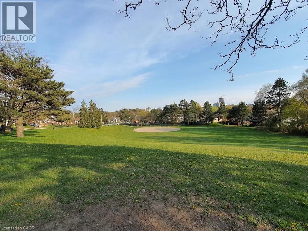
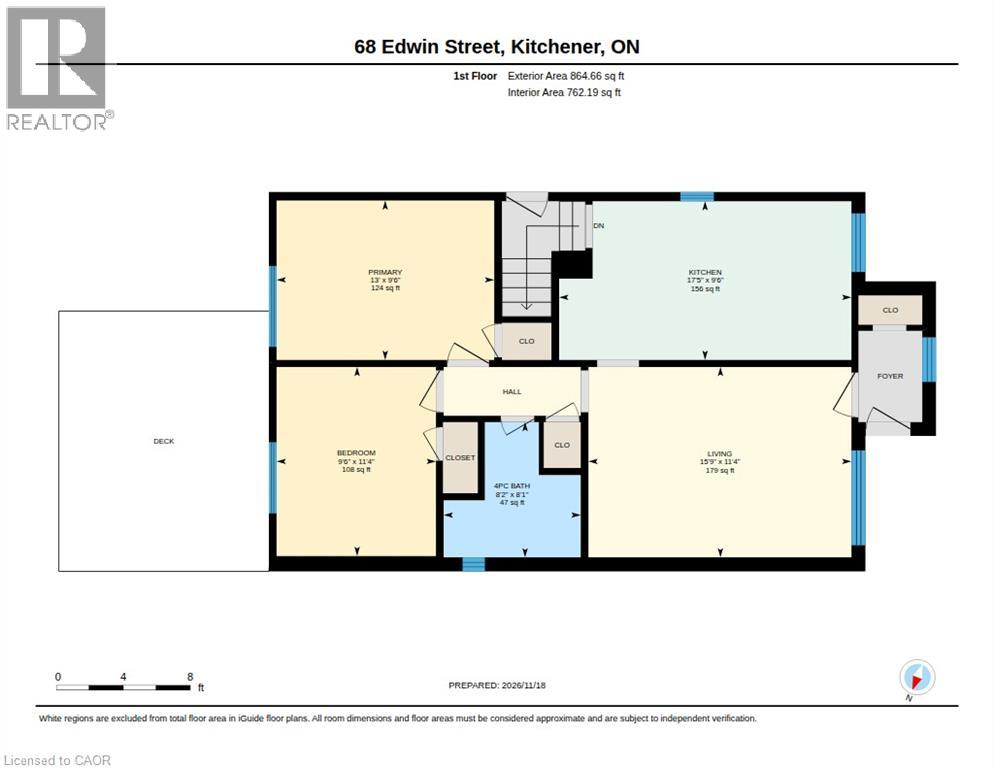
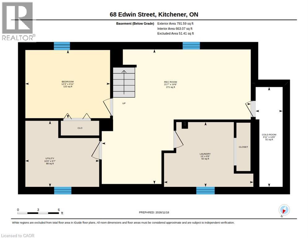
Open House Sat Nov 21 (12:00-2:00) & Sun, Nov 22 (2:00-4:00). Welcome to 68 Edwin Street, a charming bungalow in Midtown Kitchener’s desirable Mount Hope–Breithaupt Park neighbourhood, backing onto Hillside Park! Enjoy the best of both worlds: a mature residential setting with green space at your doorstep and the energy of Kitchener’s urban core just minutes away. Whether you're a first-time buyer or looking to right-size for your next chapter, this home offers comfort, flexibility and plenty of possibilities. Step inside to a bright, carpet-free main floor filled with natural light. With over 1,600 sq ft of total living space, there's room to make yourself at home. Two main-floor bedrooms offer comfortable everyday living, while the finished lower level provides even more versatility with a third bedroom, additional recreation space and a handy office nook, perfect for working from home, a gaming corner or a creative retreat. A separate side entrance adds exciting potential for future in-law living. Outside, garden enthusiasts will appreciate the thoughtfully cultivated front and back gardens, featuring a wonderful selection of native plant species that bring natural beauty and seasonal interest. And with Hillside Park right behind you, enjoying the outdoors couldn't be easier! This fantastic Midtown location puts transit, trails, neighbourhood amenities and downtown Kitchener within easy reach, along with convenient access to major routes. A home with character, flexibility and a location that makes everyday living easy. Call your REALTOR® today and come see the possibilities for yourself! (id:50976)
Open House
This property has open houses!
Starts at:
12:00 pm
Ends at:
2:00 pm
Starts at:
2:00 pm
Ends at:
4:00 pm
Property Details
|
MLS® Number
|
40879237 |
|
Property Type
|
Single Family |
|
Amenities Near By
|
Park, Place Of Worship, Playground, Public Transit, Schools, Shopping |
|
Community Features
|
Community Centre |
|
Equipment Type
|
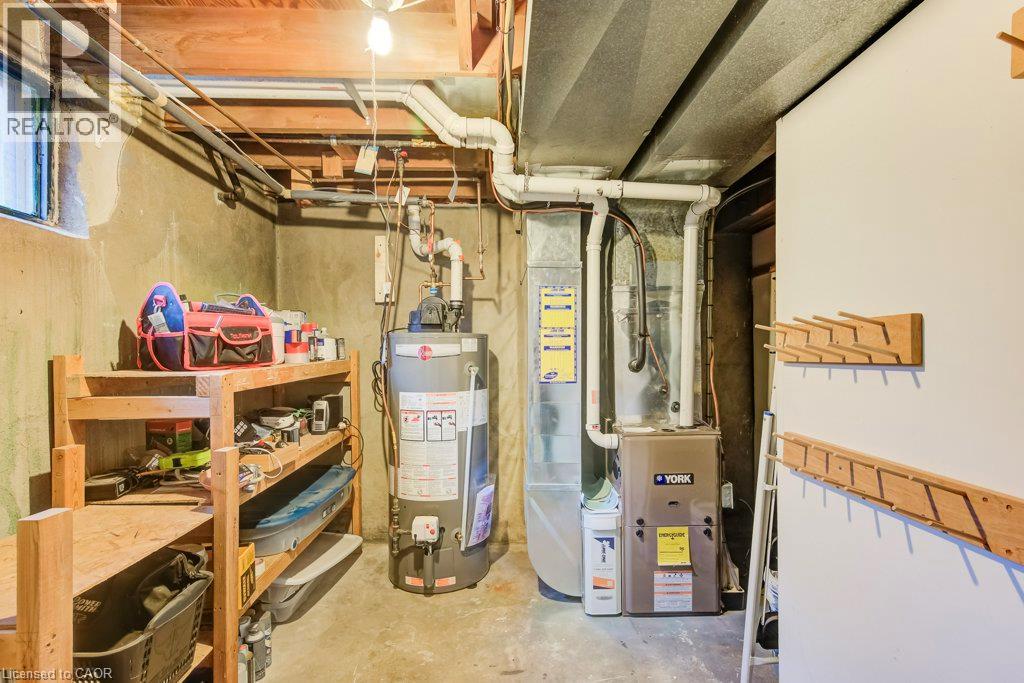
Water Heater |
|
Parking Space Total
|
3 |
|
Rental Equipment Type
|
Water Heater |
|
Structure
|
Shed |
Building
|
Bathroom Total
|
1 |
|
Bedrooms Above Ground
|
2 |
|
Bedrooms Below Ground
|
1 |
|
Bedrooms Total
|
3 |
|
Appliances
|
Dryer, Refrigerator, Stove, Washer |
|
Architectural Style
|
Bungalow |
|
Basement Development
|
Finished |
|
Basement Type
|
Full (finished) |
|
Constructed Date
|
1946 |
|
Construction Style Attachment
|
Detached |
|
Cooling Type
|
Central Air Conditioning |
|
Exterior Finish
|
Aluminum Siding |
|
Foundation Type
|
Poured Concrete |
|
Heating Fuel
|
Natural Gas |
|
Heating Type
|
Forced Air |
|
Stories Total
|
1 |
|
Size Interior
|
1,655 Sqft |
|
Type
|
House |
|
Utility Water
|
Municipal Water |
Land
|
Acreage
|
No |
|
Land Amenities
|
Park, Place Of Worship, Playground, Public Transit, Schools, Shopping |
|
Sewer
|
Municipal Sewage System |
|
Size Depth
|
120 Ft |
|
Size Frontage
|
44 Ft |
|
Size Total Text
|
Under 1/2 Acre |
|
Zoning Description
|
R2a |
Rooms
| Level |
Type |
Length |
Width |
Dimensions |
|
Basement |
Storage |
|
|
14'6'' x 3'11'' |
|
Basement |
Utility Room |
|
|
10'9'' x 9'7'' |
|
Basement |
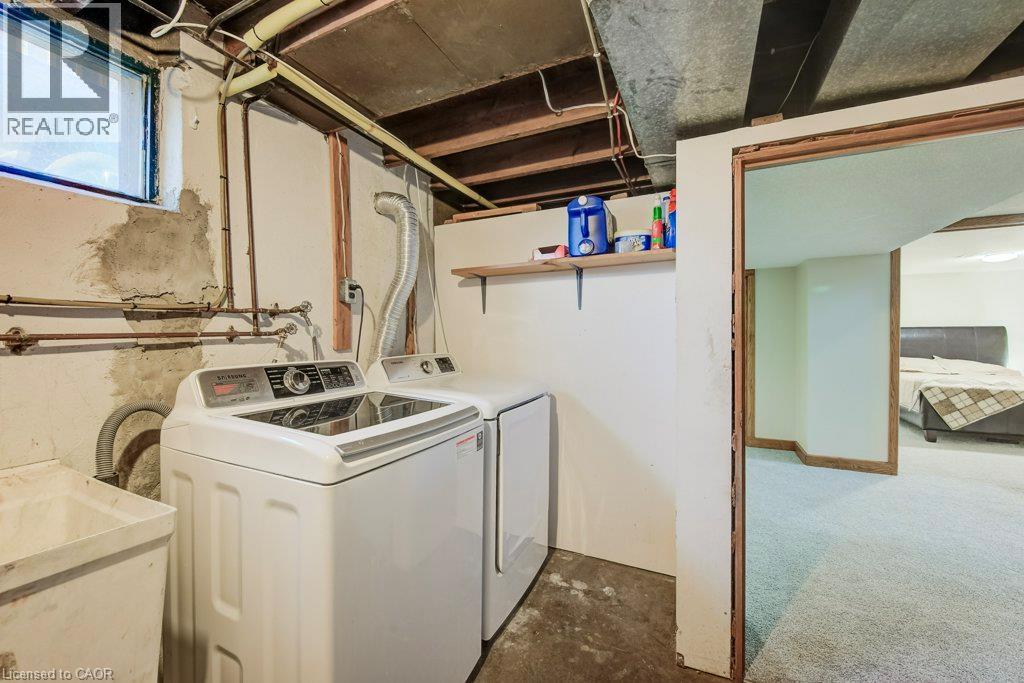
Laundry Room |
|
|
13'0'' x 9'5'' |
|
Basement |
Bedroom |
|
|
12'3'' x 9'11'' |
|
Basement |
Recreation Room |
|
|
21'7'' x 19'6'' |
|
Main Level |
4pc Bathroom |
|
|
8'2'' x 8'1'' |
|
Main Level |
Bedroom |
|
|
11'4'' x 9'6'' |
|
Main Level |
Primary Bedroom |
|
|
13'0'' x 9'6'' |
|
Main Level |
Eat In Kitchen |
|
|
17'5'' x 9'6'' |
|
Main Level |
Living Room |
|
|
15'9'' x 11'4'' |
https://www.realtor.ca/real-estate/30523998/68-edwin-street-kitchener