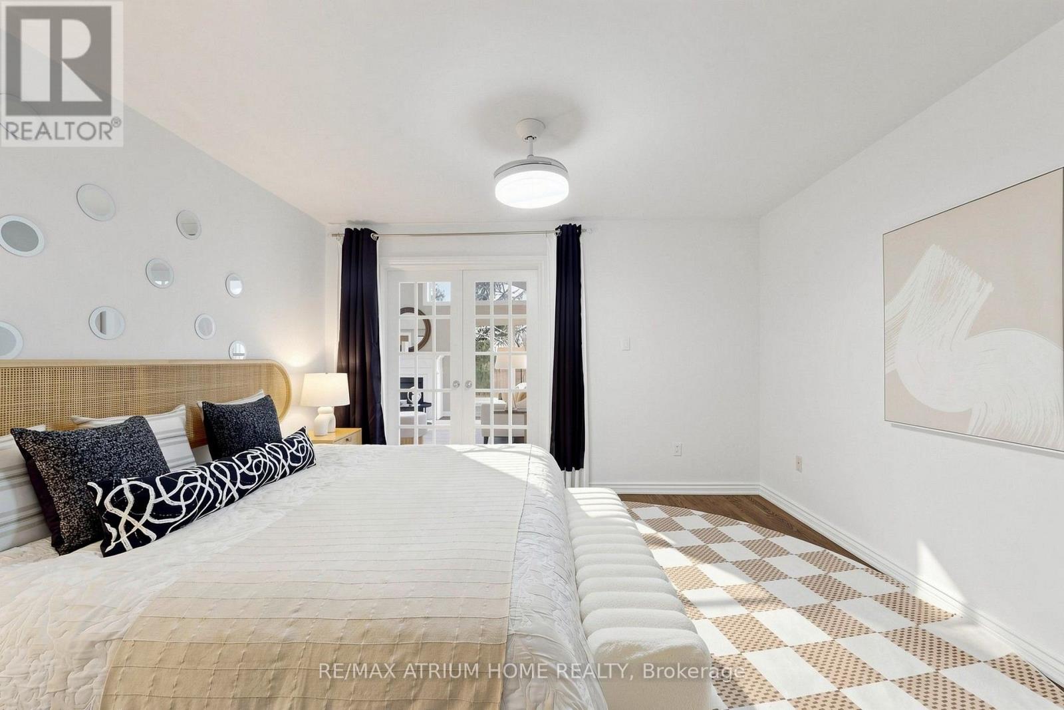
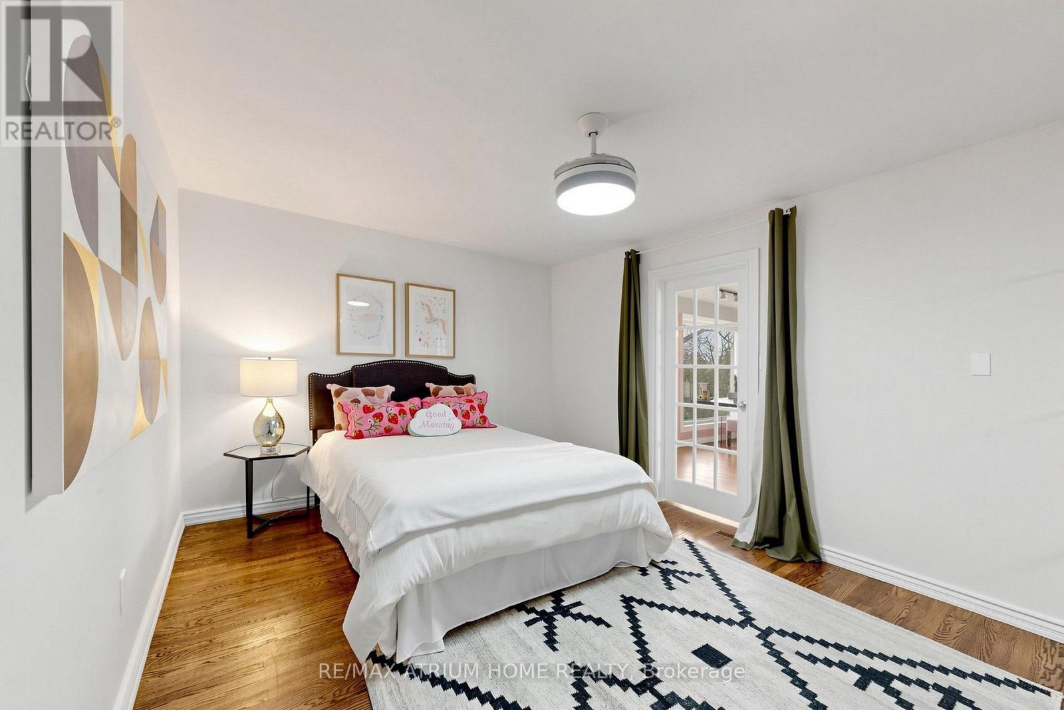
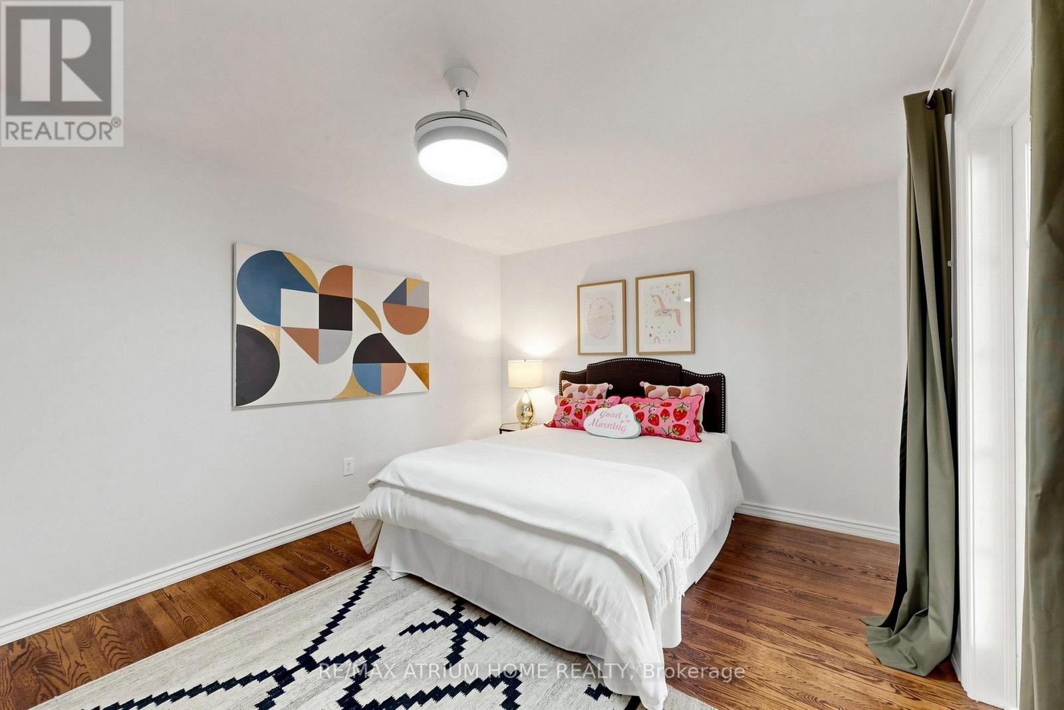
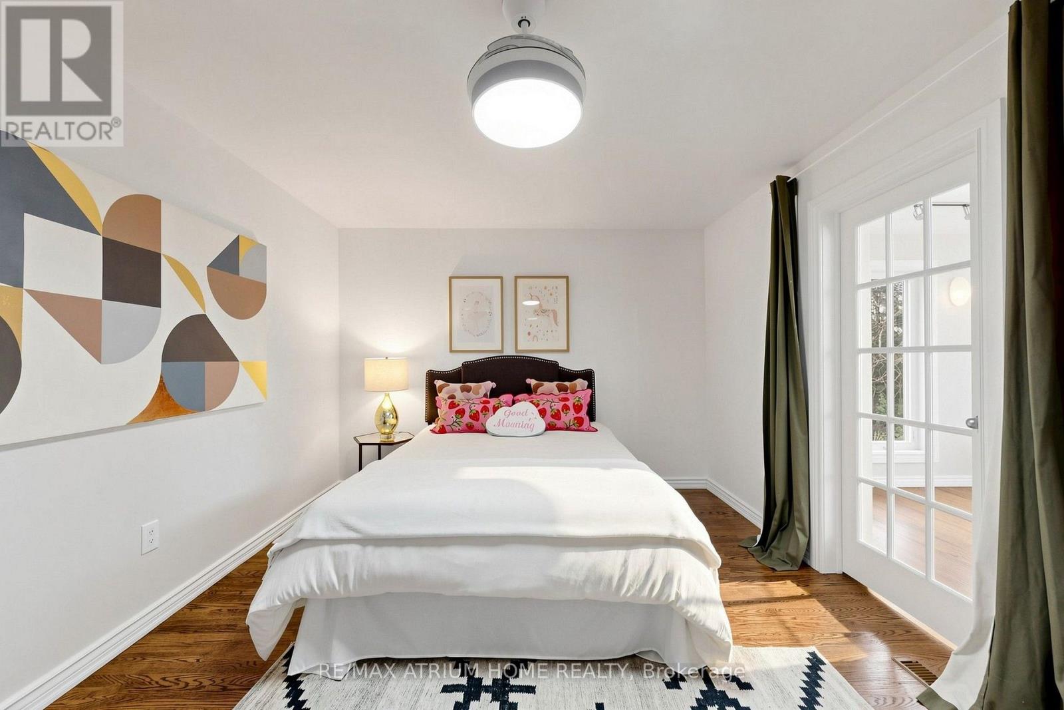
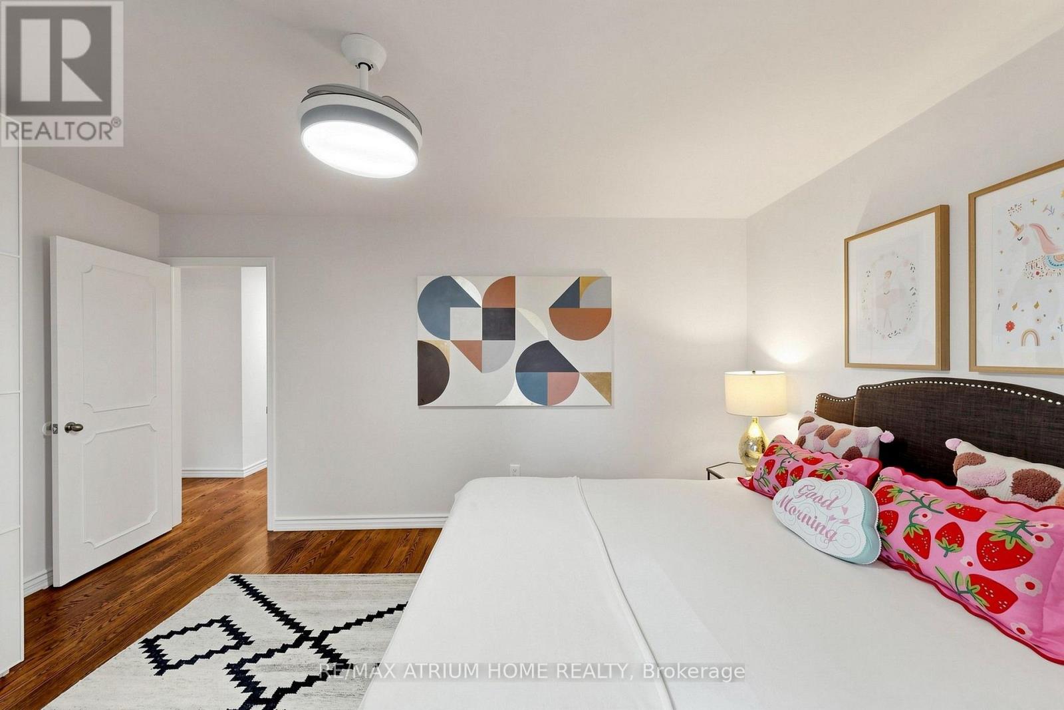
4 Bedroom
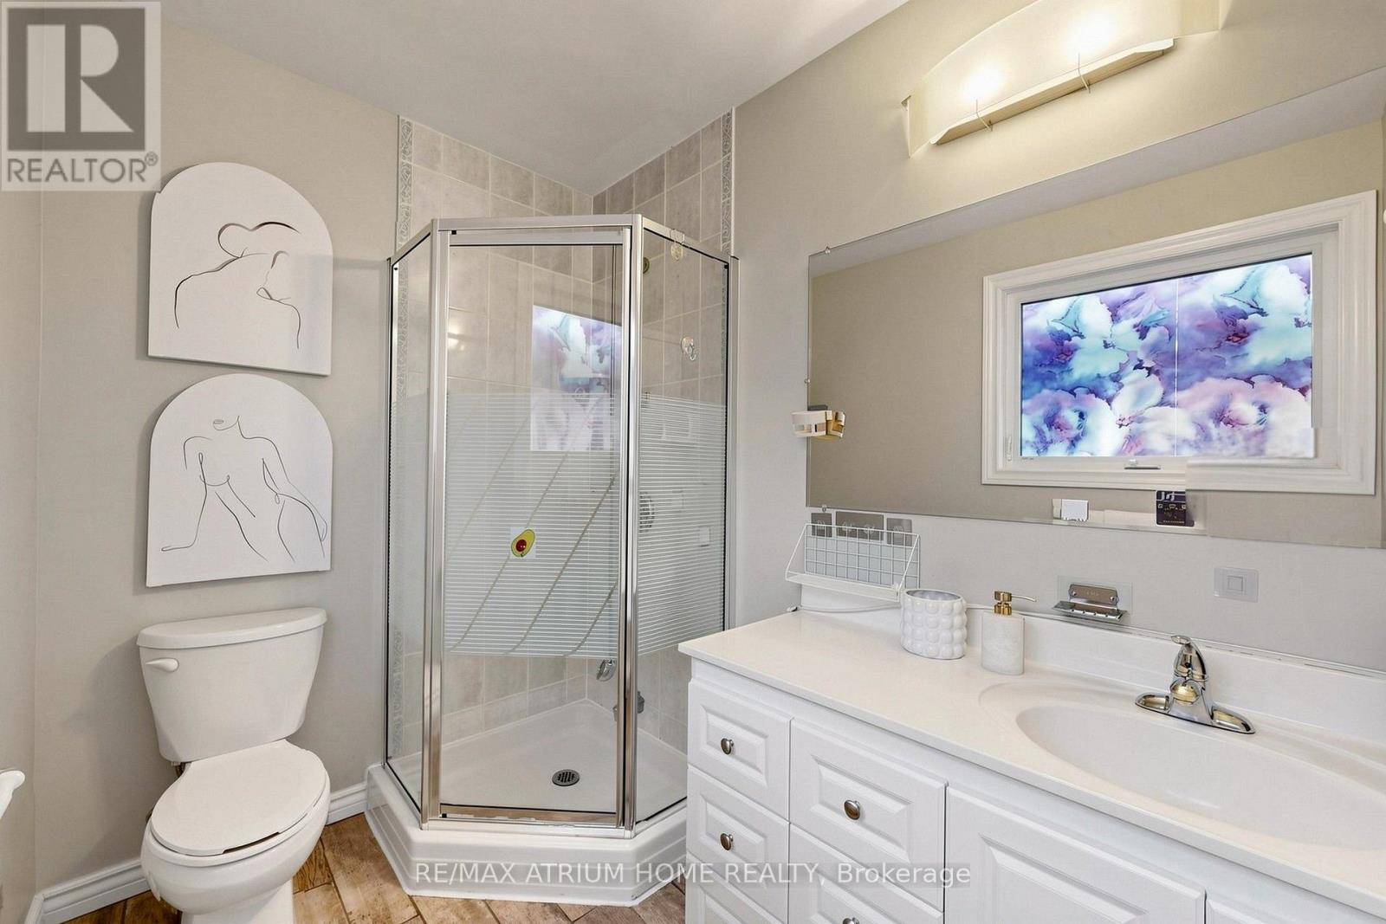
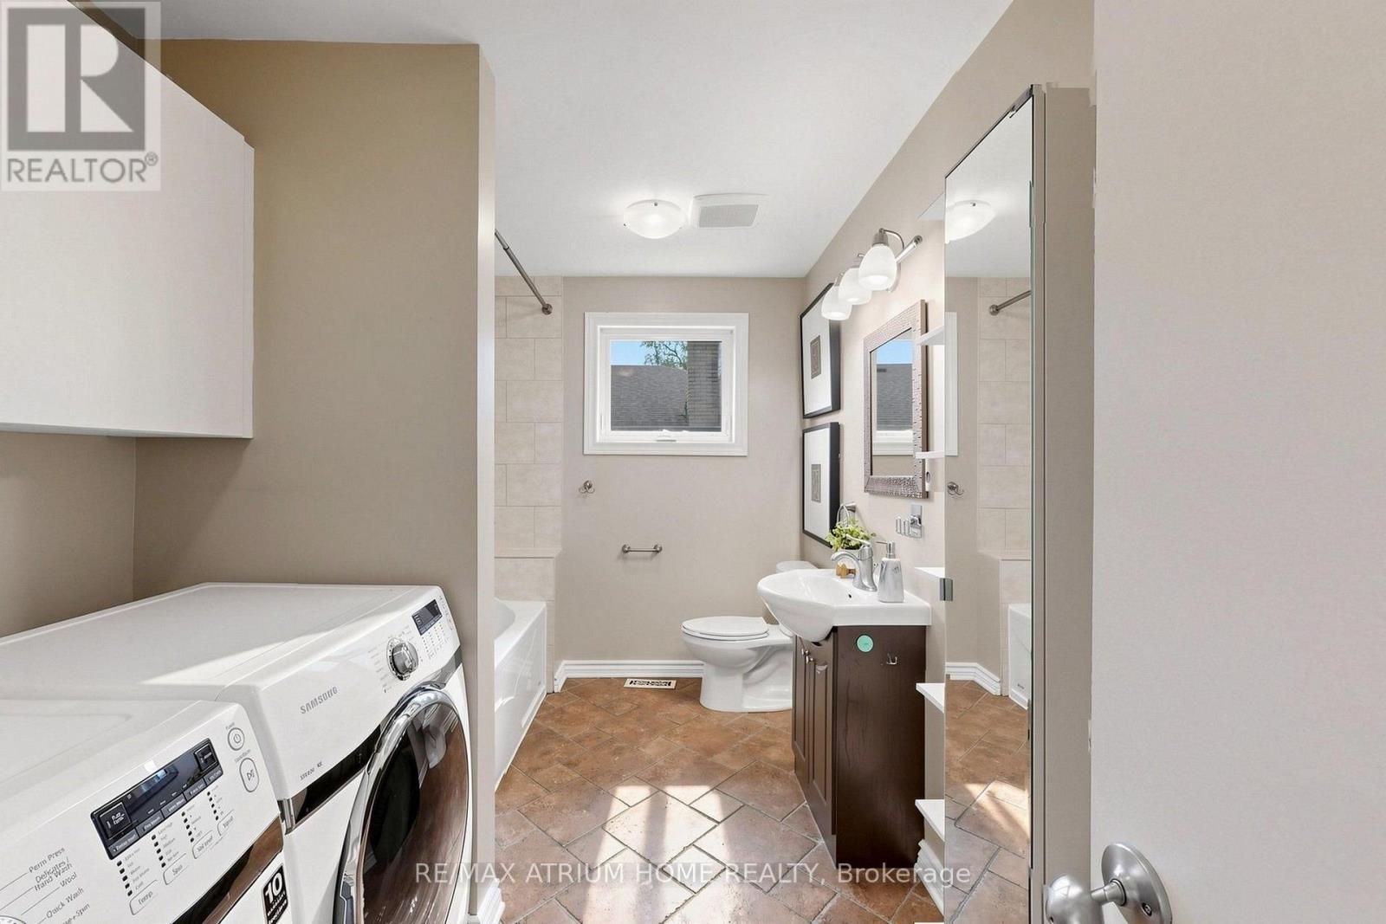
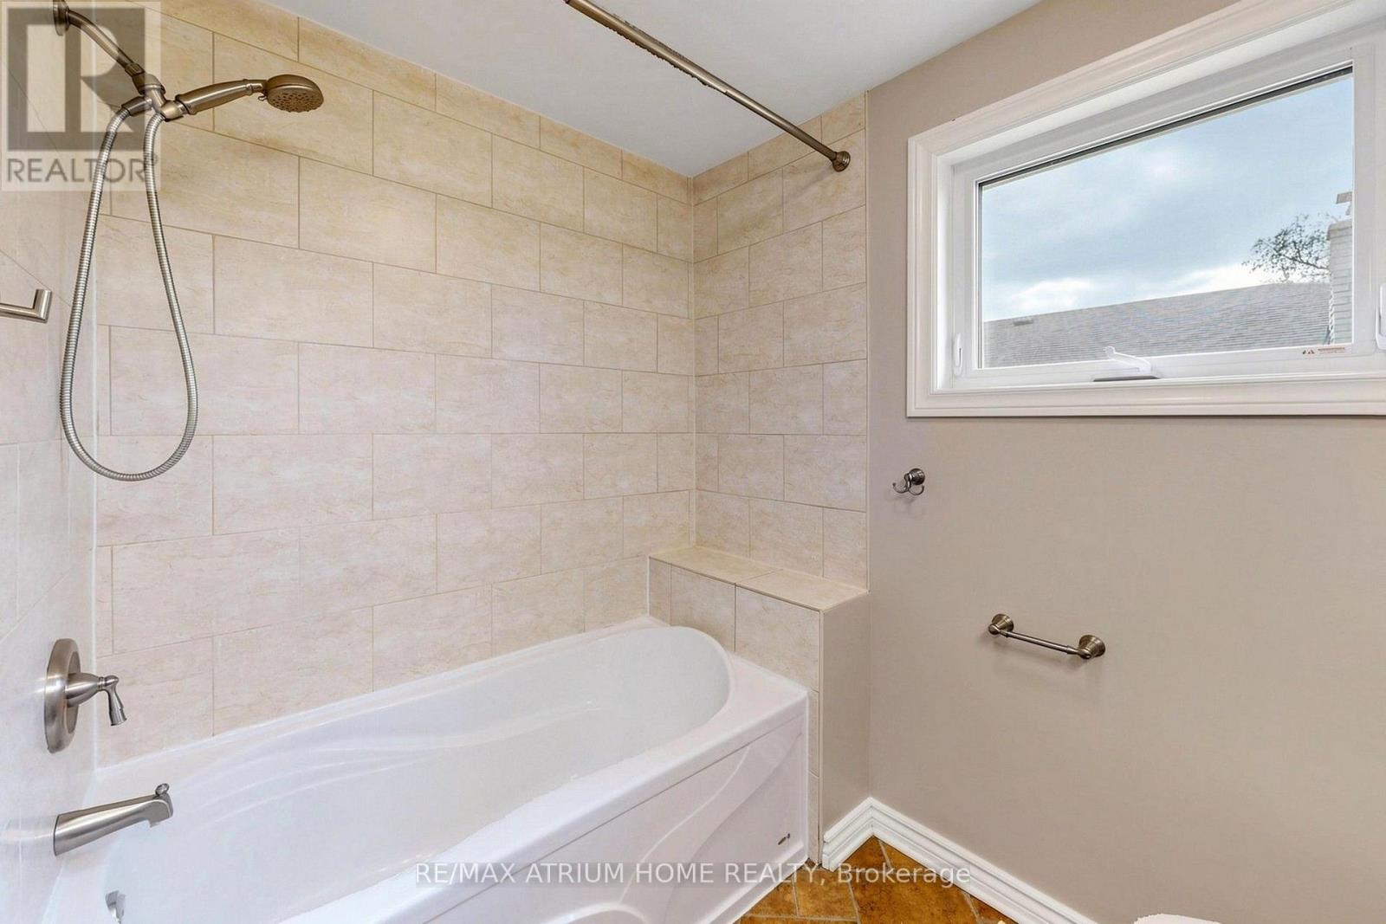
3 Bathroom
1,500 - 2,000 sqft
Bungalow
Fireplace
Central Air Conditioning
Forced Air
$1,438,000
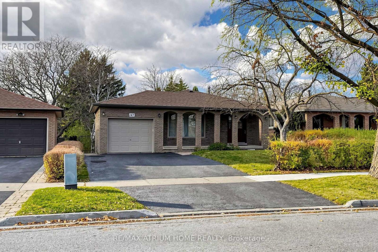
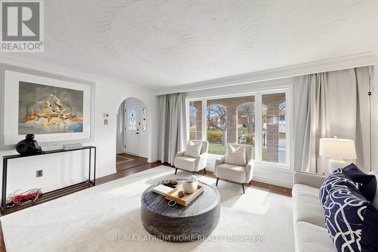
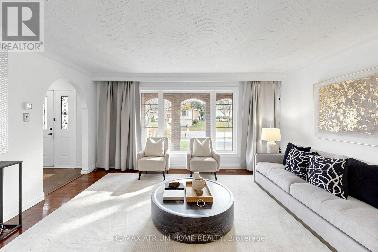
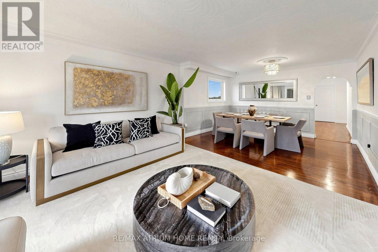
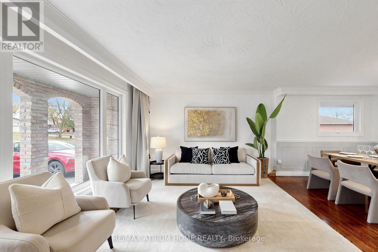
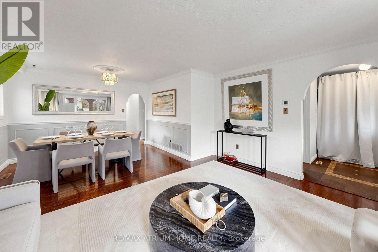
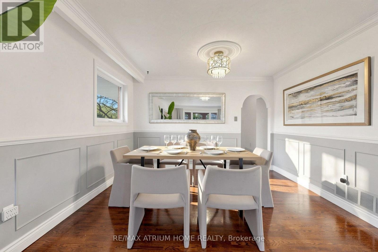
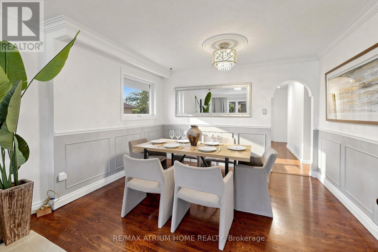
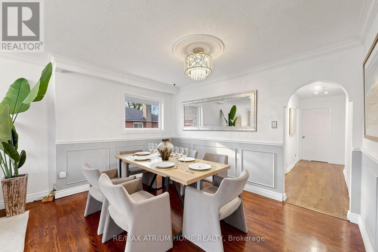
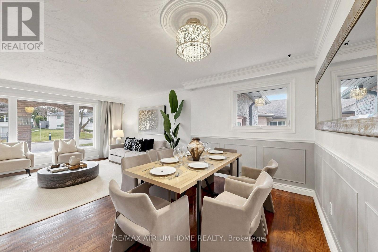
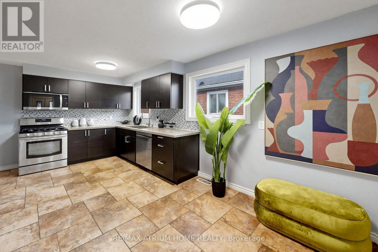
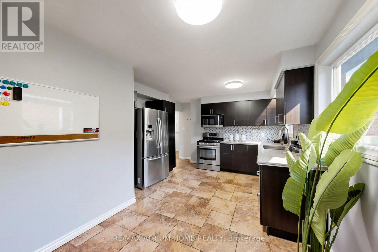
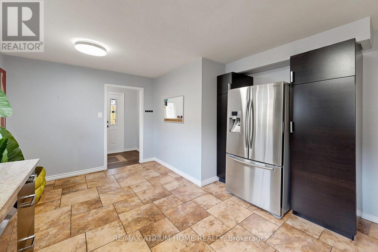
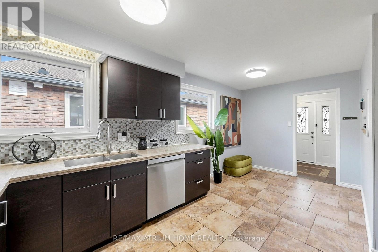
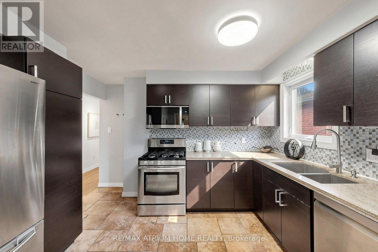
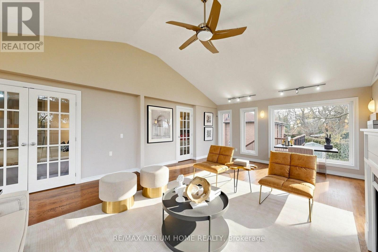
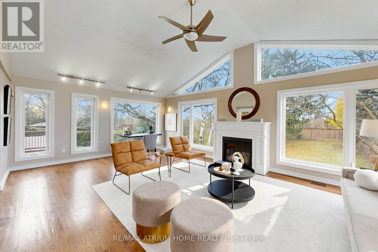
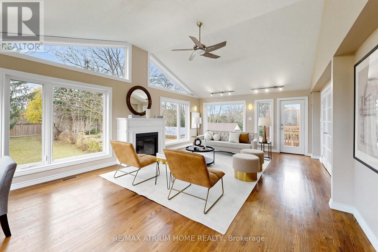
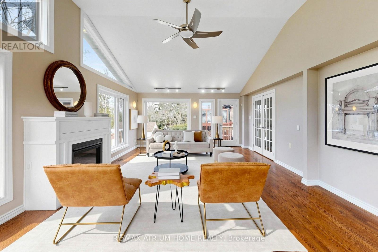
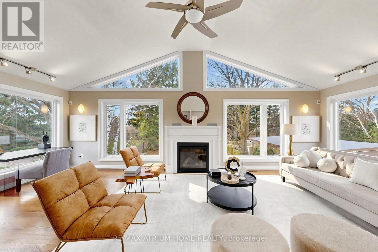
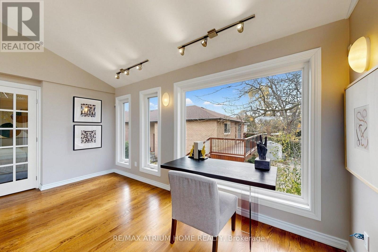
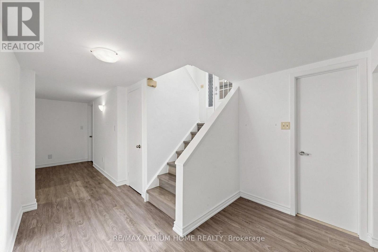
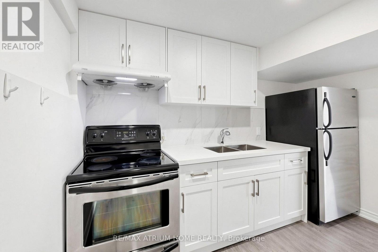
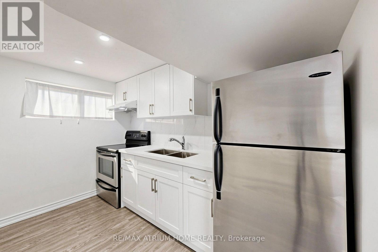
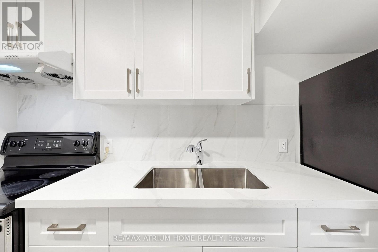
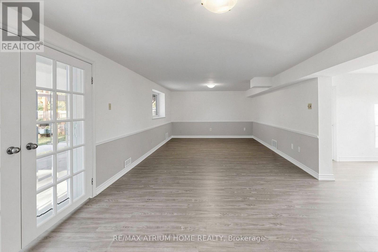
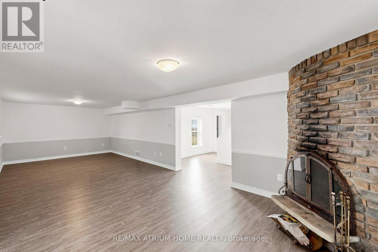
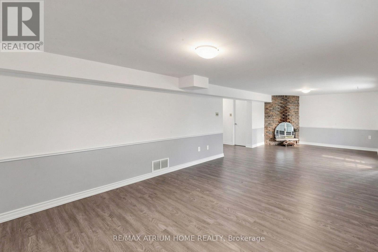
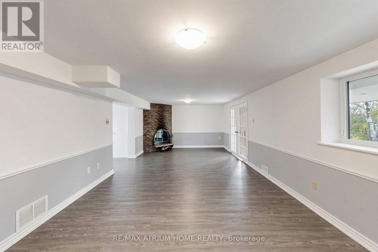
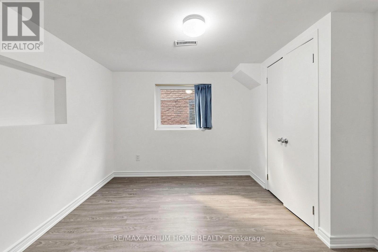
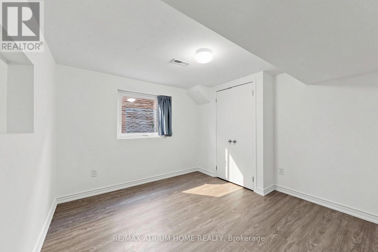
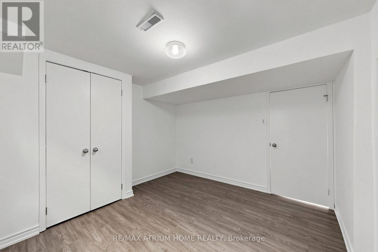
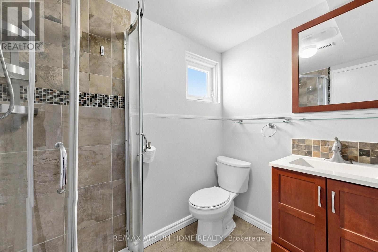
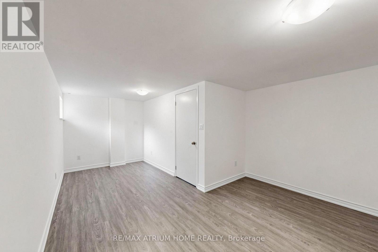
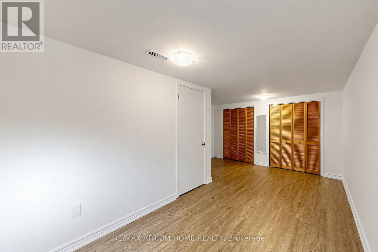
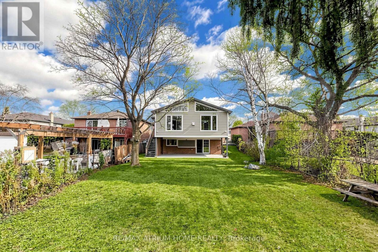
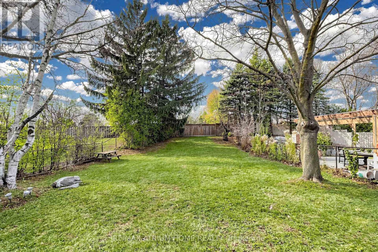
Welcome to 147 Romfield Crct! Situated on a premium 45' x 220' deep lot, this well-maintained home features a bright and functional main-floor kitchen with granite countertops and stainless steel appliances, along with hardwood flooring throughout the main floor. Enjoy an Nearly 400 Sq. Ft. Permitted, Heated Sunroom with Gas Fireplace, featuring a gas fireplace and a walkout to the backyard, providing the perfect setting for relaxation and entertaining.The finished walkout basement features a separate private entrance, offering additional living space and flexibility. It has been tastefully updated with new vinyl flooring (2025) and a newly renovated kitchen.Located in the highly regarded Thornlea Secondary School district, with convenient access to Thornhill Community Centre, Thornhill Square Shopping Centre, prestigious Lauremont School, and Langstaff GO Station. A wonderful opportunity to enjoy spacious living in a desirable Thornhill neighbourhood! (id:50976)
Open House
This property has open houses!
Starts at:
2:00 pm
Ends at:
4:00 pm
Starts at:
2:00 pm
Ends at:
4:00 pm
Property Details
|
MLS® Number
|
N14190508 |
|
Property Type
|
Single Family |
|
Community Name
|
Royal Orchard |
|
Amenities Near By
|
Golf Nearby, Park, Schools |
|
Community Features
|
Community Centre |
|
Parking Space Total
|
3 |
Building
|
Bathroom Total
|
3 |
|
Bedrooms Above Ground
|
2 |
|
Bedrooms Below Ground
|
2 |
|
Bedrooms Total
|
4 |
|
Appliances
|
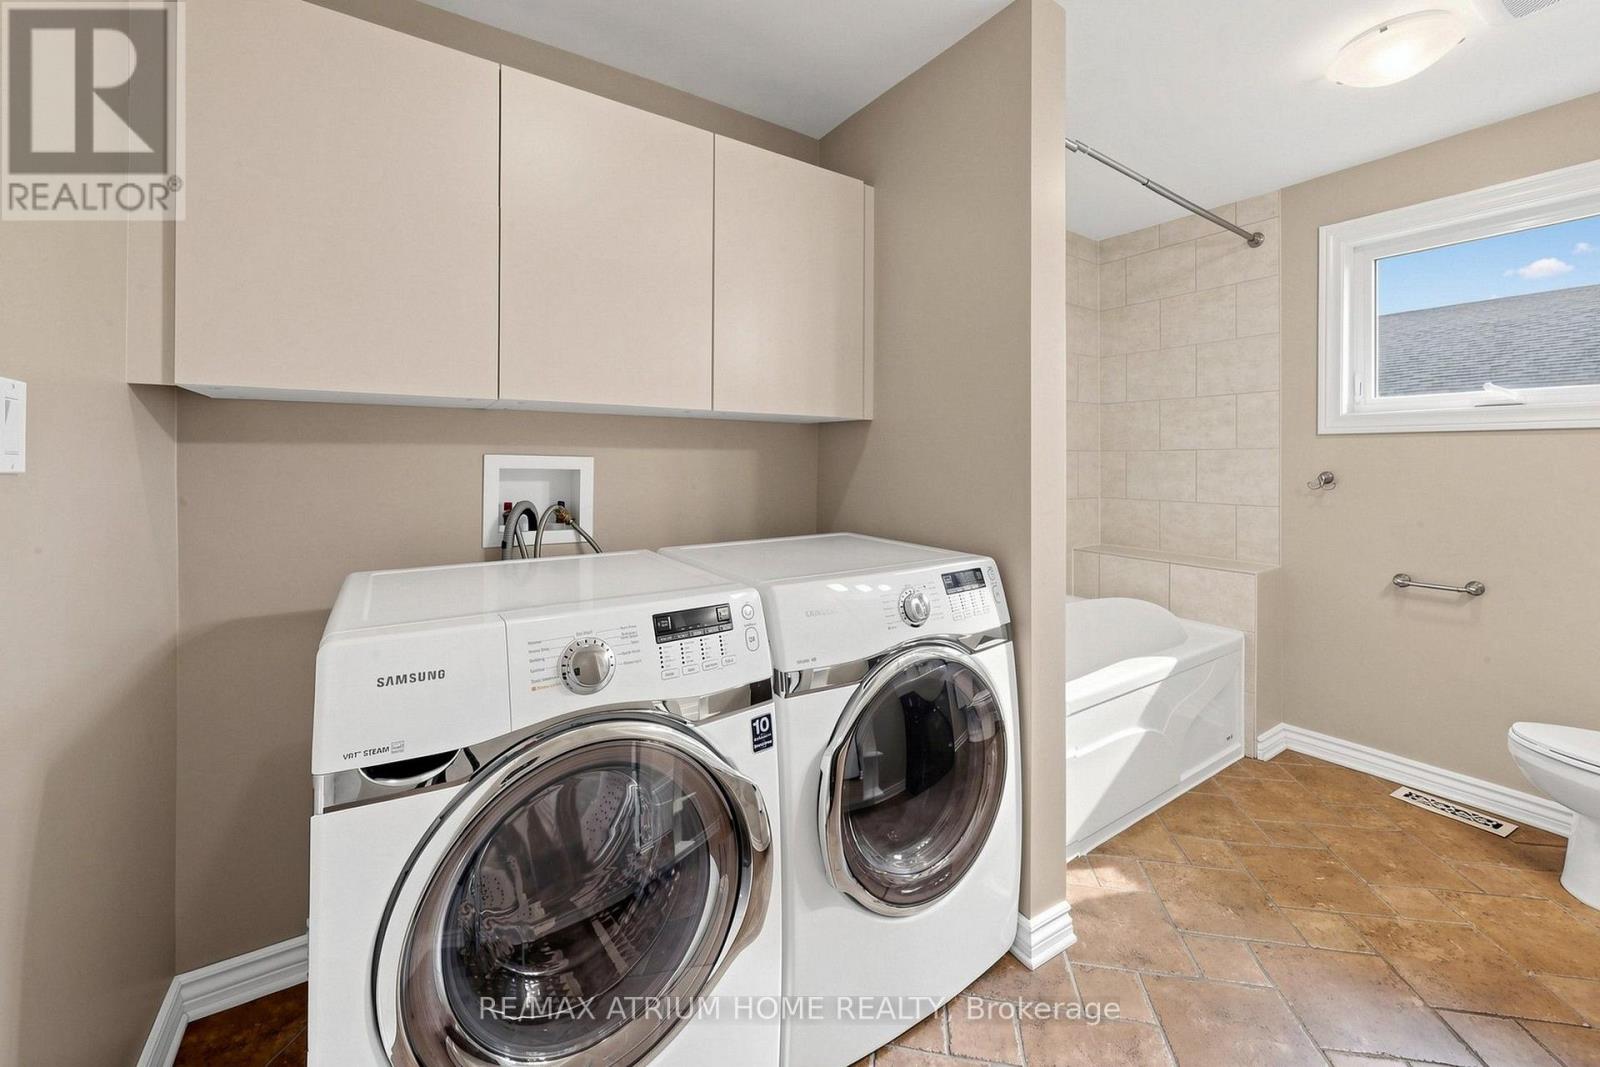
Dishwasher, Dryer, Microwave, Stove, Washer, Window Coverings, Refrigerator |
|
Architectural Style
|
Bungalow |
|
Basement Development
|
Finished |
|
Basement Features
|
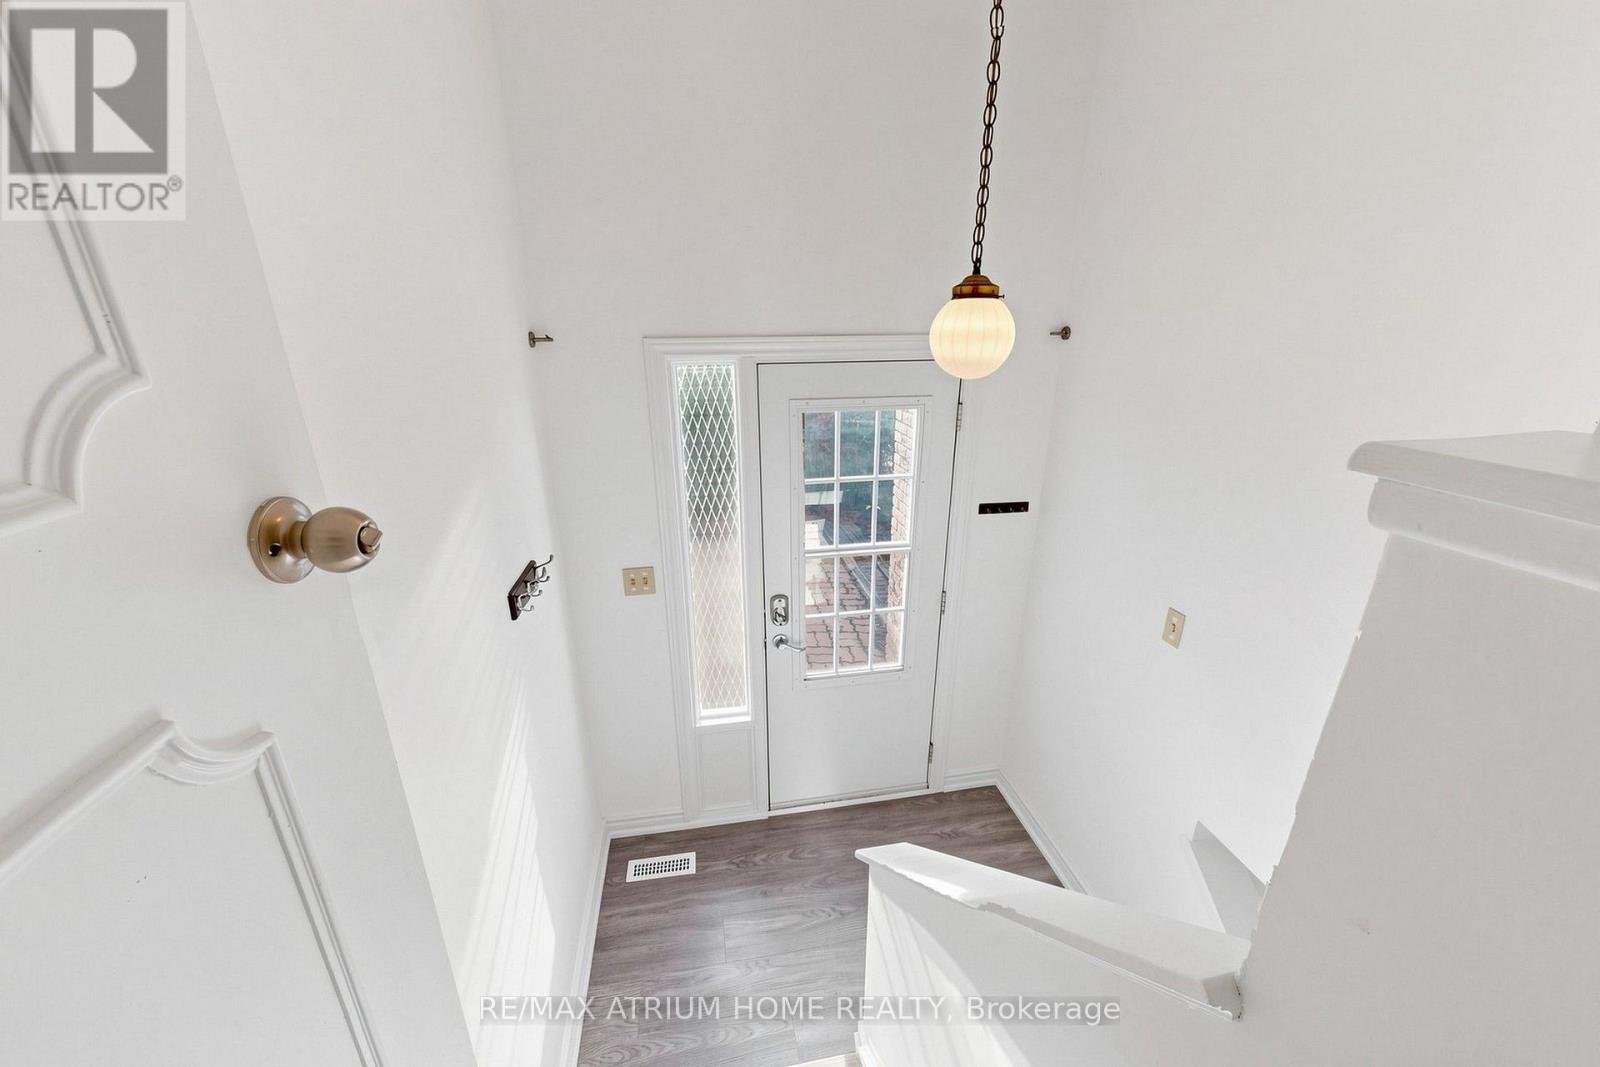
Walk Out, Separate Entrance |
|
Basement Type
|
N/a (finished), N/a |
|
Construction Style Attachment
|
Detached |
|
Cooling Type
|
Central Air Conditioning |
|
Exterior Finish
|
Brick |
|
Fireplace Present
|
Yes |
|
Flooring Type
|
Hardwood, Vinyl |
|
Foundation Type
|
Concrete |
|
Heating Fuel
|
Natural Gas |
|
Heating Type
|
Forced Air |
|
Stories Total
|
1 |
|
Size Interior
|
1,500 - 2,000 Sqft |
|
Type
|
House |
|
Utility Water
|
Municipal Water |
Parking
Land
|
Acreage
|
No |
|
Land Amenities
|
Golf Nearby, Park, Schools |
|
Sewer
|
Sanitary Sewer |
|
Size Depth
|
221 Ft |
|
Size Frontage
|
45 Ft |
|
Size Irregular
|
45 X 221 Ft ; N 220.99 W 47.84 S 204.87 E 45.04 |
|
Size Total Text
|
45 X 221 Ft ; N 220.99 W 47.84 S 204.87 E 45.04 |
Rooms
| Level |
Type |
Length |
Width |
Dimensions |
|
Basement |
Recreational, Games Room |
7.92 m |
3.81 m |
7.92 m x 3.81 m |
|
Basement |
Kitchen |
3.35 m |
3.35 m |
3.35 m x 3.35 m |
|
Basement |
Bedroom 3 |
4.88 m |
3.66 m |
4.88 m x 3.66 m |
|
Basement |
Bedroom 4 |
3.35 m |
3.35 m |
3.35 m x 3.35 m |
|
Main Level |
Living Room |
4.8 m |
6.7 m |
4.8 m x 6.7 m |
|
Main Level |
Dining Room |
6.4 m |
4.88 m |
6.4 m x 4.88 m |
|
Main Level |
Kitchen |
5.18 m |
3.66 m |
5.18 m x 3.66 m |
|
Main Level |
Great Room |
7.62 m |
4.72 m |
7.62 m x 4.72 m |
|
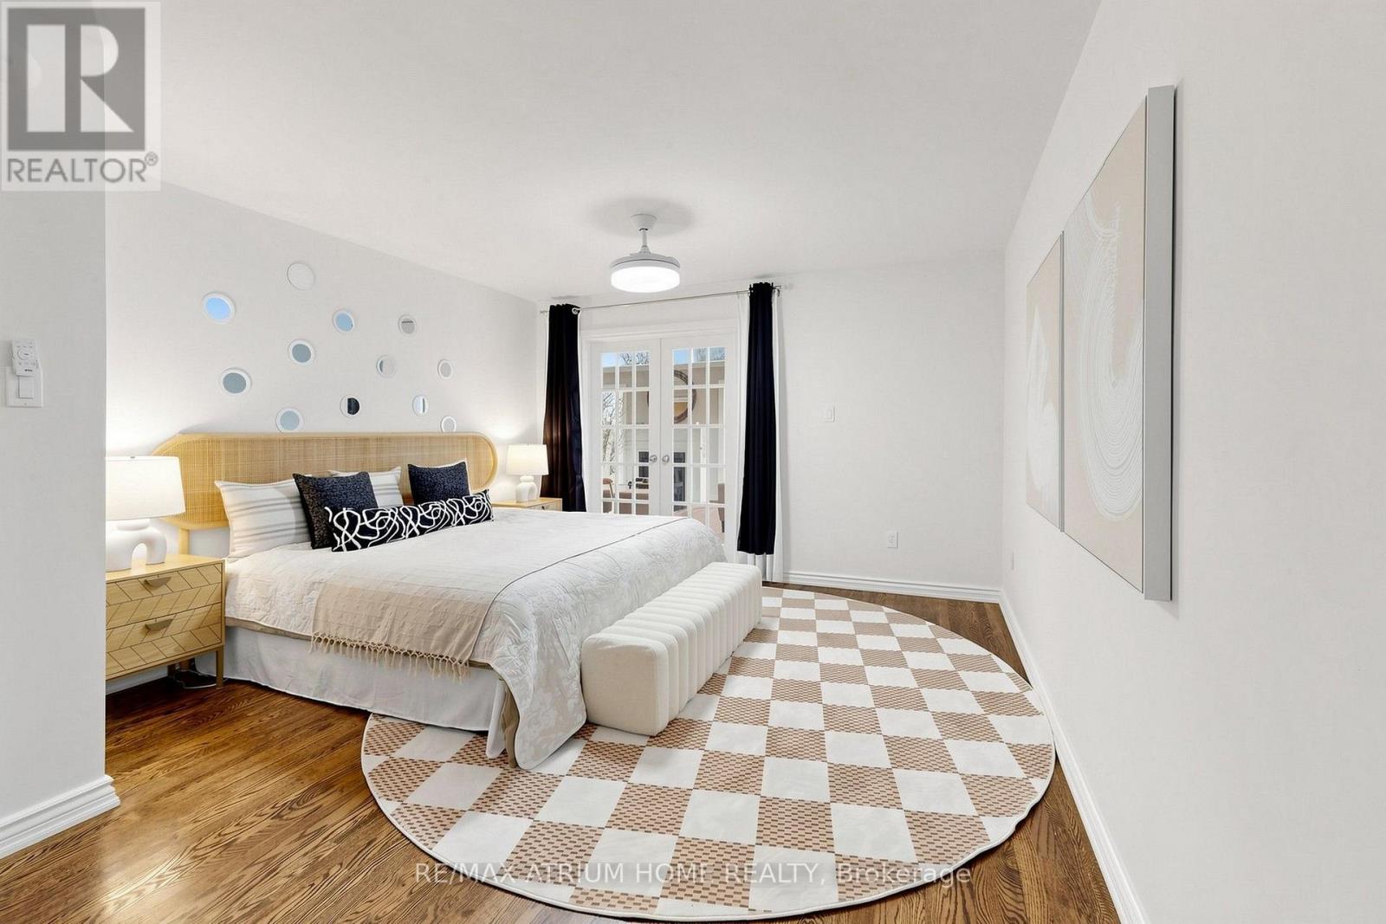
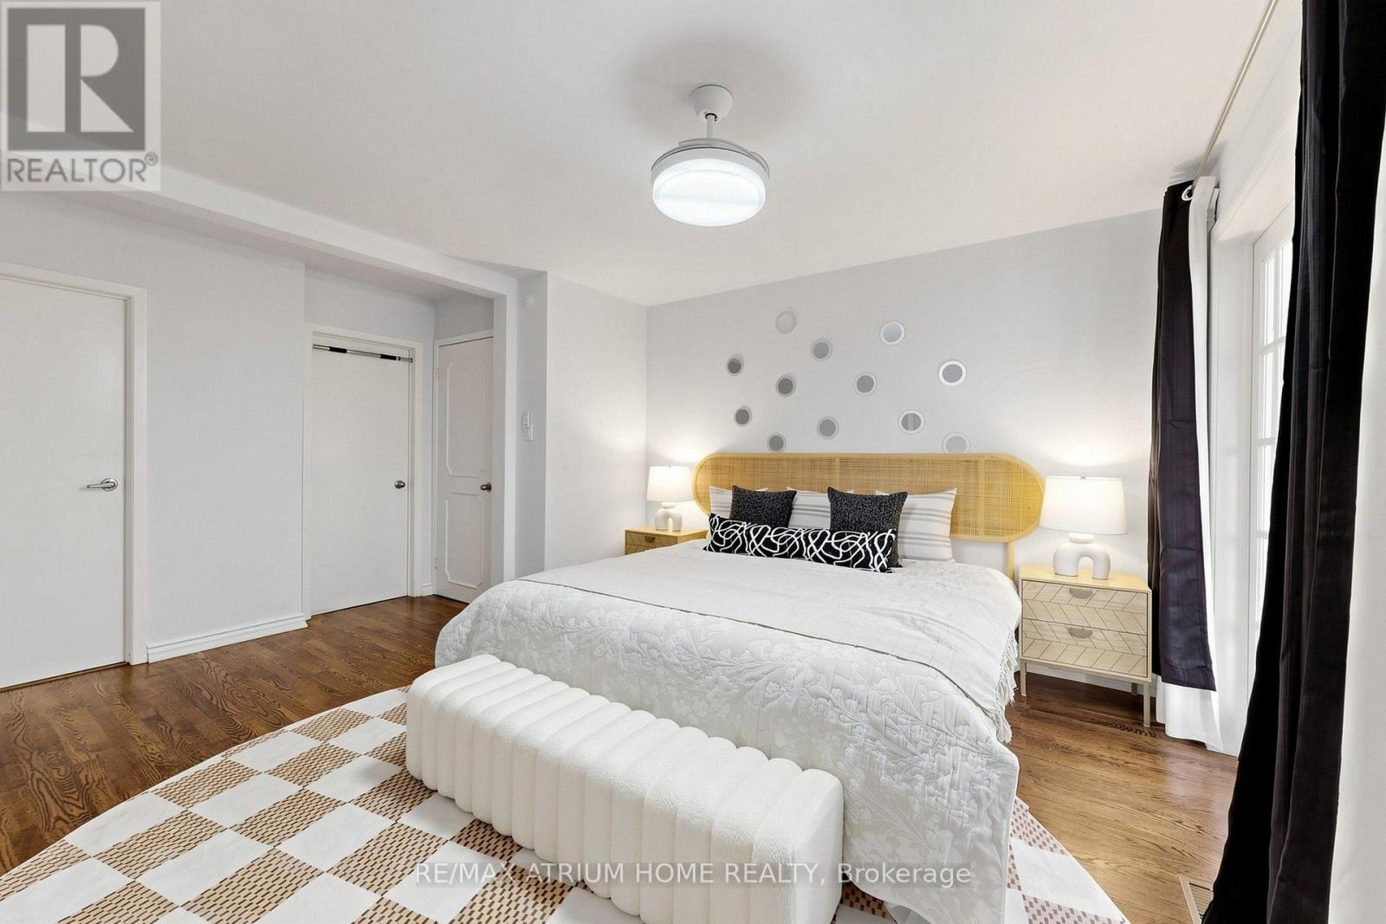
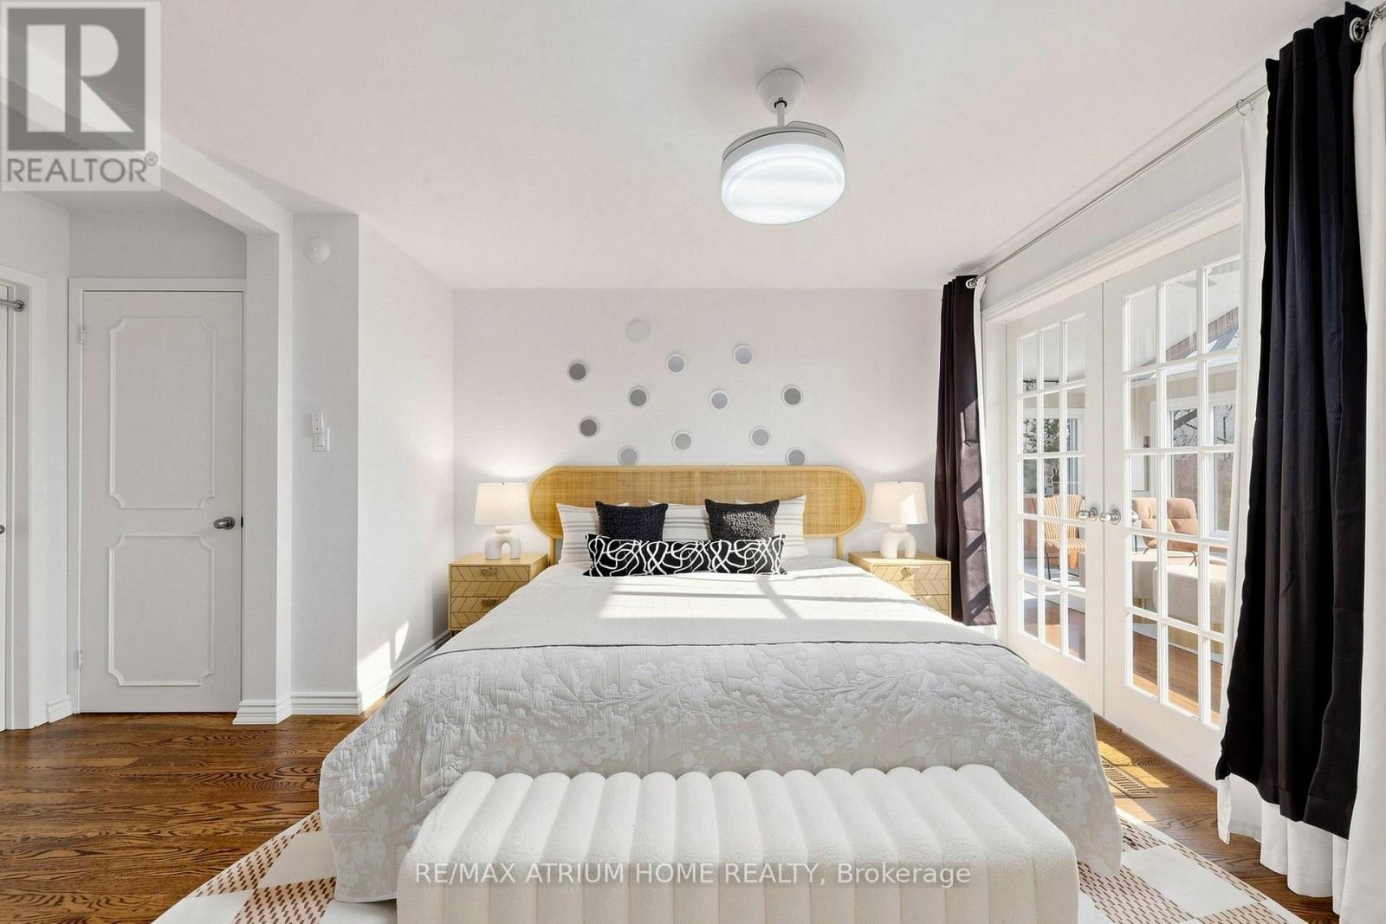
Main Level |
Primary Bedroom |
4.88 m |
3.96 m |
4.88 m x 3.96 m |
|
Main Level |
Bedroom 2 |
4.56 m |
3.35 m |
4.56 m x 3.35 m |
https://www.realtor.ca/real-estate/30523695/147-romfield-circuit-markham-royal-orchard-royal-orchard