4 Bedroom
5 Bathroom
3,000 - 3,500 sqft
Fireplace
Central Air Conditioning
Forced Air
$1,099,900
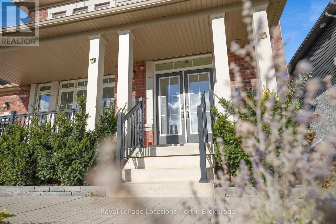
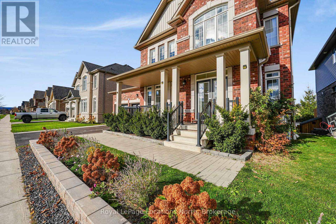
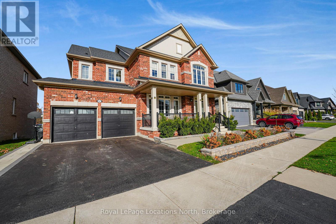
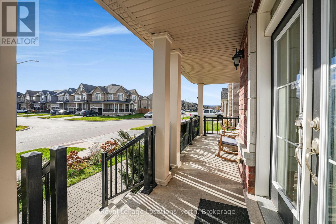
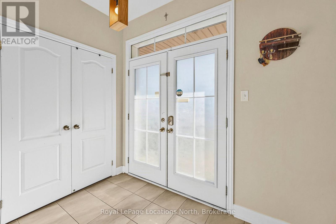
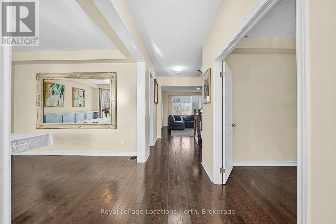
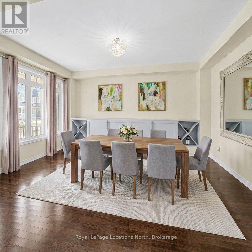
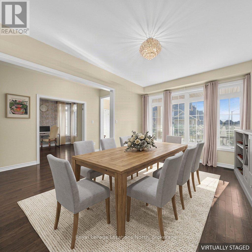
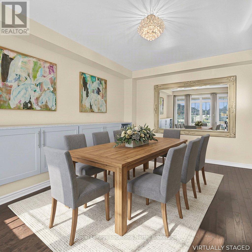
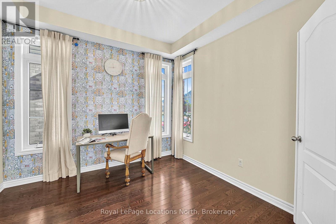
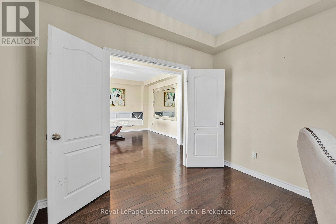
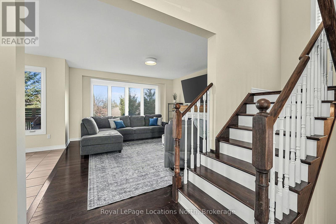
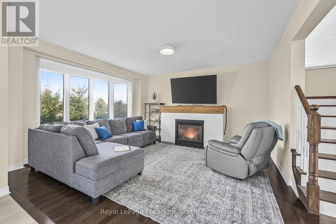
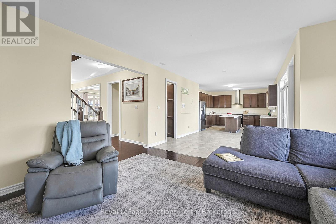
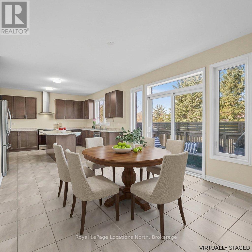
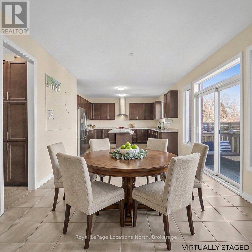
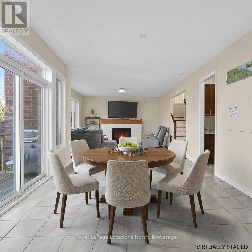
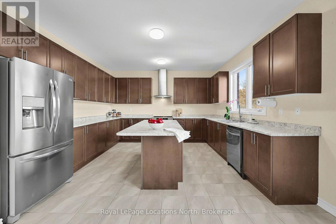
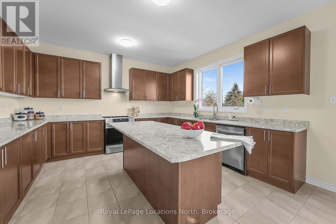
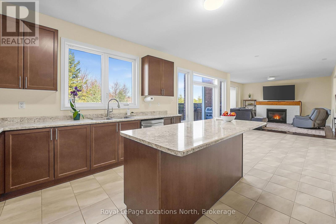
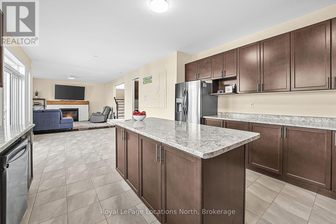
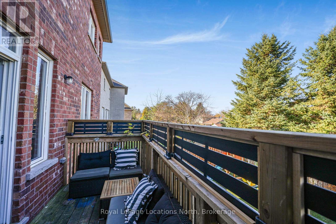
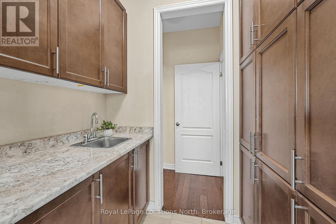
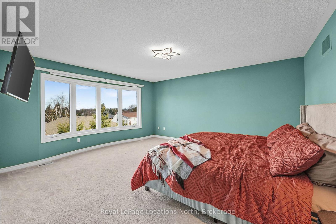
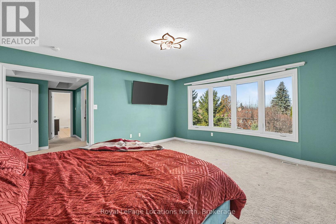
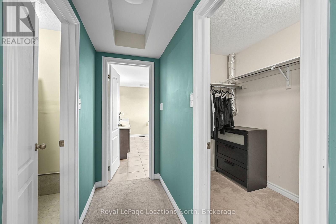
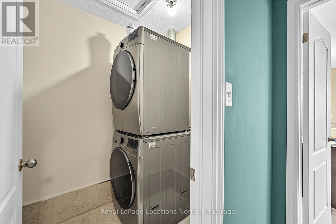
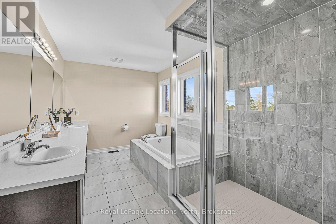
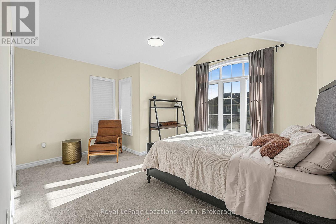
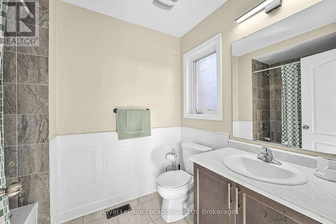
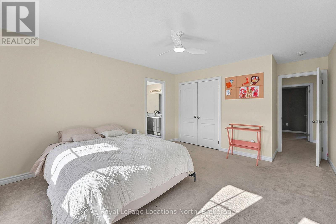
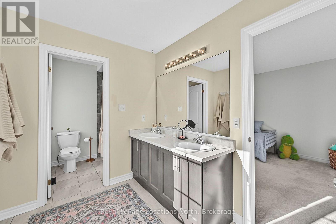
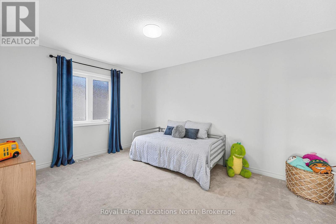
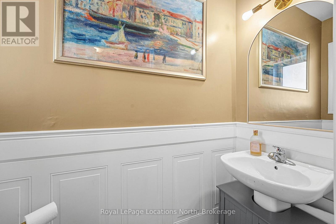
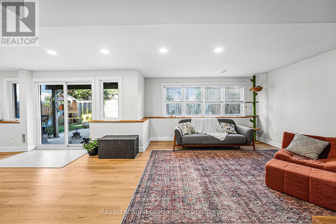
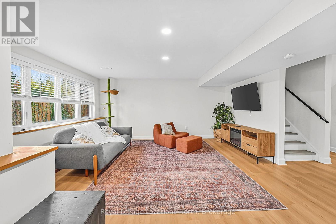
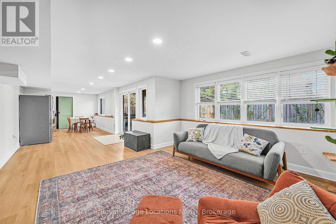
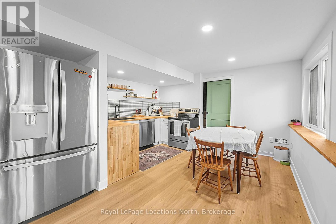
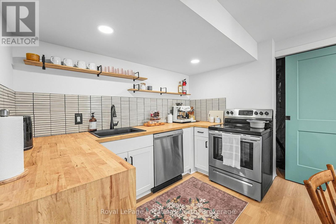
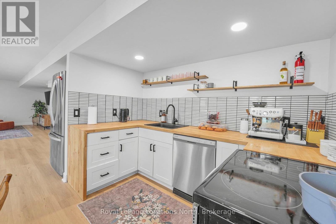
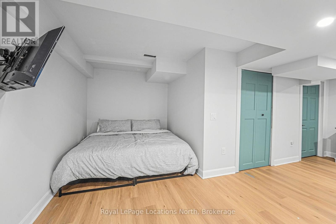
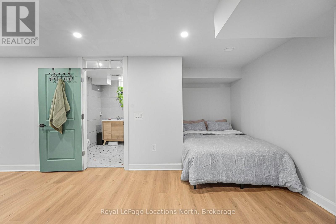
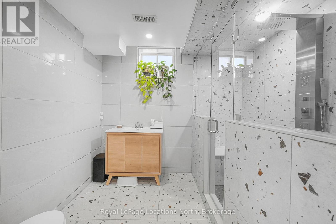
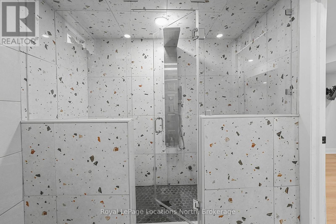
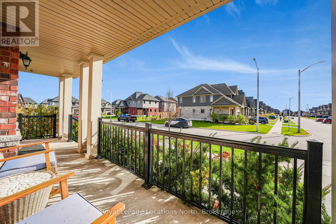
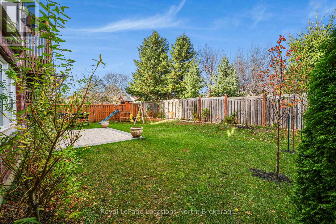
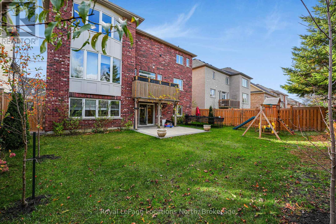
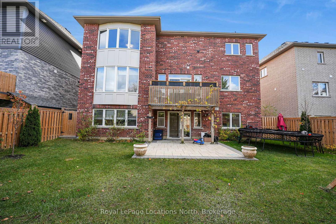
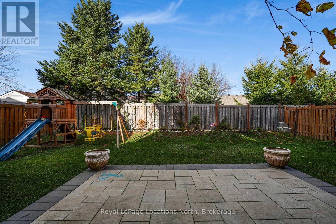
Welcome to 57 McLean Avenue, an exceptional executive residence in Collingwood's sought-after Indigo Estates. Offering over 3,000 sq. ft. above grade and more than 4,000 sq. ft. of total finished living space, this home blends thoughtful family design with rare multi-generational versatility. A covered front porch leads into a welcoming main floor featuring a dedicated home office, formal dining room, and convenient mudroom with inside entry to the double-car garage (equipped with an EV charger). The heart of the home is a chef-inspired eat-in kitchen with a centre island, walk-in butler's pantry, and walkout balcony overlooking the private backyard, flowing seamlessly into the sunlit family room with a cosy gas fireplace.Upstairs, every bedroom enjoys direct bathroom access. The primary retreat offers a walk-in closet, dedicated laundry, and a 5-piece ensuite with double sinks, a deep soaker tub, and walk-in shower. Two bedrooms share a Jack-and-Jill 4-piece bath, while the fourth bedroom features its own 4-piece ensuite.The fully permitted walk-out lower level serves as a self-contained in-law suite, complete with a full second kitchen, family room, sleeping area, secondary laundry, and a full bathroom with a custom steam shower. Steps to top-rated schools, Kinsmen Park, and scenic trails, and minutes to downtown shops, Georgian Bay, and Blue Mountain ski hills-this turnkey property delivers the ultimate four-season lifestyle. (id:50976)
Open House
This property has open houses!
Starts at:
1:00 pm
Ends at:
3:00 pm
Property Details
|
MLS® Number
|
S14191156 |
|
Property Type
|
Single Family |
|
Community Name
|
Collingwood |
|
Parking Space Total
|
4 |
Building
|
Bathroom Total
|
5 |
|
Bedrooms Above Ground
|
4 |
|
Bedrooms Total
|
4 |
|
Amenities
|
Fireplace(s) |
|
Appliances
|
Dishwasher, Dryer, Stove, Washer, Refrigerator |
|
Basement Development
|
Finished |
|
Basement Features
|
Walk Out |
|
Basement Type
|
N/a (finished) |
|
Construction Style Attachment
|
Detached |
|
Cooling Type
|
Central Air Conditioning |
|
Exterior Finish
|
Brick |
|
Fireplace Present
|
Yes |
|
Fireplace Total
|
1 |
|
Foundation Type
|
Poured Concrete |
|
Half Bath Total
|
1 |
|
Heating Fuel
|
Natural Gas |
|
Heating Type
|
Forced Air |
|
Stories Total
|
2 |
|
Size Interior
|
3,000 - 3,500 Sqft |
|
Type
|
House |
|
Utility Water
|
Municipal Water |
Parking
Land
|
Acreage
|
No |
|
Sewer
|
Sanitary Sewer |
|
Size Depth
|
29.35 M |
|
Size Frontage
|
17.05 M |
|
Size Irregular
|
17.1 X 29.4 M |
|
Size Total Text
|
17.1 X 29.4 M |
https://www.realtor.ca/real-estate/30524344/57-mclean-avenue-collingwood-collingwood