6 Bedroom
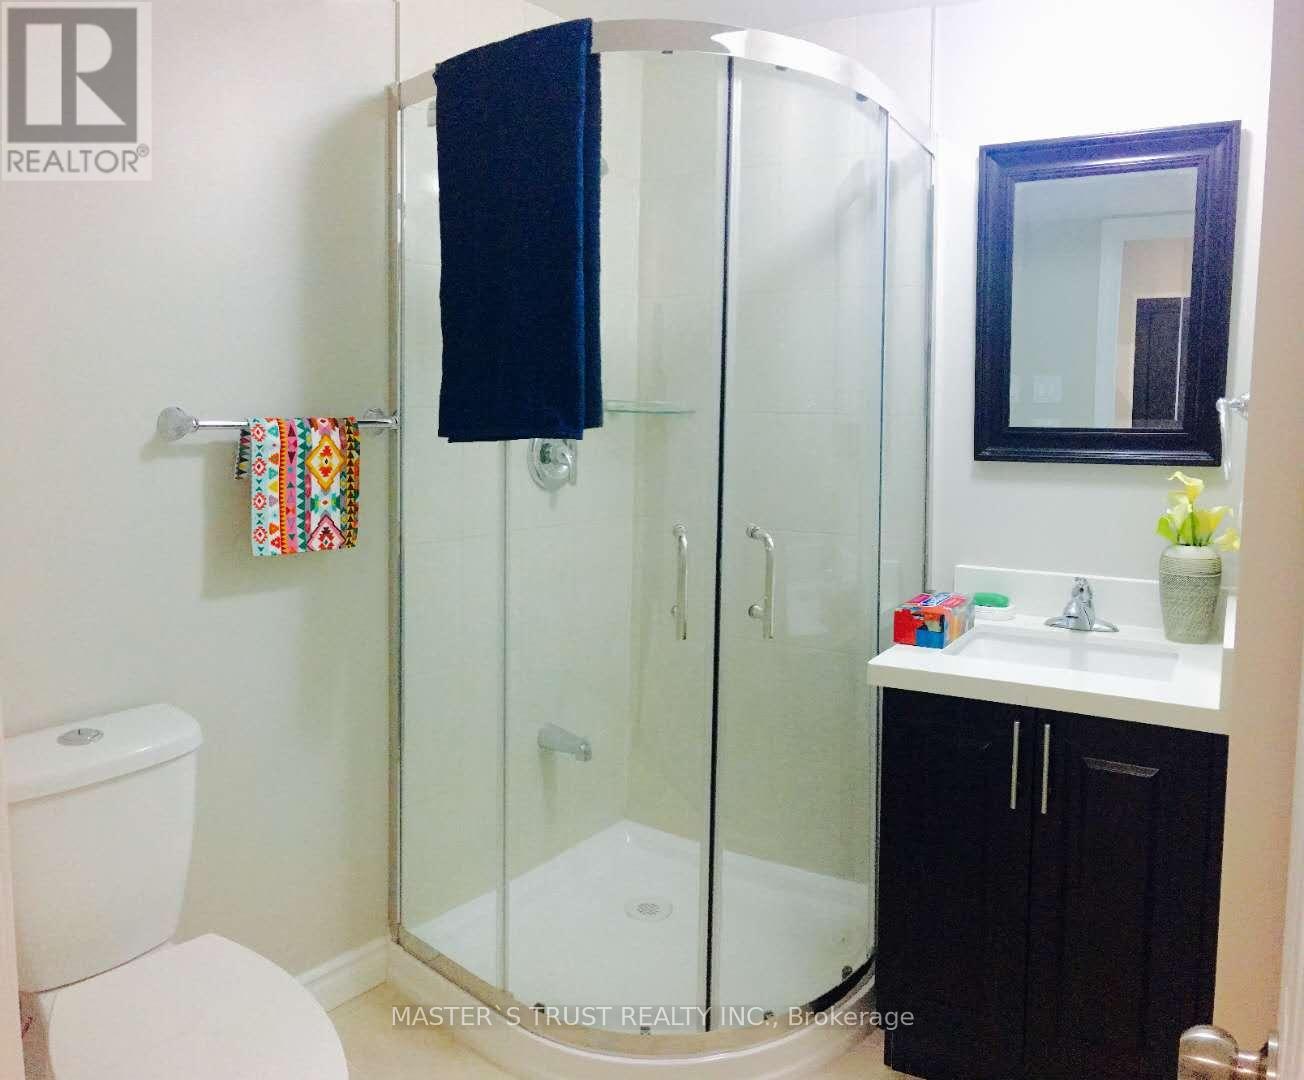
4 Bathroom
2,000 - 2,500 sqft
Fireplace
Central Air Conditioning
Forced Air
$1,558,000
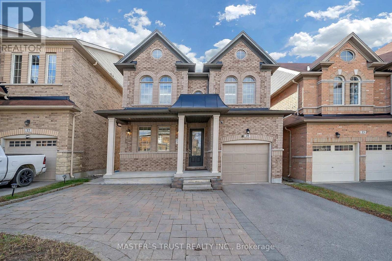
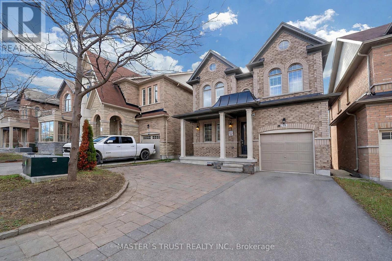
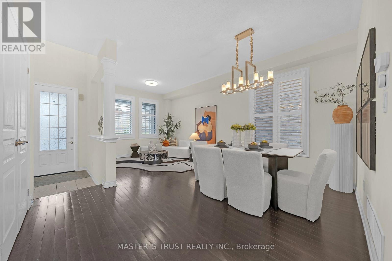
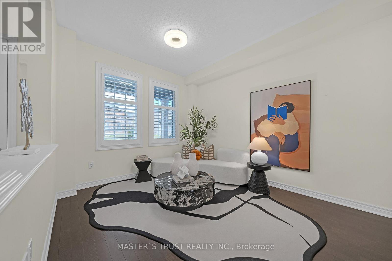
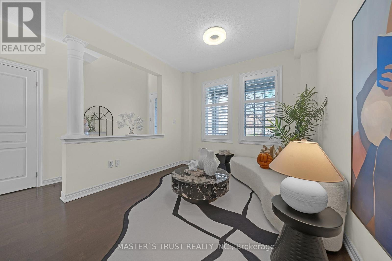
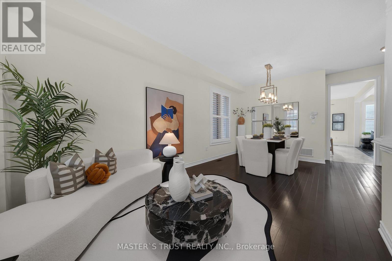
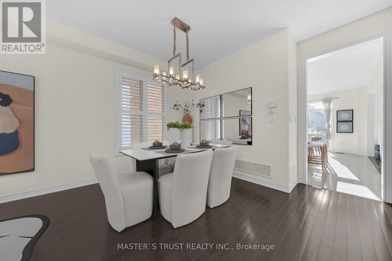
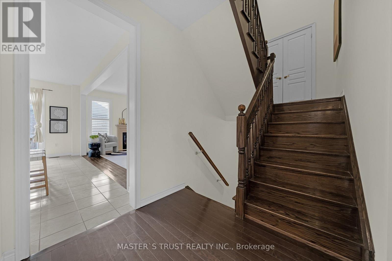
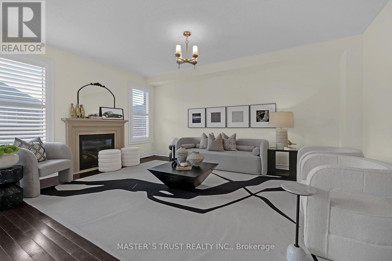
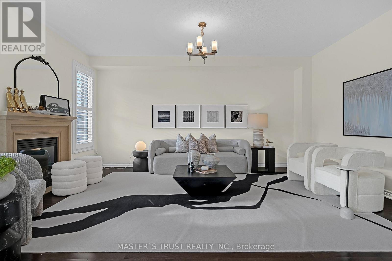
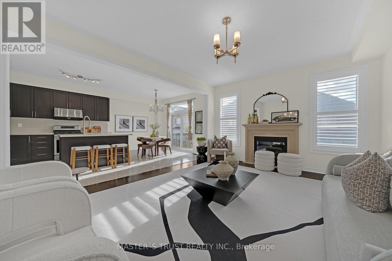
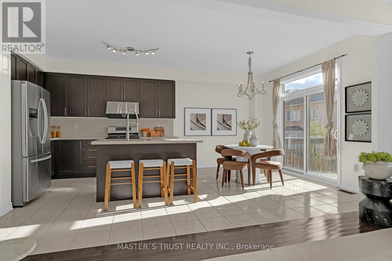
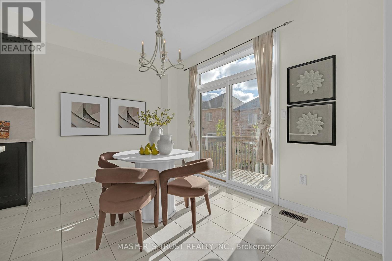
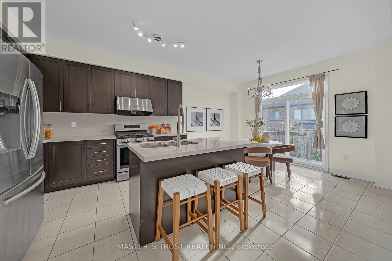
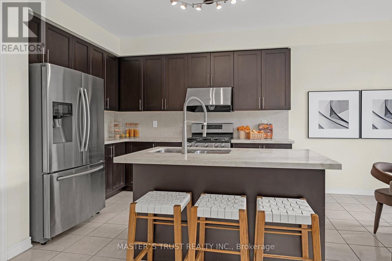
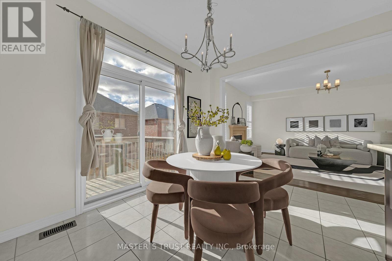
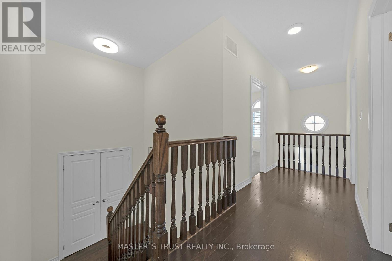
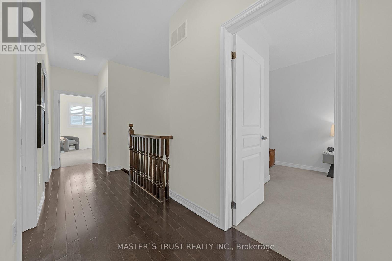
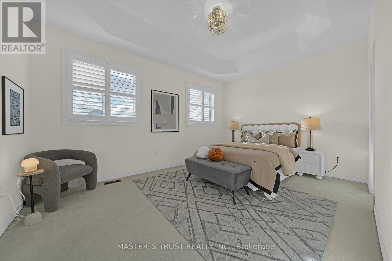
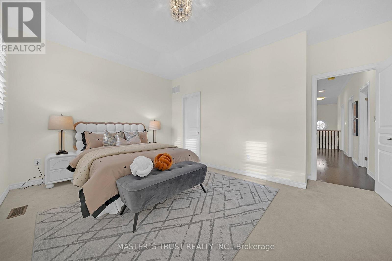
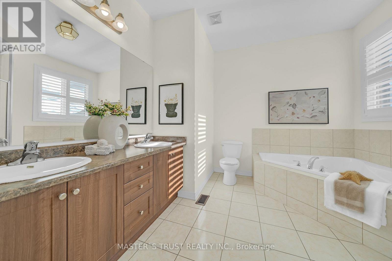
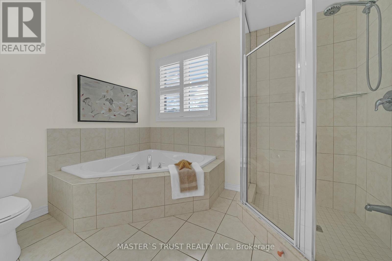
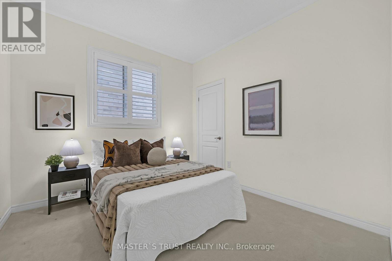
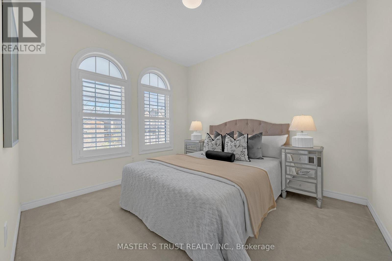
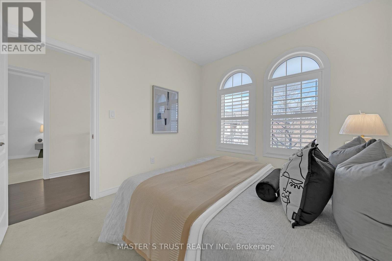
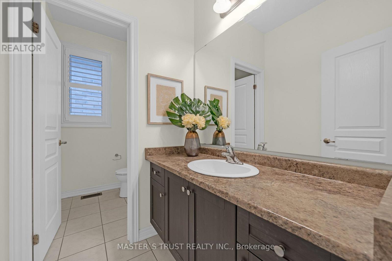
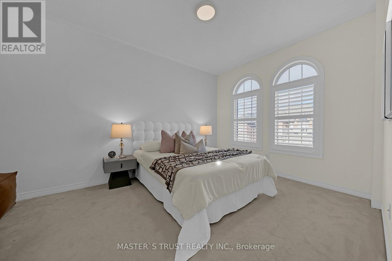
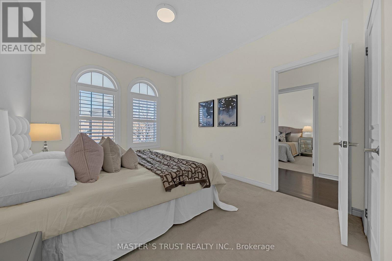
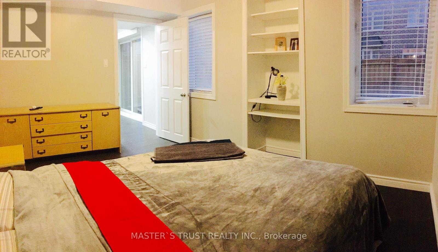
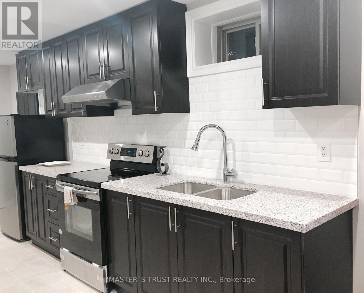
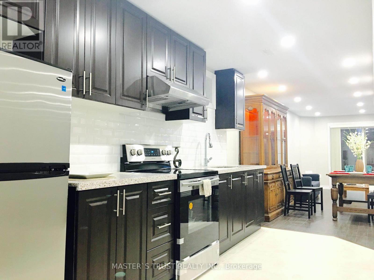
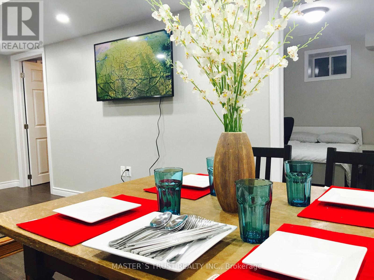
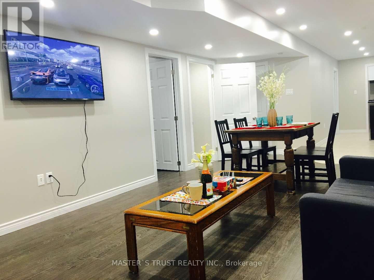
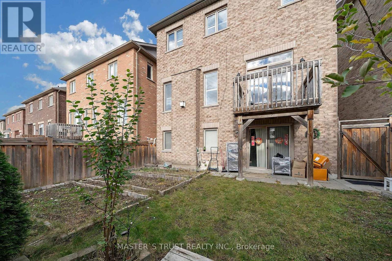
Must to see the Elegant House. 2 Mins Walks To Beckett Farm Public School, Top Ranking Pierre Elliott Trudeau H.S., 9 Feet Ceiling both Main and 2nd Floor. Modern Hardwood Flooring Throughout Main floor . Granite Kitchen Counter-Top and new Large-format Sintered stone Backsplash. S/S appliances and upgrade Gas stove. Upgrade most of Modern Electrical Lighting Fixtures. 4 Cozy Size Bedrooms and Laundry on 2nd floor. Fantastic California Shutters throughout main floor and all bedrooms. Professional finished walkout basement include Extra 2 Br and kitchen and living area, Potential rent income. Interlock Drive Way No Side Walk ,More Parking space , Lovely Deck and south view backyard. (id:50976)
Property Details
|
MLS® Number
|
N14187714 |
|
Property Type
|
Single Family |
|
Community Name
|
Berczy |
|
Equipment Type
|
Water Heater |
|
Parking Space Total
|
3 |
|
Rental Equipment Type
|
Water Heater |
Building
|
Bathroom Total
|
4 |
|
Bedrooms Above Ground
|
4 |
|
Bedrooms Below Ground
|
2 |
|
Bedrooms Total
|
6 |
|
Amenities
|
Fireplace(s) |
|
Appliances
|
Garage Door Opener Remote(s), Dryer, Hood Fan, Gas Stove(s), Washer, Refrigerator |
|
Basement Development
|
Finished |
|
Basement Features
|
Walk Out |
|
Basement Type
|
N/a (finished) |
|
Construction Style Attachment
|
Detached |
|
Cooling Type
|
Central Air Conditioning |
|
Exterior Finish
|
Brick |
|
Fireplace Present
|
Yes |
|
Flooring Type
|
Hardwood, Ceramic |
|
Foundation Type
|
Concrete |
|
Half Bath Total
|
1 |
|
Heating Fuel
|
Natural Gas |
|
Heating Type
|
Forced Air |
|
Stories Total
|
2 |
|
Size Interior
|
2,000 - 2,500 Sqft |
|
Type
|
House |
|
Utility Water
|
Municipal Water |
Parking
Land
|
Acreage
|
No |
|
Sewer
|
Sanitary Sewer |
|
Size Depth
|
90 Ft ,3 In |
|
Size Frontage
|
34 Ft ,2 In |
|
Size Irregular
|
34.2 X 90.3 Ft |
|
Size Total Text
|
34.2 X 90.3 Ft |
Rooms
| Level |
Type |
Length |
Width |
Dimensions |
|
Second Level |
Primary Bedroom |
4.75 m |
3.47 m |
4.75 m x 3.47 m |
|
Second Level |
Bedroom 2 |
3.16 m |
3.96 m |
3.16 m x 3.96 m |
|
Second Level |
Bedroom 3 |
3.04 m |
3.35 m |
3.04 m x 3.35 m |
|
Second Level |
Bedroom 4 |
3.1 m |
3.04 m |
3.1 m x 3.04 m |
|
Second Level |
Laundry Room |
1.81 m |
1.61 m |
1.81 m x 1.61 m |
|
Main Level |
Family Room |
5.36 m |
3.96 m |
5.36 m x 3.96 m |
|
Main Level |
Dining Room |
4.2 m |
3.04 m |
4.2 m x 3.04 m |
|
Main Level |
Living Room |
4.2 m |
3.04 m |
4.2 m x 3.04 m |
|
Main Level |
Kitchen |
3.84 m |
3.29 m |
3.84 m x 3.29 m |
|
Main Level |
Eating Area |
3 m |
2.74 m |
3 m x 2.74 m |
https://www.realtor.ca/real-estate/30520595/25-busch-avenue-markham-berczy-berczy