4 Bedroom
5 Bathroom
3,250 - 3,499 sqft
Central Air Conditioning
Forced Air
$6,395,000Maintenance, Common Area Maintenance, Insurance, Parking, Water
$5,223.87 Monthly
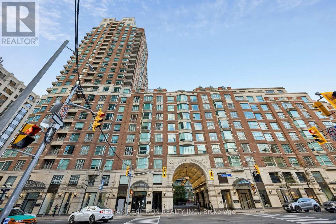
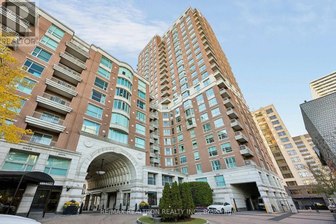
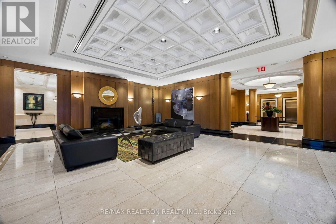
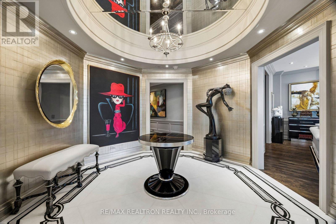
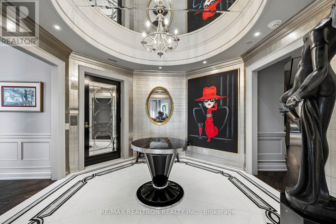
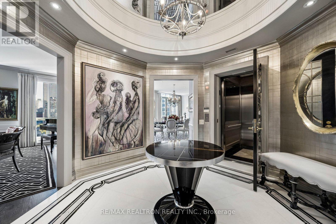
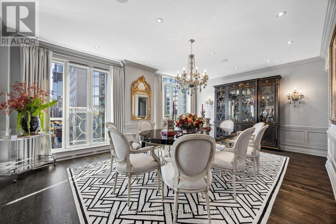
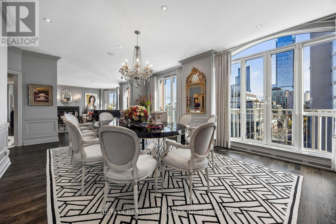
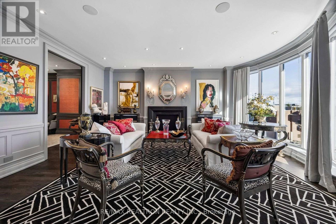
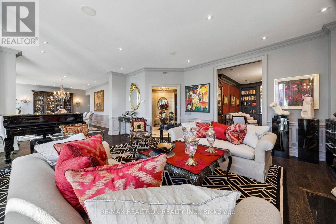
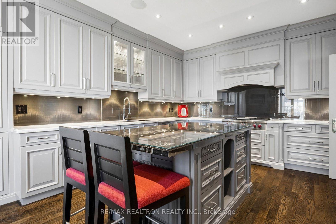
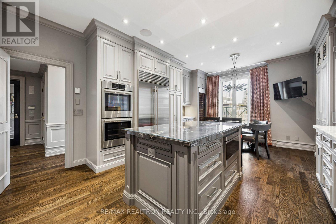
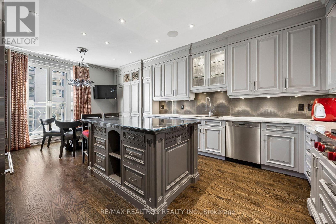
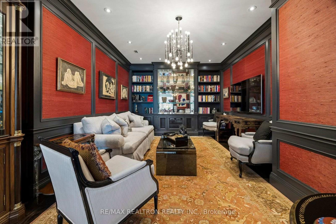
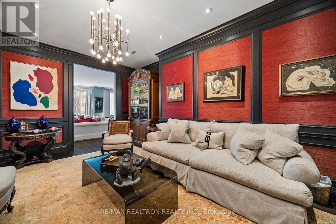
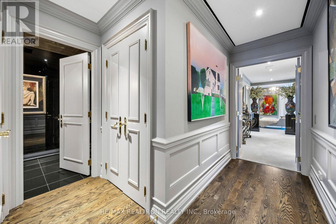
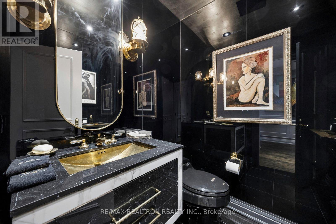
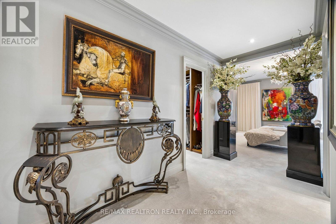
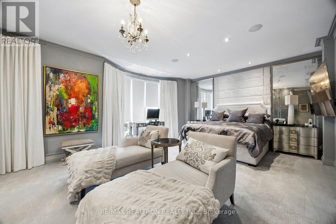
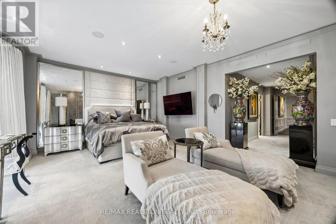
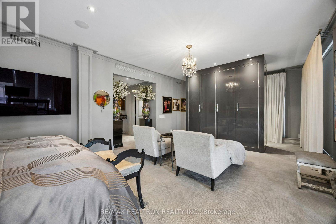
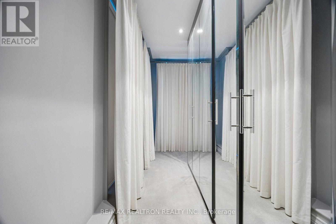
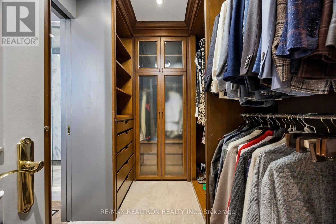
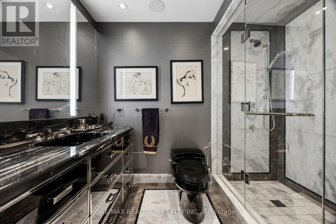
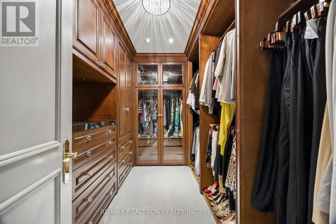
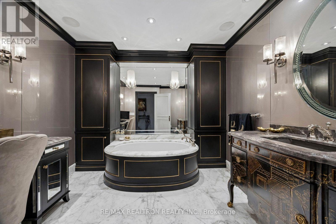
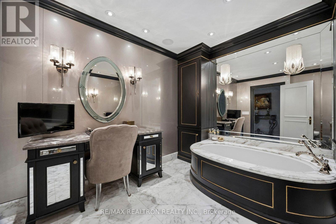
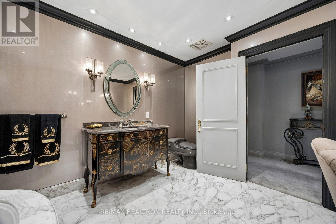
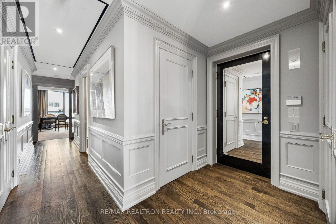
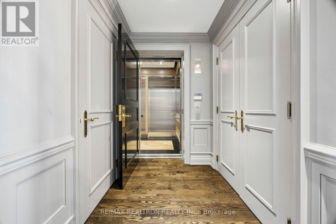
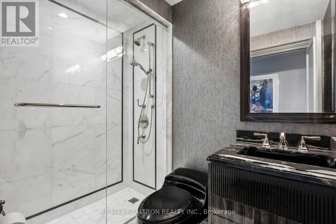
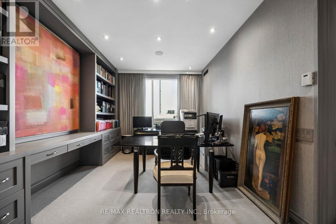
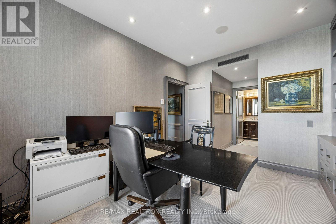
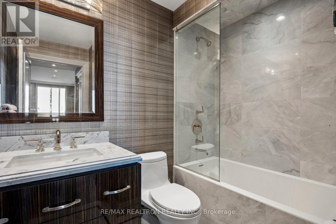
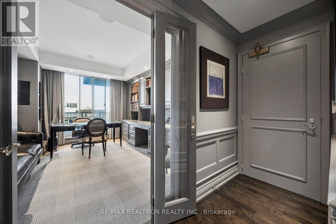
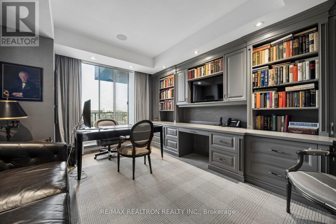
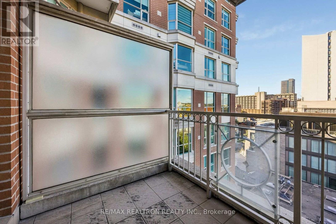
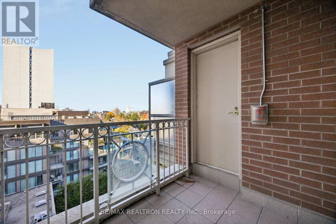
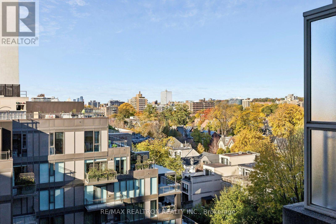
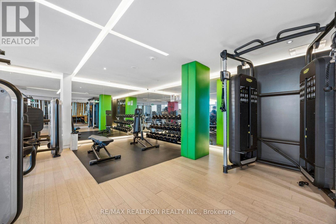
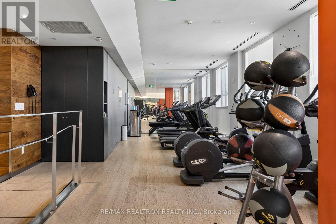
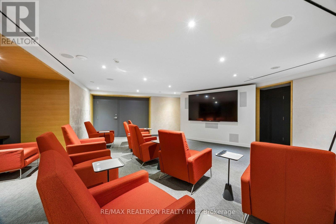
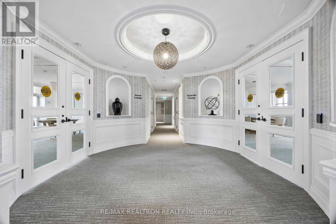
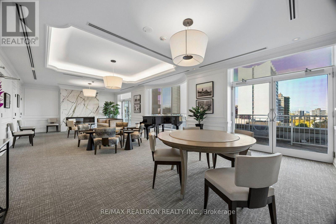
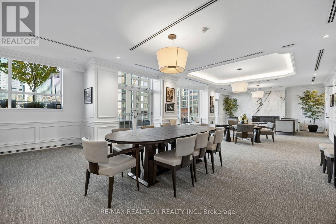
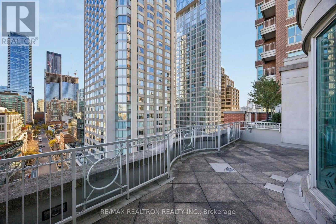
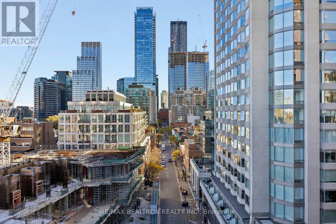
Welcome to The Prize of Prince Arthur, an exceptional offering at one of Yorkville's most coveted addresses. This 3,495 sq. ft. penthouse features direct elevator access and sweeping east-facing views down Yorkville, with natural light filling its beautifully appointed interiors. Professionally designed by Brian Gluckstein and thoughtfully renovated in 2014, the residence showcases timeless finishes and an extraordinary sense of scale. A gracious entrance opens to expansive principal rooms, including an elegant living room, formal dining room and beautifully proportioned family room. Rich hardwood floors, crown moulding and classic wainscoting add warmth and architectural character throughout. Designed for both intimate everyday living and grand-scale entertaining, the suite offers a level of space and comfort rarely found in condominium living. The primary suite is a private retreat, complete with separate his-and-hers walk-in closets and two ensuite bathrooms. Two additional bedrooms offer excellent accommodations for family and guests, or flexibility as private offices. The generously appointed kitchen features marble countertops, Sub-Zero refrigeration, Bosch ovens, a Wolf cooktop, wine fridge, extensive cabinetry, and plenty of room for casual dining. In the heart of Yorkville, the residence is moments from celebrated boutiques, fine dining, specialty shops and galleries, as well as the Royal Ontario Museum, Gardiner Museum, University of Toronto, nearby parks and Toronto's best shopping and entertainment. The Prince Arthur is renowned for exceptional white-glove service, with an attentive concierge and valet team. Hotel-inspired amenities include a fitness centre, sauna, theatre, library, elegant party rooms and car wash. The Prize of Prince Arthur is a rare opportunity to own one of the building's most distinguished residences. Suites of this caliber and scale are seldom offered. (id:50976)
Property Details
|
MLS® Number
|
C14192218 |
|
Property Type
|
Single Family |
|
Community Name
|
Annex |
|
Amenities Near By
|
Hospital, Park, Place Of Worship, Schools, Public Transit |
|
Community Features
|
Pets Allowed With Restrictions |
|
Parking Space Total
|
2 |
|
View Type
|
City View |
Building
|
Bathroom Total
|
5 |
|
Bedrooms Above Ground
|
3 |
|
Bedrooms Below Ground
|
1 |
|
Bedrooms Total
|
4 |
|
Age
|
16 To 30 Years |
|
Amenities
|
Car Wash, Security/concierge, Exercise Centre, Party Room, Sauna, Visitor Parking, Separate Electricity Meters, Storage - Locker |
|
Appliances
|
Oven - Built-in, Dryer, Microwave, Oven, Range, Washer, Whirlpool, Wine Fridge, Refrigerator |
|
Basement Type
|
None |
|
Cooling Type
|
Central Air Conditioning |
|
Exterior Finish
|
Brick |
|
Flooring Type
|
Marble, Hardwood, Ceramic |
|
Half Bath Total
|
1 |
|
Heating Fuel
|
Electric |
|
Heating Type
|
Forced Air |
|
Size Interior
|
3,250 - 3,499 Sqft |
|
Type
|
Apartment |
Parking
Land
|
Acreage
|
No |
|
Land Amenities
|
Hospital, Park, Place Of Worship, Schools, Public Transit |
Rooms
| Level |
Type |
Length |
Width |
Dimensions |
|
Main Level |
Foyer |
3.58 m |
3.58 m |
3.58 m x 3.58 m |
|
Main Level |
Family Room |
5.66 m |
3.71 m |
5.66 m x 3.71 m |
|
Main Level |
Living Room |
5.97 m |
6.43 m |
5.97 m x 6.43 m |
|
Main Level |
Dining Room |
4.22 m |
6.4 m |
4.22 m x 6.4 m |
|
Main Level |
Kitchen |
6.35 m |
4 m |
6.35 m x 4 m |
|
Main Level |
Primary Bedroom |
9.35 m |
8.1 m |
9.35 m x 8.1 m |
|
Main Level |
Bedroom 2 |
6.35 m |
3.15 m |
6.35 m x 3.15 m |
|
Main Level |
Bedroom 3 |
4.24 m |
3.66 m |
4.24 m x 3.66 m |
|
Main Level |
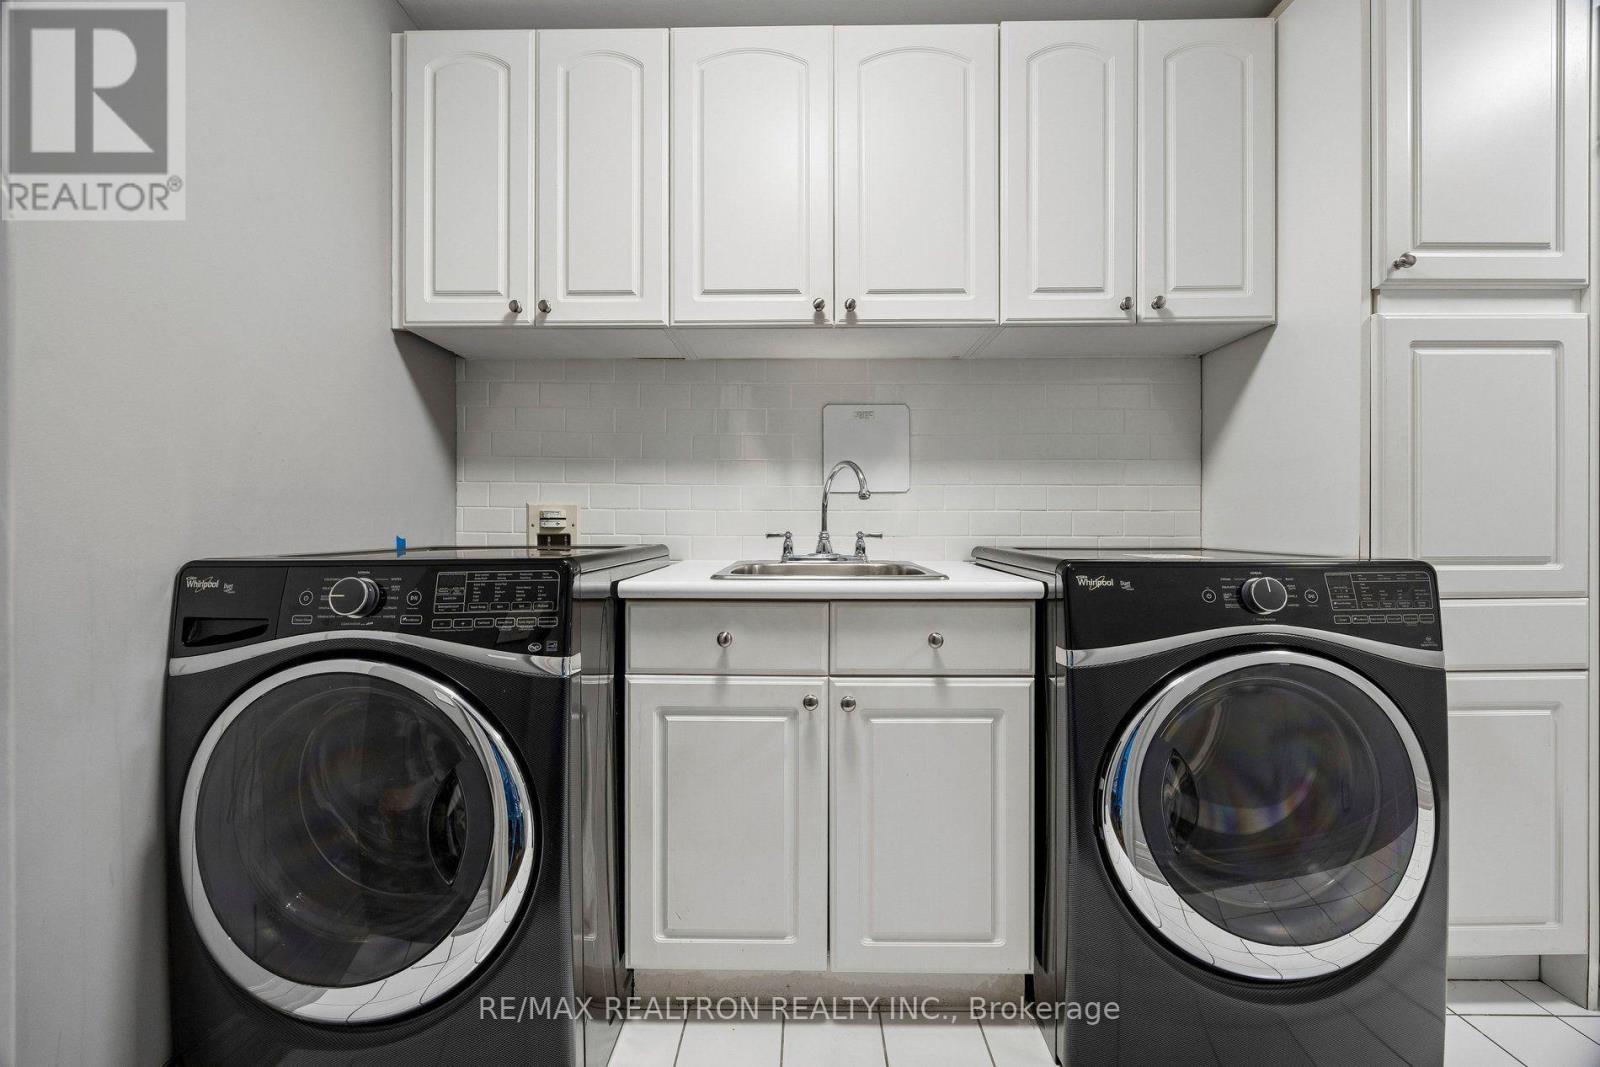
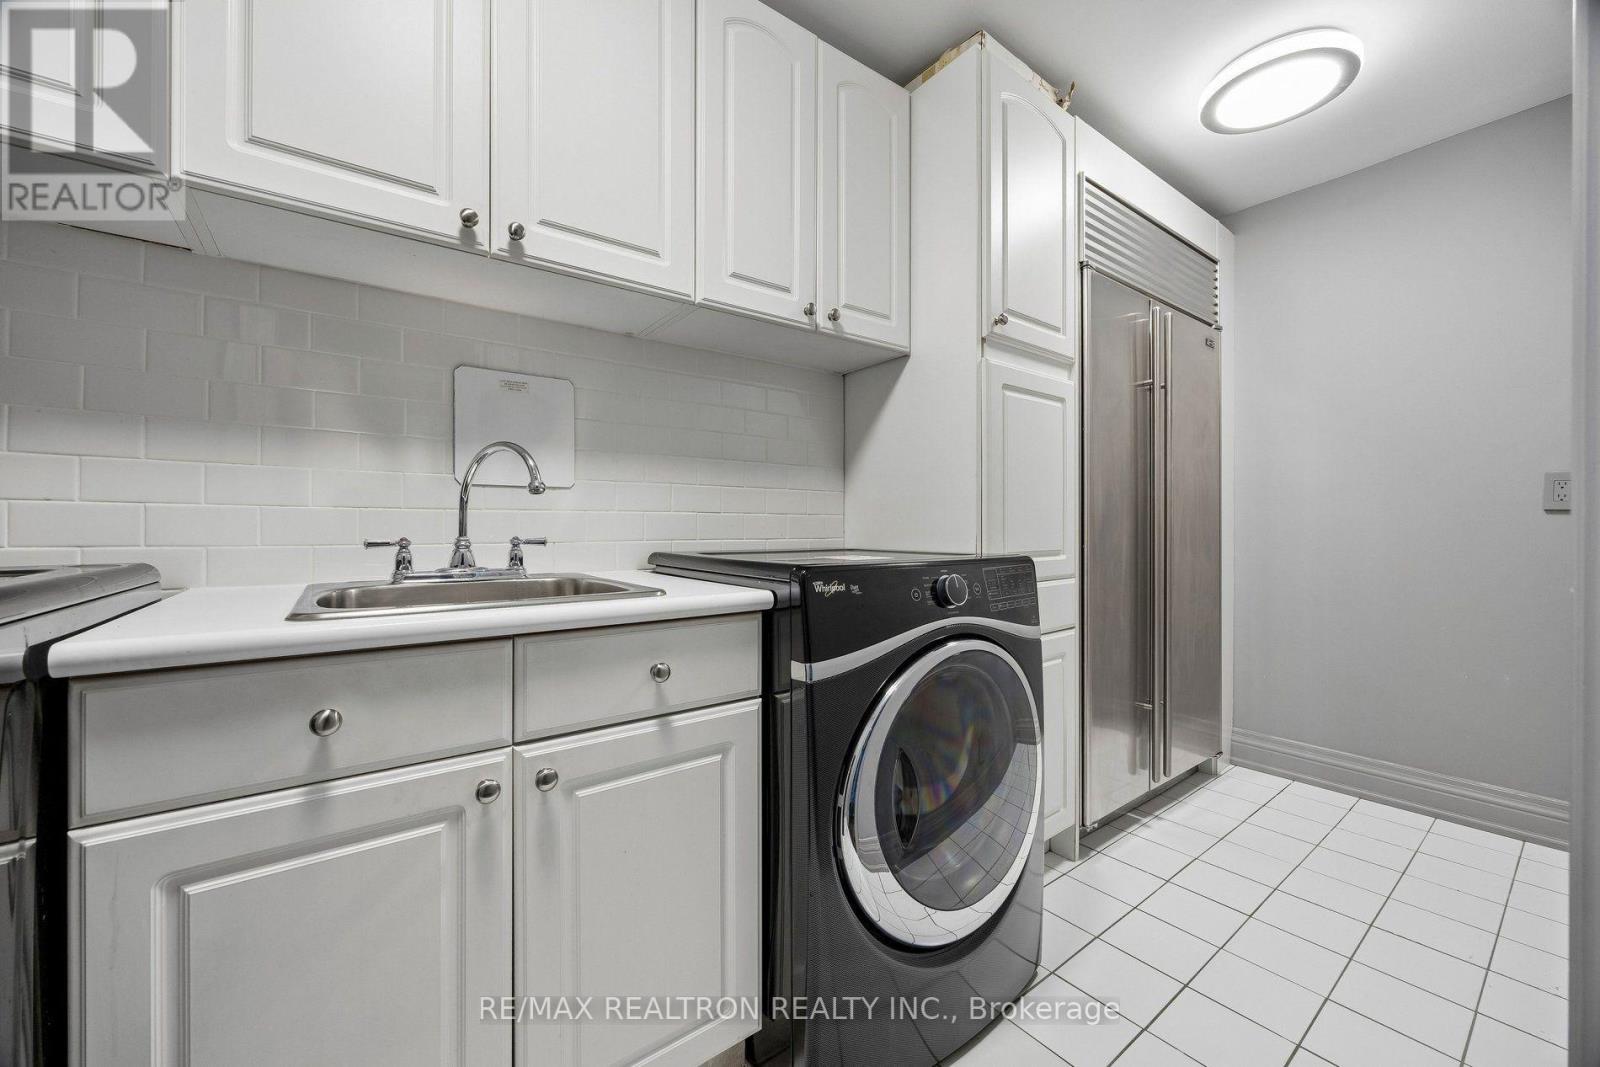
Laundry Room |
|
|
Measurements not available |
https://www.realtor.ca/real-estate/30525398/908-38-avenue-road-toronto-annex-annex