4 Bedroom
3 Bathroom
1,657 sqft
Contemporary
None
Forced Air
$99,900
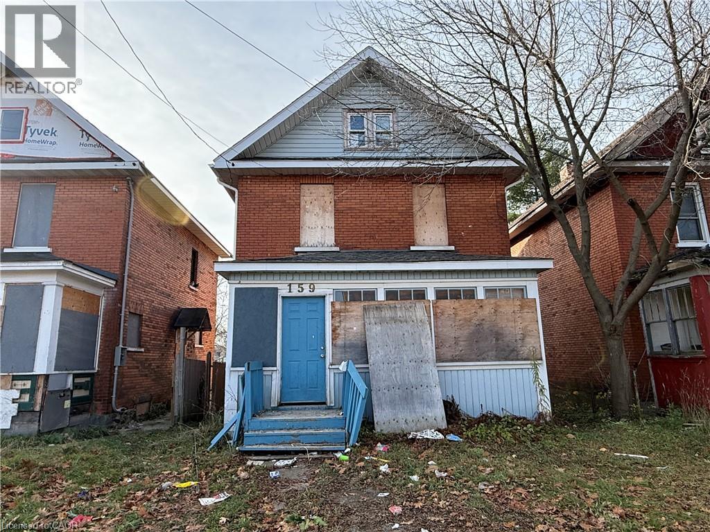
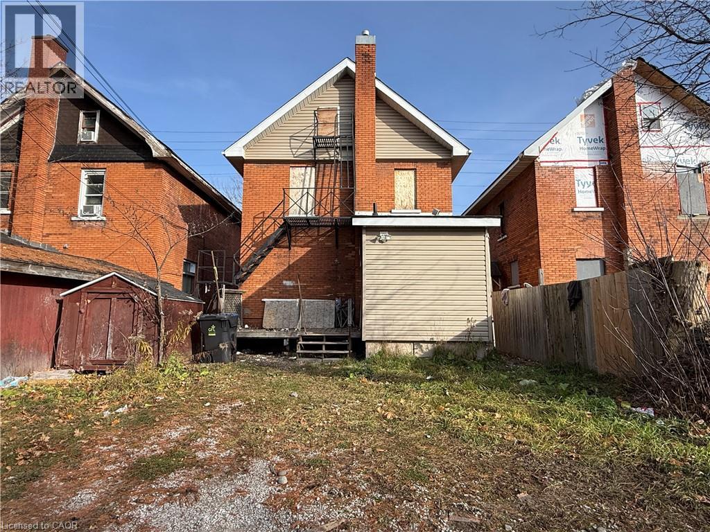
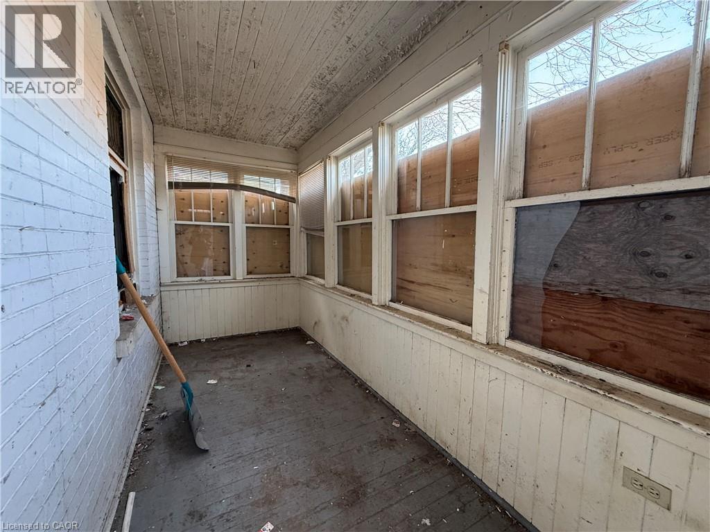
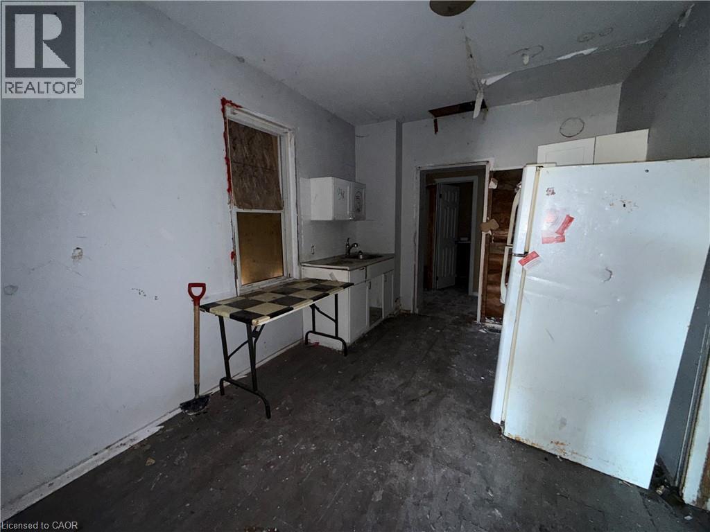
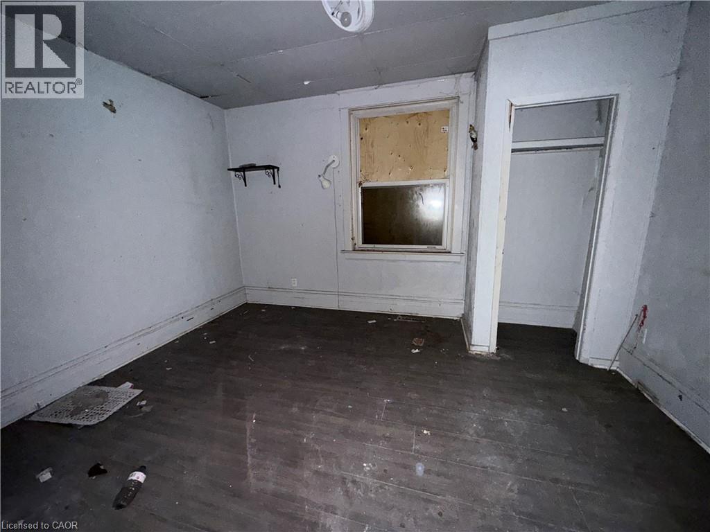
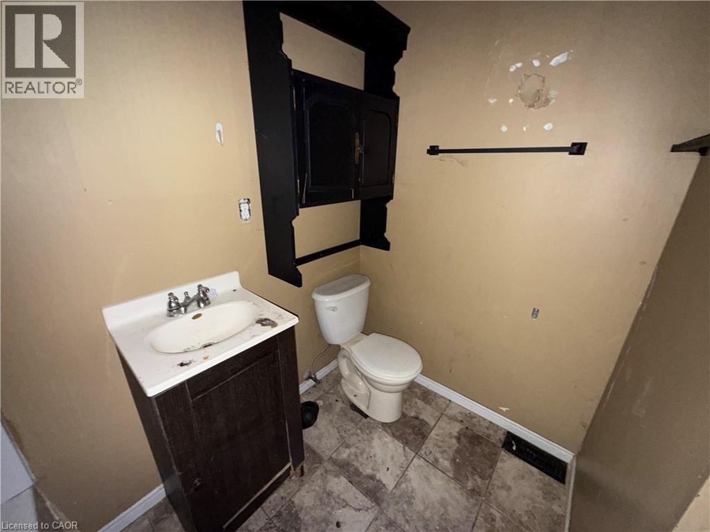
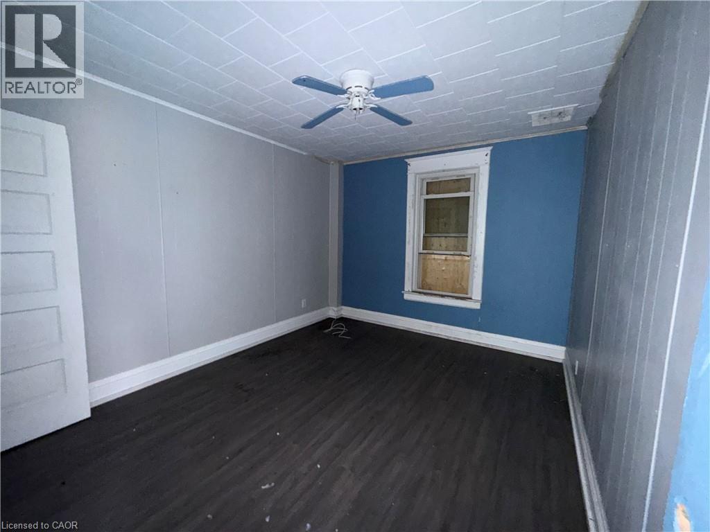
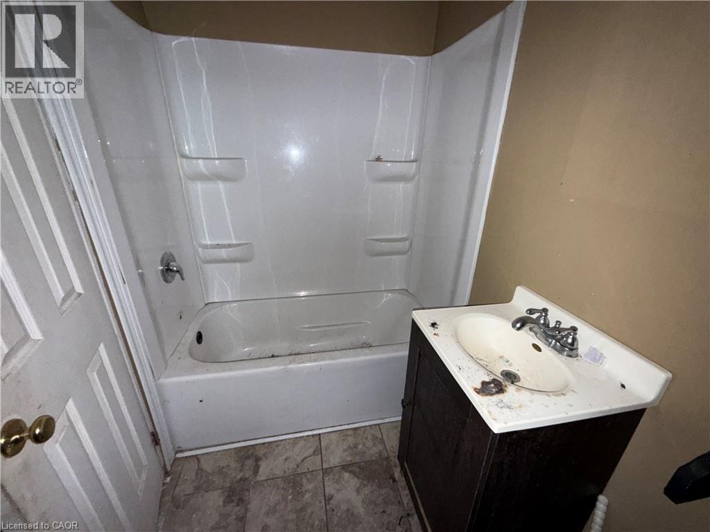
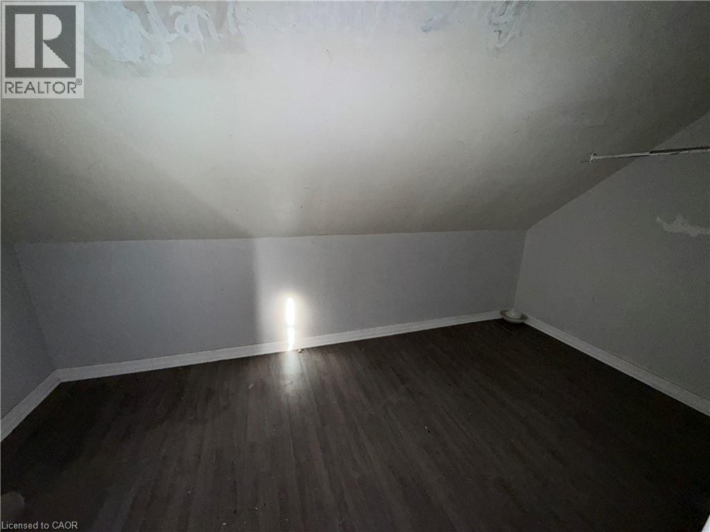
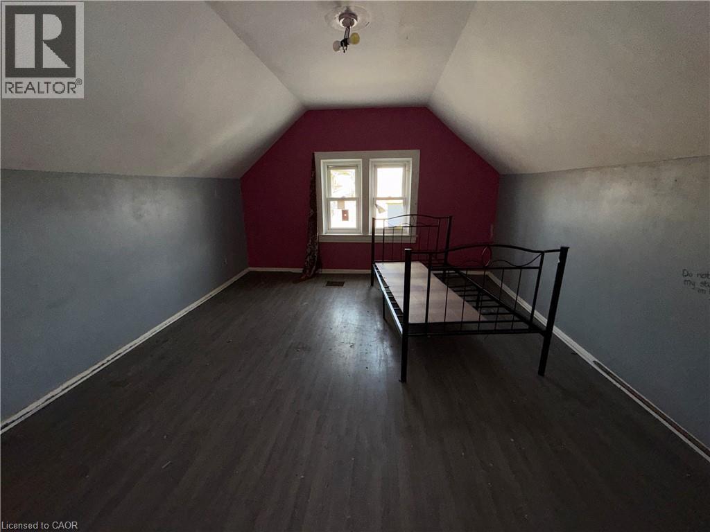
Handyman Special! This spacious 2.5 storey duplex offers plenty of potential for investors or those looking to build equity. Fully vacant and ready for renovations, the property features a main floor one bedroom, two bathroom unit with basement access, while the upper unit offers 3+ bedrooms and one bathroom. Additional features include gas forced air heating, separate electrical and water meters, two rear parking spaces and, one parking space at the front. Conveniently located on a transit route and close to shopping, restaurants, and amenities. Bring your vision, complete the renovations, and set your own rents! (id:50976)
Property Details
|
MLS® Number
|
40879345 |
|
Property Type
|
Single Family |
|
Features
|
Crushed Stone Driveway |
|
Parking Space Total
|
4 |
Building
|
Bathroom Total
|
3 |
|
Bedrooms Above Ground
|
4 |
|
Bedrooms Total
|
4 |
|
Architectural Style
|
Contemporary |
|
Basement Development
|
Unfinished |
|
Basement Type
|
Full (unfinished) |
|
Construction Style Attachment
|
Detached |
|
Cooling Type
|
None |
|
Exterior Finish
|
Brick |
|
Foundation Type
|
Stone |
|
Half Bath Total
|
1 |
|
Heating Fuel
|
Natural Gas |
|
Heating Type
|
Forced Air |
|
Stories Total
|
3 |
|
Size Interior
|
1,657 Sqft |
|
Type
|
House |
|
Utility Water
|
Municipal Water |
Land
|
Access Type
|
Road Access |
|
Acreage
|
No |
|
Sewer
|
Municipal Sewage System |
|
Size Depth
|
80 Ft |
|
Size Frontage
|
30 Ft |
|
Size Total Text
|
Under 1/2 Acre |
|
Zoning Description
|
R3 |
Rooms
| Level |
Type |
Length |
Width |
Dimensions |
|
Second Level |
Bedroom |
|
|
10'0'' x 10'0'' |
|
Second Level |
Bedroom |
|
|
12'0'' x 10'0'' |
|
Second Level |
Living Room |
|
|
12'0'' x 10'0'' |
|
Second Level |
Kitchen |
|
|
10'0'' x 8'0'' |
|
Third Level |
4pc Bathroom |
|
|
Measurements not available |
|
Third Level |
Bedroom |
|
|
10'0'' x 10'0'' |
|
Main Level |
2pc Bathroom |
|
|
Measurements not available |
|
Main Level |
4pc Bathroom |
|
|
Measurements not available |
|
Main Level |
Bedroom |
|
|
12'0'' x 10'0'' |
|
Main Level |
Dining Room |
|
|
12'0'' x 10'0'' |
|
Main Level |
Living Room |
|
|
12'0'' x 10'0'' |
|
Main Level |
Kitchen |
|
|
10'0'' x 8'0'' |
https://www.realtor.ca/real-estate/30525539/159-wellington-street-e-sault-ste-marie