5 Bedroom
2 Bathroom
1,500 - 2,000 sqft
Radiant Heat
$460,000
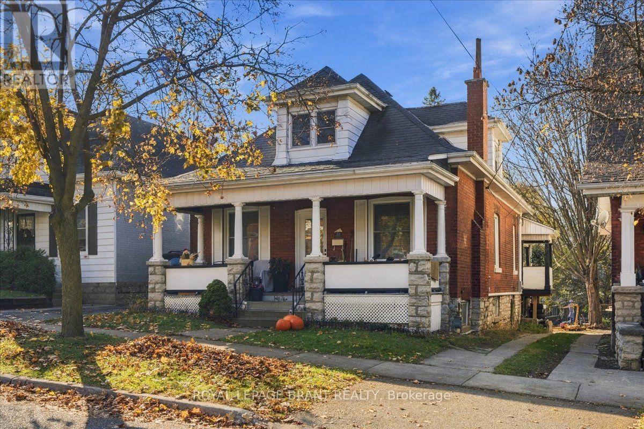
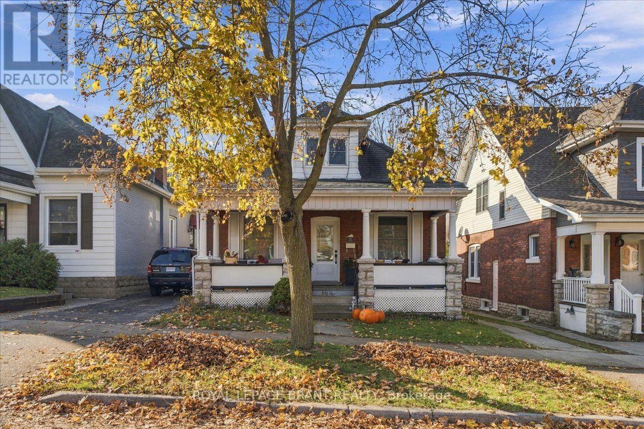
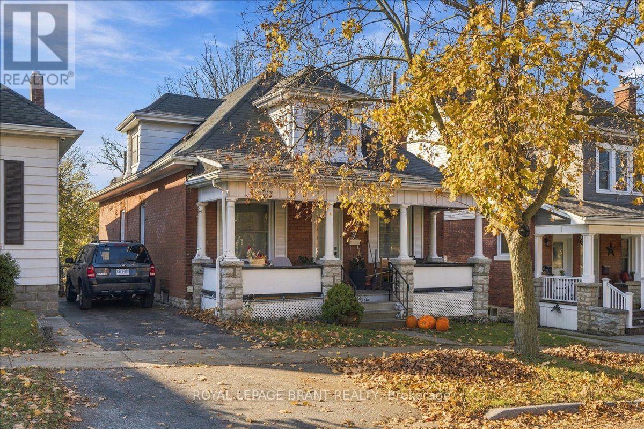
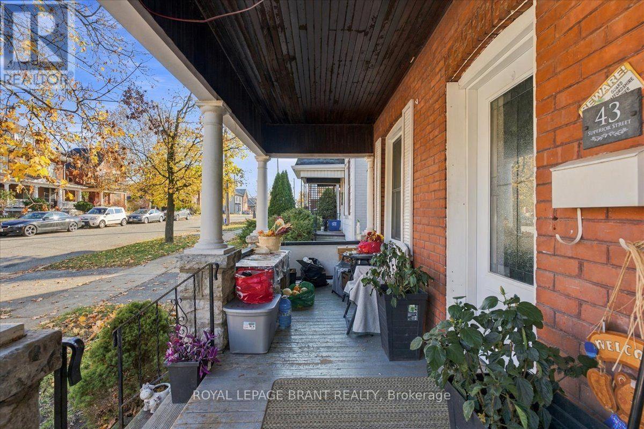
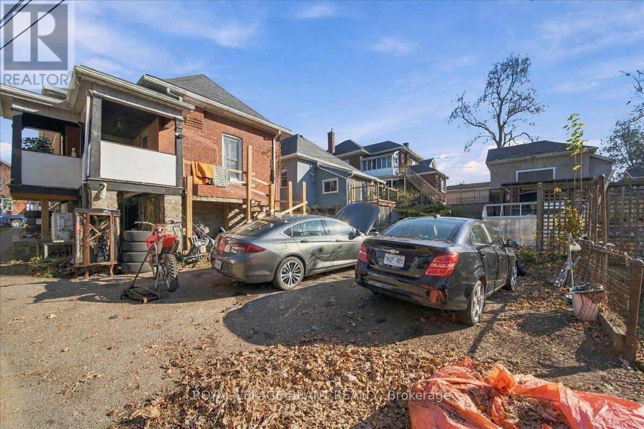
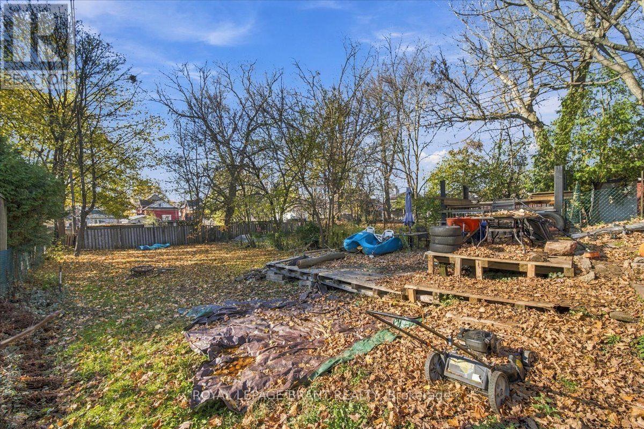
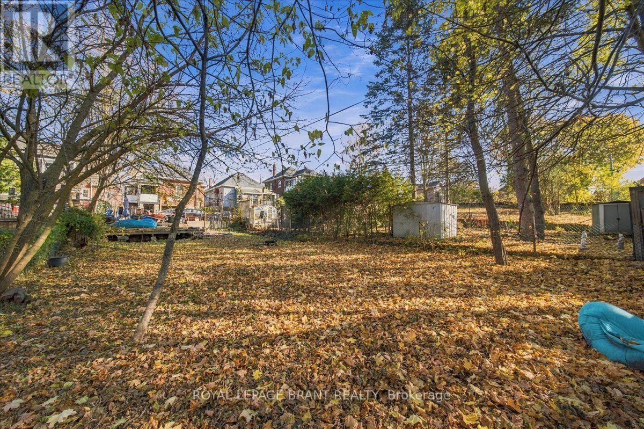
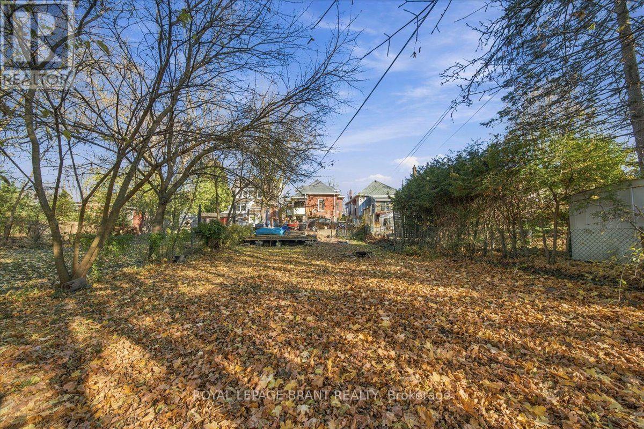
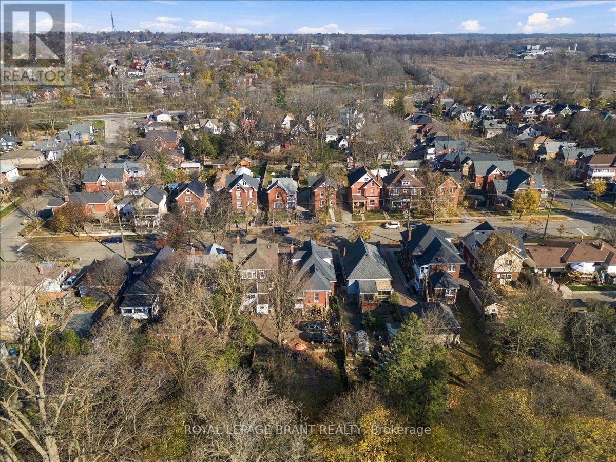
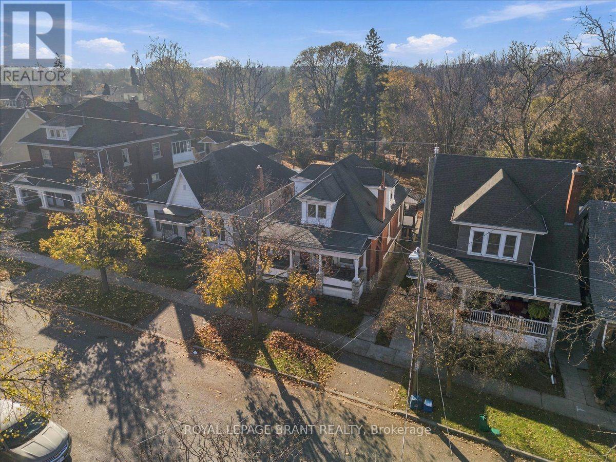
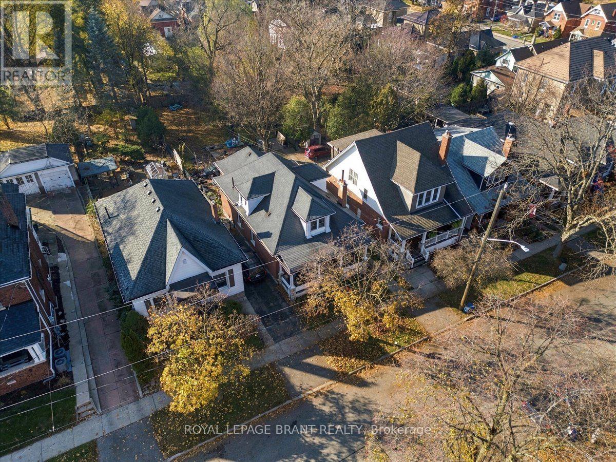
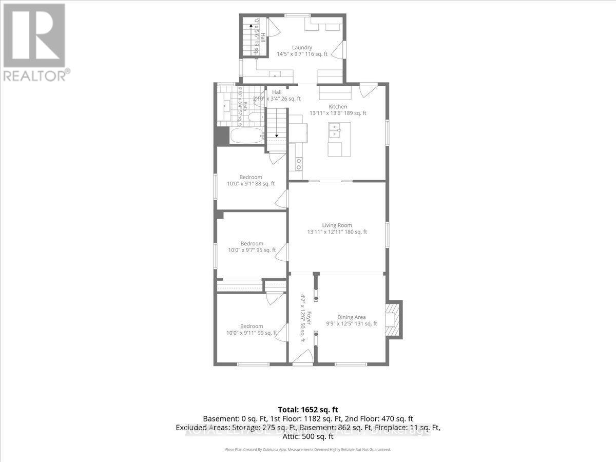
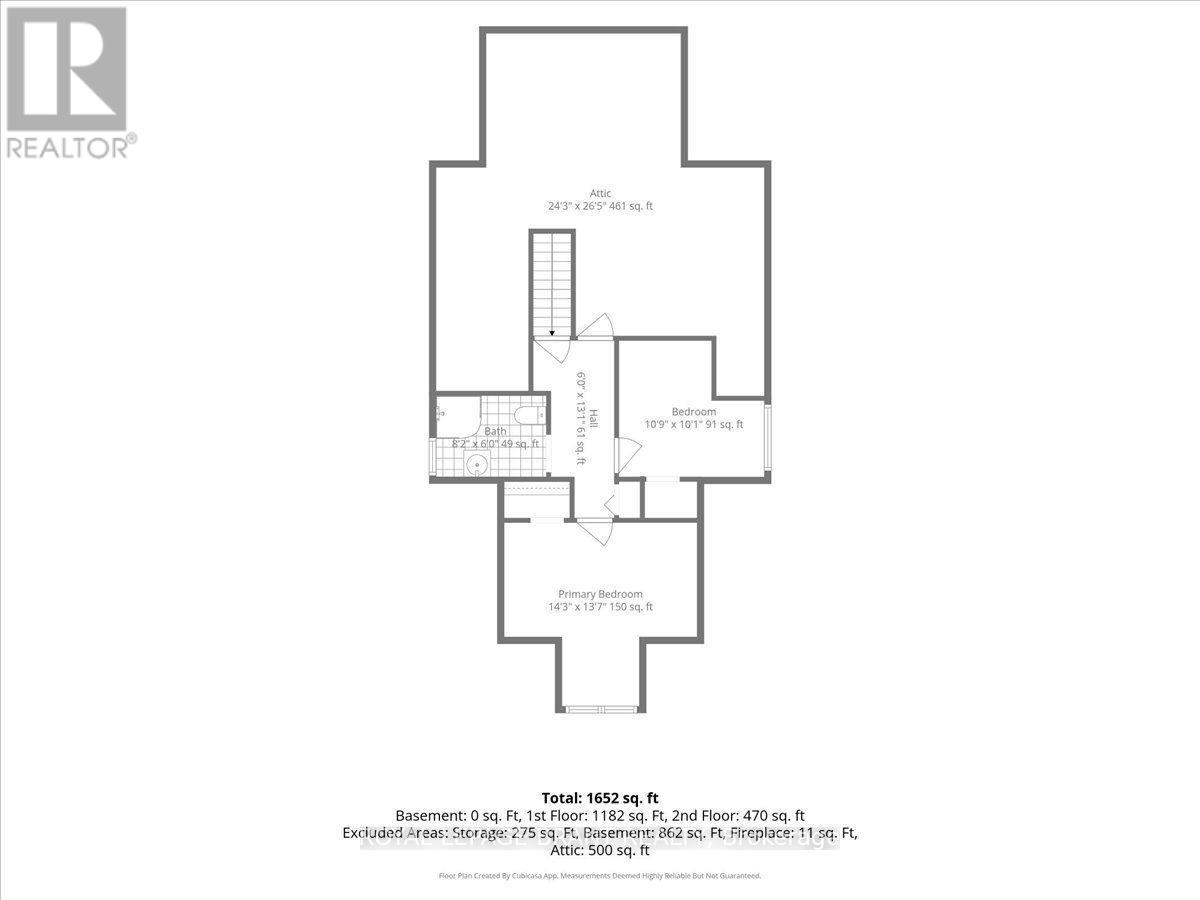
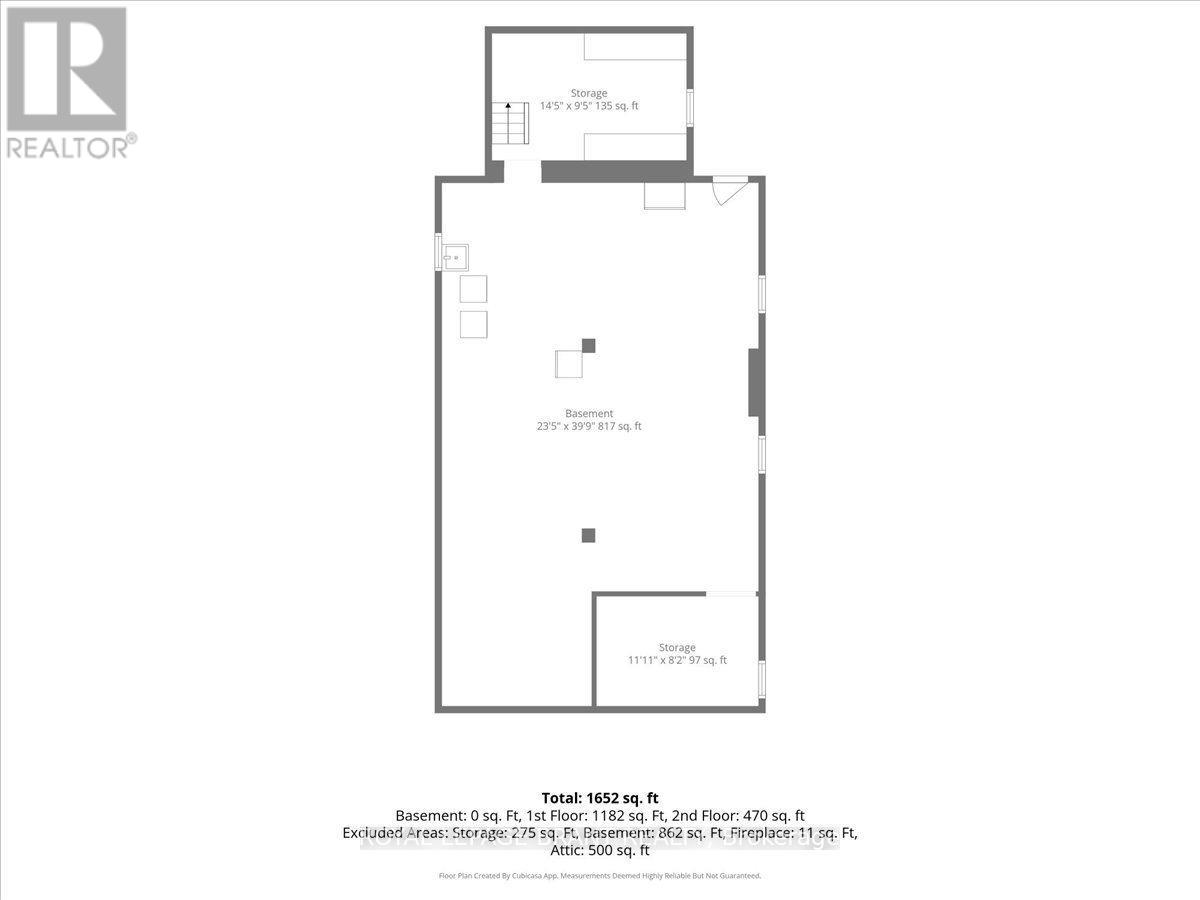
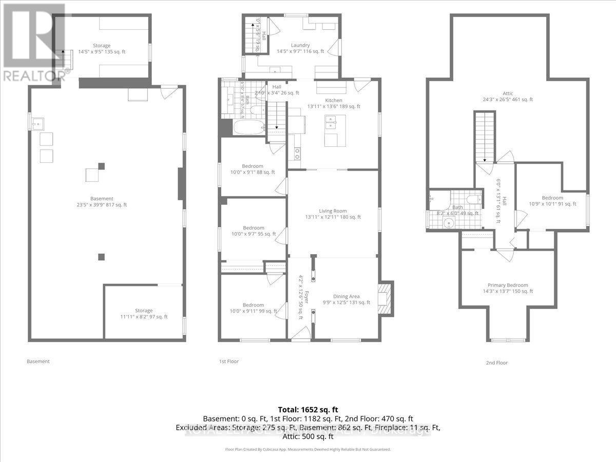
Great location for this spacious, 5 Bed 2 bath, brick home with plenty of room for the whole family. Over 1600 sq ft of finished living space that includes a stunning main floor featuring an open plan layout with a beautiful updated kitchen, 3 bedrooms and a full bathroom. Upstairs offers 2 additional bedrooms and another full bathroom. The unfinished basement has good height and a walkout, offering plenty of potential. Enjoy parking for 2 vehicles at the back of the house that boasts a huge 35 x 188 ft lot! (id:50976)
Property Details
|
MLS® Number
|
X14192202 |
|
Property Type
|
Single Family |
|
Amenities Near By
|
Park, Schools |
|
Equipment Type
|
Water Heater, Air Conditioner, Water Softener |
|
Parking Space Total
|
2 |
|
Rental Equipment Type
|
Water Heater, Air Conditioner, Water Softener |
Building
|
Bathroom Total
|
2 |
|
Bedrooms Above Ground
|
5 |
|
Bedrooms Total
|
5 |
|
Appliances
|
Dishwasher, Dryer, Stove, Washer, Refrigerator |
|
Basement Development
|
Unfinished |
|
Basement Features
|
Walk Out |
|
Basement Type
|
Full, N/a (unfinished), N/a |
|
Construction Style Attachment
|
Detached |
|
Exterior Finish
|
Brick |
|
Foundation Type
|
Stone |
|
Heating Fuel
|
Natural Gas |
|
Heating Type
|
Radiant Heat |
|
Stories Total
|
2 |
|
Size Interior
|
1,500 - 2,000 Sqft |
|
Type
|
House |
|
Utility Water
|
Municipal Water |
Parking
Land
|
Acreage
|
No |
|
Land Amenities
|
Park, Schools |
|
Sewer
|
Sanitary Sewer |
|
Size Depth
|
188 Ft ,1 In |
|
Size Frontage
|
35 Ft ,6 In |
|
Size Irregular
|
35.5 X 188.1 Ft |
|
Size Total Text
|
35.5 X 188.1 Ft |
|
Zoning Description
|
F-rc, Rc |
Rooms
| Level |
Type |
Length |
Width |
Dimensions |
|
Second Level |
Bedroom |
3.28 m |
3.07 m |
3.28 m x 3.07 m |
|
Second Level |
Bathroom |
|
|
Measurements not available |
|
Second Level |
Other |
|
|
Measurements not available |
|
Second Level |
Primary Bedroom |
4.34 m |
4.14 m |
4.34 m x 4.14 m |
|
Basement |
Other |
7.14 m |
12.12 m |
7.14 m x 12.12 m |
|
Basement |
Other |
|
|
Measurements not available |
|
Main Level |
Foyer |
|
|
Measurements not available |
|
Main Level |
Dining Room |
2.97 m |
3.78 m |
2.97 m x 3.78 m |
|
Main Level |
Living Room |
4.24 m |
3.94 m |
4.24 m x 3.94 m |
|
Main Level |
Kitchen |
4.24 m |
4.11 m |
4.24 m x 4.11 m |
|
Main Level |
Bedroom |
3.05 m |
2.92 m |
3.05 m x 2.92 m |
|
Main Level |
Bedroom |
3.05 m |
2.77 m |
3.05 m x 2.77 m |
|
Main Level |
Laundry Room |
|
|
Measurements not available |
|
Main Level |
Bathroom |
|
|
Measurements not available |
https://www.realtor.ca/real-estate/30525504/43-superior-street-brantford