

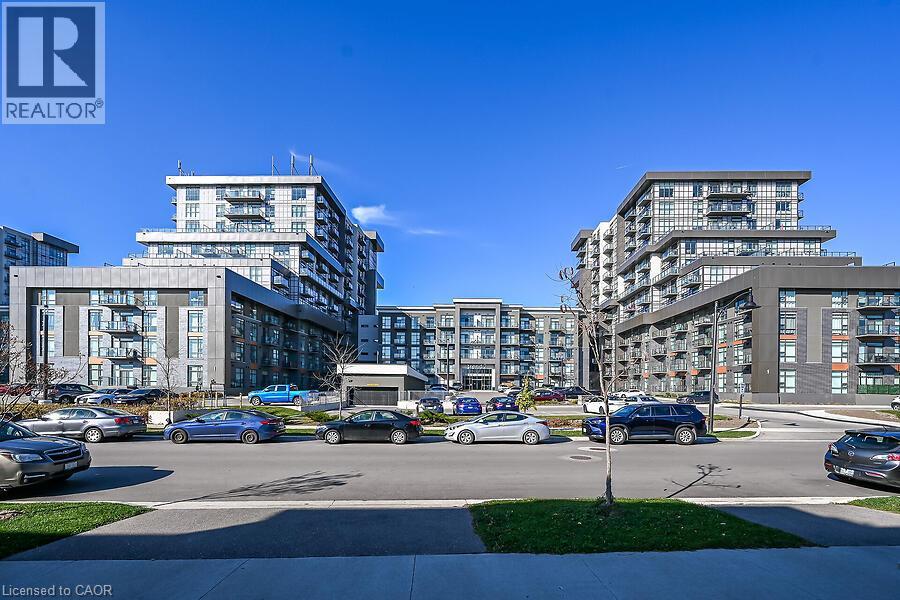
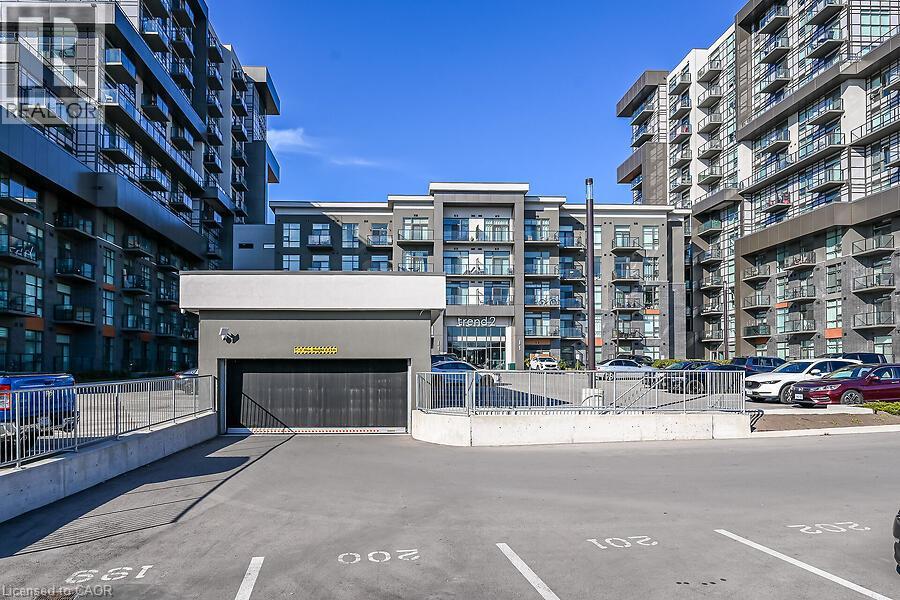
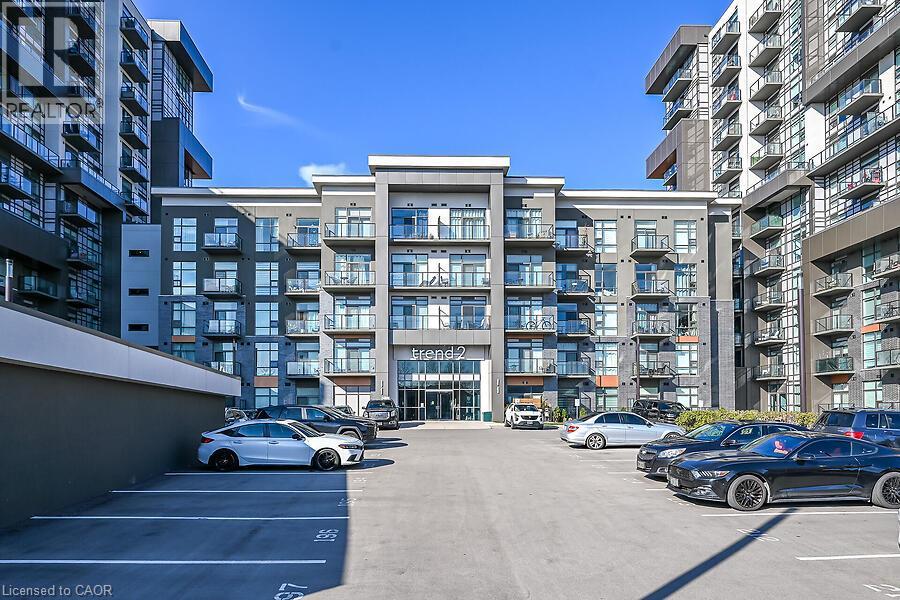
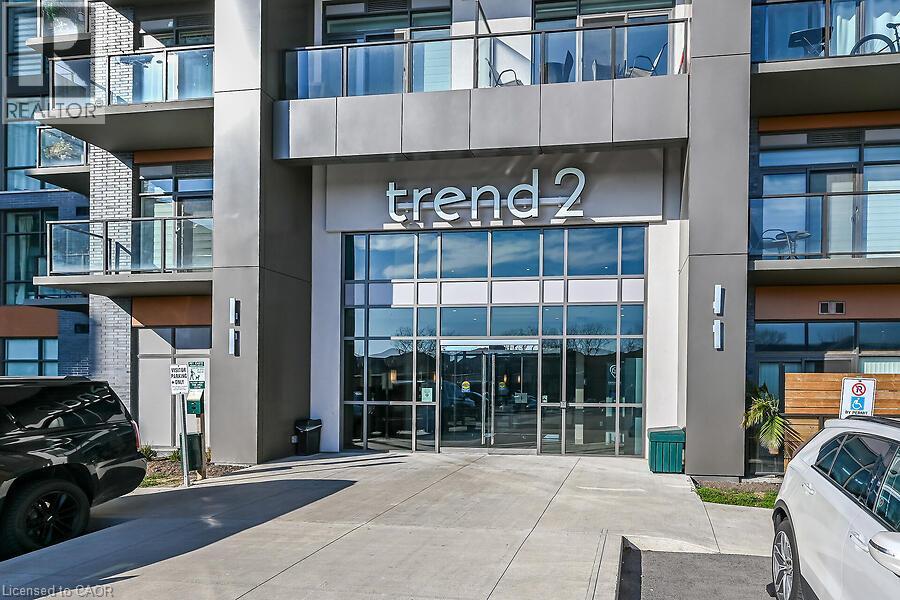


460 Dundas Street E Unit# 506, Waterdown, Ontario L8B 2A5 (30525296)

460 Dundas Street E Unit# 506 Waterdown, Ontario L8B 2A5

2 Bedroom 1 Bathroom 706 sqft
Other Central Air Conditioning Forced Air

$439,900

Maintenance, Insurance, Landscaping, Property Management, Parking

$486.58 Monthly

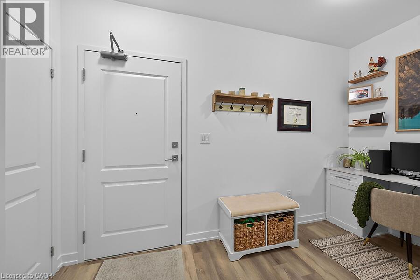
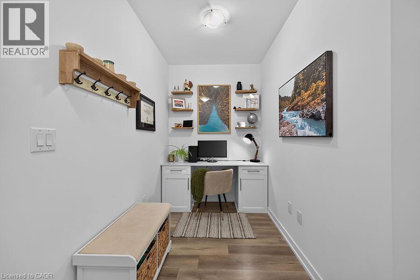
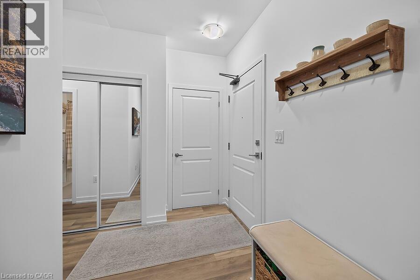
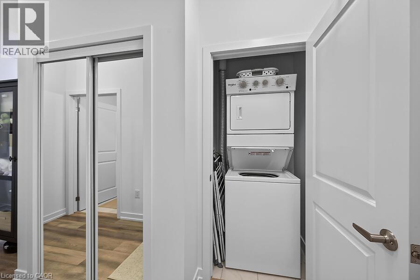
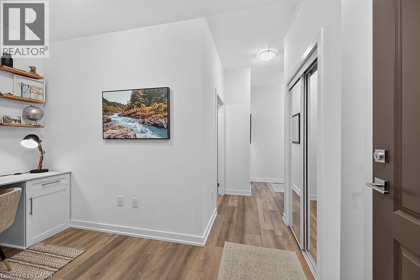
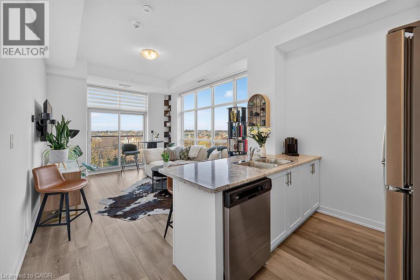
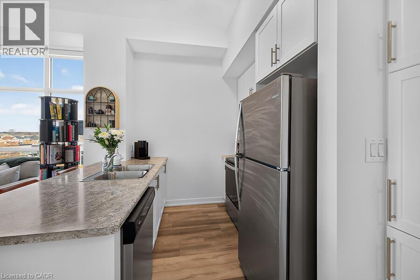
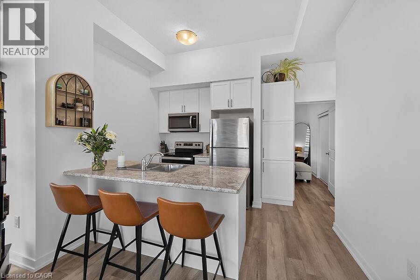
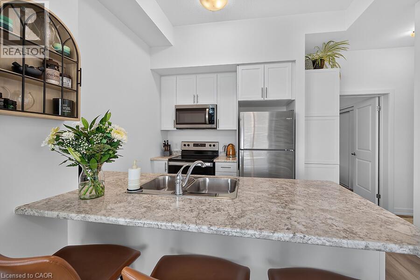
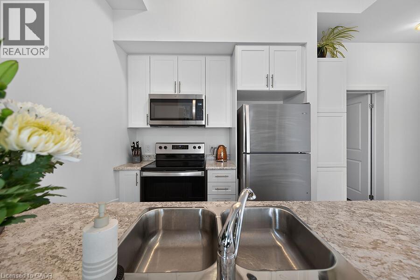
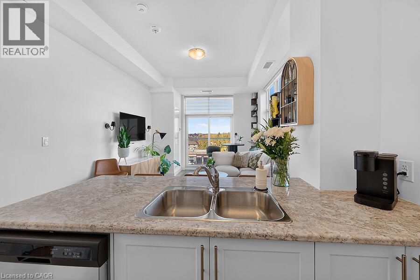
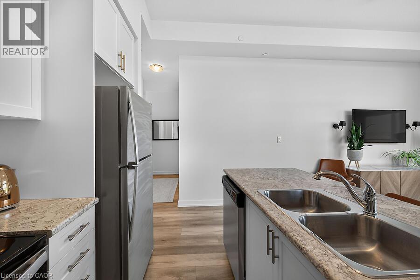
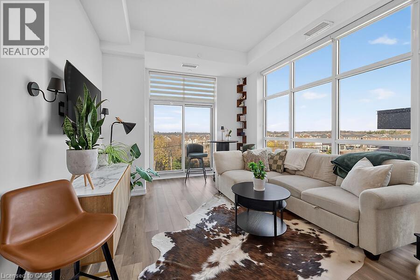
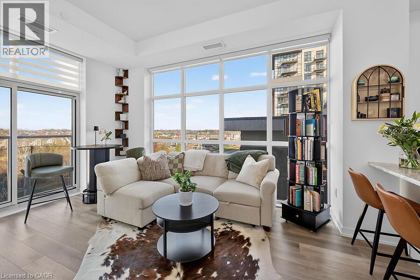
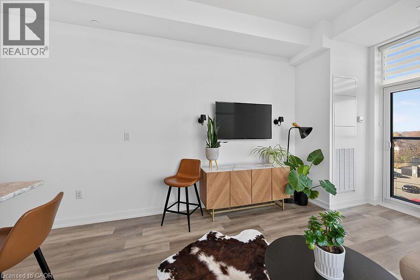
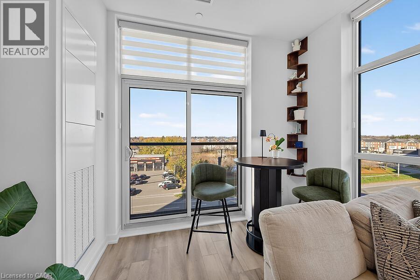
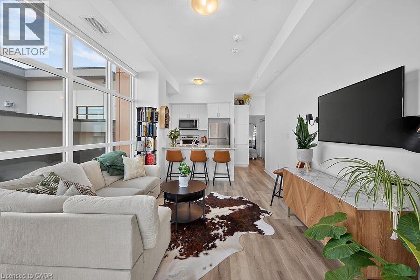
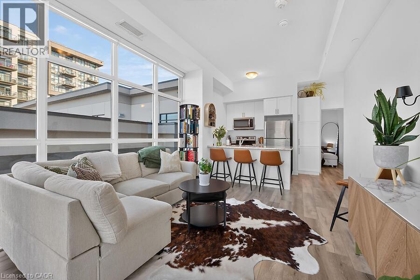
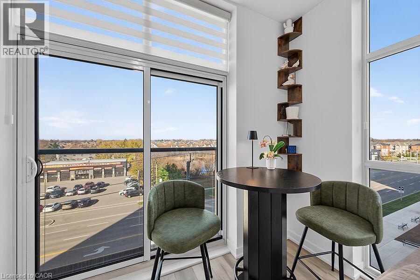
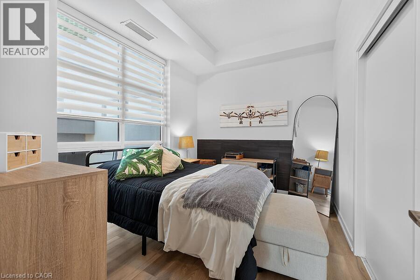
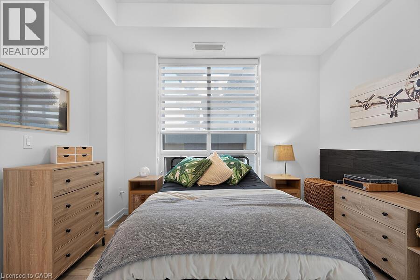
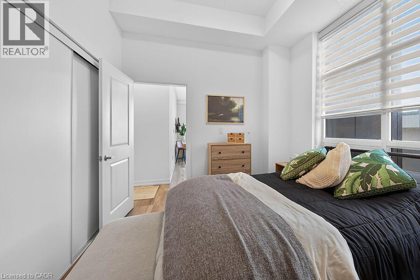
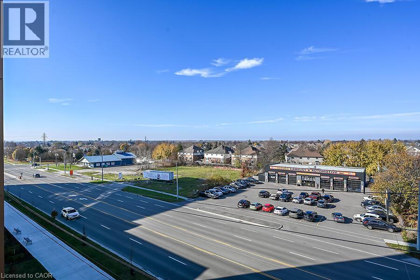
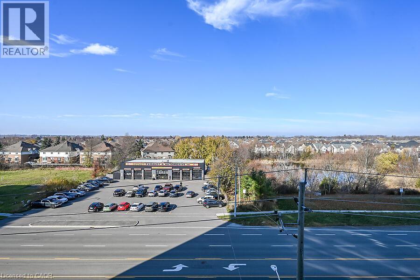
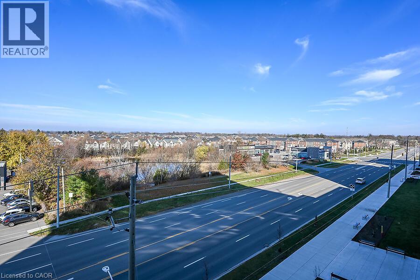
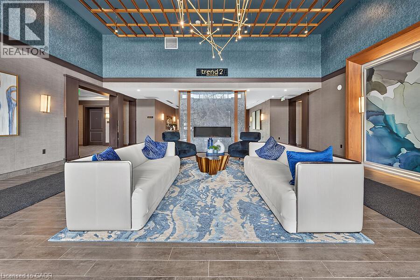
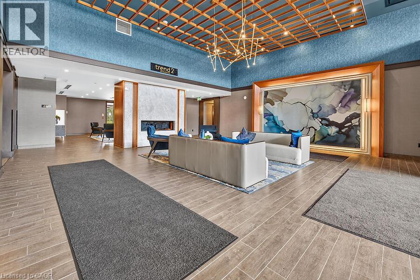
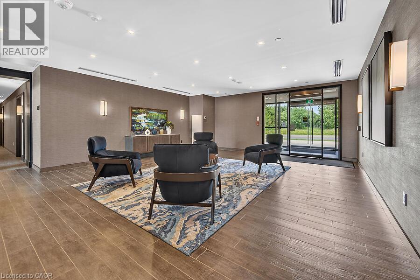
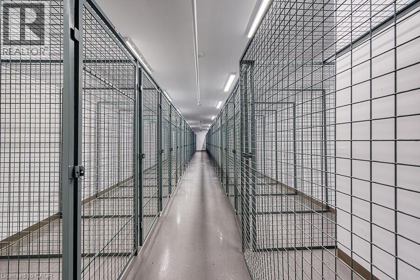
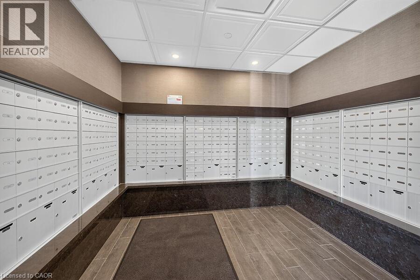
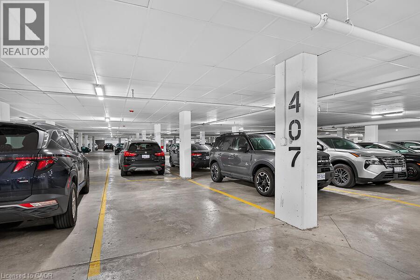
Welcome to Unit 506 at Trend 2! Enjoy exceptional privacy in this bright 1 Bedroom + Den corner suite, with neighbours on only one side. Floor-to-ceiling windows fill the open-concept space with natural light. Features include a stylish kitchen with sleek cabinetry, added pantry and stainless steel appliances, quality vinyl flooring, versatile den, and in-suite laundry. Includes owned locker and secure underground parking. Ideally located minutes to downtown Waterdown, Hamilton, and Burlington, with easy access to shopping, dining, transit, and amenities. An ideal opportunity for first-time buyers, professionals, or investors! (id:50976)

Property Details

MLS® Number 40879275
Property Type Single Family
Amenities Near By Golf Nearby, Park, Place Of Worship, Public Transit, Schools, Shopping
Community Features Community Centre, School Bus
Equipment Type None
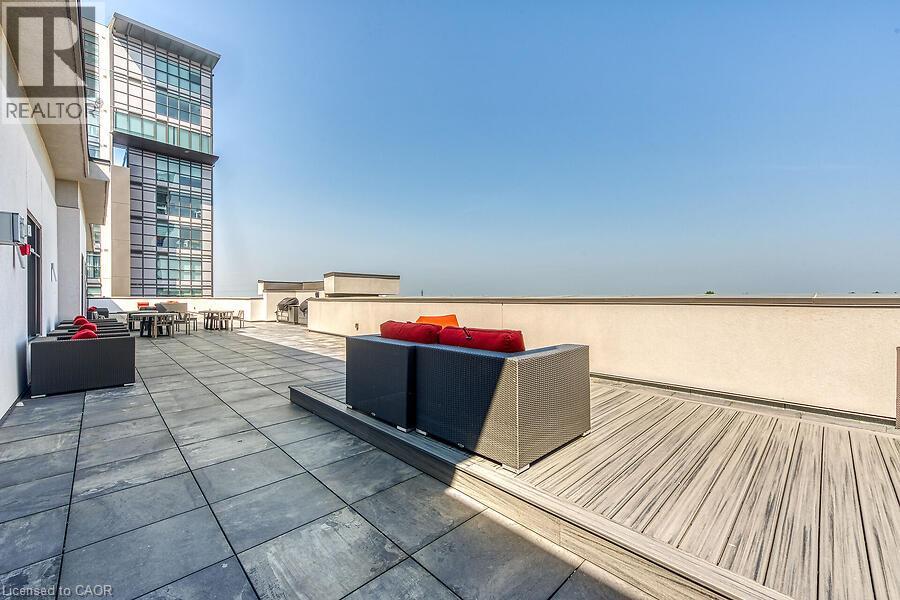
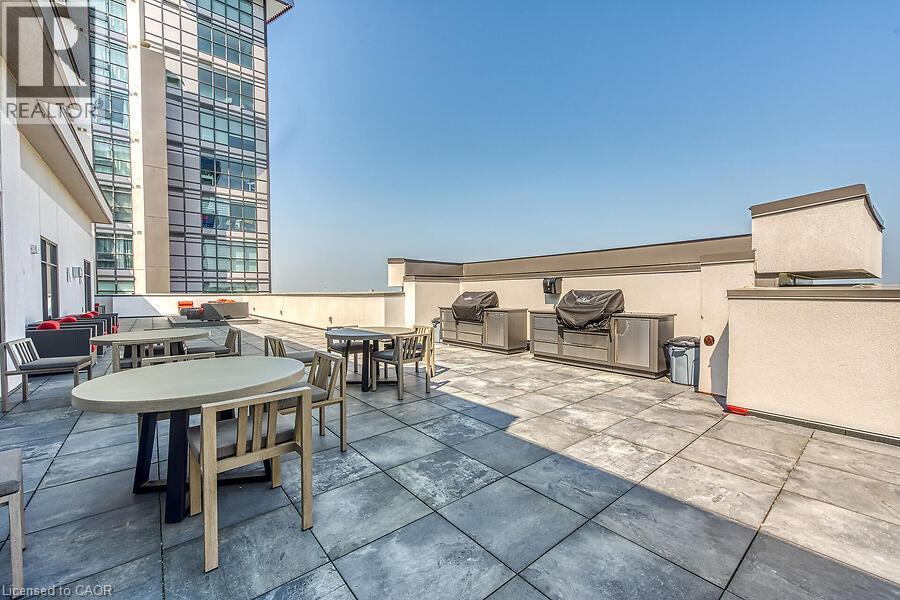
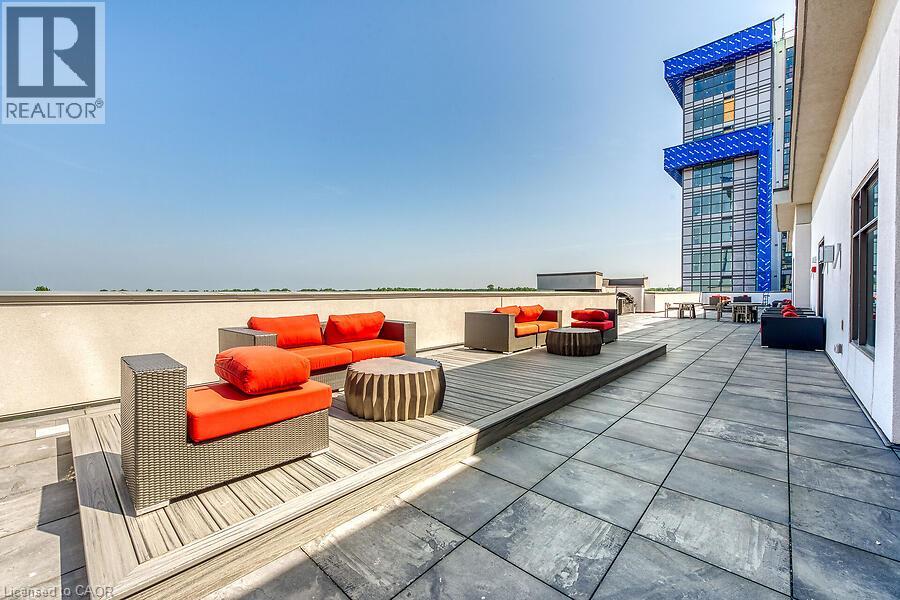
Features Conservation/green Belt, Balcony, Automatic Garage Door Opener
Parking Space Total 1
Rental Equipment Type None
Storage Type Locker

Building

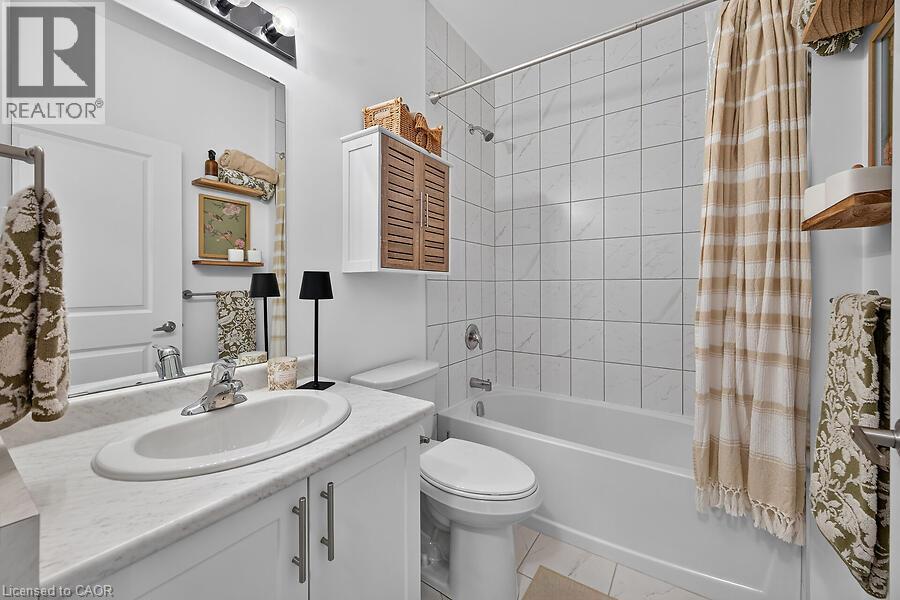
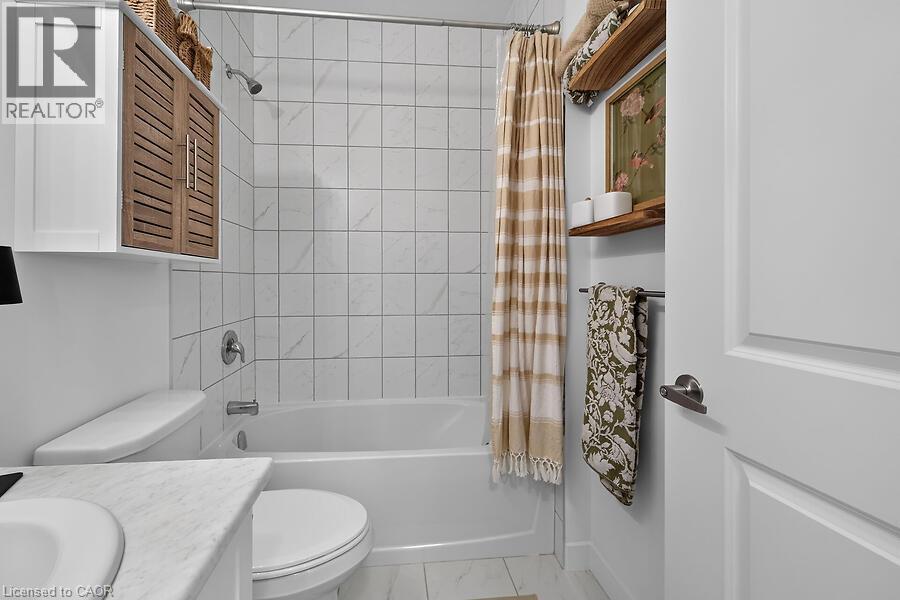
Bathroom Total 1
Bedrooms Above Ground 1
Bedrooms Below Ground 1
Bedrooms Total 2
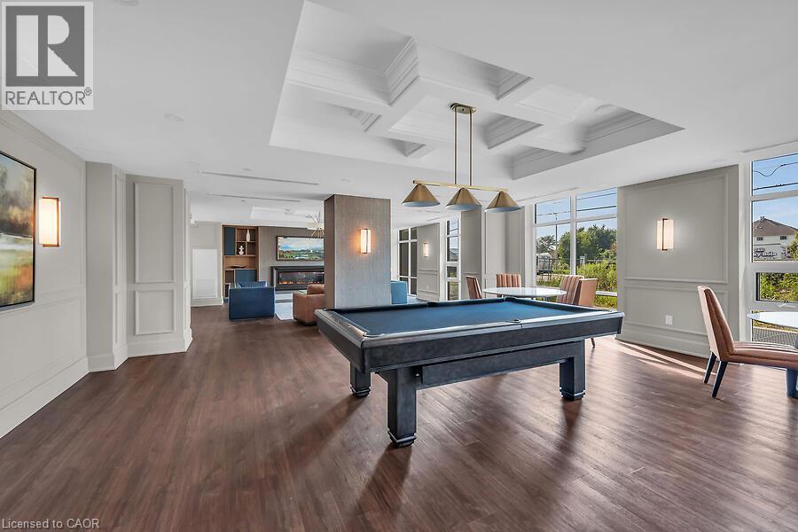
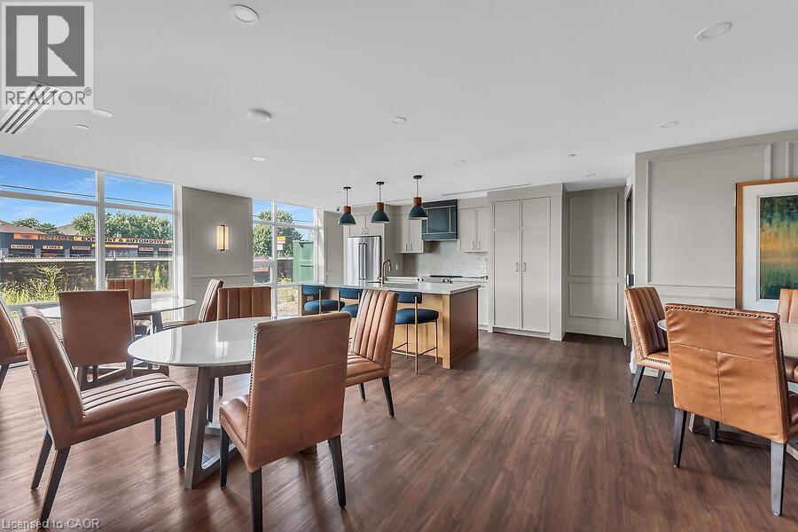
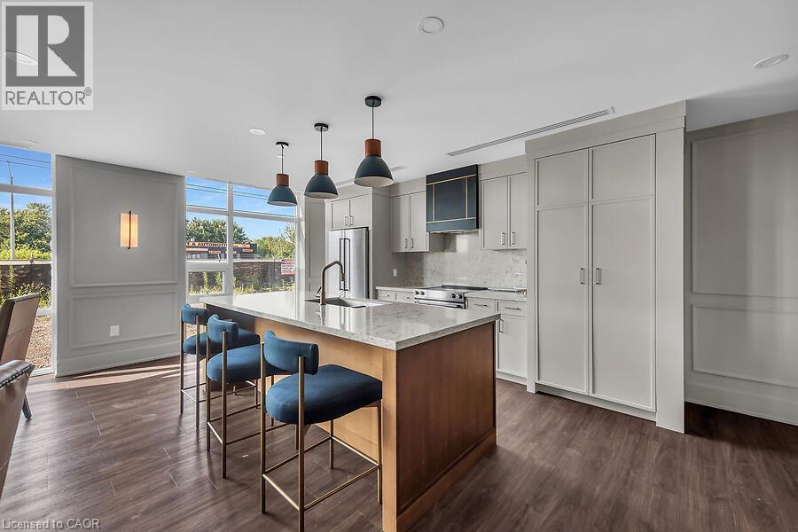
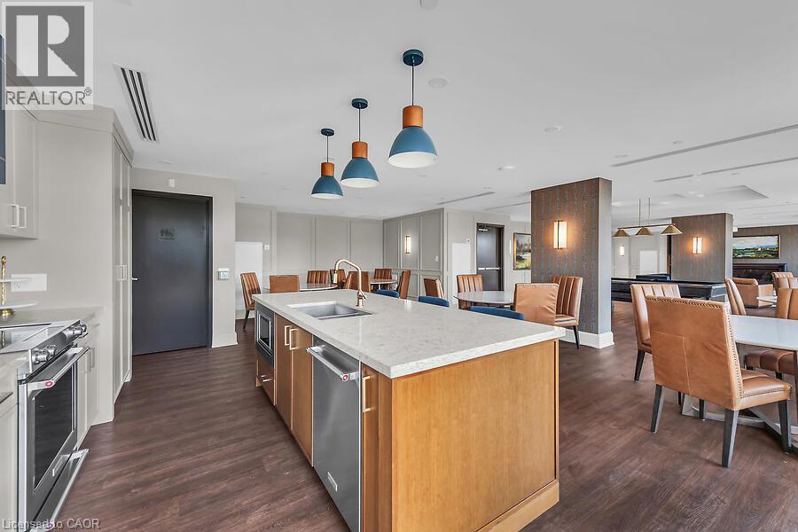
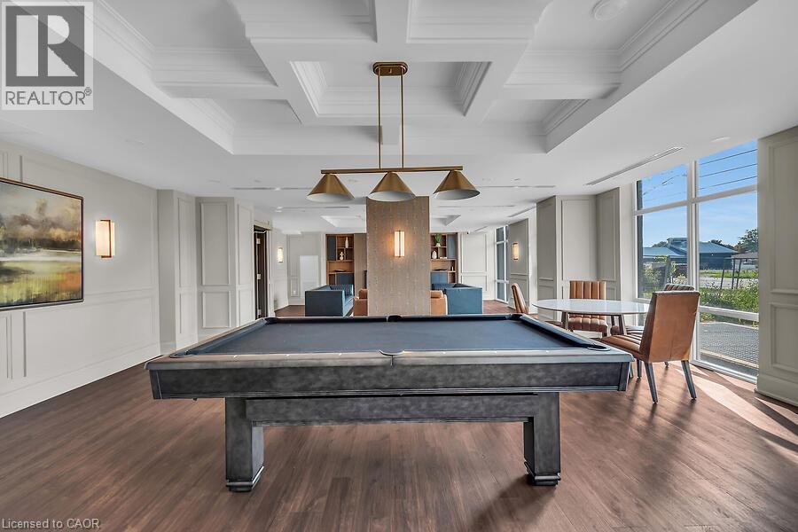
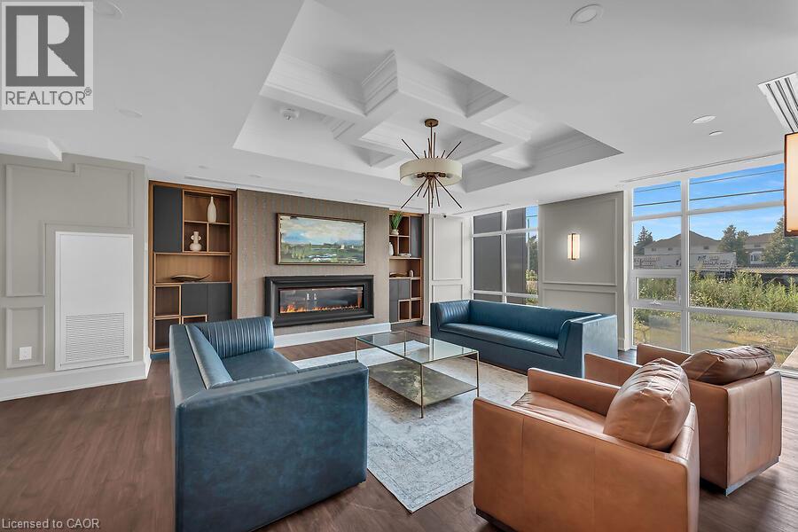
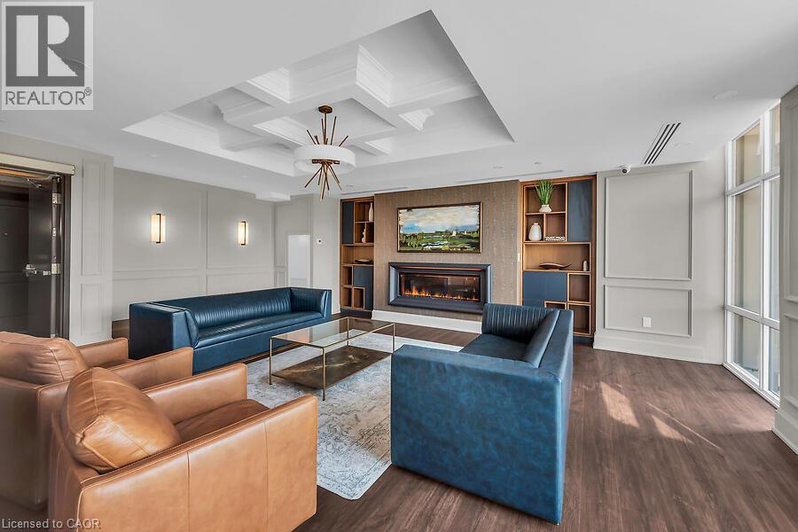
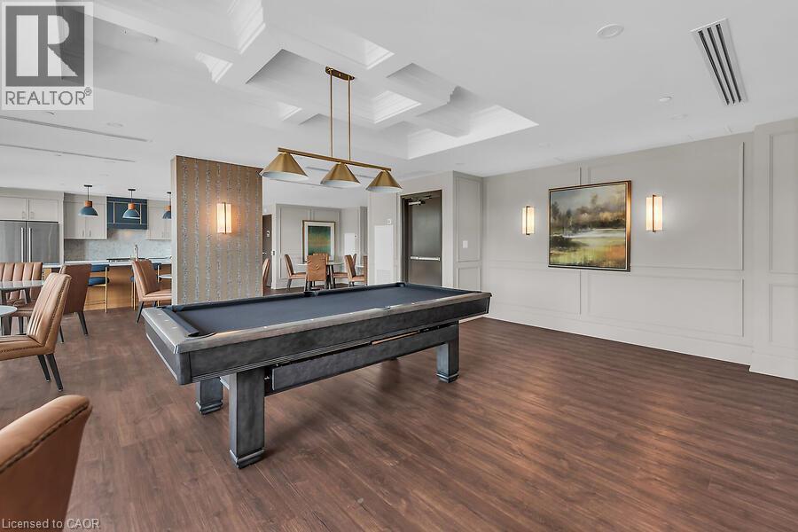
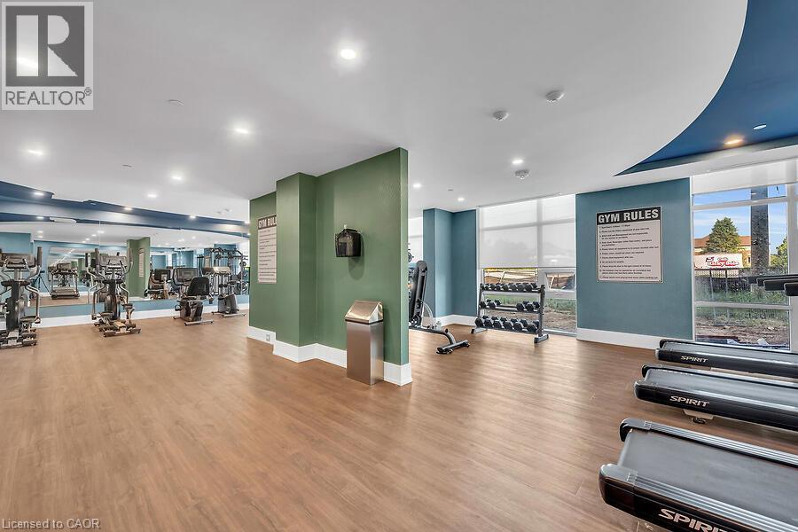
Amenities Exercise Centre, Party Room
Appliances Dishwasher, Dryer, Refrigerator, Microwave Built-in
Architectural Style Other
Basement Type None
Constructed Date 2023
Construction Style Attachment Attached
Cooling Type Central Air Conditioning
Exterior Finish Metal, Stucco
Fire Protection Smoke Detectors
Foundation Type Poured Concrete
Heating Fuel Natural Gas
Heating Type Forced Air
Stories Total 1
Size Interior 706 Sqft
Type Apartment
Utility Water Municipal Water

Parking

Underground
Covered
Visitor Parking

Land

Access Type Road Access
Acreage No
Land Amenities Golf Nearby, Park, Place Of Worship, Public Transit, Schools, Shopping
Sewer Municipal Sewage System
Size Total Text Unknown
Zoning Description Uc-12

Rooms

Level Type Dimensions
Main Level Laundry Room 2'0'' x 2'0''
Main Level 4pc Bathroom 7'6'' x 5'0''
Main Level Primary Bedroom 12'1'' x 9'5''
Main Level Family Room 16'4'' x 11'11''
Main Level Eat In Kitchen 7'5'' x 7'6''
Main Level Den 6'1'' x 7'6''

https://www.realtor.ca/real-estate/30525296/460-dundas-street-e-unit-506-waterdown

Contact Us

Contact us for more information

Generating Captcha

Jamie Page
Salesperson

(905) 648-4451

Royal LePage State Realty Inc.
1122 Wilson Street W Suite 200
Ancaster, Ontario L9G 3K9

(905) 648-4451
www.royallepagestate.ca/

Your Favourites


No Favourites Found
