3 Bedroom
1 Bathroom
980 sqft
Other
Central Air Conditioning
Forced Air
$399,900
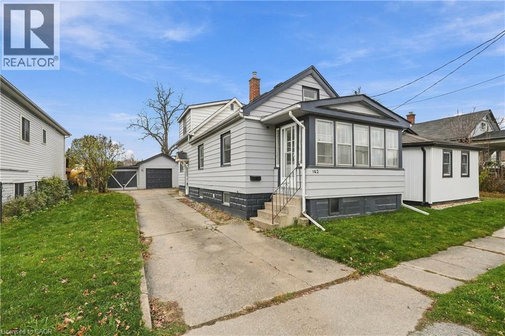
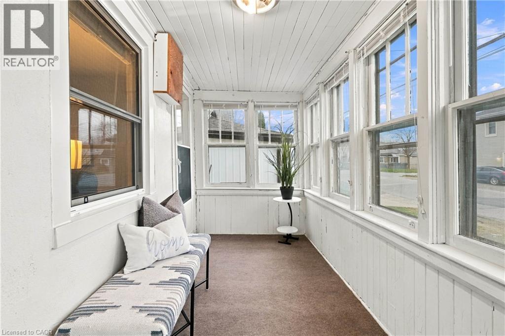
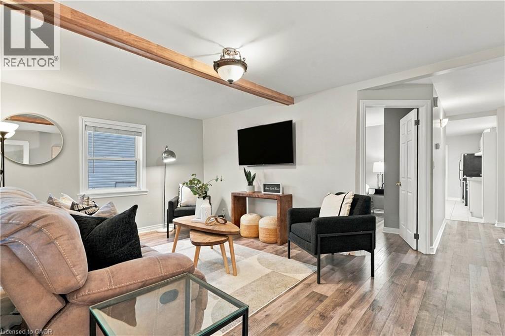
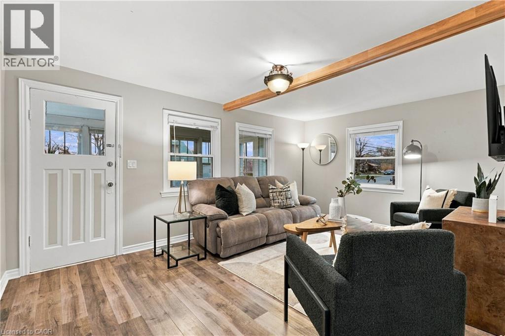
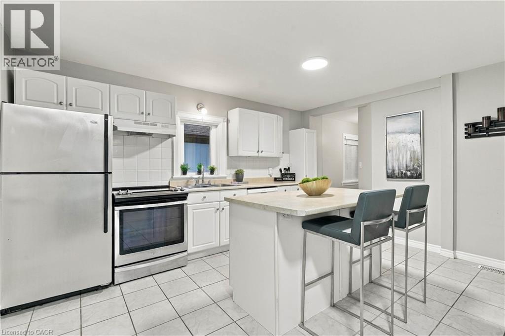
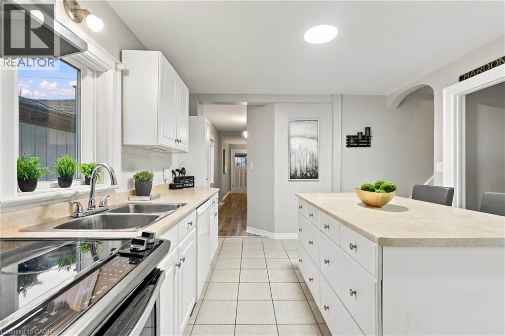
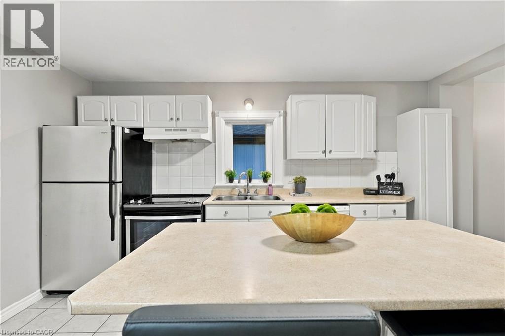
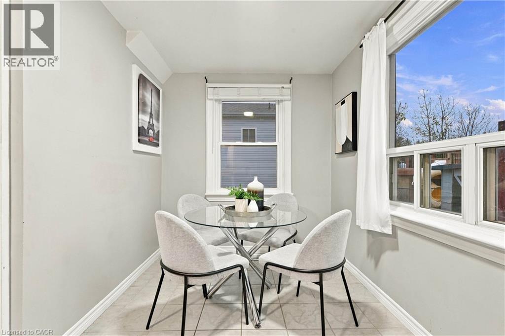
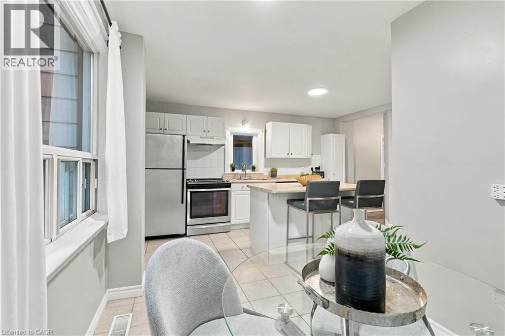
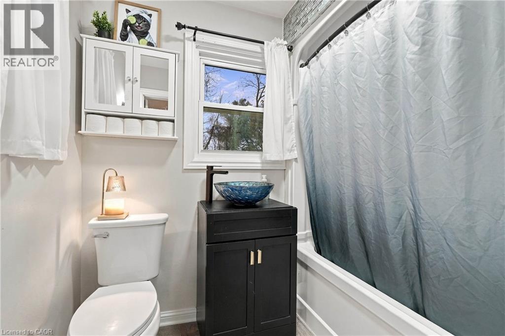
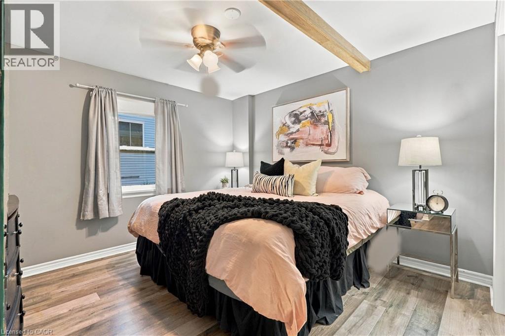
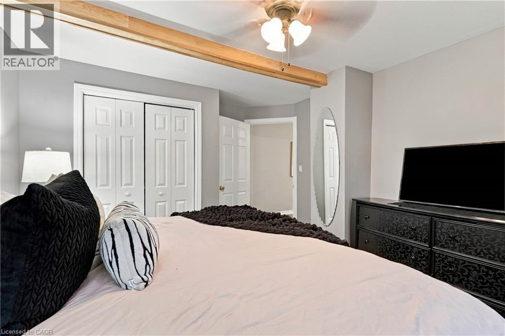
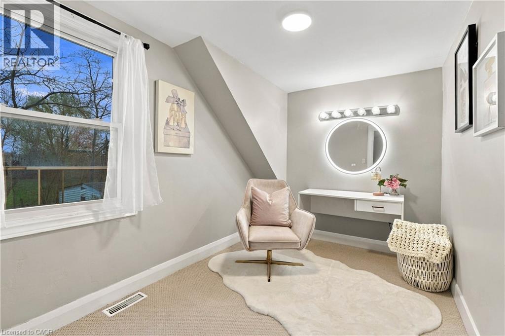
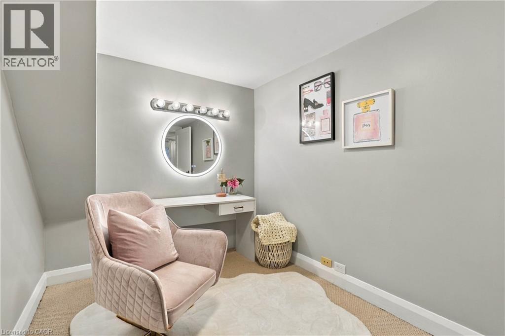
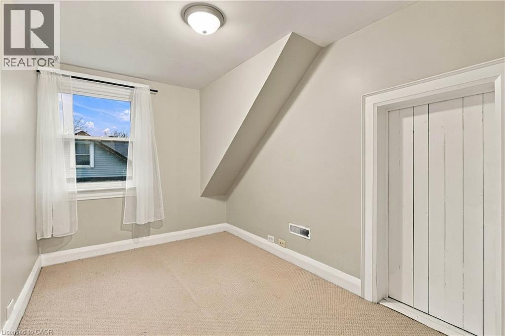
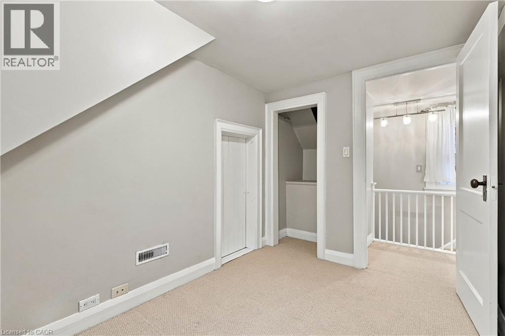
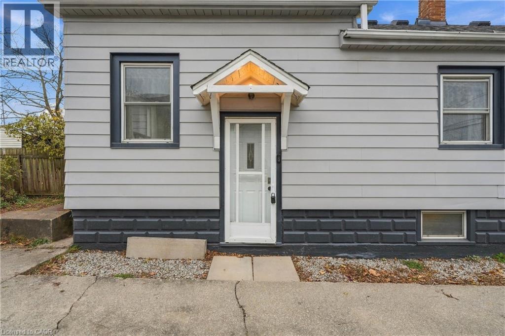
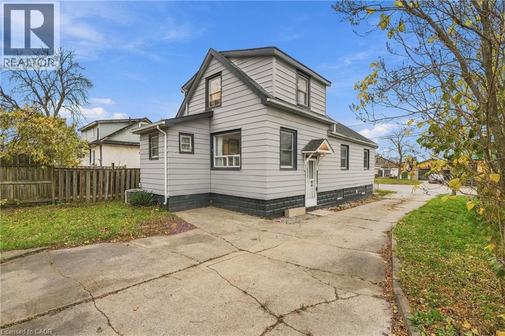
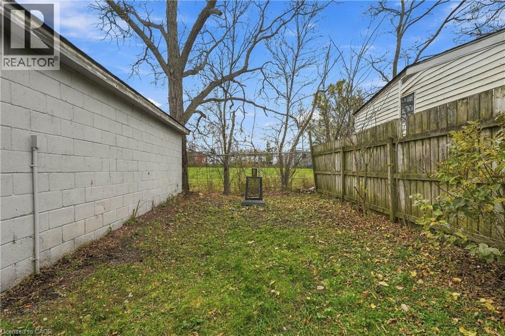
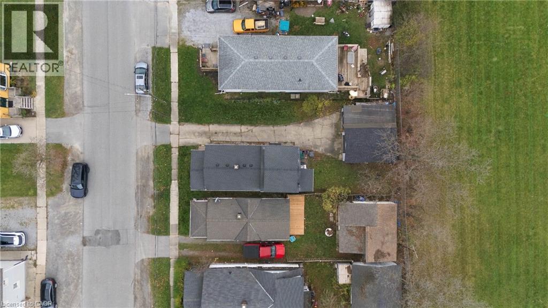
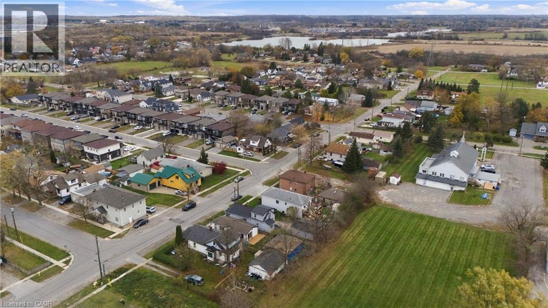
Welcome to this charming 1.5-storey home nestled in the desirable Allanburg/Thorold South neighbourhood! Step inside through the inviting sunroom, which leads into the home's main-floor living space. The first floor features a welcoming living room, primary bedroom, full bathroom and kitchen. The second floor offers two additional bedrooms, providing flexibility for family, guests or a home office. The unfinished basement offers plenty of potential for future customization to suit your needs. The property offers plenty of practical features, including a large garage for additional parking and storage, complete with an attached storage shed, and a concrete driveway with parking for up to 4 vehicles. Additional peace of mind comes with a furnace replacement in 2021. Enjoy the added privacy of a backyard with no rear neighbours, creating a more peaceful and private outdoor setting. Enjoy the welcoming, established community of Allanburg/Thorold South, with convenient access to McAdam Park, playgrounds, sports facilities and a seasonal splash pad. Local shopping, everyday amenities and surrounding Niagara communities are also easily accessible. (id:50976)
Open House
This property has open houses!
Starts at:
2:00 pm
Ends at:
4:00 pm
Starts at:
2:00 pm
Ends at:
4:00 pm
Property Details
|
MLS® Number
|
40879280 |
|
Property Type
|
Single Family |
|
Amenities Near By
|
Hospital, Park, Place Of Worship, Public Transit, Schools, Shopping |
|
Parking Space Total
|
5 |
|
Structure
|
Shed |
Building
|
Bathroom Total
|
1 |
|
Bedrooms Above Ground
|
3 |
|
Bedrooms Total
|
3 |
|
Appliances
|
Dishwasher, Dryer, Refrigerator, Stove, Washer, Window Coverings |
|
Architectural Style
|
Other |
|
Basement Development
|
Unfinished |
|
Basement Type
|
Full (unfinished) |
|
Constructed Date
|
1926 |
|
Construction Style Attachment
|
Detached |
|
Cooling Type
|
Central Air Conditioning |
|
Exterior Finish
|
Vinyl Siding |
|
Fire Protection
|
Smoke Detectors |
|
Foundation Type
|
Block |
|
Heating Fuel
|
Natural Gas |
|
Heating Type
|
Forced Air |
|
Stories Total
|
2 |
|
Size Interior
|
980 Sqft |
|
Type
|
House |
|
Utility Water
|
Municipal Water |
Parking
Land
|
Access Type
|
Road Access, Highway Access |
|
Acreage
|
No |
|
Land Amenities
|
Hospital, Park, Place Of Worship, Public Transit, Schools, Shopping |
|
Sewer
|
Municipal Sewage System |
|
Size Depth
|
98 Ft |
|
Size Frontage
|
45 Ft |
|
Size Total Text
|
Under 1/2 Acre |
|
Zoning Description
|
R1d |
Rooms
| Level |
Type |
Length |
Width |
Dimensions |
|
Second Level |
Bedroom |
|
|
7'0'' x 10'3'' |
|
Second Level |
Bedroom |
|
|
6'11'' x 10'3'' |
|
Basement |
Other |
|
|
Measurements not available |
|
Main Level |
4pc Bathroom |
|
|
6'0'' x 7'4'' |
|
Main Level |
Kitchen |
|
|
14'7'' x 16'9'' |
|
Main Level |
Primary Bedroom |
|
|
11'4'' x 13'0'' |
|
Main Level |
Living Room |
|
|
10'11'' x 16'7'' |
https://www.realtor.ca/real-estate/30525295/142-clara-street-thorold