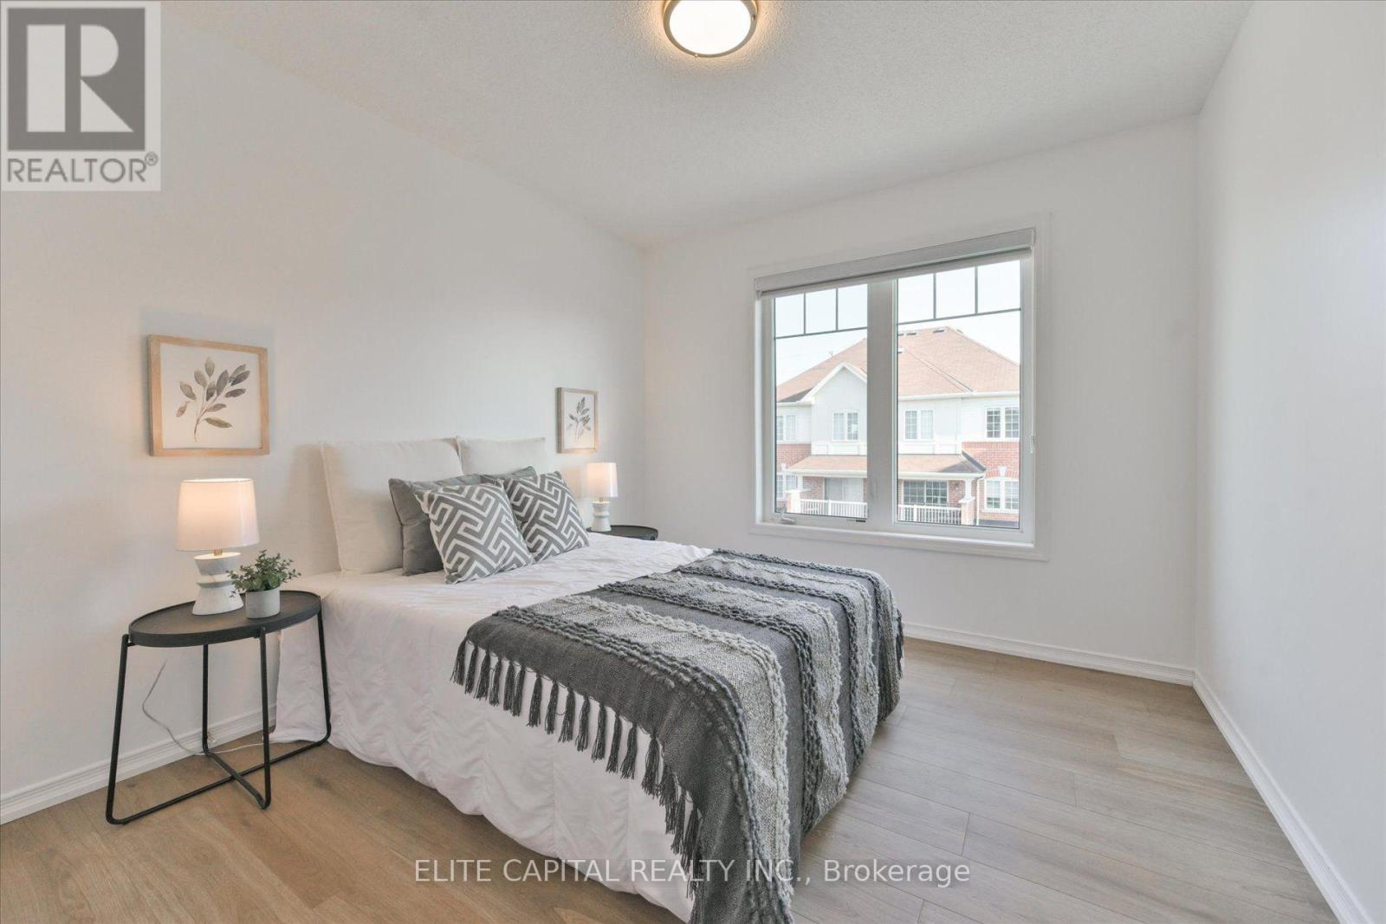
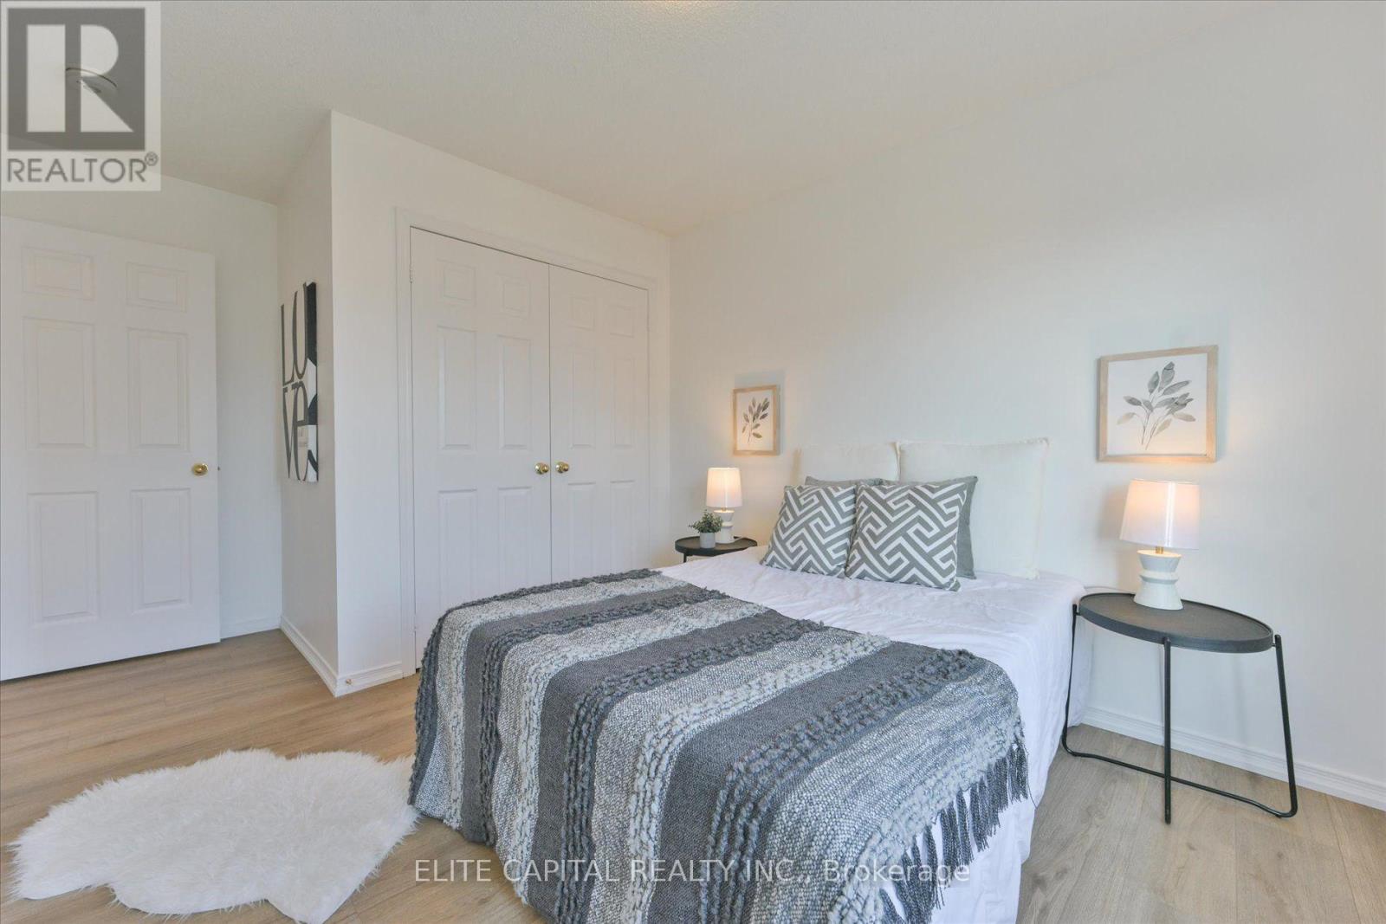
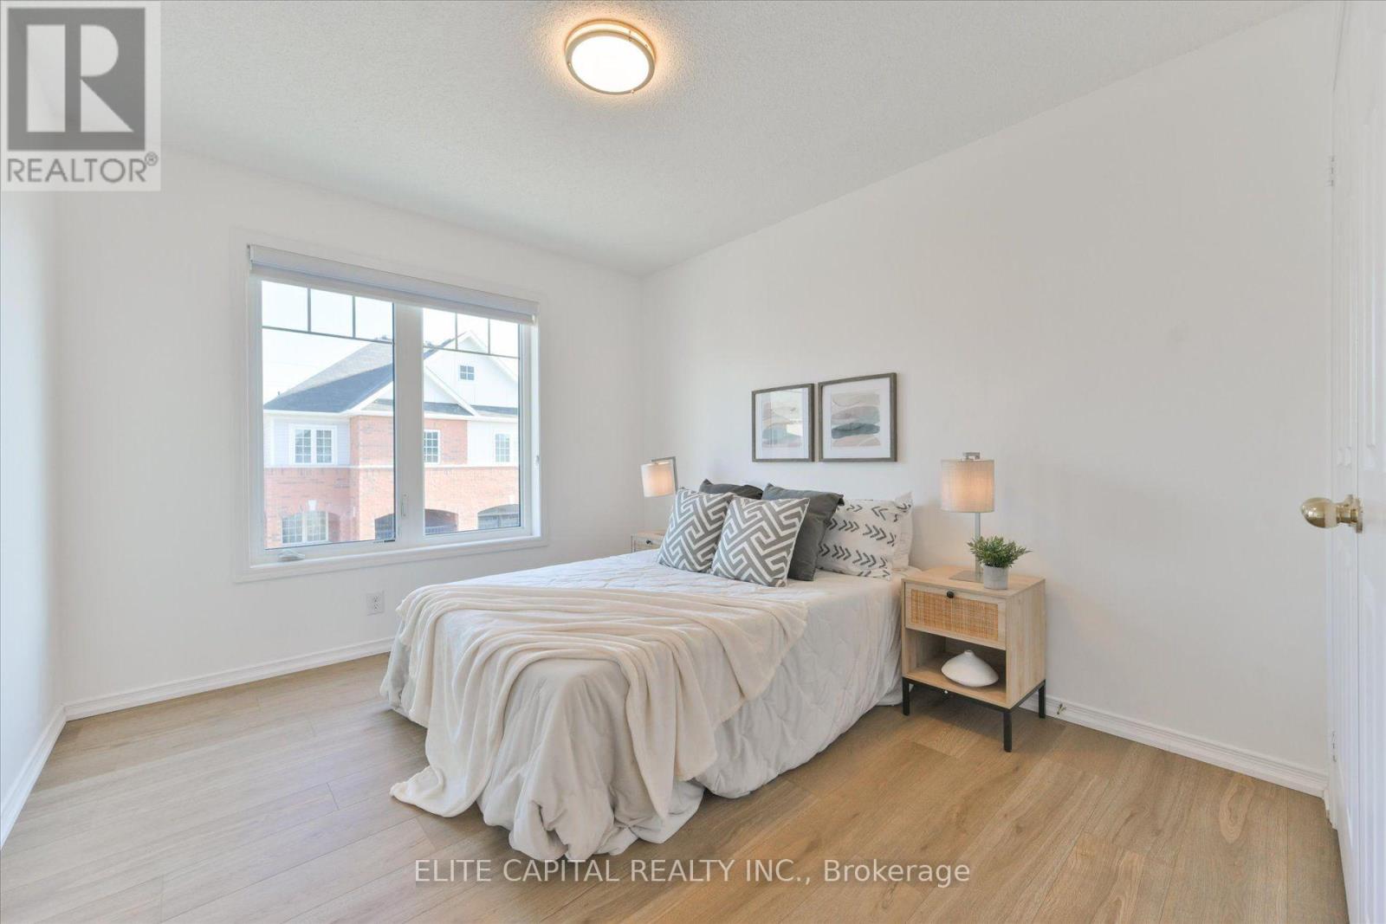
4 Bedroom
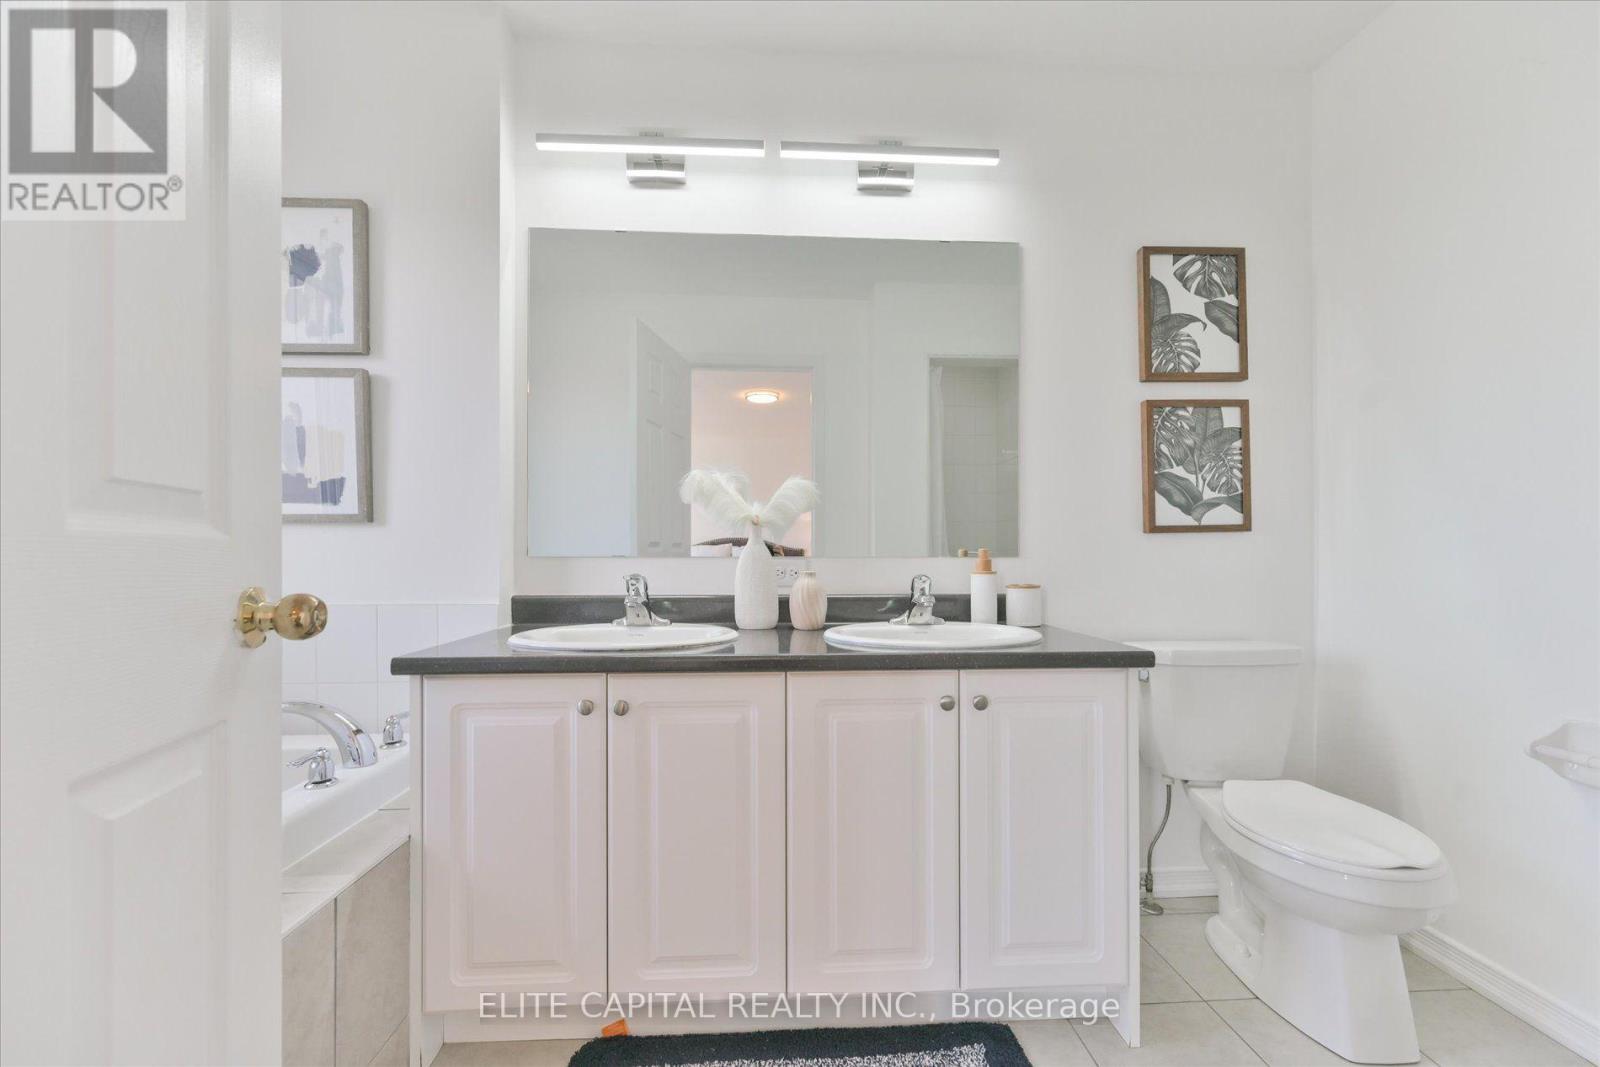
4 Bathroom
2,000 - 2,500 sqft
Fireplace
Central Air Conditioning
Forced Air
$849,999
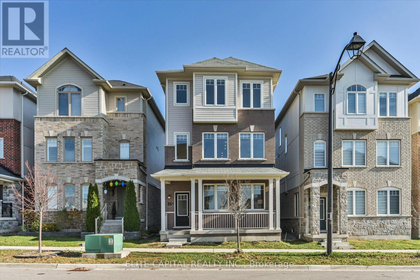
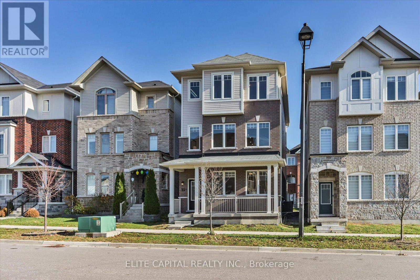
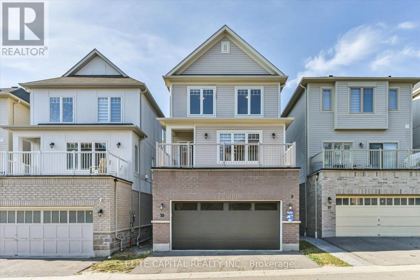
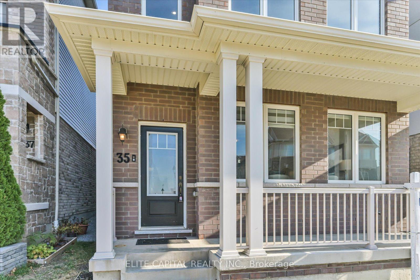
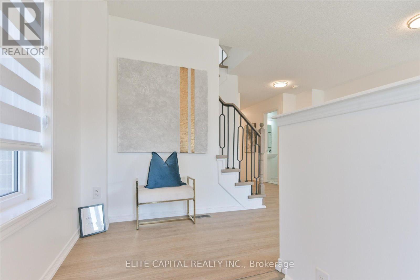
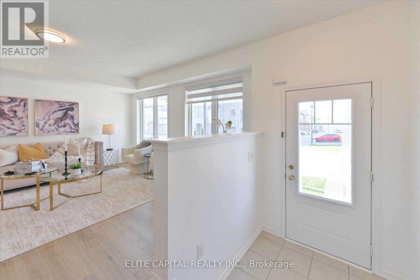
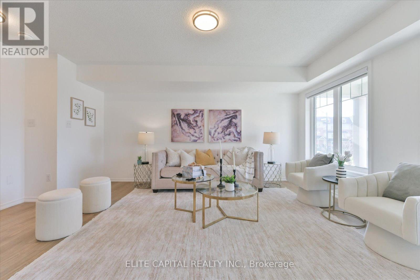
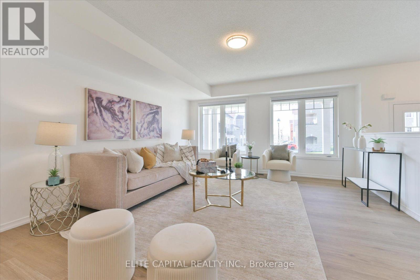
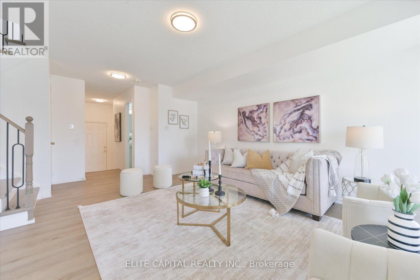
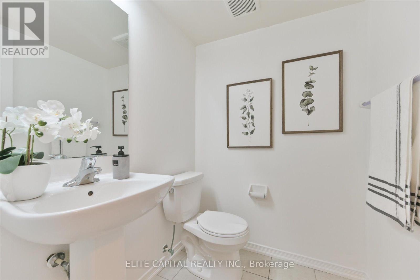
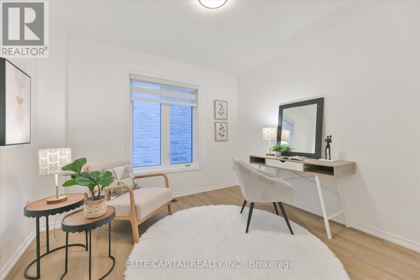
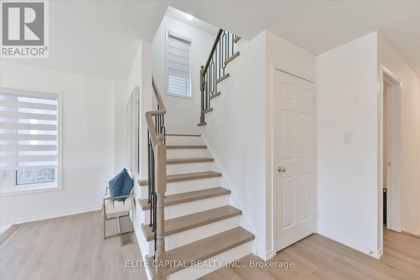
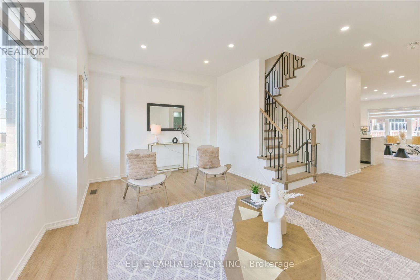
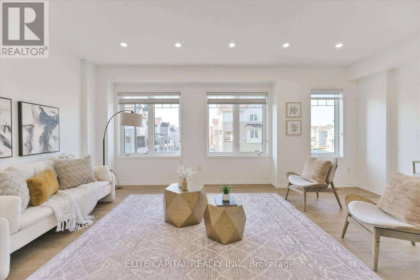
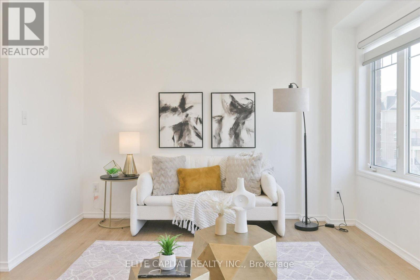
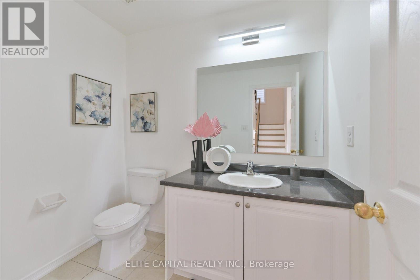
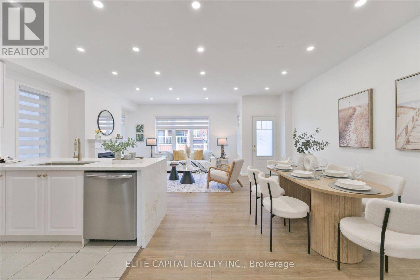
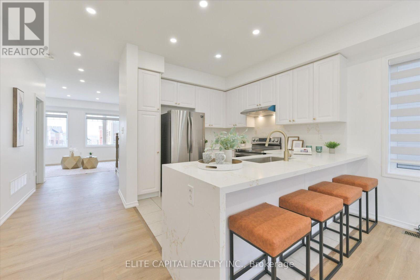
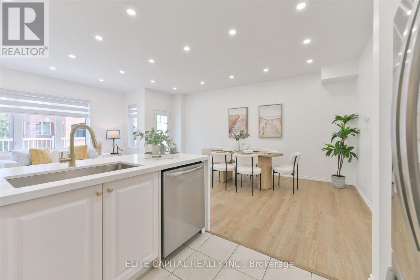
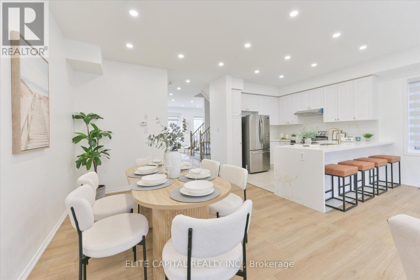
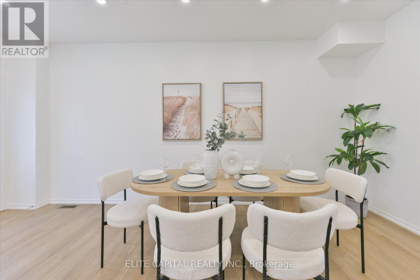
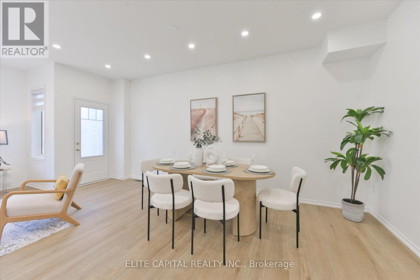
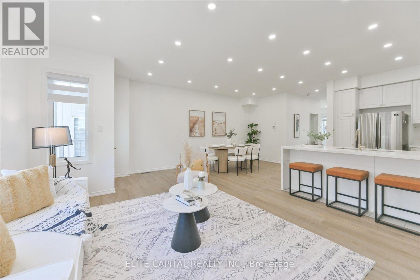
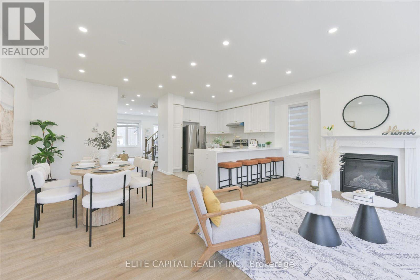
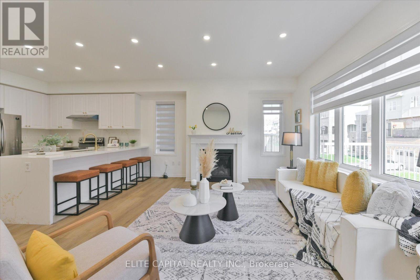
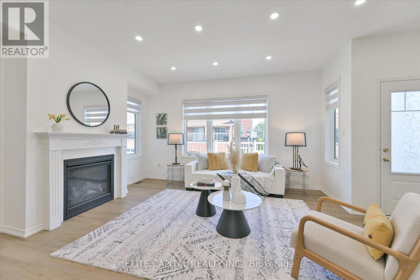
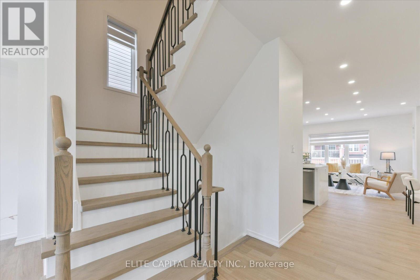
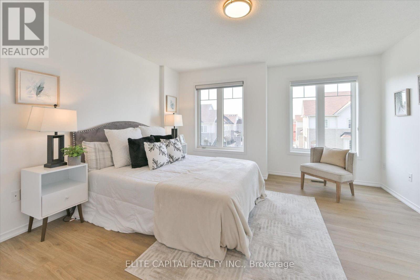
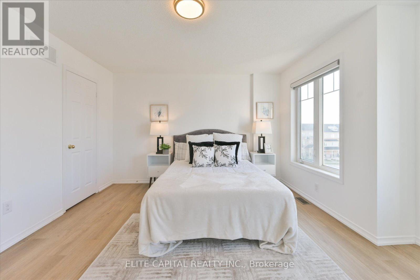
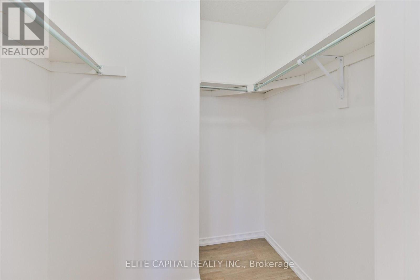
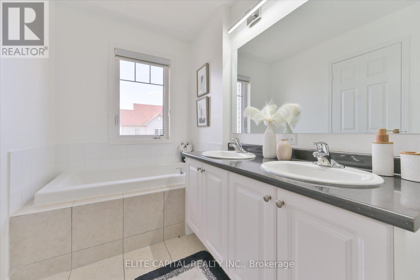
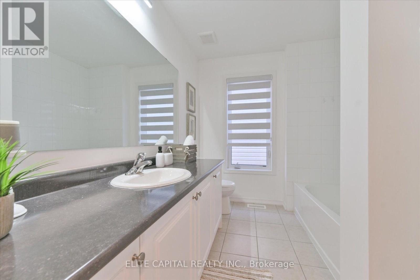
Welcome To This Stunning, Beautifully Upgraded 3-Storey Detached Home Offering The Perfect Blend Of Modern Elegance, Comfort & Functional Living! Featuring Brand New garage doors, Hardwood Flooring, Quartz Waterfall Countertop, Staircase & Railings and Pot Lights! Bright & Spacious Interior With Large Windows Allowing An Abundance Of Natural Light Throughout. The Expansive Open-Concept Kitchen, Dining & Family Room Is Perfect For Everyday Living & Entertaining. The Gorgeous Kitchen Features A Brand New Quartz Waterfall Countertop, Matching Backsplash, Extended Breakfast Bar With Seating For Four, Stainless Steel Appliances & Elegant Gold-Tone Finishes. Relax In The Inviting Family Room Featuring A Cozy Fireplace, Smooth Ceilings & Extensive Pot Lighting. Multiple Separate Living Areas Offer Exceptional Flexibility For Growing Families, Entertaining Guests Or Working From Home. Beautifully Upgraded Staircase Featuring Wood Treads & Contemporary Iron Pickets. Enjoy Your Morning Coffee On The Charming Covered Front Porch. Additional Features Include Zebra Blinds, Dehumidifier, HVAC Sensor & Recently Cleaned Air Ducts. Tastefully Upgraded Throughout With Modern Neutral Finishes, This Beautiful Home Is Move-In Ready & A Must-See! (id:50976)
Open House
This property has open houses!
Starts at:
2:00 pm
Ends at:
4:00 pm
Starts at:
2:00 pm
Ends at:
4:00 pm
Property Details
|
MLS® Number
|
E14191978 |
|
Property Type
|
Single Family |
|
Community Name
|
Central East |
|
Features
|
Carpet Free |
|
Parking Space Total
|
3 |
|
Structure
|
Porch |
Building
|
Bathroom Total
|
4 |
|
Bedrooms Above Ground
|
4 |
|
Bedrooms Total
|
4 |
|
Age
|
6 To 15 Years |
|
Appliances
|
Blinds |
|
Basement Development
|
Unfinished |
|
Basement Type
|
N/a (unfinished) |
|
Construction Style Attachment
|
Detached |
|
Cooling Type
|
Central Air Conditioning |
|
Exterior Finish
|
Aluminum Siding, Brick Veneer |
|
Fireplace Present
|
Yes |
|
Flooring Type
|
Hardwood |
|
Foundation Type
|
Concrete |
|
Half Bath Total
|
2 |
|
Heating Fuel
|
Natural Gas |
|
Heating Type
|
Forced Air |
|
Stories Total
|
3 |
|
Size Interior
|
2,000 - 2,500 Sqft |
|
Type
|
House |
|
Utility Water
|
Municipal Water |
Parking
Land
|
Acreage
|
No |
|
Sewer
|
Sanitary Sewer |
|
Size Depth
|
66 Ft ,2 In |
|
Size Frontage
|
27 Ft ,3 In |
|
Size Irregular
|
27.3 X 66.2 Ft |
|
Size Total Text
|
27.3 X 66.2 Ft |
Rooms
| Level |
Type |
Length |
Width |
Dimensions |
|
Main Level |
Living Room |
5.99 m |
3.51 m |
5.99 m x 3.51 m |
|
Main Level |
Dining Room |
5.94 m |
3.35 m |
5.94 m x 3.35 m |
|
Main Level |
Kitchen |
3.2 m |
2.74 m |
3.2 m x 2.74 m |
|
Main Level |
Great Room |
4.57 m |
4.17 m |
4.57 m x 4.17 m |
|
Upper Level |
Primary Bedroom |
4.27 m |
4.17 m |
4.27 m x 4.17 m |
|
Upper Level |
Bedroom 2 |
3.45 m |
3.05 m |
3.45 m x 3.05 m |
|
Upper Level |
Bedroom 3 |
3.2 m |
3 m |
3.2 m x 3 m |
|
Ground Level |
Family Room |
5.89 m |
5.18 m |
5.89 m x 5.18 m |
|
Ground Level |
Bedroom |
3.05 m |
3.05 m |
3.05 m x 3.05 m |
https://www.realtor.ca/real-estate/30525192/35-devineridge-avenue-ajax-central-east-central-east