4 Bedroom
3 Bathroom
1,100 - 1,500 sqft
Central Air Conditioning
Forced Air
$769,900
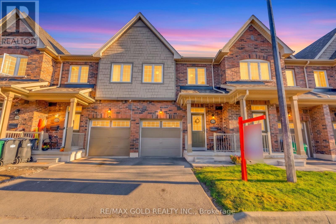
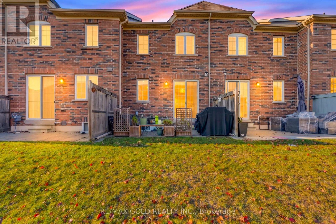
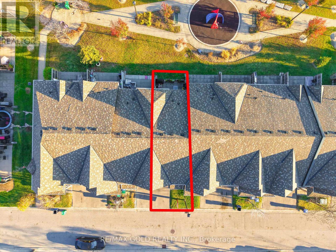
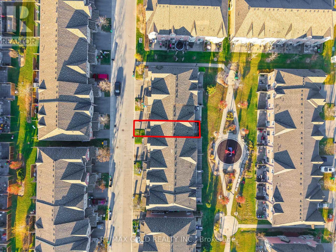
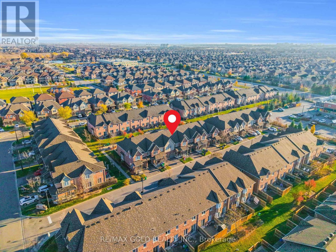
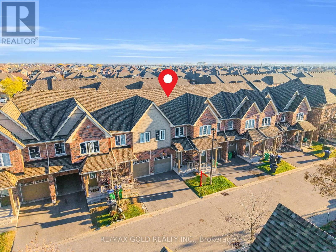
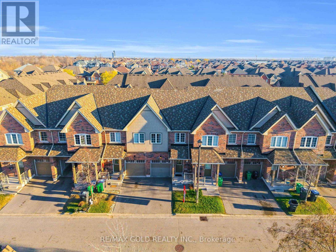
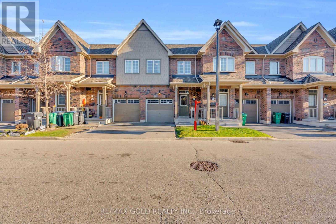
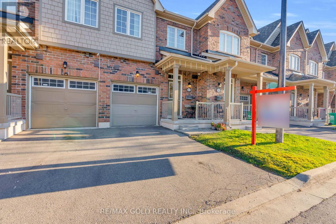
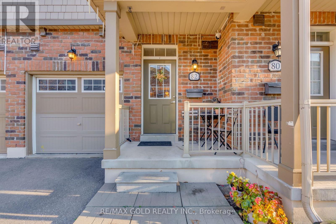
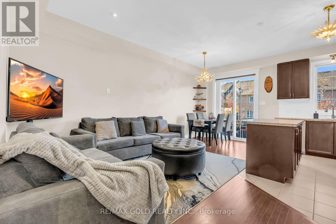
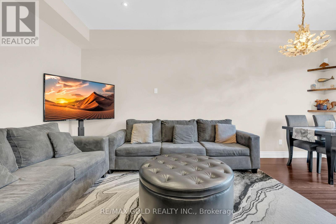
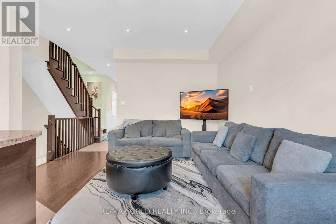
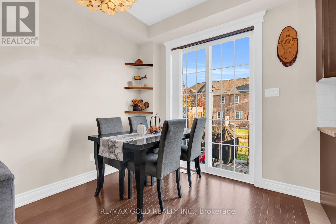
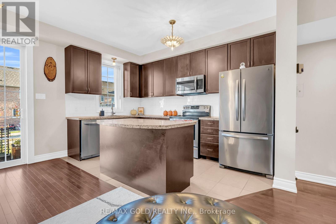
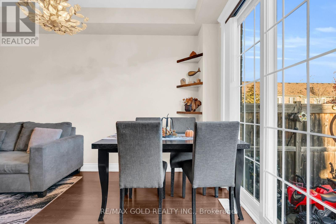
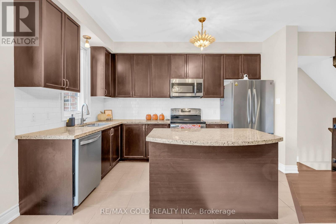
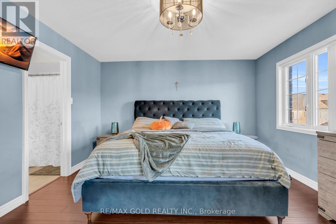
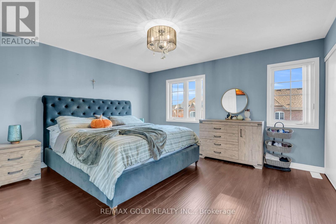
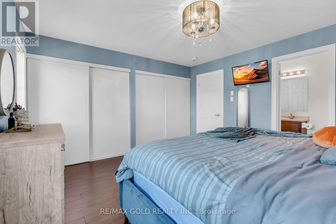
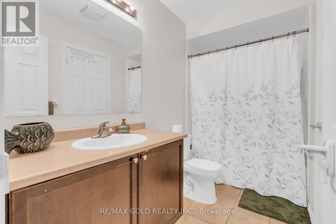
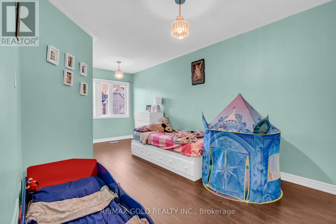
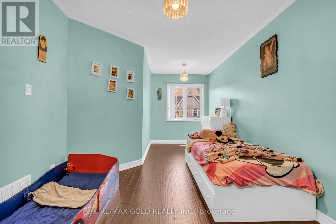
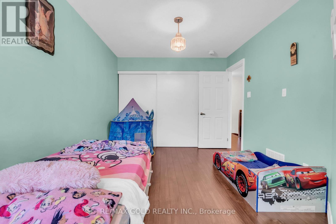
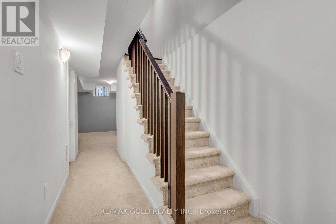
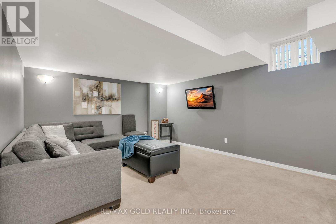
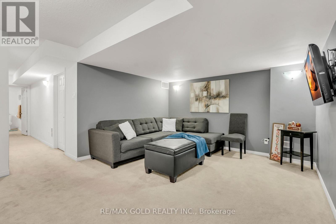
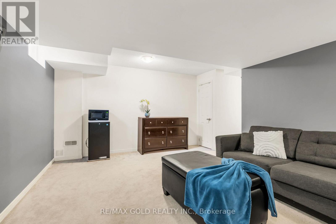
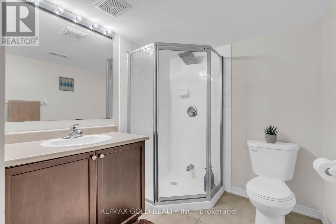
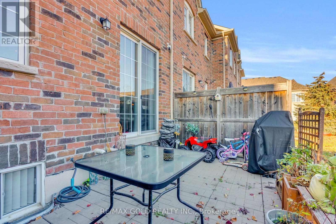
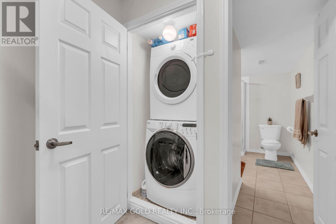
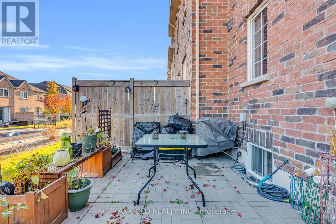
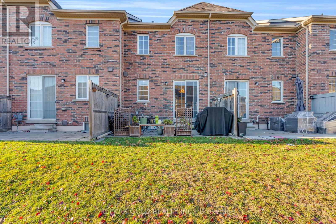
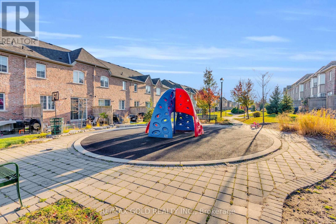
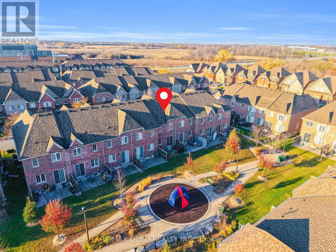
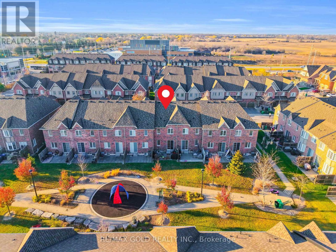
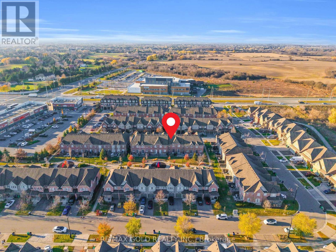
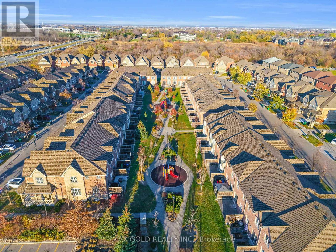
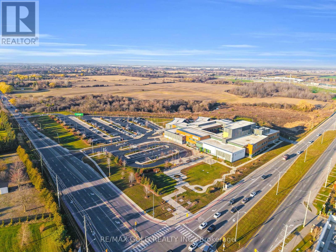
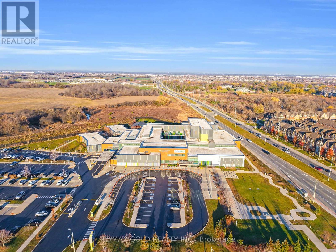
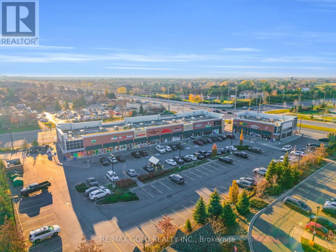
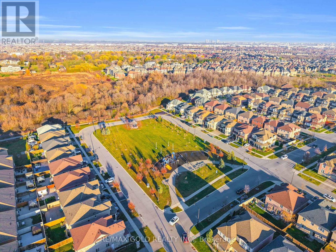
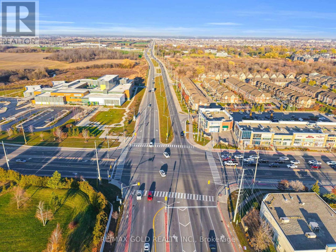
Very well maintained north facing 2 Storey Home with Brick Exterior and Great Location ,CozyAmbience,Modern Kitchen with Granite Counter and Stainless Appliances,Breakfast Bar.Eat-inKitchen with W/O to Backyard.Open concept Living/Dinning with Hardwood Floors.3 SpaciousBedrooms on second floor.Master Bedroom with semi-ensuite bathroom and Closet.Finished basementwith open concept with 3 pieces bathroom and recreation family use.Steps toTransit,shopping,Schools,Hwy 427,407,colose to Vaughan city,Goremeadow library and much more. No Side Walk. (id:50976)
Open House
This property has open houses!
Starts at:
2:00 pm
Ends at:
4:00 pm
Property Details
|
MLS® Number
|
W14191702 |
|
Property Type
|
Single Family |
|
Community Name
|
Bram East |
|
Equipment Type
|
Water Heater |
|
Features
|
Carpet Free |
|
Parking Space Total
|
2 |
|
Rental Equipment Type
|
Water Heater |
Building
|
Bathroom Total
|
3 |
|
Bedrooms Above Ground
|
3 |
|
Bedrooms Below Ground
|
1 |
|
Bedrooms Total
|
4 |
|
Appliances
|
Garage Door Opener Remote(s), Oven - Built-in, All, Window Coverings |
|
Basement Development
|
Finished |
|
Basement Type
|
N/a (finished) |
|
Construction Style Attachment
|
Attached |
|
Cooling Type
|
Central Air Conditioning |
|
Exterior Finish
|
Brick |
|
Flooring Type
|
Hardwood, Ceramic, Carpeted |
|
Foundation Type
|
Concrete |
|
Half Bath Total
|
1 |
|
Heating Fuel
|
Natural Gas |
|
Heating Type
|
Forced Air |
|
Stories Total
|
2 |
|
Size Interior
|
1,100 - 1,500 Sqft |
|
Type
|
Row / Townhouse |
|
Utility Water
|
Municipal Water |
Parking
Land
|
Acreage
|
No |
|
Sewer
|
Sanitary Sewer |
|
Size Depth
|
90 Ft |
|
Size Frontage
|
25 Ft |
|
Size Irregular
|
25 X 90 Ft |
|
Size Total Text
|
25 X 90 Ft |
Rooms
| Level |
Type |
Length |
Width |
Dimensions |
|
Second Level |
Primary Bedroom |
3.05 m |
3.05 m |
3.05 m x 3.05 m |
|
Second Level |
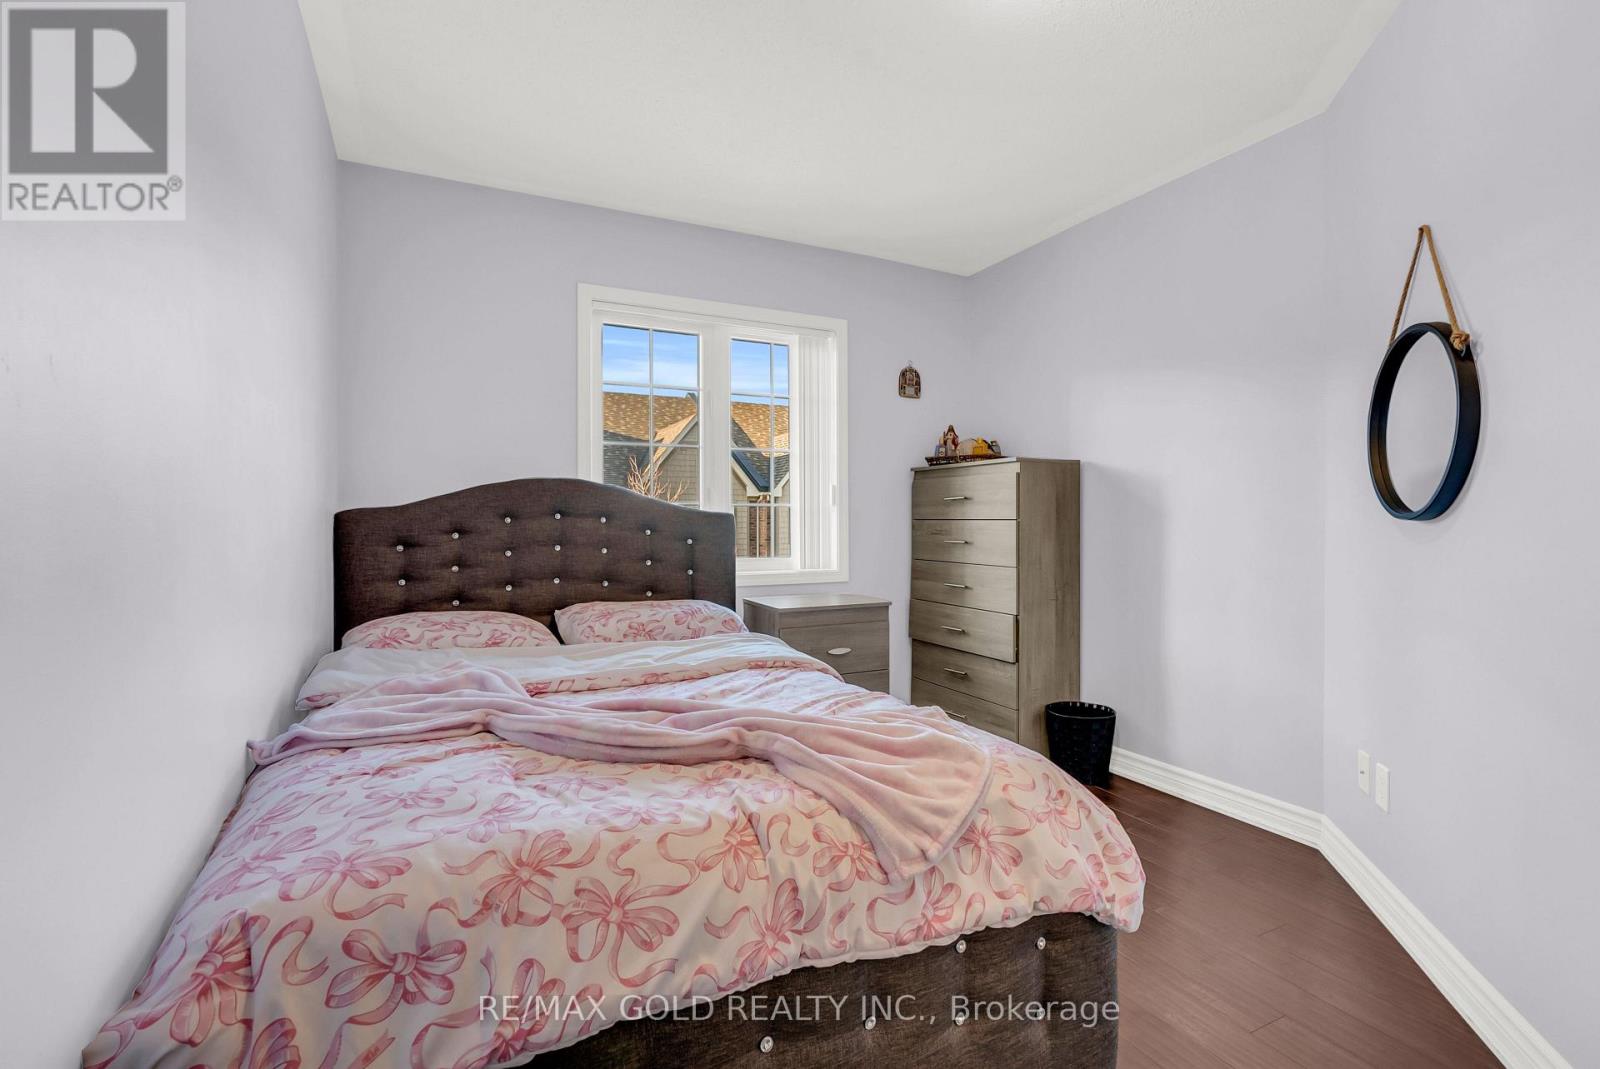
Bedroom 2 |
1.83 m |
2.74 m |
1.83 m x 2.74 m |
|
Second Level |
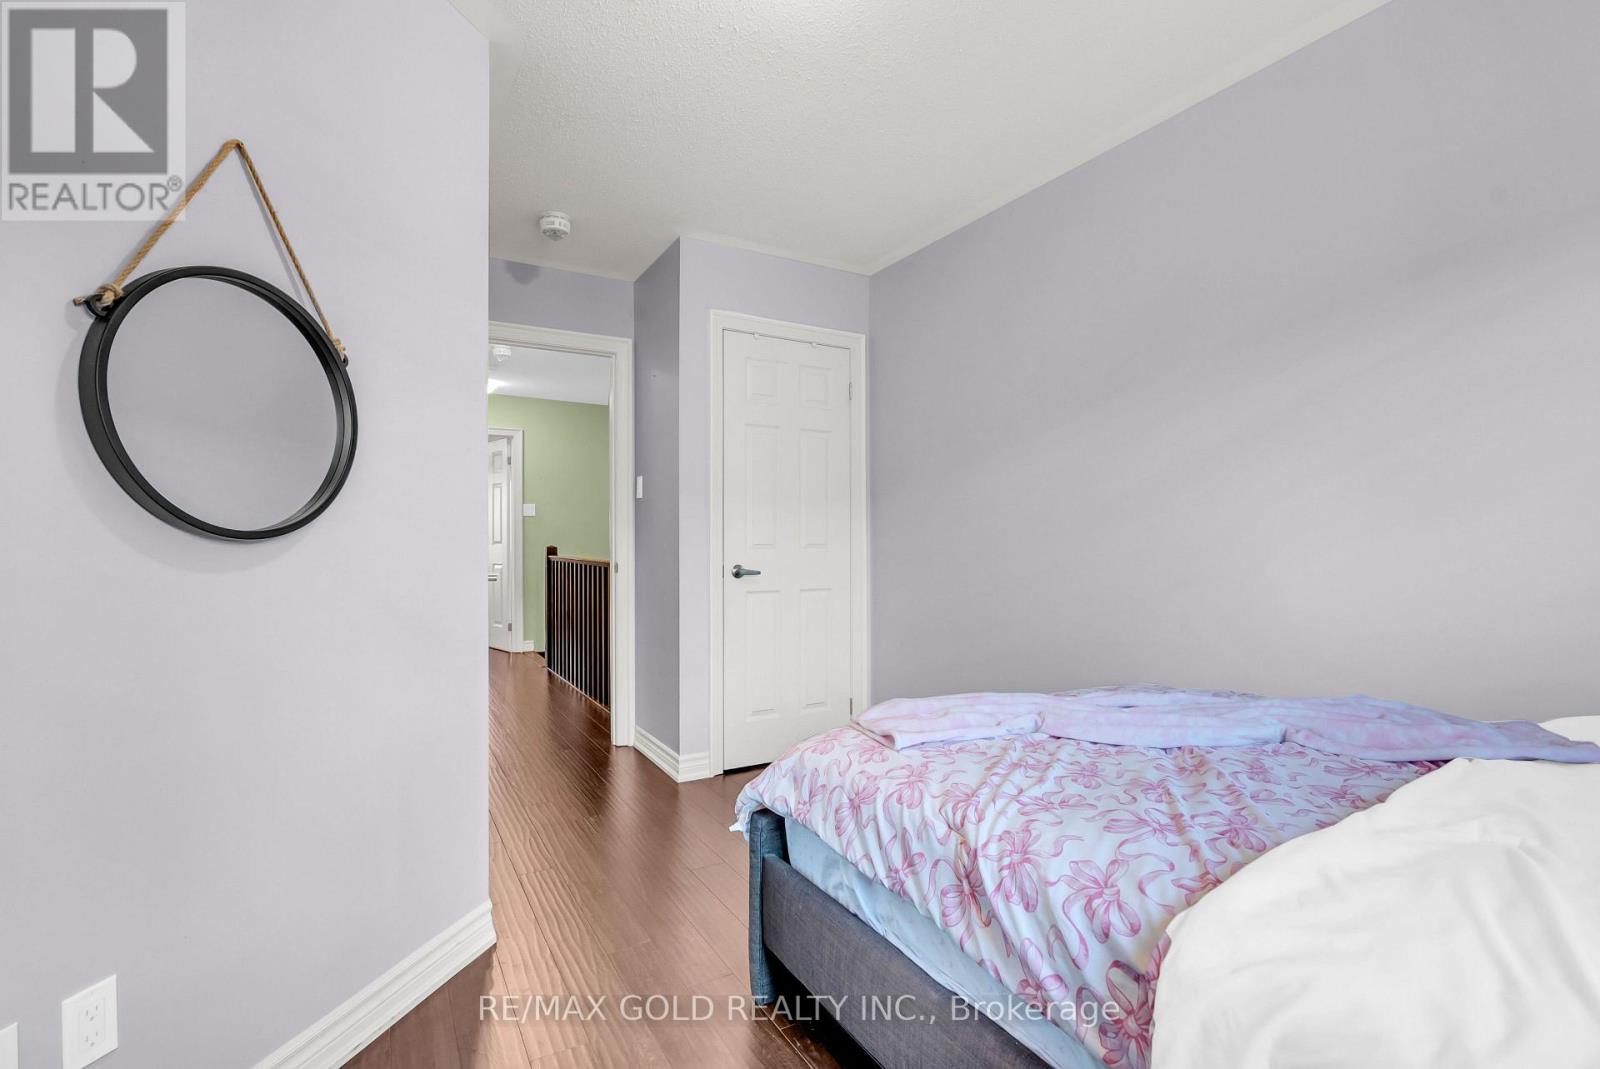
Bedroom 3 |
2.13 m |
2.44 m |
2.13 m x 2.44 m |
|
Basement |
Bedroom 4 |
3.66 m |
3.05 m |
3.66 m x 3.05 m |
|
Basement |
Library |
1 m |
1 m |
1 m x 1 m |
|
Main Level |
Living Room |
2.44 m |
3.05 m |
2.44 m x 3.05 m |
|
Main Level |
Dining Room |
2.44 m |
1.52 m |
2.44 m x 1.52 m |
|
Main Level |
Kitchen |
2.44 m |
1.52 m |
2.44 m x 1.52 m |
https://www.realtor.ca/real-estate/30525065/82-utopia-way-brampton-bram-east-bram-east