




7 Davidson Boulevard Unit# 21, Dundas, Ontario L9H 6Y7 (30525440)

7 Davidson Boulevard Unit# 21 Dundas, Ontario L9H 6Y7

3 Bedroom 3 Bathroom 1,465 sqft
Fireplace Central Air Conditioning Forced Air

$659,000

Maintenance, Insurance, Landscaping, Water, Parking

$588.55 Monthly

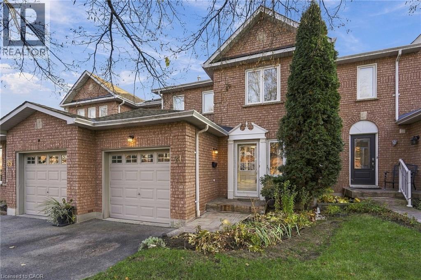
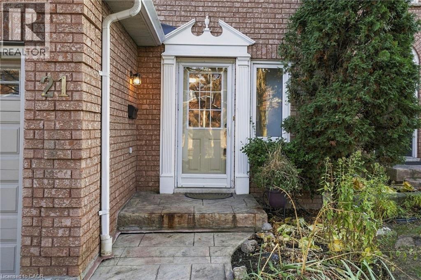
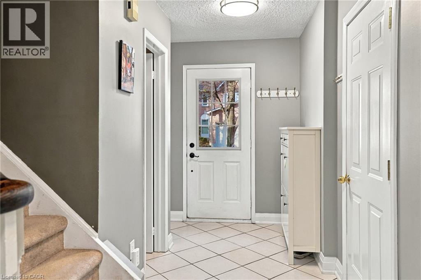
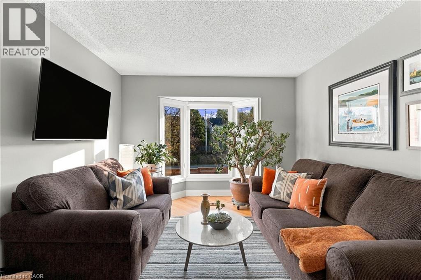
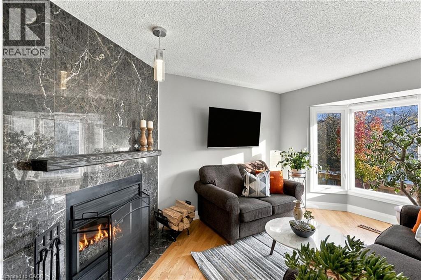
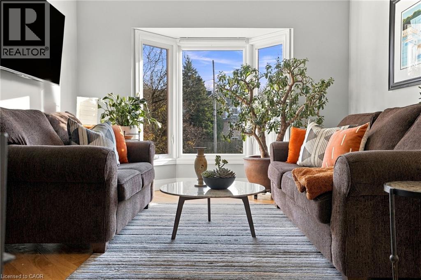
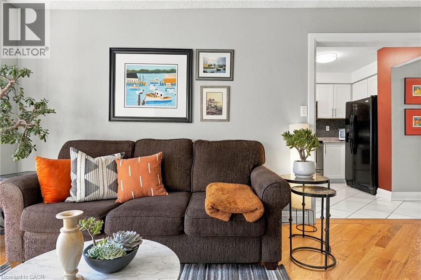
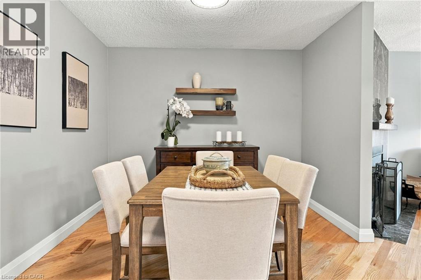
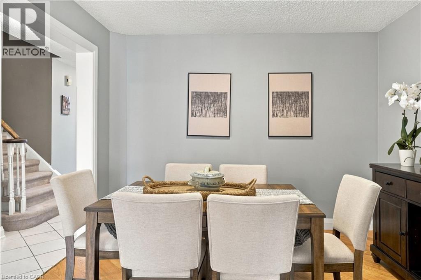
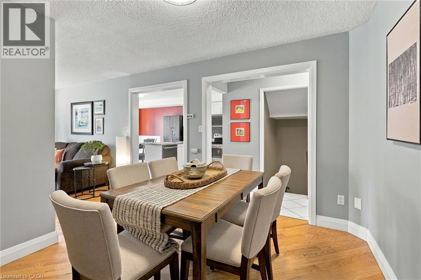
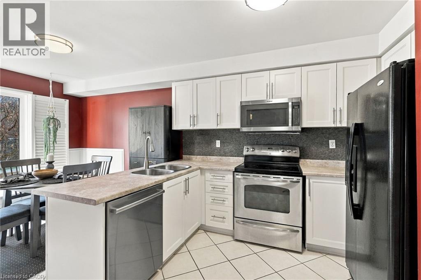
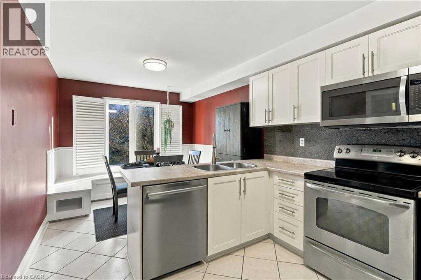
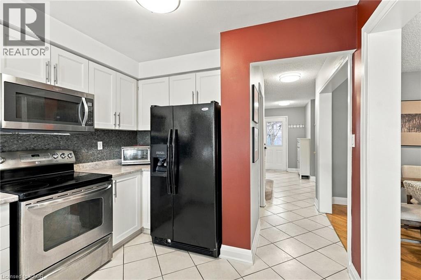
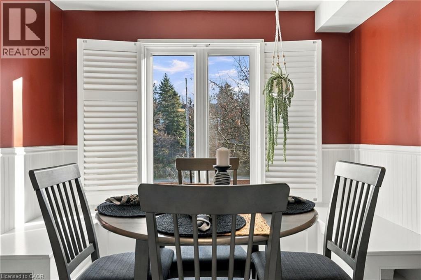
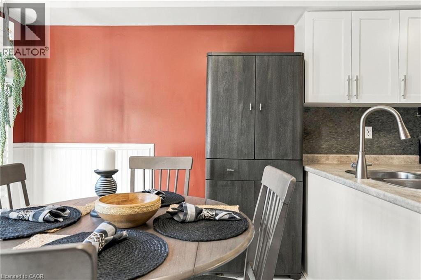
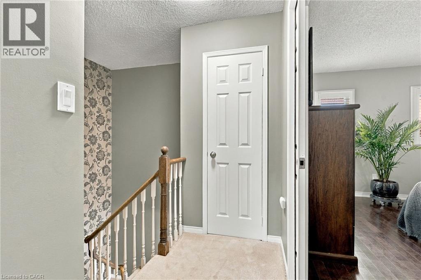
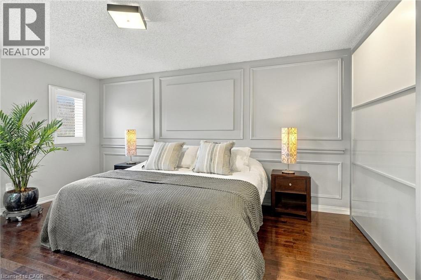
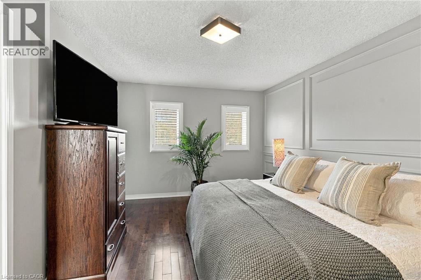
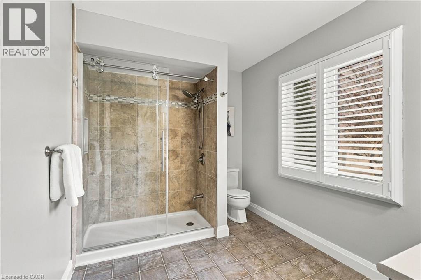
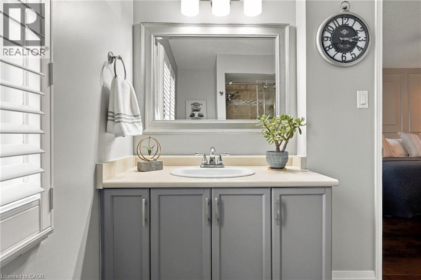
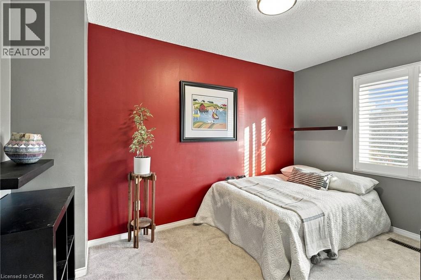
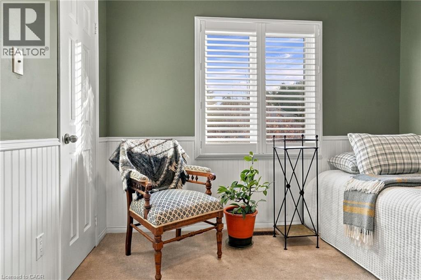
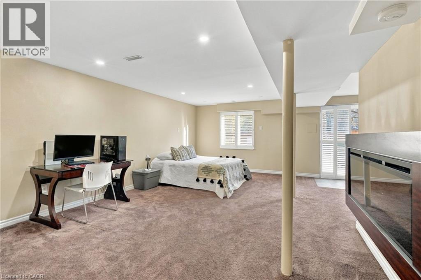
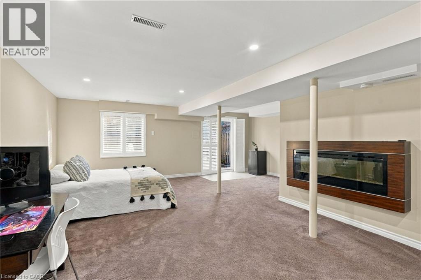
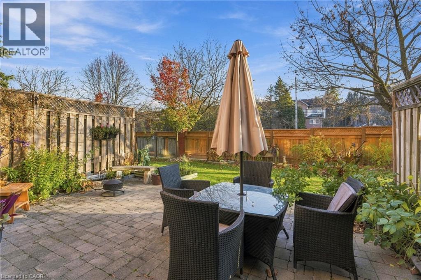
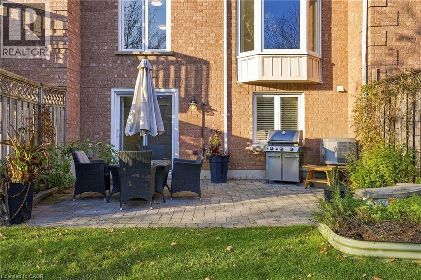
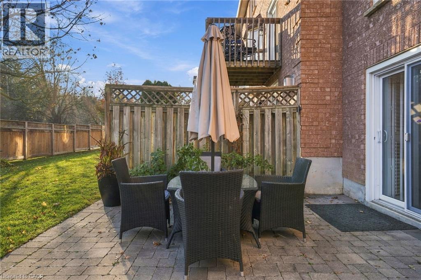
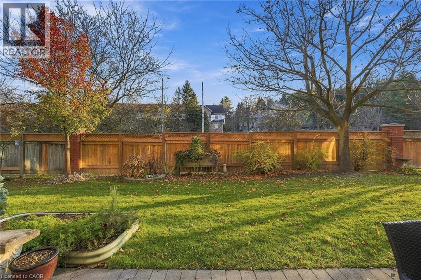
Tucked into an amazing quiet neighbourhood in Dundas, this three-bedroom, three-bathroom townhouse offers 1,465 square feet, a fully finished walkout basement and some of the best of Dundas close by. Spend a Saturday morning on the trails at Dundas Valley Conservation Area, then head downtown for coffee and a stroll past the shops along King Street West. Plus, it’s just minutes away from both elementary schools, as well as Dundas Valley Secondary School! Allowing children to do J.K to Grade Twelve with just a short walk, no bussing required! The neighbourhood is perfect for those seeking a relaxed environment, with plenty of public green spaces and peaceful streets. Inside, genuine hardwood floors refinished in September (2025) bring warmth to the main floor, while California shutters add a classic touch throughout the home. Newer countertops and cabinet doors give the kitchen a fresh look, and the wood-burning fireplace makes the living area an inviting place to settle in on cooler evenings. The fully finished walkout basement is a standout feature, with direct access outside to a sweet patio to enjoy your morning coffee or warm summer evenings! Plus, there is room for a second living area, a home office or a space to work out. A single-car garage and an additional driveway parking space make coming and going easy. With updated finishes, flexible living space and the valley trails close to home, there’s plenty to enjoy from day one. Don’t be TOO LATE *! *REG TM. RSA (id:50976)

Open House

This property has open houses!

November
22
Sunday
Starts at:

2:00 pm

Ends at:

4:00 pm

Property Details

MLS® Number 40879325
Property Type Single Family
Amenities Near By Park, Playground, Public Transit, Schools
Community Features Community Centre
Equipment Type Water Heater
Features Conservation/green Belt
Parking Space Total 2
Rental Equipment Type Water Heater

Building

Bathroom Total 3
Bedrooms Above Ground 3
Bedrooms Total 3
Appliances Central Vacuum, Central Vacuum - Roughed In, Dishwasher, Dryer, Microwave, Refrigerator, Stove, Washer, Window Coverings
Basement Development Finished
Basement Type Full (finished)
Constructed Date 1992
Construction Style Attachment Attached
Cooling Type Central Air Conditioning
Exterior Finish Brick
Fireplace Fuel Wood
Fireplace Present Yes
Fireplace Total 1
Fireplace Type Other - See Remarks
Foundation Type Poured Concrete
Heating Fuel Natural Gas
Heating Type Forced Air
Stories Total 2
Size Interior 1,465 Sqft
Type Row / Townhouse
Utility Water Municipal Water

Parking

Attached Garage

Land

Access Type Road Access
Acreage No
Land Amenities Park, Playground, Public Transit, Schools
Sewer Municipal Sewage System
Size Total Text Unknown
Zoning Description Sp1

Rooms

Level Type Dimensions
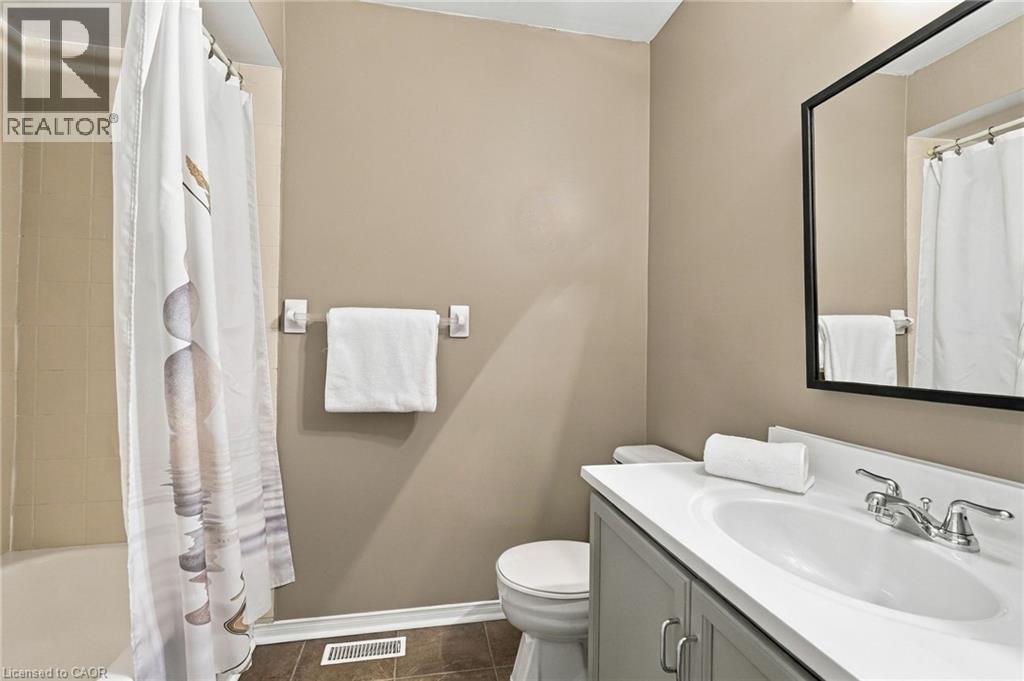
Second Level 4pc Bathroom Measurements not available
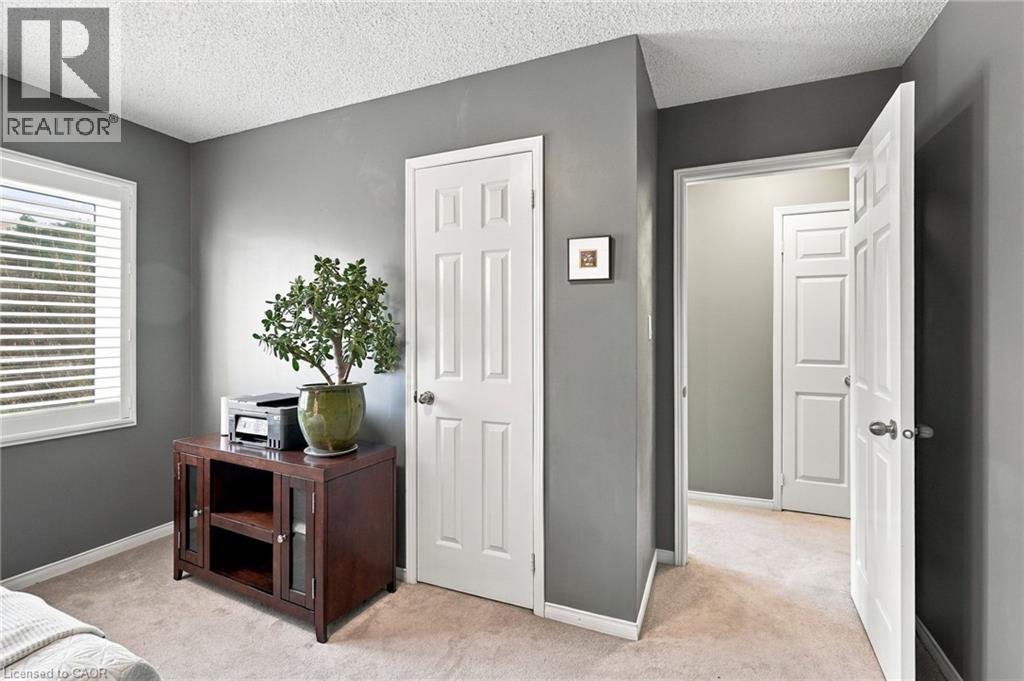
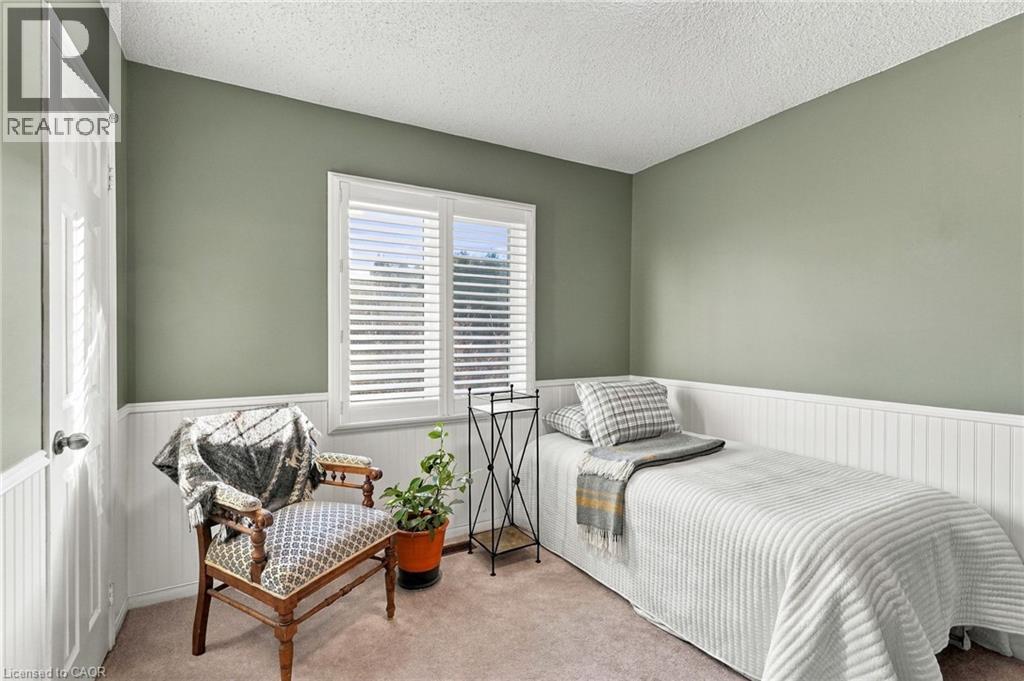
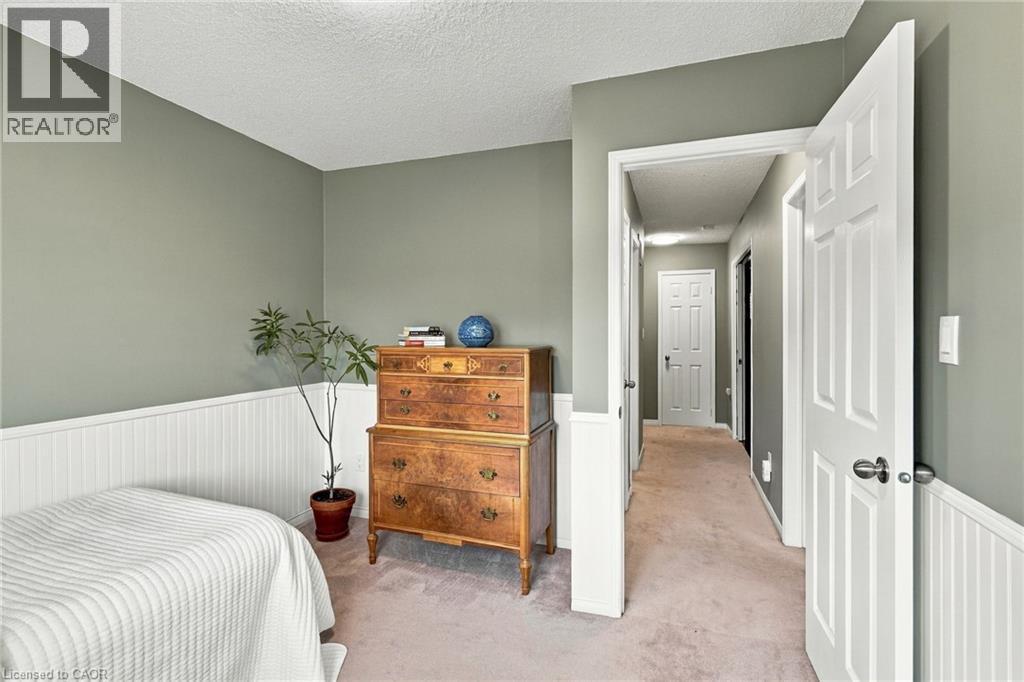
Second Level Bedroom 12'4'' x 9'0''
Second Level Bedroom 10'0'' x 9'10''
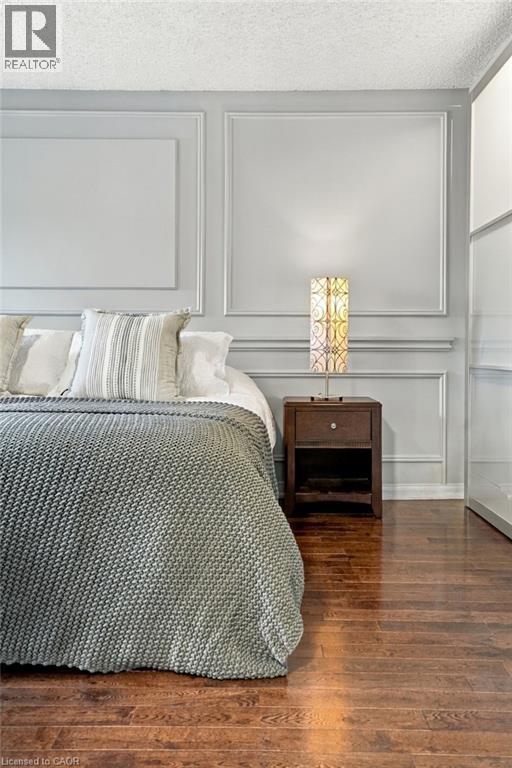
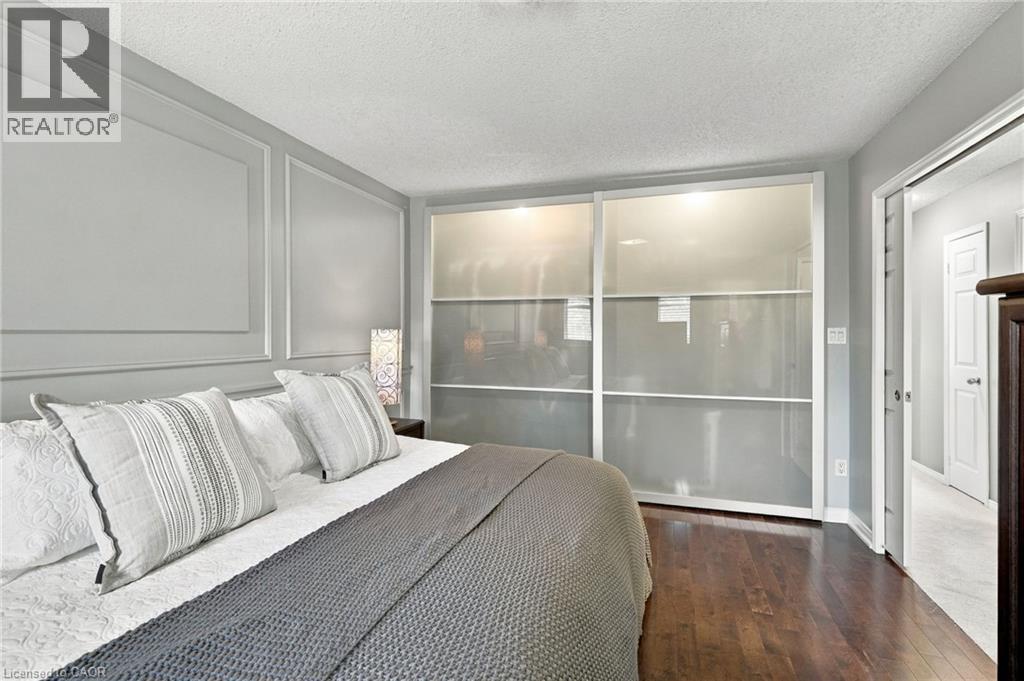
Second Level Primary Bedroom 16'10'' x 11'0''
Basement Laundry Room Measurements not available
Basement Family Room 22'8'' x 13'7''
Basement Bonus Room Measurements not available
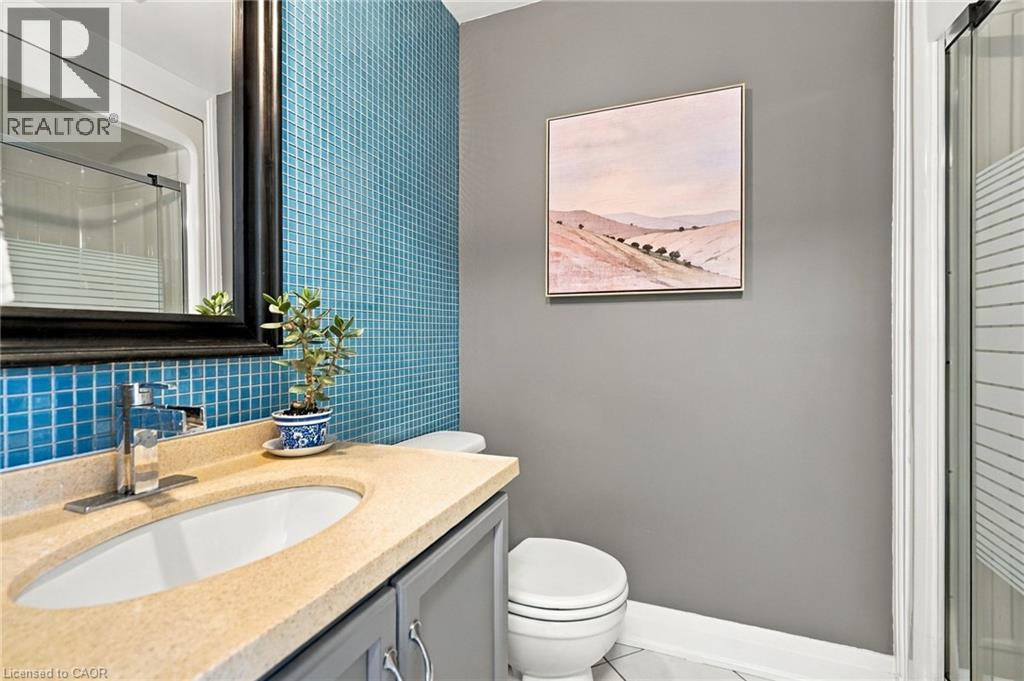
Main Level 3pc Bathroom Measurements not available
Main Level Kitchen 18'5'' x 9'7''
Main Level Dining Room 10'0'' x 10'10''
Main Level Living Room 15'0'' x 10'10''

https://www.realtor.ca/real-estate/30525440/7-davidson-boulevard-unit-21-dundas

Contact Us

Contact us for more information

Generating Captcha

Drew Woolcott
Broker

(905) 332-9223
www.woolcott.ca/

RE/MAX Escarpment Realty Inc.
#1b-493 Dundas Street E.
Waterdown, Ontario L0R 2H1

(905) 689-9223
www.remaxescarpment.com/

Your Favourites


No Favourites Found
