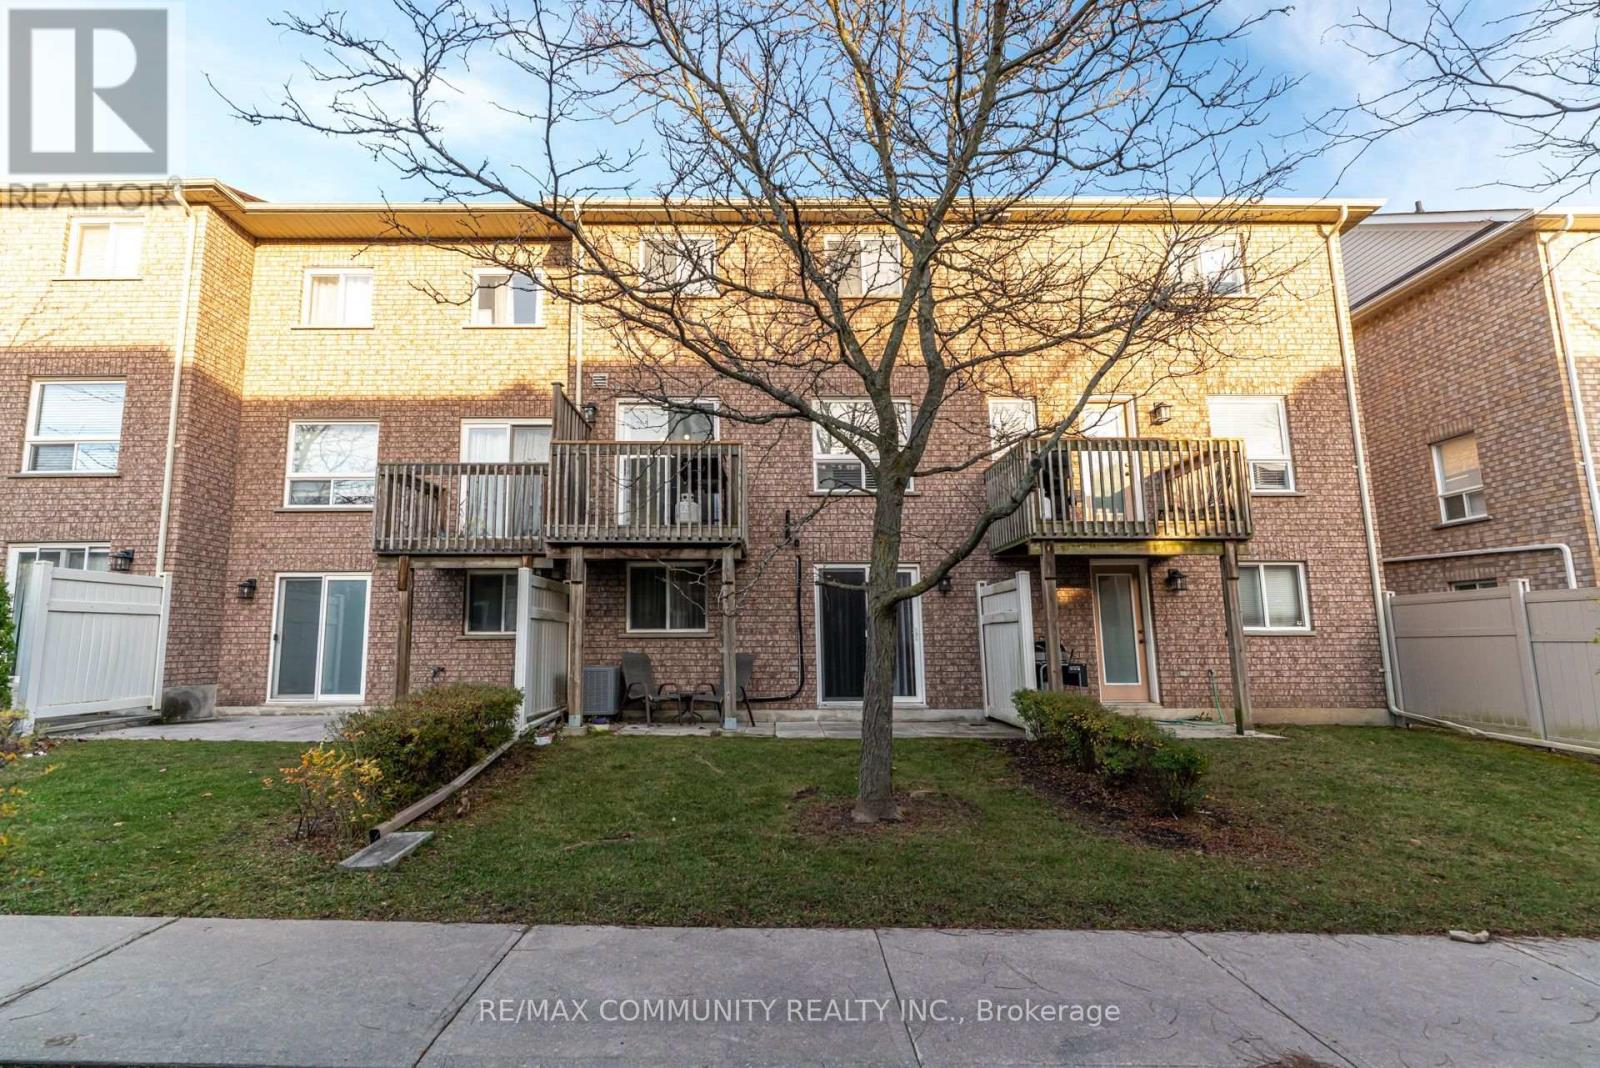
4 Bedroom
4 Bathroom
1,200 - 1,399 sqft
Central Air Conditioning
Forced Air
$550,000Maintenance, Common Area Maintenance, Insurance, Water, Parking
$445.74 Monthly
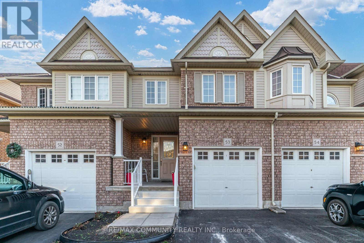
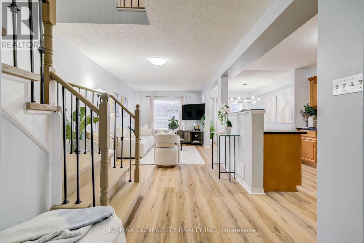
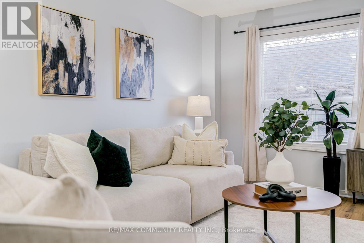
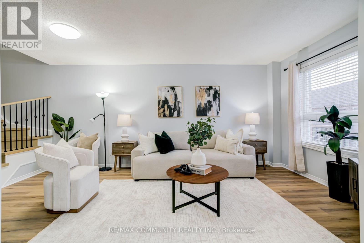
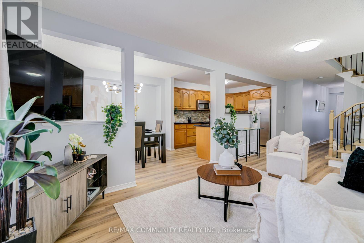
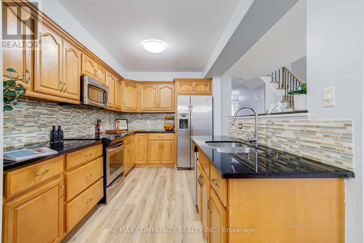
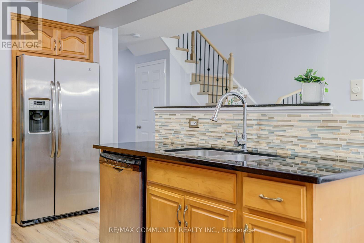
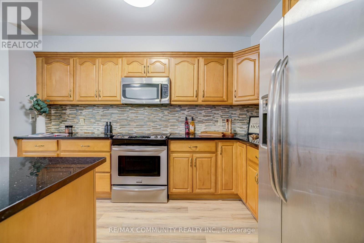
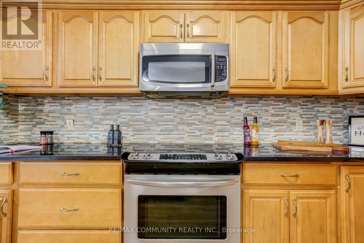
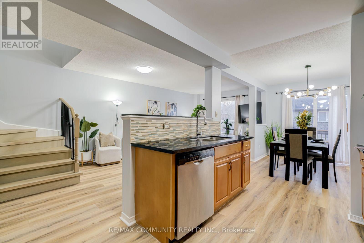
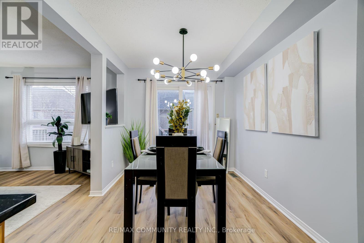
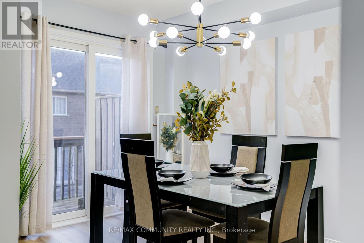
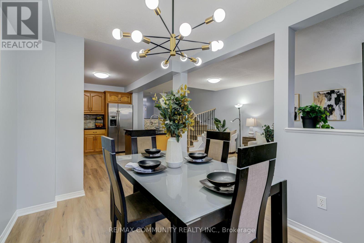
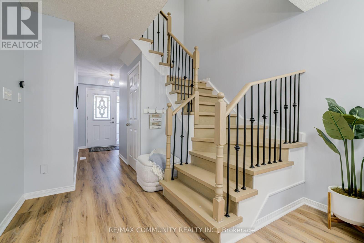
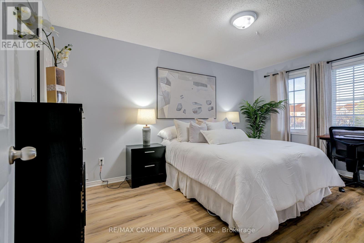
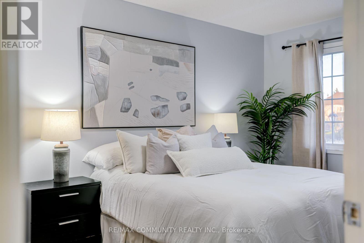
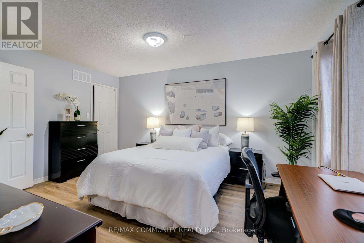
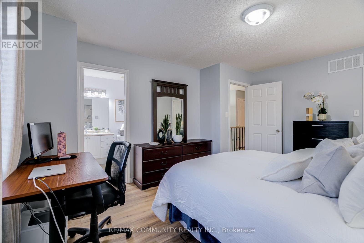
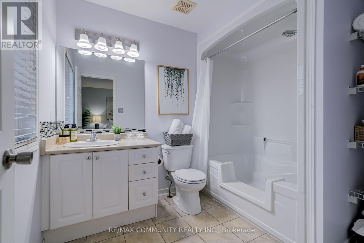
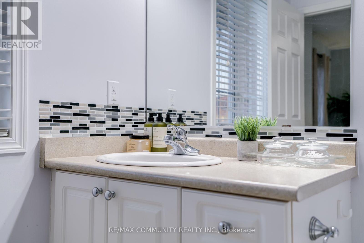
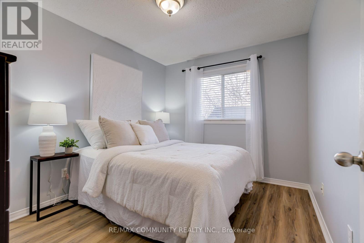
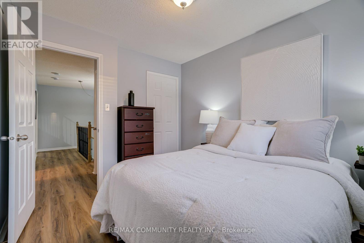
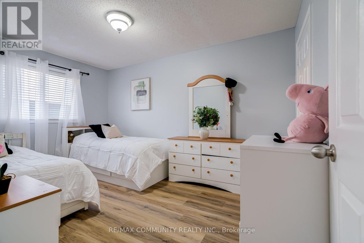
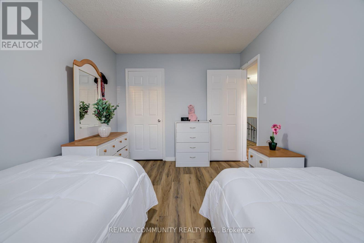
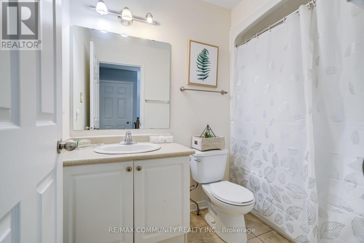
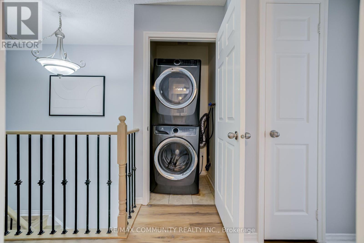
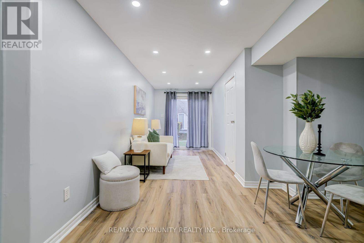
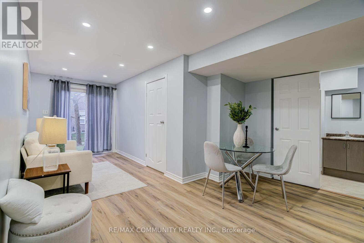
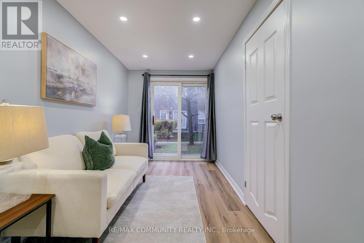
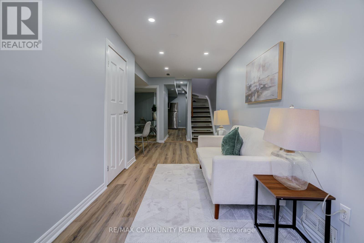
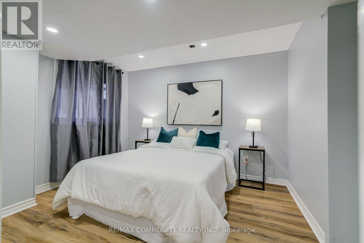
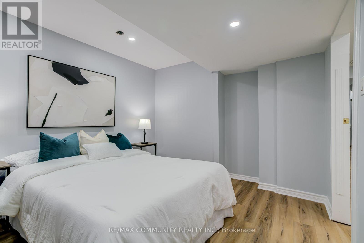
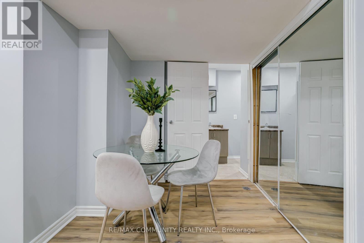
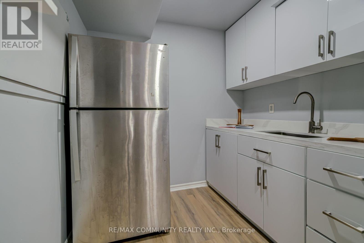
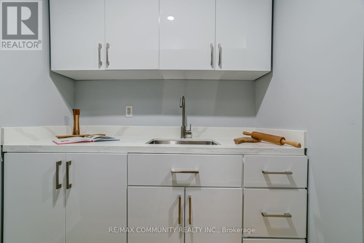
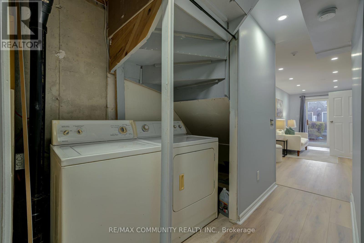
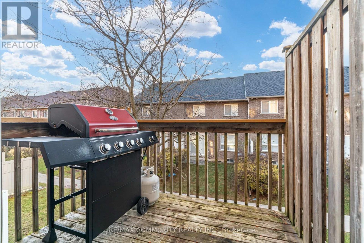
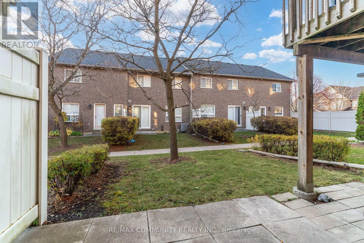
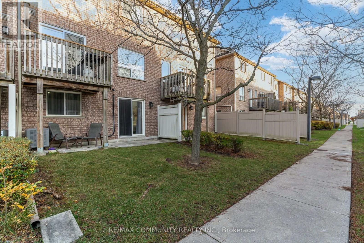
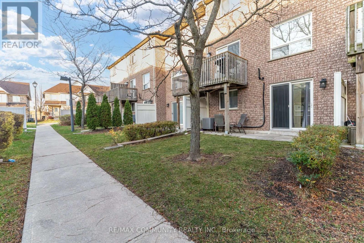
Two Kitchens, Two Laundry Rooms, Two Separate Entrances, Two Living Areas, Two Dining Areas And Carpet Free Throughout! With New Flooring, New Lighting, A Newly Paved Driveway, New Front Steps, Fresh Paint And A Newer Roof, Everything Is Ready For You To Move In And Enjoy. A Turnkey Property For Your Family Or As An Investment. Located In A Quiet North Oshawa Neighbourhood, This Two Storey Townhouse Offers Three Spacious Bedrooms Upstairs, Including A Primary With An Ensuite, Plus A Second Full Bathroom And A Main Bedrooms Upstairs, Including A Primary With An Ensuite, Plus A Second Full Bathroom And A Main Custom Backsplash And Stainless Steel Appliances. Walk Out From The Dining Area To The Balcony And Enjoy The Convenience Of Upper Floor Laundry. The Finished Basement Offers Flexible Space For Extended Family, With Its Own Entrance, One Bedroom, A Full Bathroom, A New Kitchen, Separate Laundry, A Family Room And A Dining Area. The Home Is Carpet Free, And The Garage Includes An Electric Vehicle Charger. Updates: Roof (2024), Air Conditioner (2020), Vinyl Flooring (2026), Fresh Paint (2026), Front Steps (2026), Driveway Paving (2026) And Basement Kitchen (2026). (id:50976)
Open House
This property has open houses!
Starts at:
2:00 pm
Ends at:
4:00 pm
Property Details
|
MLS® Number
|
E14192828 |
|
Property Type
|
Single Family |
|
Community Name
|
Samac |
|
Amenities Near By
|
Golf Nearby, Place Of Worship, Public Transit |
|
Community Features
|
Pets Allowed With Restrictions, Community Centre, School Bus |
|
Equipment Type
|
Water Heater - Gas, Water Heater |
|
Features
|
Balcony, Carpet Free |
|
Parking Space Total
|
2 |
|
Rental Equipment Type
|
Water Heater - Gas, Water Heater |
|
Structure
|
Deck, Patio(s) |
Building
|
Bathroom Total
|
4 |
|
Bedrooms Above Ground
|
3 |
|
Bedrooms Below Ground
|
1 |
|
Bedrooms Total
|
4 |
|
Age
|
16 To 30 Years |
|
Amenities
|
Visitor Parking |
|
Appliances
|
Garage Door Opener Remote(s), Water Heater, All, Dishwasher, Dryer, Microwave, Range, Two Stoves, Two Washers, Two Refrigerators |
|
Basement Development
|
Finished |
|
Basement Features
|
Walk Out, Separate Entrance |
|
Basement Type
|
N/a (finished), N/a |
|
Cooling Type
|
Central Air Conditioning |
|
Exterior Finish
|
Brick |
|
Flooring Type
|
Vinyl |
|
Foundation Type
|
Poured Concrete |
|
Half Bath Total
|
1 |
|
Heating Fuel
|
Natural Gas |
|
Heating Type
|
Forced Air |
|
Stories Total
|
2 |
|
Size Interior
|
1,200 - 1,399 Sqft |
|
Type
|
Row / Townhouse |
Parking
Land
|
Acreage
|
No |
|
Land Amenities
|
Golf Nearby, Place Of Worship, Public Transit |
Rooms
| Level |
Type |
Length |
Width |
Dimensions |
|
Second Level |
Primary Bedroom |
4.7 m |
3.54 m |
4.7 m x 3.54 m |
|
Second Level |
Bedroom 2 |
4.27 m |
2.8 m |
4.27 m x 2.8 m |
|
Second Level |
Bedroom 3 |
3.3 m |
2.8 m |
3.3 m x 2.8 m |
|
Basement |
Bedroom 4 |
3.15 m |
3.58 m |
3.15 m x 3.58 m |
|
Basement |
Family Room |
6.25 m |
2.34 m |
6.25 m x 2.34 m |
|
Basement |
Kitchen |
5.28 m |
1.52 m |
5.28 m x 1.52 m |
|
Basement |
Dining Room |
2.36 m |
1.7 m |
2.36 m x 1.7 m |
|
Main Level |
Kitchen |
3.84 m |
2.71 m |
3.84 m x 2.71 m |
|
Main Level |
Dining Room |
3.41 m |
2.71 m |
3.41 m x 2.71 m |
|
Main Level |
Family Room |
5.21 m |
3.17 m |
5.21 m x 3.17 m |
https://www.realtor.ca/real-estate/30526145/53-1087-ormond-drive-oshawa-samac-samac