3 Bedroom
2 Bathroom
700 - 1,100 sqft
Raised Bungalow
Fireplace
Wall Unit
Baseboard Heaters, Other
$649,900
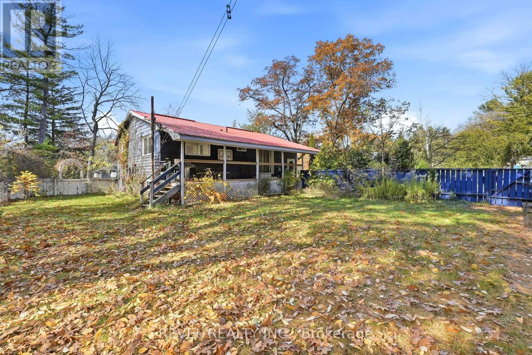
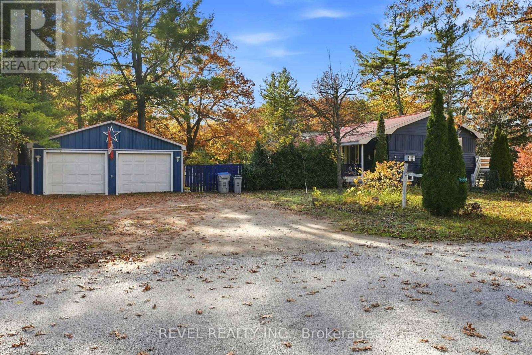
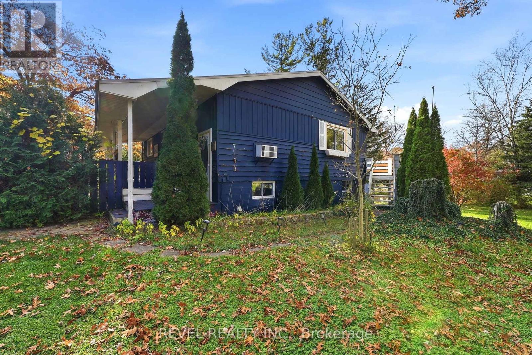
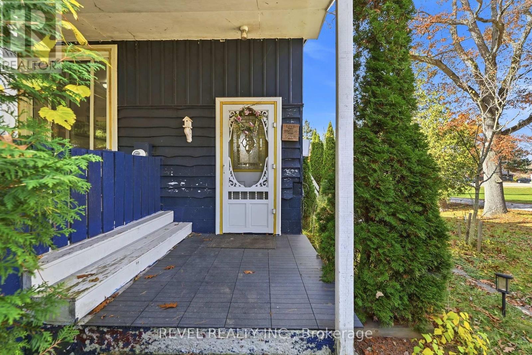
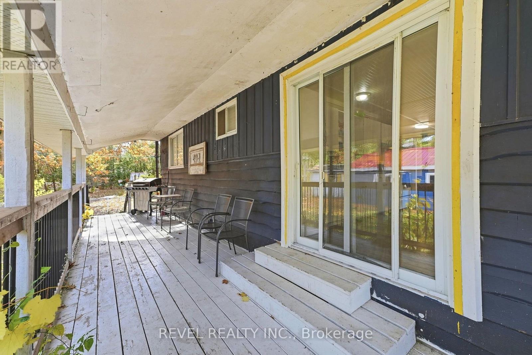
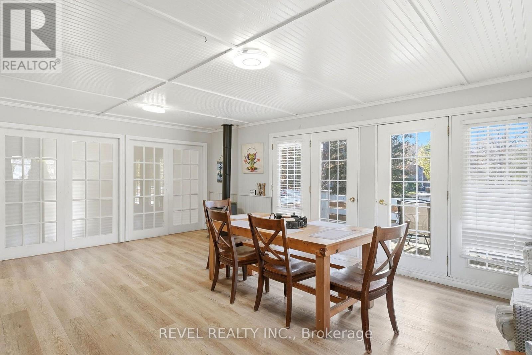
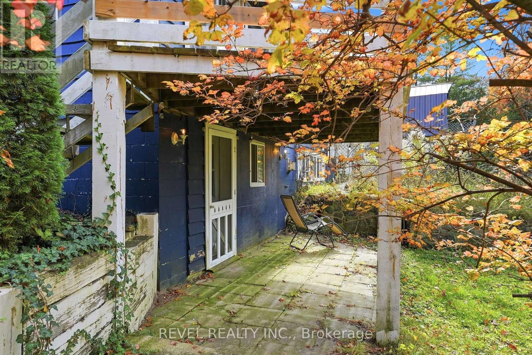
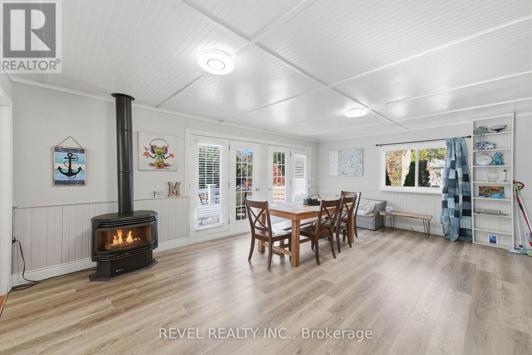
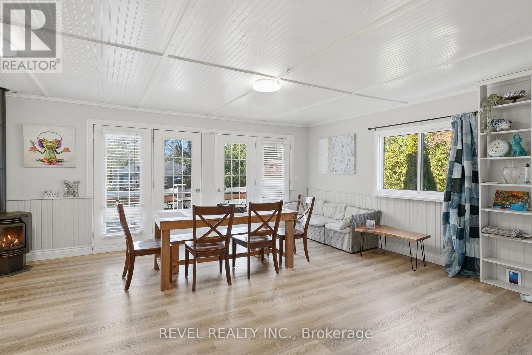
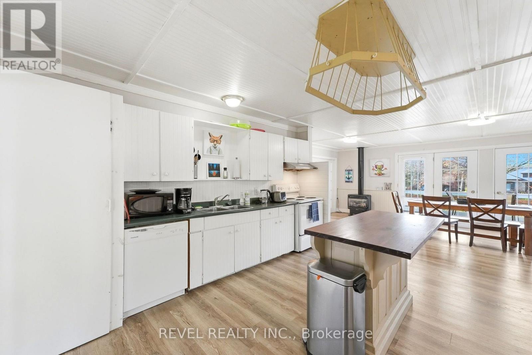
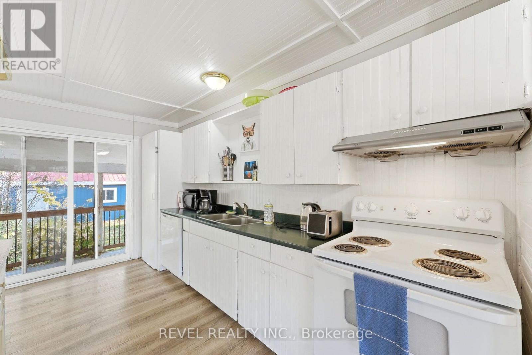
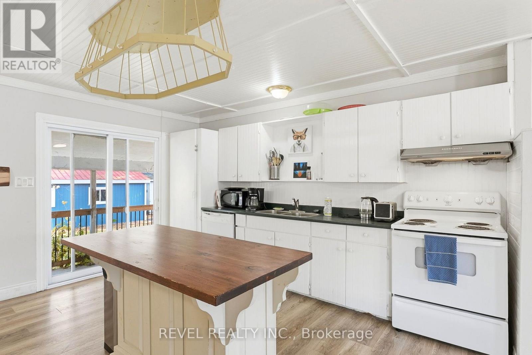
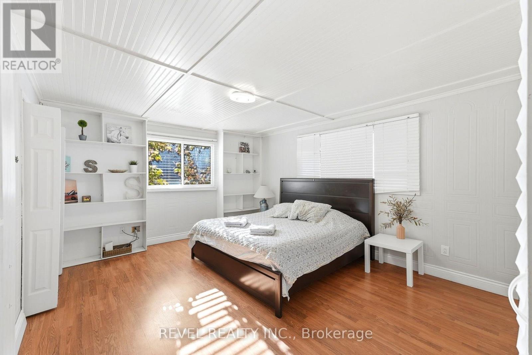
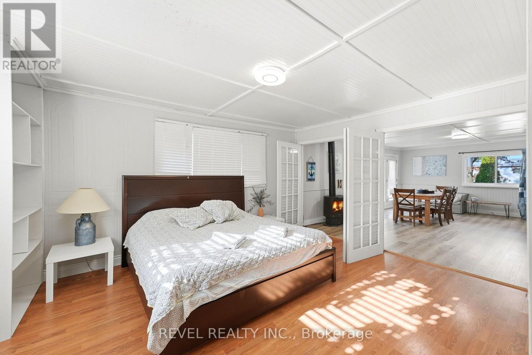
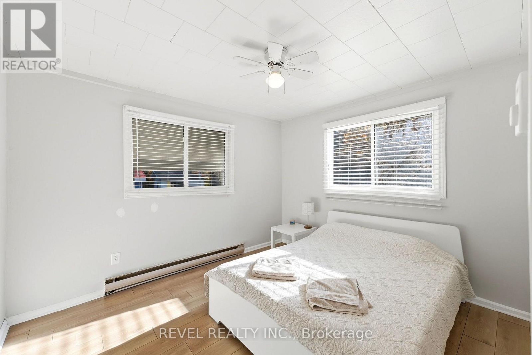
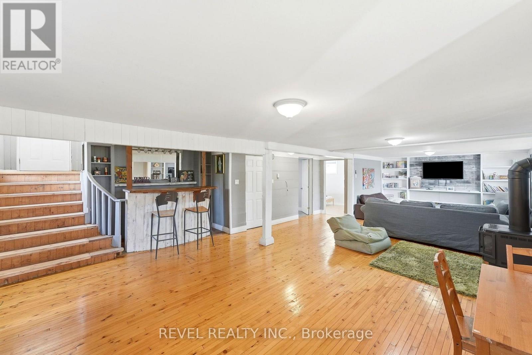
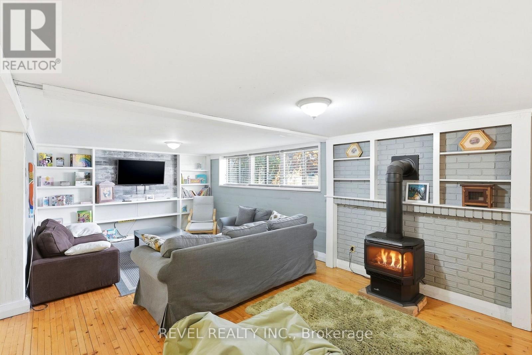
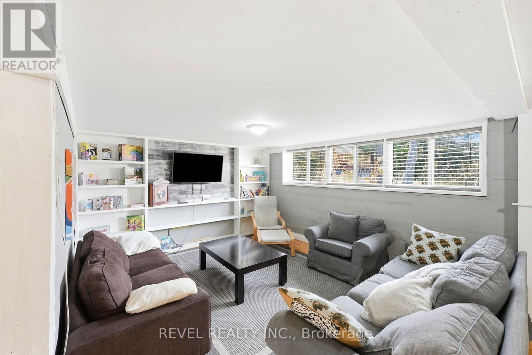
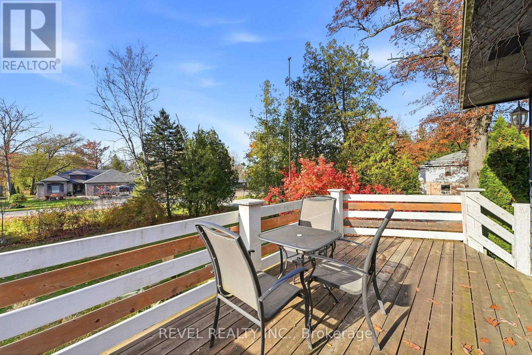
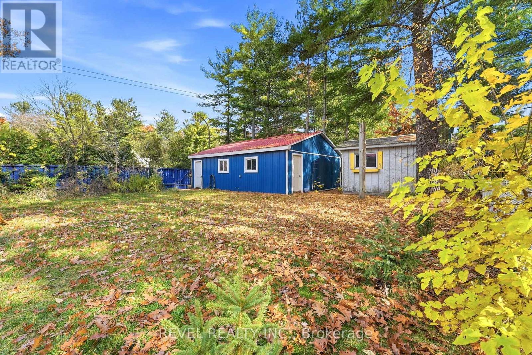
Quaint and private income earner in the charming beach community of Port Franks. It has been successfully producing over 30k income as a registered AIRBNB. This 3 bedroom year round home or cottage is sure to appeal to many buyers from investors, retirees or those looking for a family beach retreat. It sits on a large private lot close to the beach and marina with access to the private beach. You won't want to miss out on this opportunity to own this little slice of lake life paradise. for. From the moment you walk in it will feel like home, or the cottage, or both with its bright inviting open concept design featuring a great kitchen with lots of cupboards and a handy island, a spacious dining area with room for a huge table and has lots of nice windows with walkout to the porch out front and the covered porch out back. Perfect space for entertaining with built in bar and 2 fireplaces and lots of room for a pool table or games area. Complete with an oversized detached double car garage/workshop, a fabulous covered rear porch, a fire pit, nice landscaping and a sweet lot close to Grogs restaurant, the Community Centre with tennis courts and a play ground as well as the nature trails, the marina and deeded beach access in beautiful Port Franks this home is a true must see! (id:50976)
Property Details
|
MLS® Number
|
X14192606 |
|
Property Type
|
Single Family |
|
Community Name
|
Port Franks |
|
Amenities Near By
|
Beach, Marina |
|
Communication Type
|
High Speed Internet |
|
Equipment Type
|
Water Heater |
|
Features
|
Flat Site, Carpet Free, Guest Suite |
|
Parking Space Total
|
4 |
|
Rental Equipment Type
|
Water Heater |
|
Structure
|
Shed |
Building
|
Bathroom Total
|
2 |
|
Bedrooms Above Ground
|
2 |
|
Bedrooms Below Ground
|
1 |
|
Bedrooms Total
|
3 |
|
Age
|
51 To 99 Years |
|
Amenities
|
Fireplace(s) |
|
Appliances
|
Water Heater |
|
Architectural Style
|
Raised Bungalow |
|
Basement Development
|
Finished |
|
Basement Features
|
Walk Out |
|
Basement Type
|
N/a (finished) |
|
Construction Style Attachment
|
Detached |
|
Cooling Type
|
Wall Unit |
|
Exterior Finish
|
Vinyl Siding, Wood |
|
Fireplace Present
|
Yes |
|
Fireplace Total
|
2 |
|
Foundation Type
|
Block |
|
Heating Fuel
|
Other |
|
Heating Type
|
Baseboard Heaters, Other |
|
Stories Total
|
1 |
|
Size Interior
|
700 - 1,100 Sqft |
|
Type
|
House |
|
Utility Water
|
Municipal Water |
Parking
Land
|
Acreage
|
No |
|
Land Amenities
|
Beach, Marina |
|
Sewer
|
Septic System |
|
Size Depth
|
188 Ft |
|
Size Frontage
|
84 Ft |
|
Size Irregular
|
84 X 188 Ft |
|
Size Total Text
|
84 X 188 Ft|under 1/2 Acre |
|
Zoning Description
|
R5 |
Rooms
| Level |
Type |
Length |
Width |
Dimensions |
|
Lower Level |
Recreational, Games Room |
10.77 m |
5.08 m |
10.77 m x 5.08 m |
|
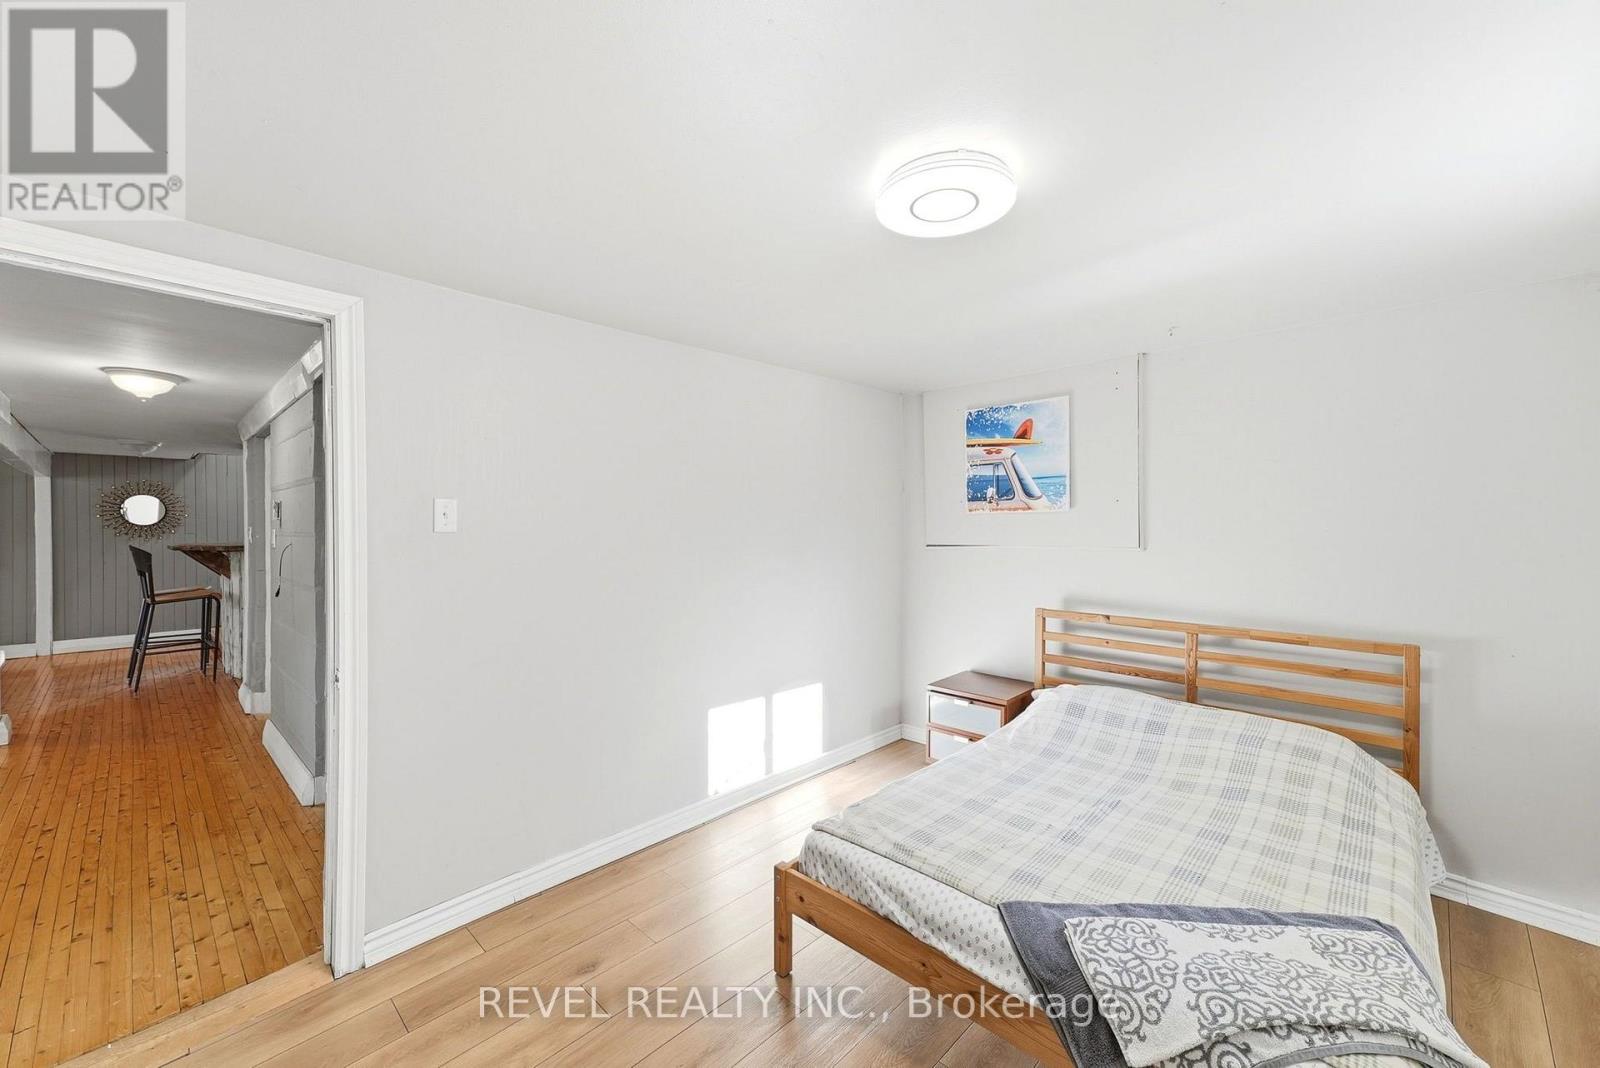
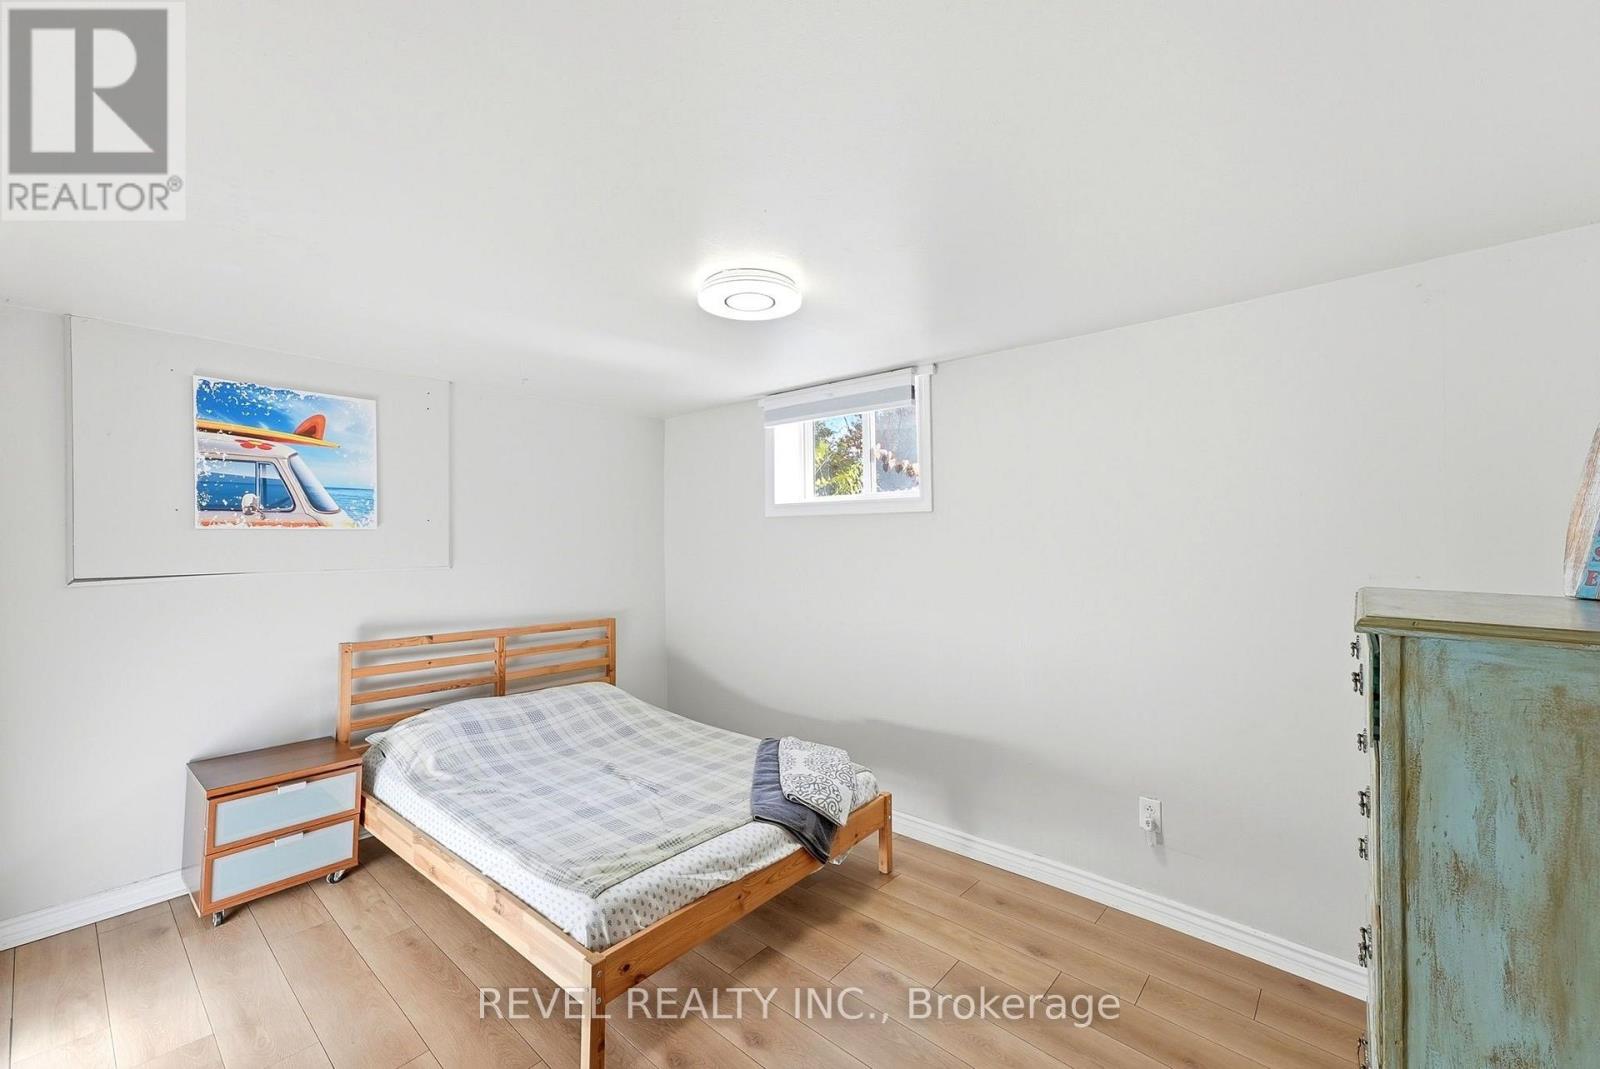
Lower Level |
Bedroom 3 |
2.77 m |
3.86 m |
2.77 m x 3.86 m |
|
Main Level |
Kitchen |
4.17 m |
4.37 m |
4.17 m x 4.37 m |
|
Main Level |
Great Room |
4.01 m |
6.3 m |
4.01 m x 6.3 m |
|
Main Level |
Bedroom |
4.72 m |
4.19 m |
4.72 m x 4.19 m |
|
Main Level |
Bedroom 2 |
3.05 m |
3.51 m |
3.05 m x 3.51 m |
Utilities
|
Wireless
|
Available |
|
Cable
|
Available |
https://www.realtor.ca/real-estate/30525905/7599-ransford-street-lambton-shores-port-franks-port-franks