




1603 – 716 The West Mall Road, Toronto (Eringate-Centennial-West Deane), Ontario M9C 4X6 (30525843)

1603 - 716 The West Mall Road Toronto, Ontario M9C 4X6

3 Bedroom 2 Bathroom 1,000 - 1,199 sqft
Central Air Conditioning Forced Air

$519,000

Maintenance, Heat, Electricity, Water, Cable TV, Common Area Maintenance, Insurance, Parking

$1,150.03 Monthly

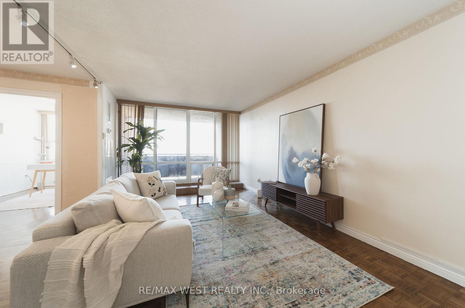
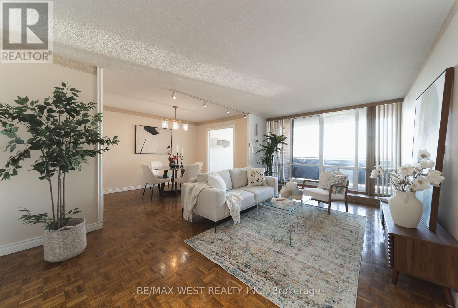
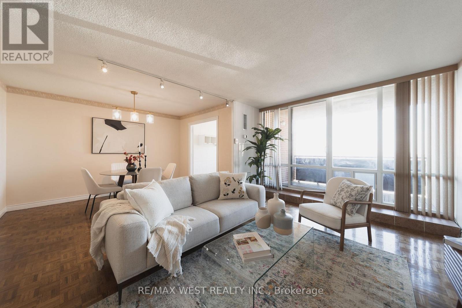
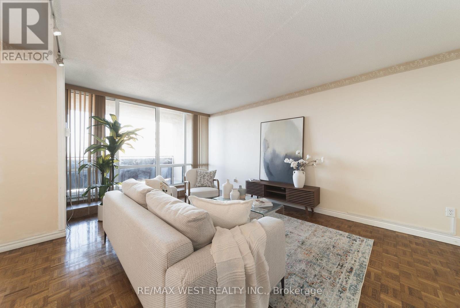
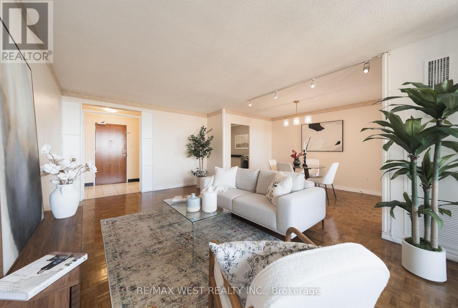
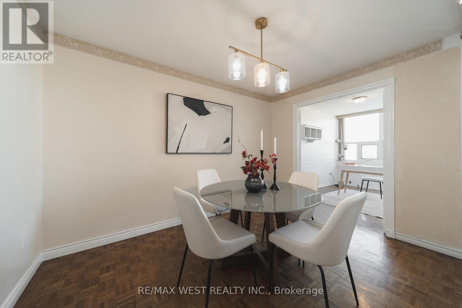
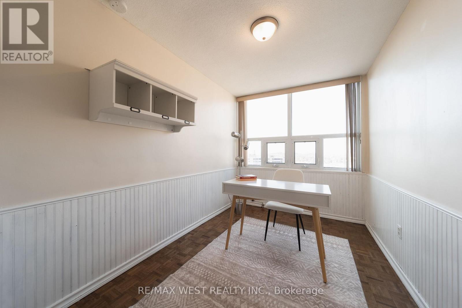
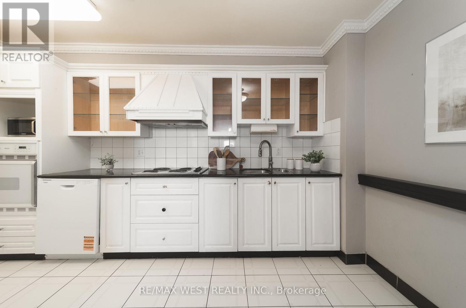
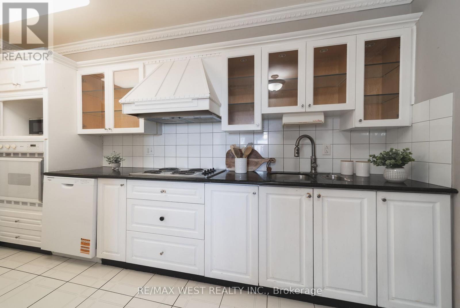
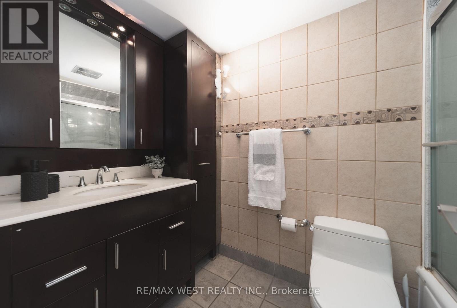
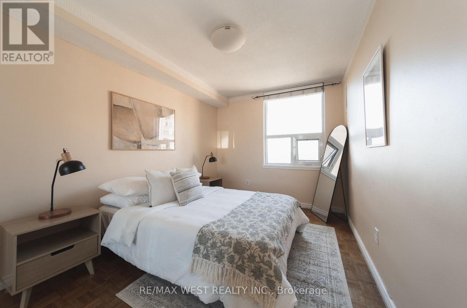
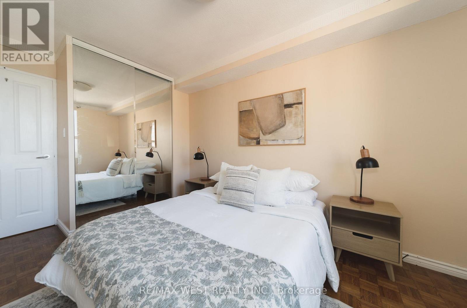
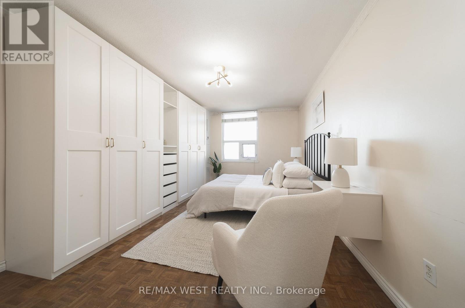
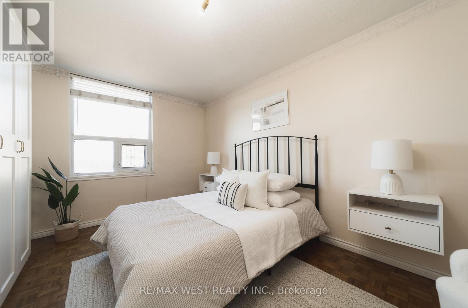
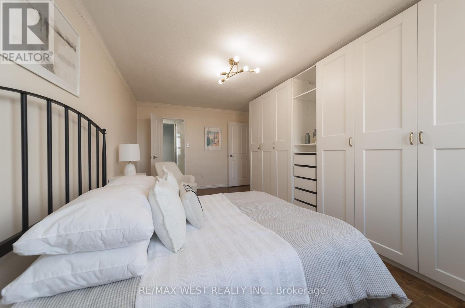
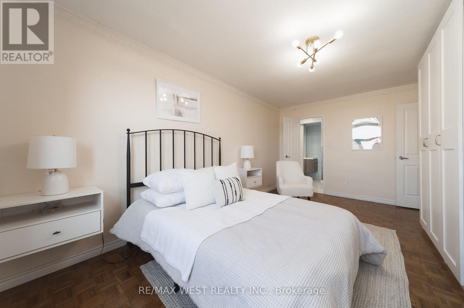
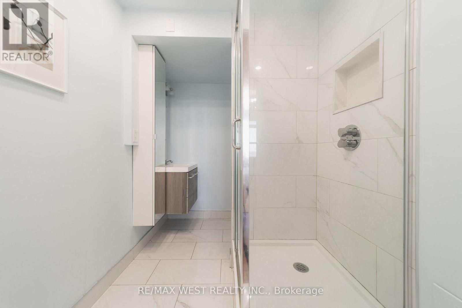
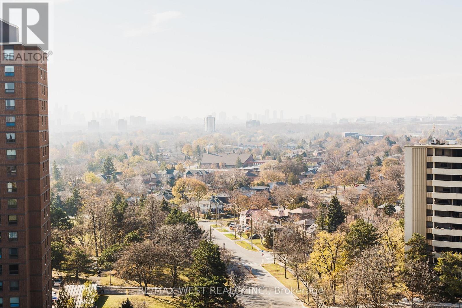
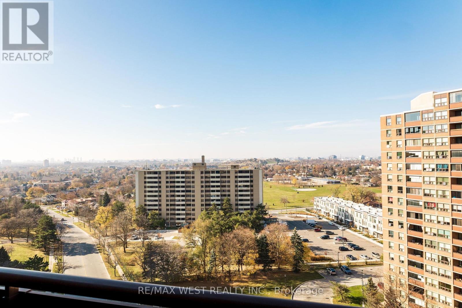
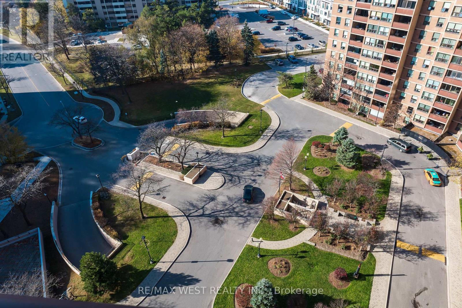
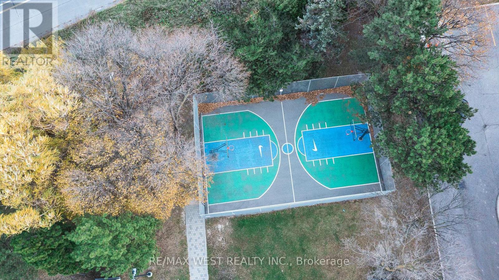
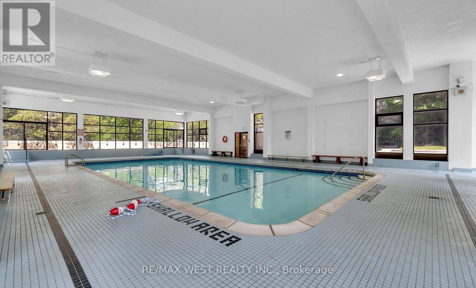
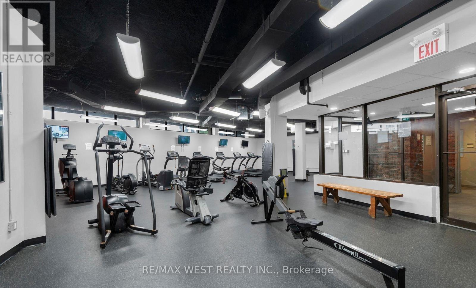
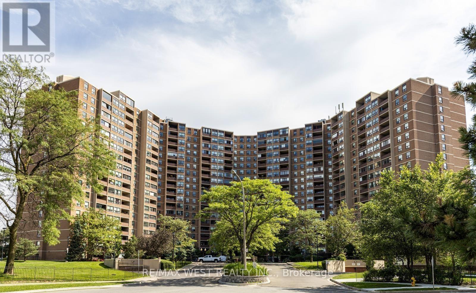
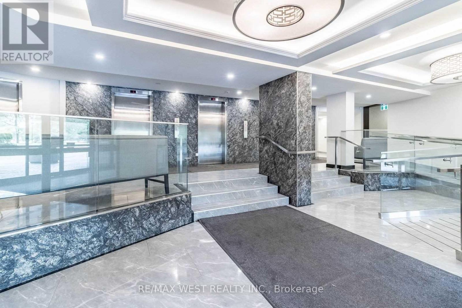
Move-in ready with over 1,100 sq. ft., two bedrooms plus a den and two full bathrooms, a rare find at the Buckingham Condos. The open-concept living and dining room fits a big couch and a full-size dining table, and the eat-in kitchen has stone counters and space for its own table. Step out onto the large, quiet balcony with unobstructed west-facing views, on the side of the building away from the highway. Working from home? We've got you covered. The den is big enough, so you can leave your work set up and still sit down to dinner at the dining table. The spacious primary bedroom is a retreat, with custom closets and a rare private three-piece ensuite. The building has been well maintained and updated, with great amenities such as indoor and outdoor pools, basketball courts, a large gym, a separate cardio room, a party room and guest suites. You're close to schools, transit, Centennial Park, the rec centre and the arena, with easy access to the 427 from Rathburn. (id:50976)

Property Details

MLS® Number W14192540
Property Type Single Family
Community Name Eringate-Centennial-West Deane
Community Features Pets Allowed With Restrictions
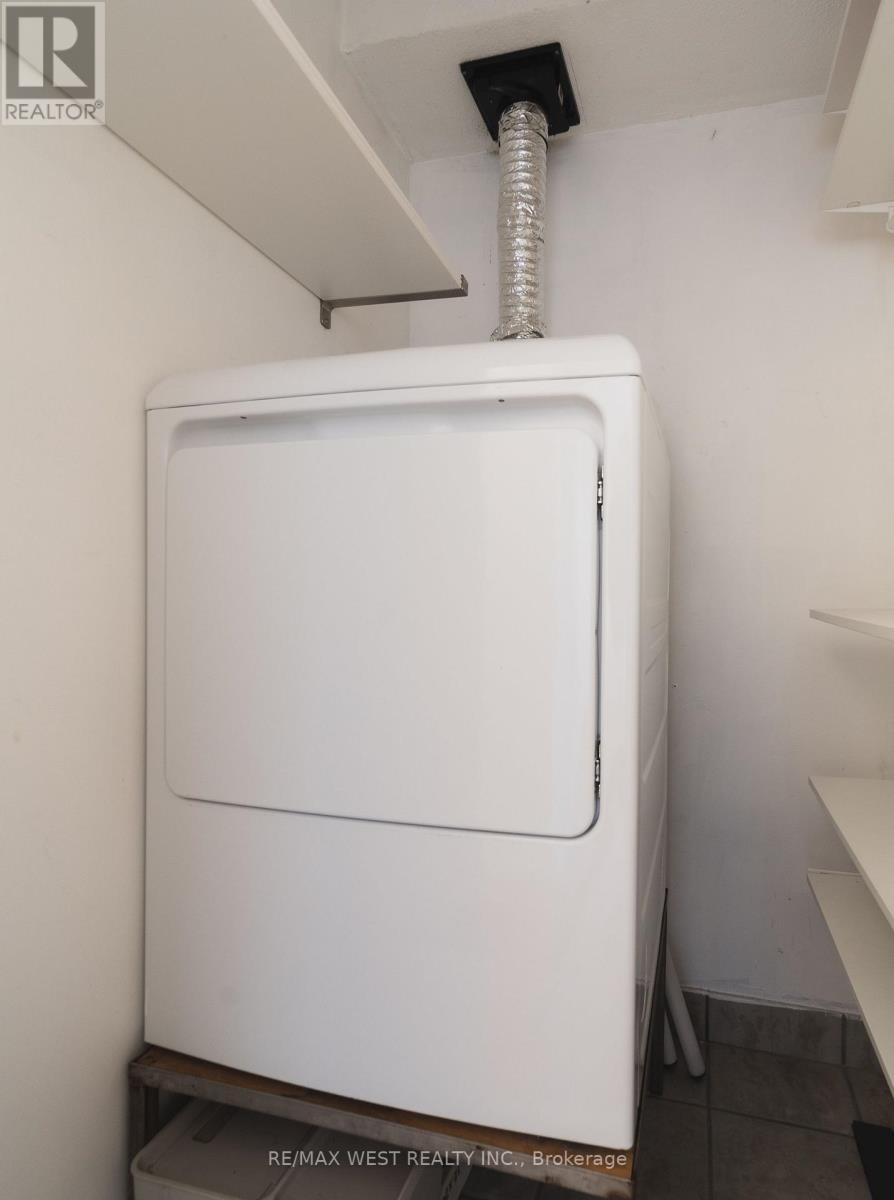
Features Balcony, In Suite Laundry
Parking Space Total 1

Building

Bathroom Total 2
Bedrooms Above Ground 2
Bedrooms Below Ground 1
Bedrooms Total 3
Basement Type None
Cooling Type Central Air Conditioning
Exterior Finish Brick
Flooring Type Parquet
Heating Fuel Natural Gas
Heating Type Forced Air
Size Interior 1,000 - 1,199 Sqft
Type Apartment

Parking

Underground
Garage

Land

Acreage No

Rooms

Level Type Dimensions
Main Level Foyer 1.81 m x 1833.67 m
Main Level Living Room 5.88 m x 3.41 m
Main Level Dining Room 3.64 m x 2.65 m
Main Level Kitchen 3.33 m x 4.18 m
Main Level Den 3.64 m x 2.63 m
Main Level Primary Bedroom 5.38 m x 3.3 m
Main Level Bedroom 2 3.7 m x 2.71 m

https://www.realtor.ca/real-estate/30525843/1603-716-the-west-mall-road-toronto-eringate-centennial-west-deane-eringate-centennial-west-deane

Contact Us

Contact us for more information

Generating Captcha

Igor Veric
Salesperson

(647) 830-5210
www.igorveric.com/
www.facebook.com/igorvericrealtor/
twitter.com/igor_veric?lang=en

RE/MAX West Realty Inc.
1678 Bloor St., West
Toronto, Ontario M6P 1A9

(416) 769-1616
(416) 769-1524
www.remaxwest.com

Your Favourites


No Favourites Found
