6 Bedroom
4 Bathroom
1,500 - 2,000 sqft
Fireplace
Central Air Conditioning
Coil Fan
$849,900
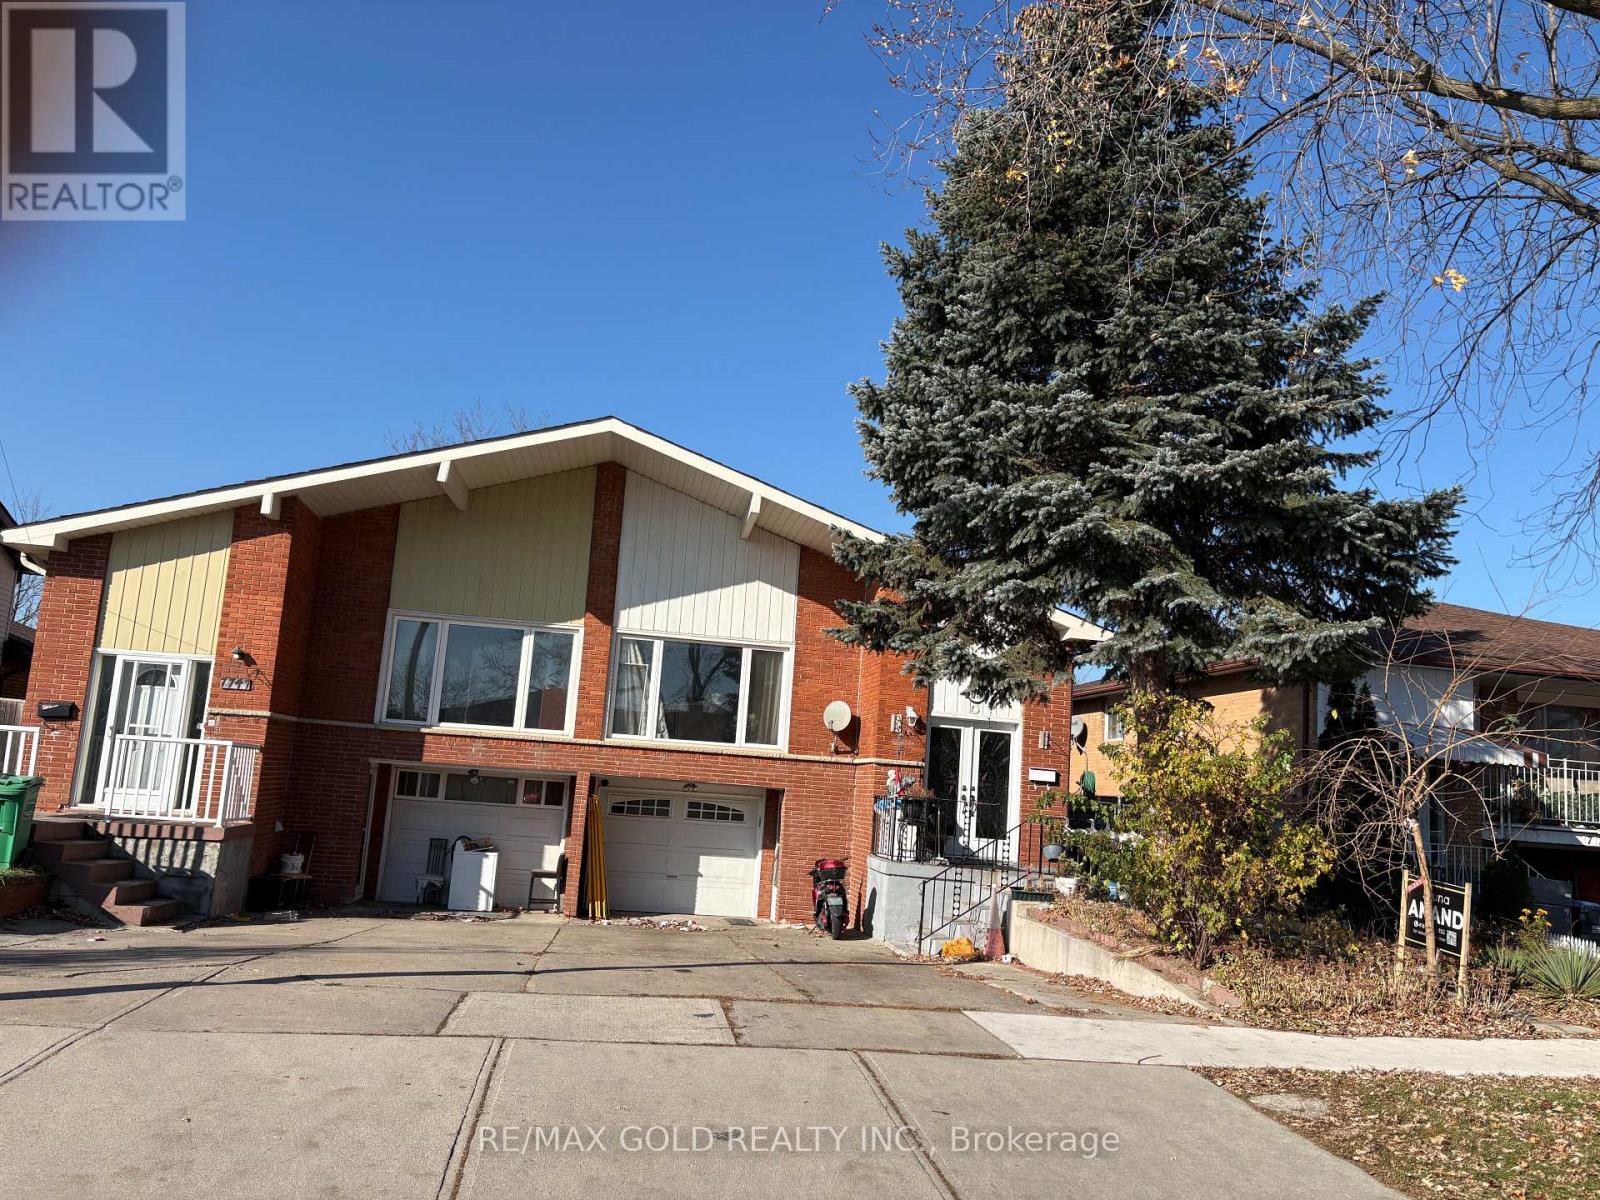
Large 5 level semi detached house in the heart of Malton with 4 spacious bedroom, family room with fireplace, large eat-in kitchen,separate entrance to finished walkout basement,large fenced backyard,window and electric panel.Near to Hwy 427 and Hwy 407 and in the heart of Malton ,near to Brampton and Vaughan .Near to all buss stops ,schools,plazas and many more. (id:50976)
Property Details
|
MLS® Number
|
W14192530 |
|
Property Type
|
Single Family |
|
Community Name
|
Malton |
|
Equipment Type
|
Water Heater |
|
Features
|
Carpet Free |
|
Parking Space Total
|
4 |
|
Rental Equipment Type
|
Water Heater |
Building
|
Bathroom Total
|
4 |
|
Bedrooms Above Ground
|
4 |
|
Bedrooms Below Ground
|
2 |
|
Bedrooms Total
|
6 |
|
Appliances
|
All |
|
Basement Development
|
Finished |
|
Basement Features
|
Apartment In Basement, Walk Out |
|
Basement Type
|
N/a, N/a (finished) |
|
Construction Style Attachment
|
Semi-detached |
|
Construction Style Split Level
|
Backsplit |
|
Cooling Type
|
Central Air Conditioning |
|
Exterior Finish
|
Brick |
|
Fire Protection
|
Alarm System, Smoke Detectors |
|
Fireplace Present
|
Yes |
|
Flooring Type
|
Laminate, Ceramic, Hardwood |
|
Foundation Type
|
Concrete |
|
Heating Fuel
|
Natural Gas |
|
Heating Type
|
Coil Fan |
|
Size Interior
|
1,500 - 2,000 Sqft |
|
Type
|
House |
|
Utility Water
|
Municipal Water |
Parking
Land
|
Acreage
|
No |
|
Sewer
|
Sanitary Sewer |
|
Size Depth
|
15 Ft |
|
Size Frontage
|
30 Ft ,6 In |
|
Size Irregular
|
30.5 X 15 Ft |
|
Size Total Text
|
30.5 X 15 Ft |
Rooms
| Level |
Type |
Length |
Width |
Dimensions |
|
Basement |
Bedroom |
3.82 m |
3.52 m |
3.82 m x 3.52 m |
|
Lower Level |
Bedroom 4 |
4.6 m |
3.22 m |
4.6 m x 3.22 m |
|
Lower Level |
Family Room |
7.22 m |
4.7 m |
7.22 m x 4.7 m |
|
Main Level |
Living Room |
4.5147 m |
4.5 m |
4.5147 m x 4.5 m |
|
Main Level |
Dining Room |
4.2 m |
4.5 m |
4.2 m x 4.5 m |
|
Main Level |
Kitchen |
5.42 m |
2.53 m |
5.42 m x 2.53 m |
|
Upper Level |
Primary Bedroom |
4.66 m |
3.3 m |
4.66 m x 3.3 m |
|
Upper Level |
Bedroom 2 |
3.75 m |
3.01 m |
3.75 m x 3.01 m |
|
Upper Level |
Bedroom 3 |
3.3 m |
3.68 m |
3.3 m x 3.68 m |
https://www.realtor.ca/real-estate/30525841/7745-wildfern-drive-mississauga-malton-malton