5 Bedroom
3 Bathroom
1,500 - 2,000 sqft
Fireplace
Inground Pool
Central Air Conditioning
Forced Air
Landscaped
$1,259,000
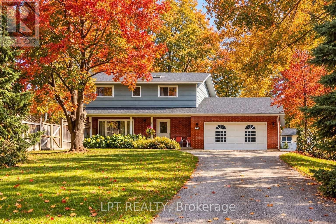
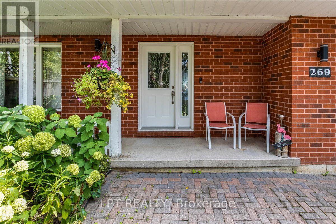
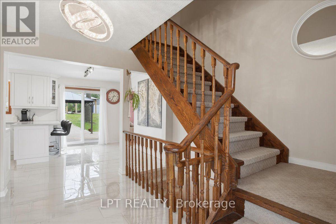
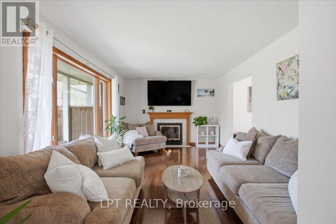
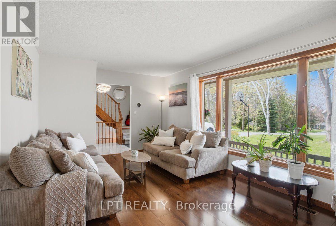
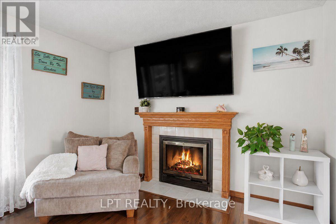
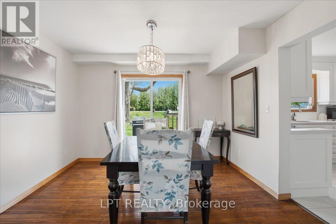
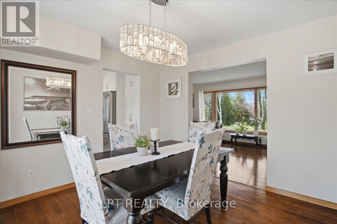
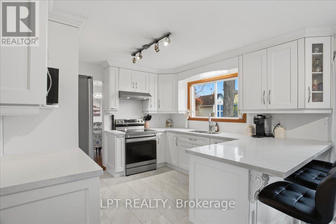
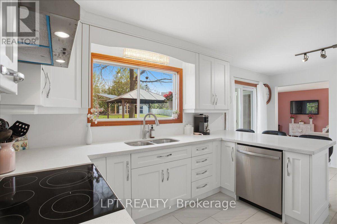
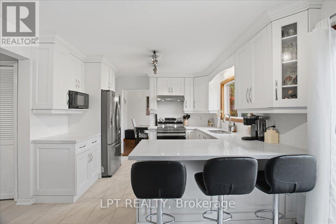
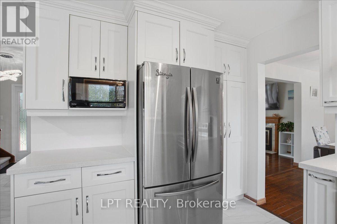
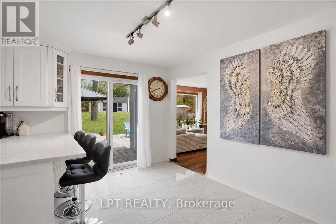
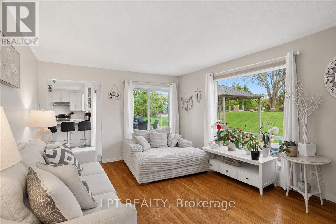
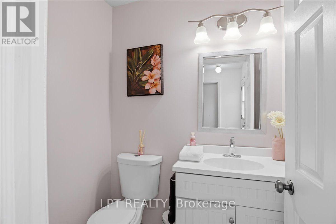
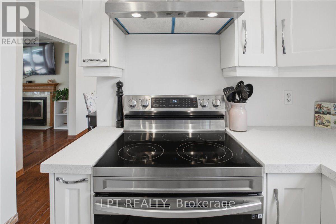
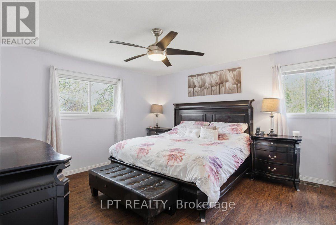
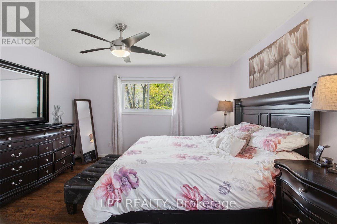
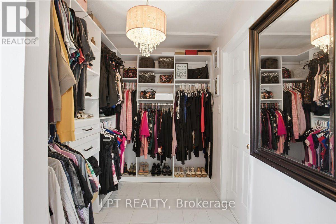
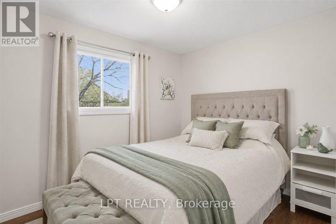
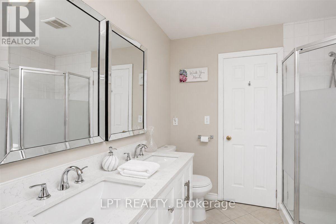
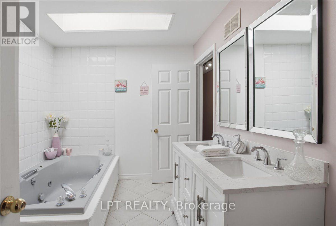
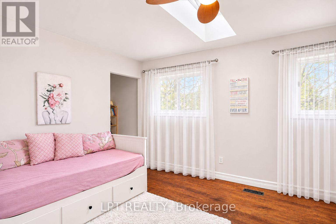
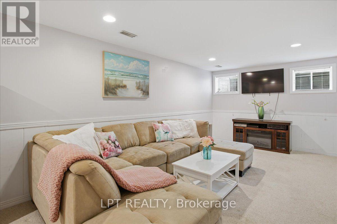
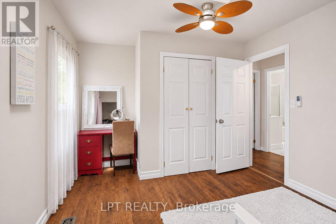
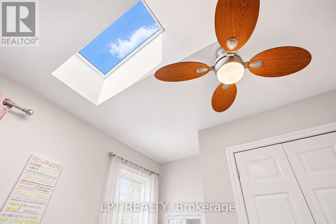
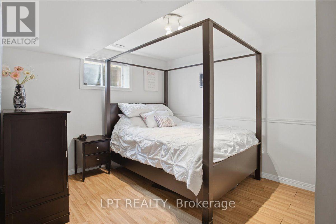
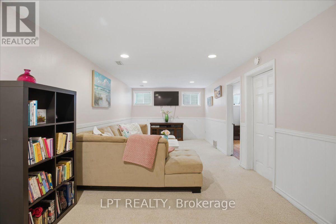
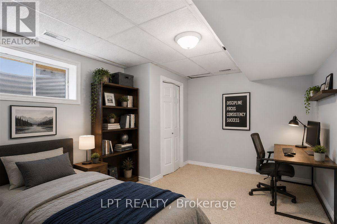
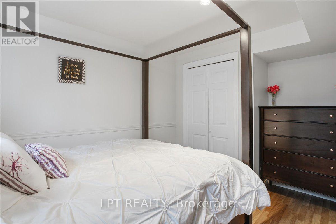
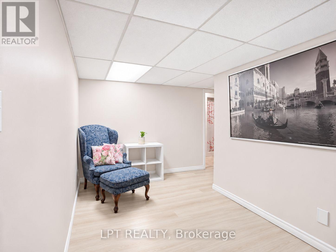
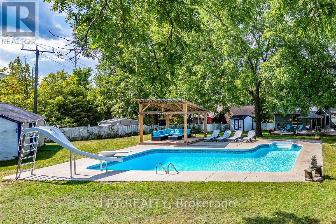
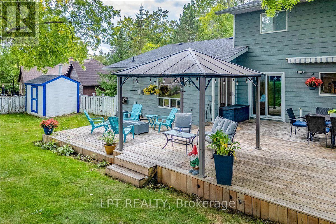
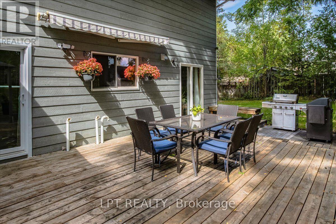
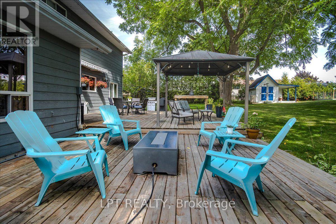
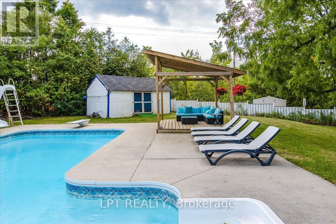
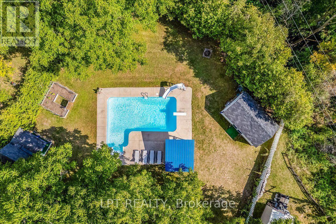
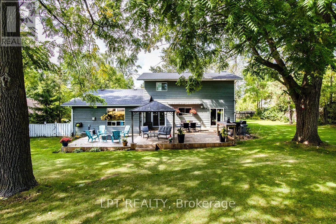
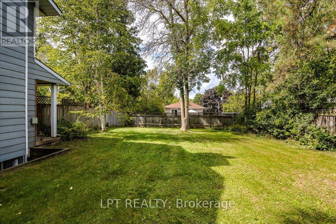
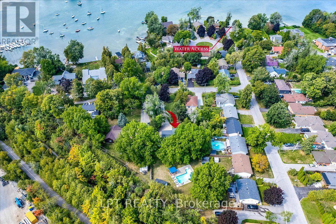
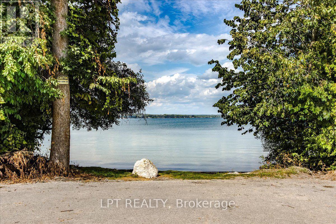
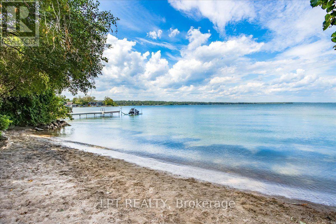
Welcome to 269 Cedarmere Road, a rare opportunity in one of Orillia's most desirable neighbourhoods, just minutes from Lake Couchiching! Offering nearly 3,000 sq. ft. of finished living space PLUS a separately deeded 60 x 110 ft lot with its own PIN and tax roll number, this exceptional property combines space, style, privacy and future potential! Step inside to discover a beautifully updated home designed for comfortable family living and effortless entertaining. The stunning kitchen, renovated in 2022, features quartz countertops, marble tile flooring, updated cabinetry, a vented range hood and stainless steel Bluetooth-ready appliances. Three newer sliding patio doors open to an extended multi-level deck, creating seamless indoor-outdoor living. The main floor offers a formal dining room, an inviting living room with a wood-burning fireplace, a cozy family room with a gas fireplace, and a convenient powder room. Upstairs, discover three spacious bedrooms, including a primary retreat with a custom walk-in closet, plus an updated main bath featuring a new shower, toilet and double-sink vanity. The finished lower level adds incredible versatility with a fourth bedroom, office/den, recreation room, three-piece bath and storage, ideal for guests, extended family or working from home. Your private backyard oasis awaits! Enjoy summer days by the in-ground pool with a new liner, entertain on the expansive deck or relax in the fully fenced yard surrounded by mature trees. All-new eavestroughs add to the home's many improvements. Backing onto the Orillia Millennium Trail with no direct rear neighbours, this property offers exceptional privacy. The separately deeded bonus lot provides added space, privacy and potential future opportunities, subject to municipal approvals. Conveniently located near schools, parks, shopping, downtown Orillia and Lake Couchiching. Two separately deeded parcels. One extraordinary opportunity. Your next chapter starts here! (id:50976)
Property Details
|
MLS® Number
|
S14192420 |
|
Property Type
|
Single Family |
|
Community Name
|
Orillia |
|
Amenities Near By
|
Beach, Marina, Park |
|
Features
|
Cul-de-sac, Irregular Lot Size, Backs On Greenbelt, Gazebo |
|
Parking Space Total
|
10 |
|
Pool Type
|
Inground Pool |
|
Structure
|
Deck, Shed |
|
Water Front Name
|
Lake Couchiching |
Building
|
Bathroom Total
|
3 |
|
Bedrooms Above Ground
|
3 |
|
Bedrooms Below Ground
|
2 |
|
Bedrooms Total
|
5 |
|
Age
|
31 To 50 Years |
|
Amenities
|
Fireplace(s) |
|
Appliances
|
Central Vacuum, Water Heater, Dishwasher, Dryer, Microwave, Stove, Washer, Refrigerator |
|
Basement Development
|
Finished |
|
Basement Type
|
N/a (finished) |
|
Construction Style Attachment
|
Detached |
|
Cooling Type
|
Central Air Conditioning |
|
Exterior Finish
|
Brick, Vinyl Siding |
|
Fireplace Present
|
Yes |
|
Fireplace Total
|
2 |
|
Flooring Type
|
Hardwood, Tile |
|
Foundation Type
|
Concrete |
|
Half Bath Total
|
1 |
|
Heating Fuel
|
Natural Gas |
|
Heating Type
|
Forced Air |
|
Stories Total
|
2 |
|
Size Interior
|
1,500 - 2,000 Sqft |
|
Type
|
House |
|
Utility Water
|
Municipal Water |
Parking
|
Attached Garage
|
|
|
Garage
|
|
|
Inside Entry
|
|
Land
|
Acreage
|
No |
|
Fence Type
|
Fully Fenced, Fenced Yard |
|
Land Amenities
|
Beach, Marina, Park |
|
Landscape Features
|
Landscaped |
|
Sewer
|
Sanitary Sewer |
|
Size Depth
|
308 Ft |
|
Size Frontage
|
100 Ft |
|
Size Irregular
|
100 X 308 Ft ; See Documents |
|
Size Total Text
|
100 X 308 Ft ; See Documents |
|
Surface Water
|
Lake/pond |
Rooms
| Level |
Type |
Length |
Width |
Dimensions |
|
Second Level |
Primary Bedroom |
4.34 m |
4.01 m |
4.34 m x 4.01 m |
|
Second Level |
Bedroom 2 |
3.15 m |
3.97 m |
3.15 m x 3.97 m |
|
Second Level |
Bedroom 3 |
2.5 m |
3.38 m |
2.5 m x 3.38 m |
|
Second Level |
Bathroom |
2.5 m |
3.2 m |
2.5 m x 3.2 m |
|
Basement |
Bedroom 4 |
3.26 m |
3.8 m |
3.26 m x 3.8 m |
|
Basement |
Bathroom |
1.98 m |
1.96 m |
1.98 m x 1.96 m |
|
Basement |
Bedroom 5 |
3.33 m |
4.15 m |
3.33 m x 4.15 m |
|
Basement |
Laundry Room |
3.26 m |
2.71 m |
3.26 m x 2.71 m |
|
Basement |
Recreational, Games Room |
3.32 m |
8.03 m |
3.32 m x 8.03 m |
|
Main Level |
Living Room |
3.42 m |
6.21 m |
3.42 m x 6.21 m |
|
Main Level |
Dining Room |
3.42 m |
3.47 m |
3.42 m x 3.47 m |
|
Main Level |
Kitchen |
3.42 m |
5.78 m |
3.42 m x 5.78 m |
|
Main Level |
Family Room |
3.63 m |
4.72 m |
3.63 m x 4.72 m |
|
Main Level |
Bathroom |
1.32 m |
1.64 m |
1.32 m x 1.64 m |
Utilities
|
Cable
|
Available |
|
Electricity
|
Installed |
|
Sewer
|
Installed |
https://www.realtor.ca/real-estate/30525811/269-cedarmere-road-orillia-orillia