





307 – 121 Woodbridge Avenue, Vaughan, Ontario L4L 9E3 (30525807)

307 - 121 Woodbridge Avenue Vaughan, Ontario L4L 9E3

2 Bedroom 1 Bathroom 800 - 899 sqft
Central Air Conditioning Forced Air

$488,888

Maintenance, Common Area Maintenance, Insurance, Water, Parking

$932.26 Monthly

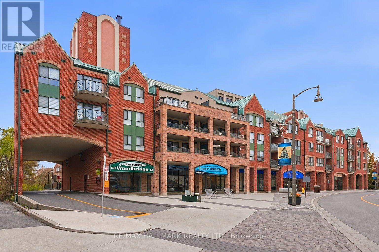
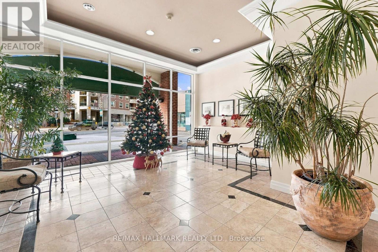
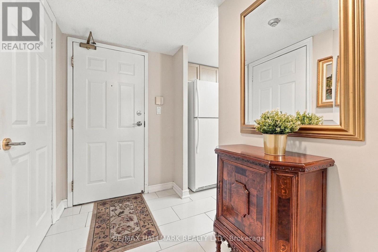
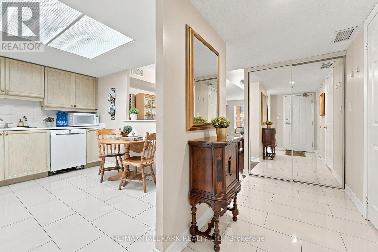
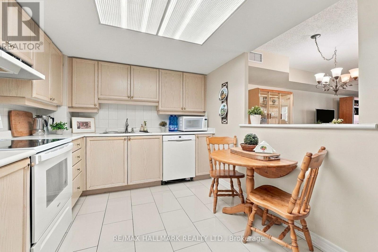
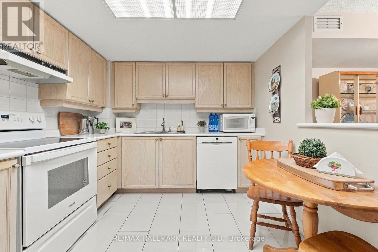
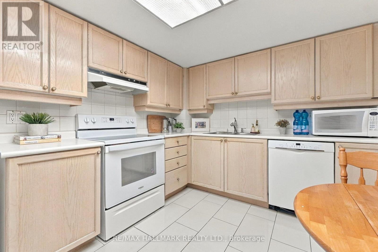
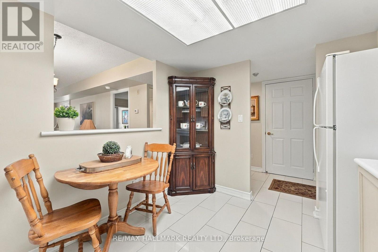
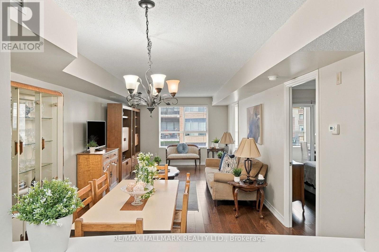
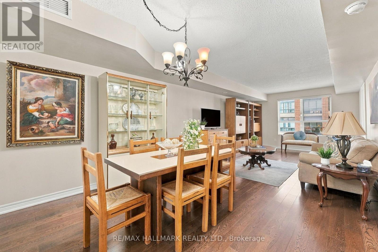
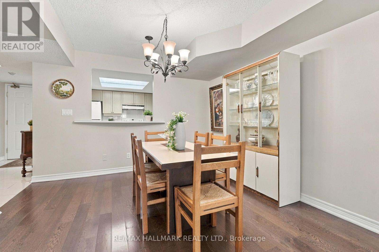
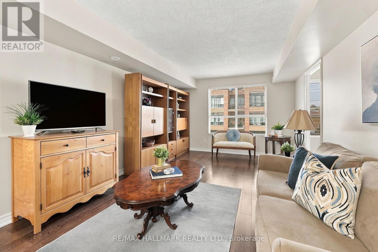
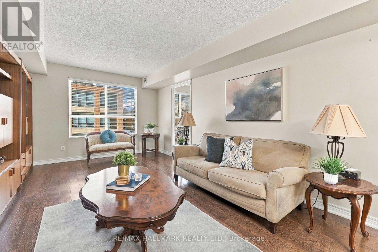
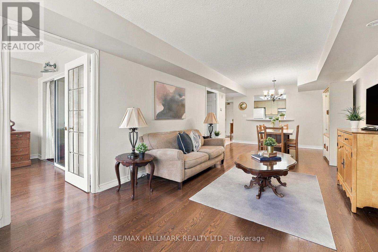
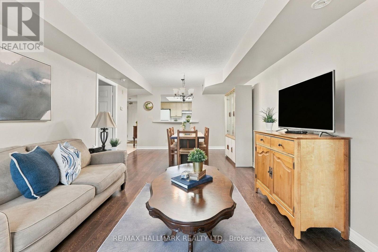
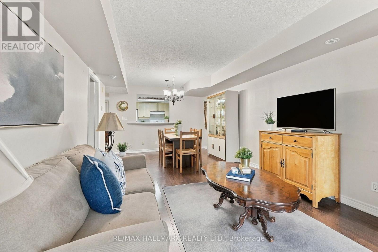
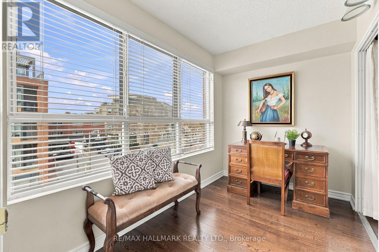
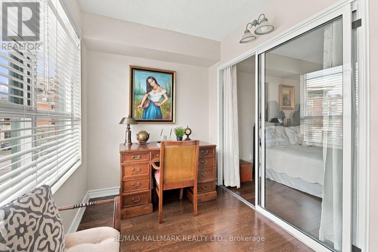
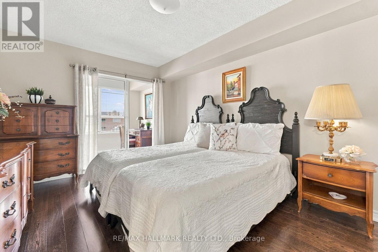
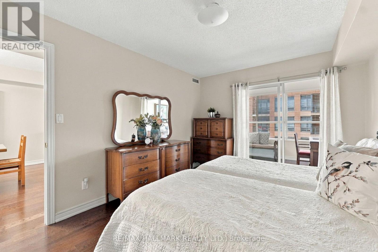
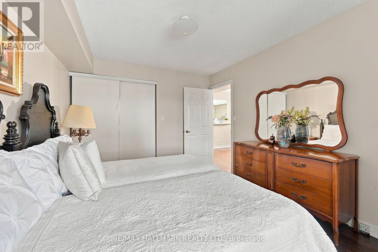
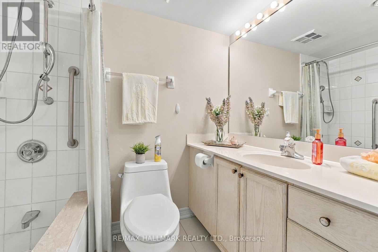
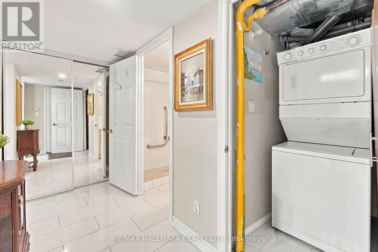
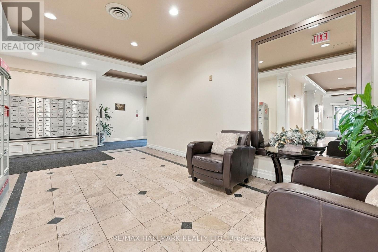
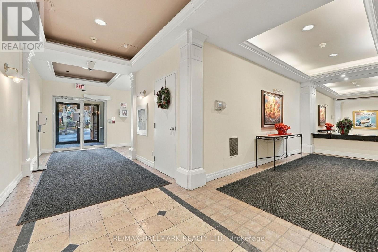
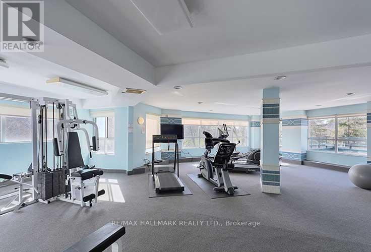
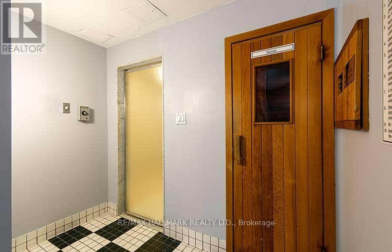
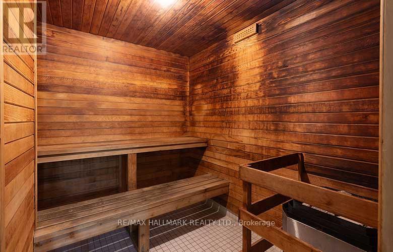
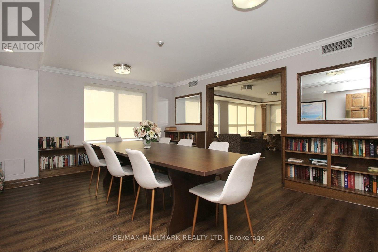
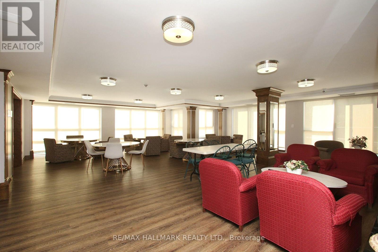
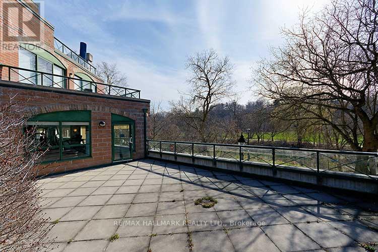
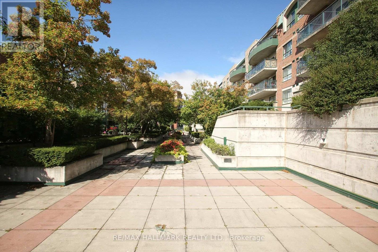
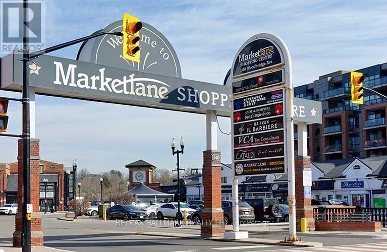
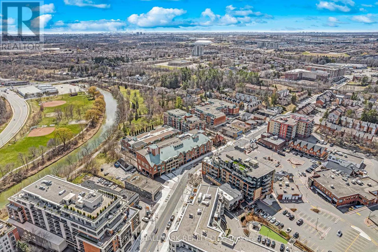
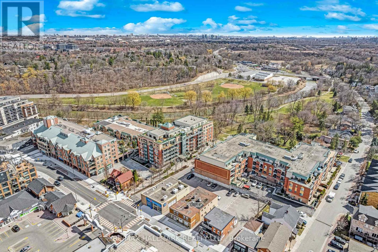
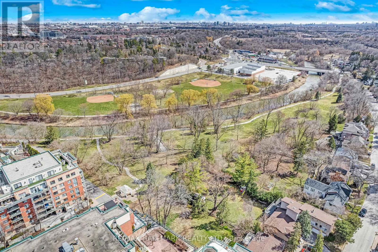
*Wow**BLACK FRIDAY SPECIAL!!**Absolutely Stunning Suite In Premium Market Lane Location!*Spacious & Beautifully Designed 844 Sq Ft Open Concept Layout Offering A Bright & Airy Ambiance Throughout!*Gorgeous Porcelain Tile & Laminate Flooring Throughout*Large Family-Sized Kitchen Featuring Double Sink, Backsplash & Skylight Lighting... Plus A Convenient Pass-Through Breakfast Bar Overlooking The Expansive Living & Dining Area*Separate Den With French Door & Plenty Of Natural Sunlight*Spacious Primary Retreat With Double Closet*Beautiful 3-Pc Guest Bathroom Featuring Oversized Vanity & Walk-In Shower*Convenient In-Suite Laundry*1 Parking & 1 Locker Included*Fantastic Building Amenities Include: Gym, Sauna, Party Room With Kitchen, Terrace, Guest Suites, Beautiful Courtyard, Security System, Visitor Parking & Car Wash Station!*Unbeatable Location Just Steps To Market Lane Shopping Centre Featuring: Cataldi Italian Fresh Market, L'Angolo Lane, La Veranda Restaurant, Cento 40 Trattoria, Brando's Clothing, Newly Renovated Woodbridge Public Library, Ice Cream Shops, Banks & So Much More!*Enjoy The Nearby Humber River Parks & Scenic Trails!*Minutes To Major Transit Routes Including VIVA Transit, GO Transit, Hwy 7, Hwy 400, Hwy 407 & Hwy 427*An Incredible Opportunity To Enjoy Convenience, Lifestyle & Location All In One!*Put This Beauty On Your Must-See List Today!* (id:50976)

Property Details

MLS® Number N14192516
Property Type Single Family
Community Name West Woodbridge
Amenities Near By Park, Public Transit
Community Features Pets Allowed With Restrictions, Community Centre
Features Ravine, Elevator, Carpet Free
Parking Space Total 1

Building

Bathroom Total 1
Bedrooms Above Ground 1
Bedrooms Below Ground 1
Bedrooms Total 2
Amenities Car Wash, Party Room, Visitor Parking, Storage - Locker
Appliances Dishwasher, Dryer, Stove, Washer, Window Coverings, Refrigerator
Basement Type None
Cooling Type Central Air Conditioning
Exterior Finish Brick
Heating Fuel Natural Gas
Heating Type Forced Air
Size Interior 800 - 899 Sqft
Type Apartment

Parking

Underground
Garage

Land

Acreage No
Land Amenities Park, Public Transit
Surface Water River/stream

Rooms

Level Type Dimensions
Main Level Living Room 3.65 m x 3.62 m
Main Level Dining Room 3.65 m x 3.62 m
Main Level Kitchen 3.41 m x 2.25 m
Main Level Primary Bedroom 4.14 m x 3.3 m
Main Level Den 3.3 m x 2.15 m

https://www.realtor.ca/real-estate/30525807/307-121-woodbridge-avenue-vaughan-west-woodbridge-west-woodbridge

Contact Us

Contact us for more information

Generating Captcha

Lino Achille Arci
Salesperson

(416) 566-8092
(416) 566-8092
www.linoarciteam.com/
www.facebook.com/LinoArciTeam/
twitter.com/linoarciteam?lang=en
www.linkedin.com/in/lino-arci-8761a01b/

RE/MAX Hallmark Realty Ltd.
103-3420 Major Mackenzie Drive W
Vaughan, Ontario L4H 4J6

(905) 778-0292
(416) 486-6988
remaxhallmark.com/

Italia Arci
Salesperson

(416) 566-5954
www.linoarciteam.com/
www.facebook.com/LinoArciTeam/
twitter.com/LinoArciTeam
www.linkedin.com/in/lino-arci-8761a01b/

RE/MAX Hallmark Realty Ltd.
103-3420 Major Mackenzie Drive W
Vaughan, Ontario L4H 4J6

(905) 778-0292
(416) 486-6988
remaxhallmark.com/

Anthony Andrew Arci
Broker

(647) 688-2724
linoarciteam.com/
www.facebook.com/LinoArciTeam/?ref=bookmarks
twitter.com/LinoArciTeam
www.linkedin.com/in/lino-arci-8761a01b/

RE/MAX Hallmark Realty Ltd.
103-3420 Major Mackenzie Drive W
Vaughan, Ontario L4H 4J6

(905) 778-0292
(416) 486-6988
remaxhallmark.com/

Your Favourites


No Favourites Found
