2 Bedroom
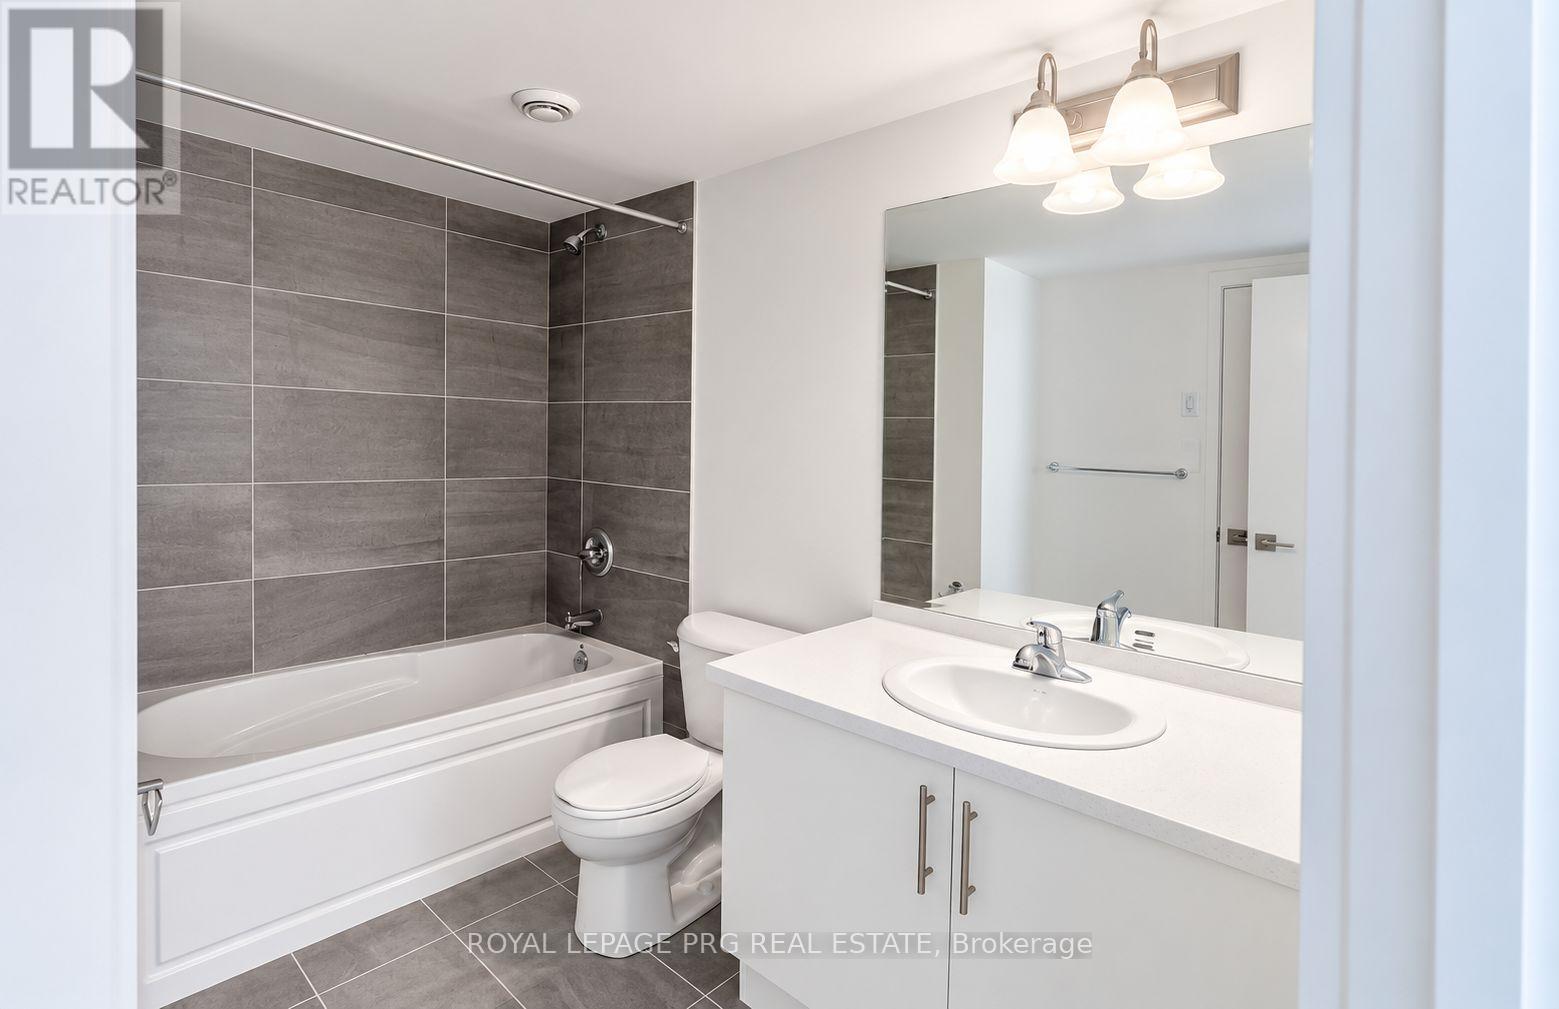
2 Bathroom
1,000 - 1,199 sqft
Central Air Conditioning
Forced Air
$539,900Maintenance, Common Area Maintenance, Insurance, Parking
$195.50 Monthly
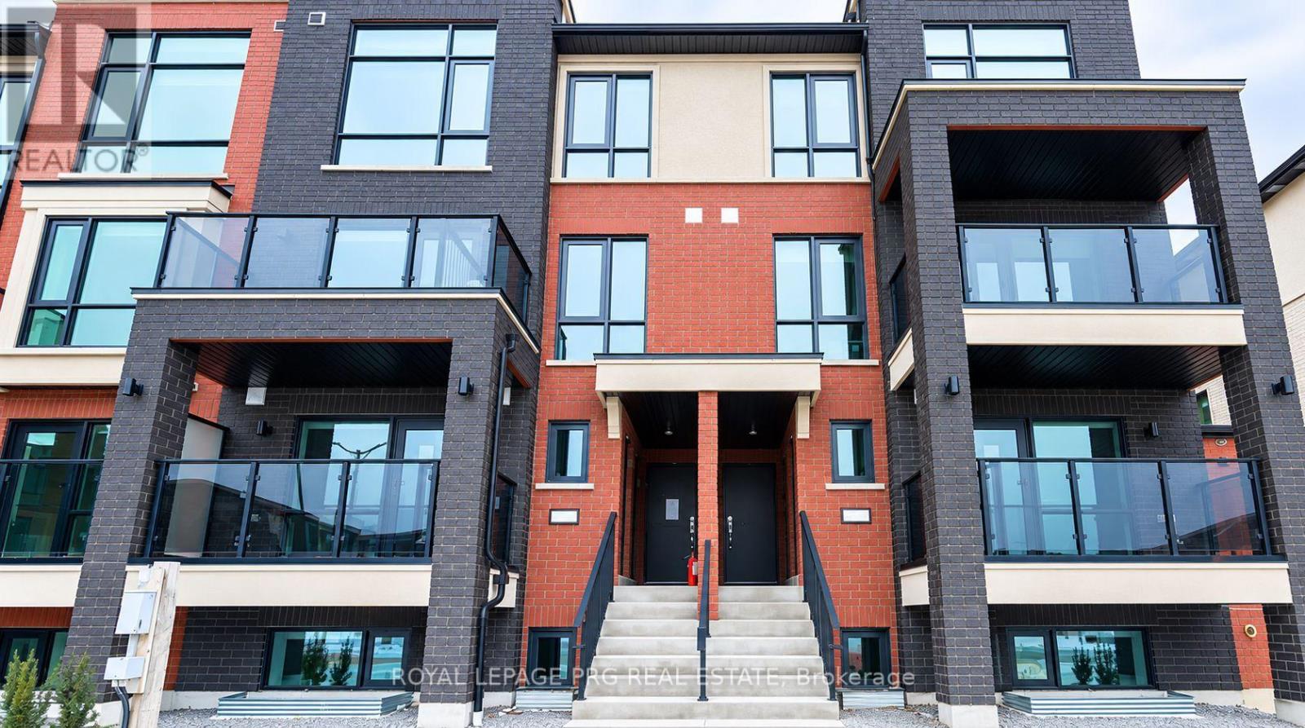
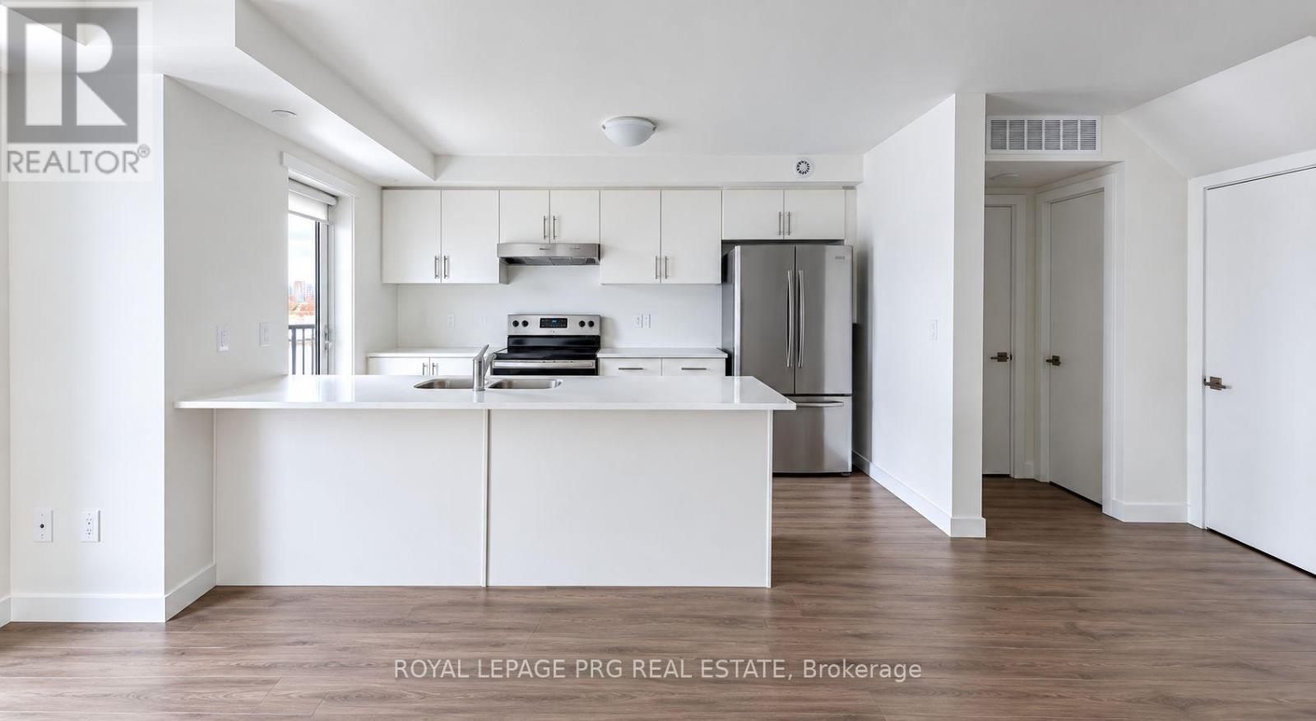
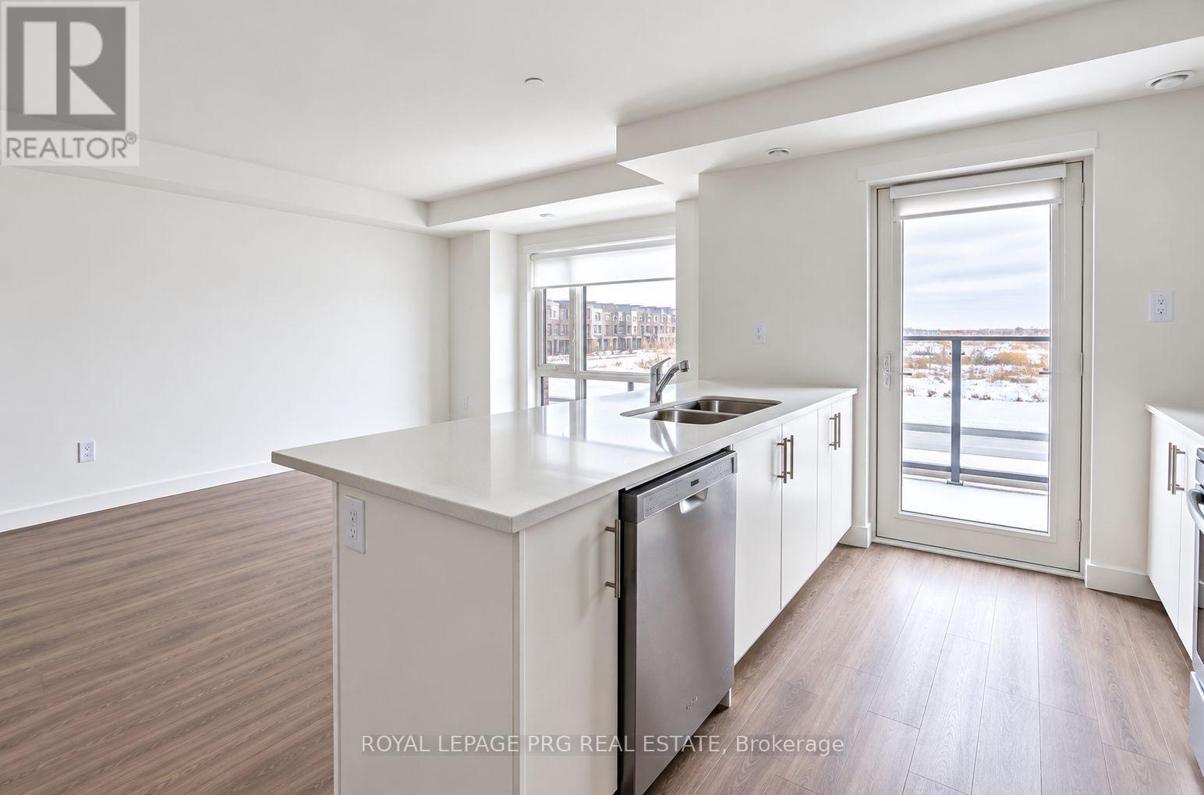
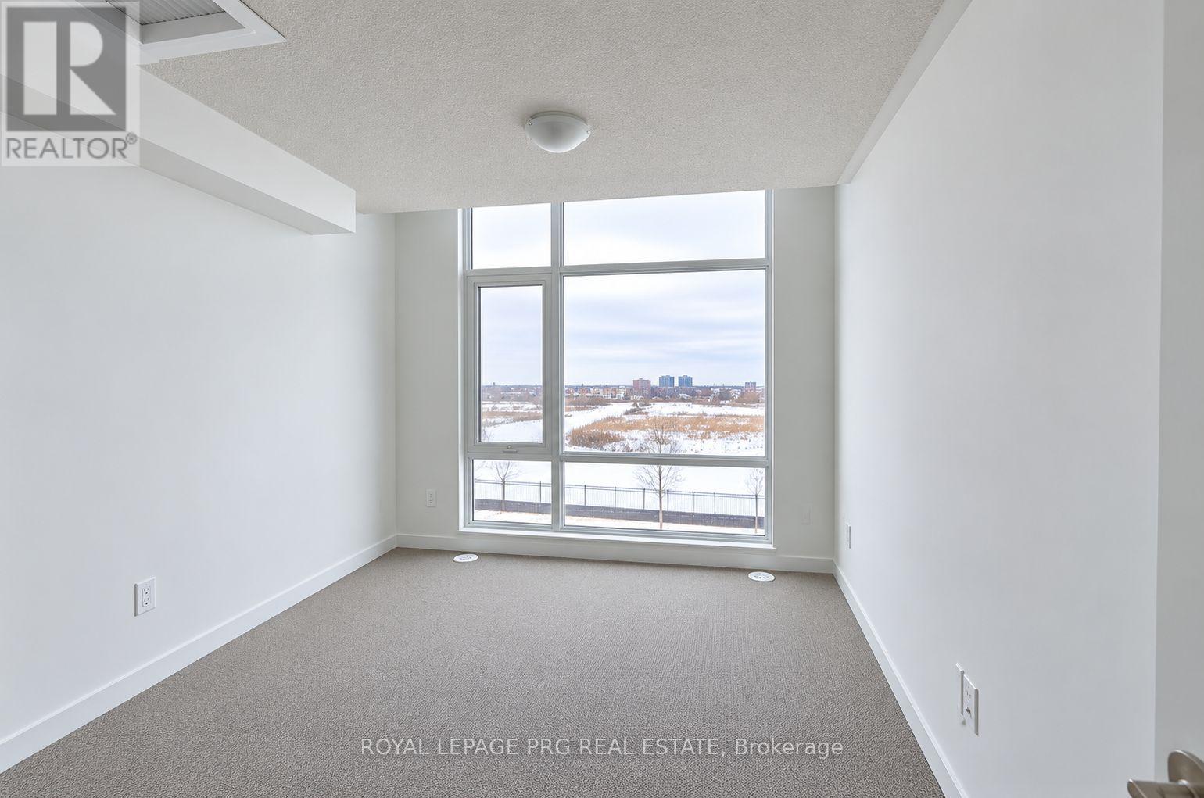
Modern Living, Exceptional Comfort & Everyday Convenience! Discover this beautifully designed, nearly new stacked condo townhouse offering the perfect combination of contemporary style and functional living. Featuring 2 generously sized bedrooms and 1.5 bathrooms, this inviting home boasts a bright, open-concept living and dining area complemented by a modern kitchen with direct access to a private balcony, perfect for relaxing or enjoying your morning coffee. Thoughtfully designed to maximize space and comfort, this home also includes 1 dedicated parking space and the convenience of low-maintenance living. Ideal for first-time buyers, young professionals, families, or investors seeking an excellent opportunity in a growing community. Enjoy convenient access to shopping, restaurants, schools, parks, public transit, and everyday essentials, with a new commercial plaza currently under development nearby. Offering modern finishes, spacious interiors, and a desirable location, this move-in-ready home delivers an exceptional combination of lifestyle, comfort, and convenience. An opportunity you won't want to miss! (id:50976)
Property Details
|
MLS® Number
|
W14192502 |
|
Property Type
|
Single Family |
|
Community Name
|
Northwest Brampton |
|
Community Features
|
Pets Allowed With Restrictions |
|
Features
|
Balcony |
|
Parking Space Total
|
1 |
Building
|
Bathroom Total
|
2 |
|
Bedrooms Above Ground
|
2 |
|
Bedrooms Total
|
2 |
|
Appliances
|
Central Vacuum, Dishwasher, Dryer, Stove, Washer, Window Coverings, Refrigerator |
|
Basement Type
|
None |
|
Cooling Type
|
Central Air Conditioning |
|
Exterior Finish
|
Brick Facing |
|
Half Bath Total
|
1 |
|
Heating Fuel
|
Natural Gas |
|
Heating Type
|
Forced Air |
|
Size Interior
|
1,000 - 1,199 Sqft |
|
Type
|
Row / Townhouse |
Parking
Land
Rooms
| Level |
Type |
Length |
Width |
Dimensions |
|
Second Level |
Great Room |
12 m |
19.1 m |
12 m x 19.1 m |
|
Second Level |
Kitchen |
8 m |
12.6 m |
8 m x 12.6 m |
|
Second Level |
Bathroom |
|
|
Measurements not available |
|
Second Level |
Bedroom 2 |
9.2 m |
9.4 m |
9.2 m x 9.4 m |
|
Third Level |
Bedroom |
10.6 m |
11.8 m |
10.6 m x 11.8 m |
|
Third Level |
Bathroom |
|
|
Measurements not available |
https://www.realtor.ca/real-estate/30525839/16-25-romilly-avenue-brampton-northwest-brampton-northwest-brampton