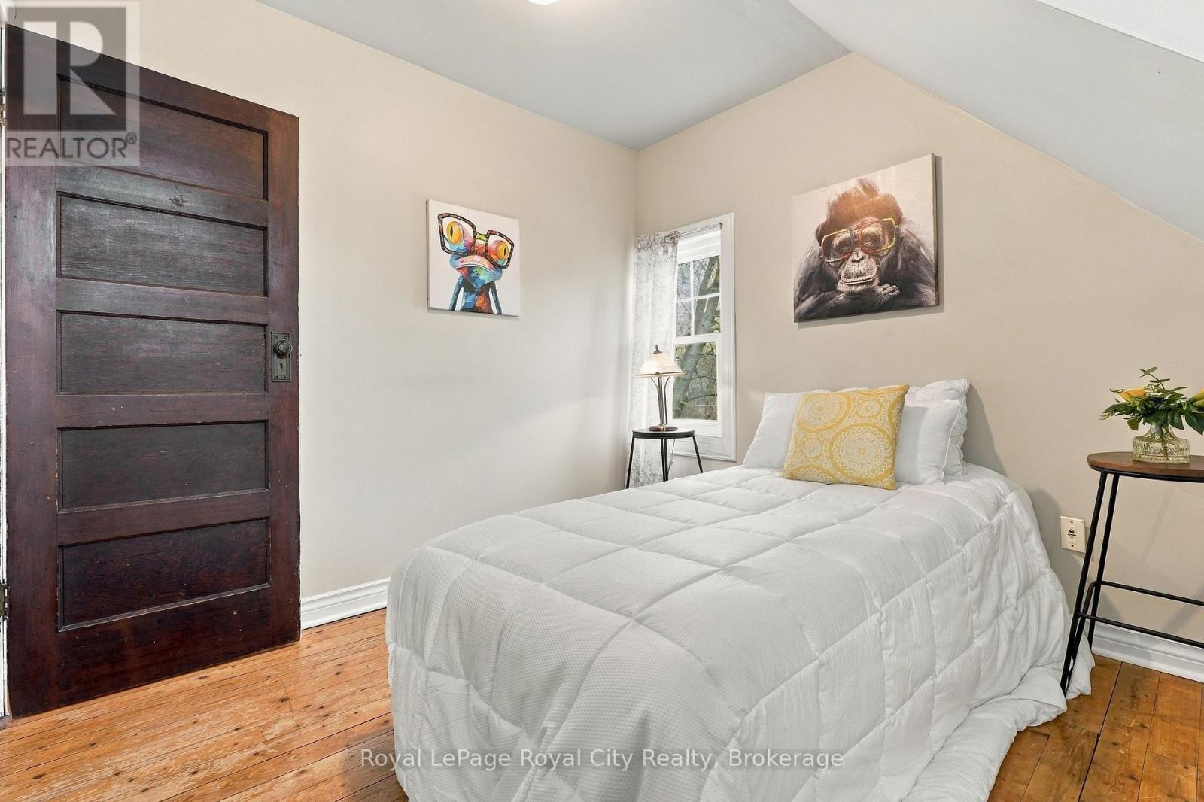
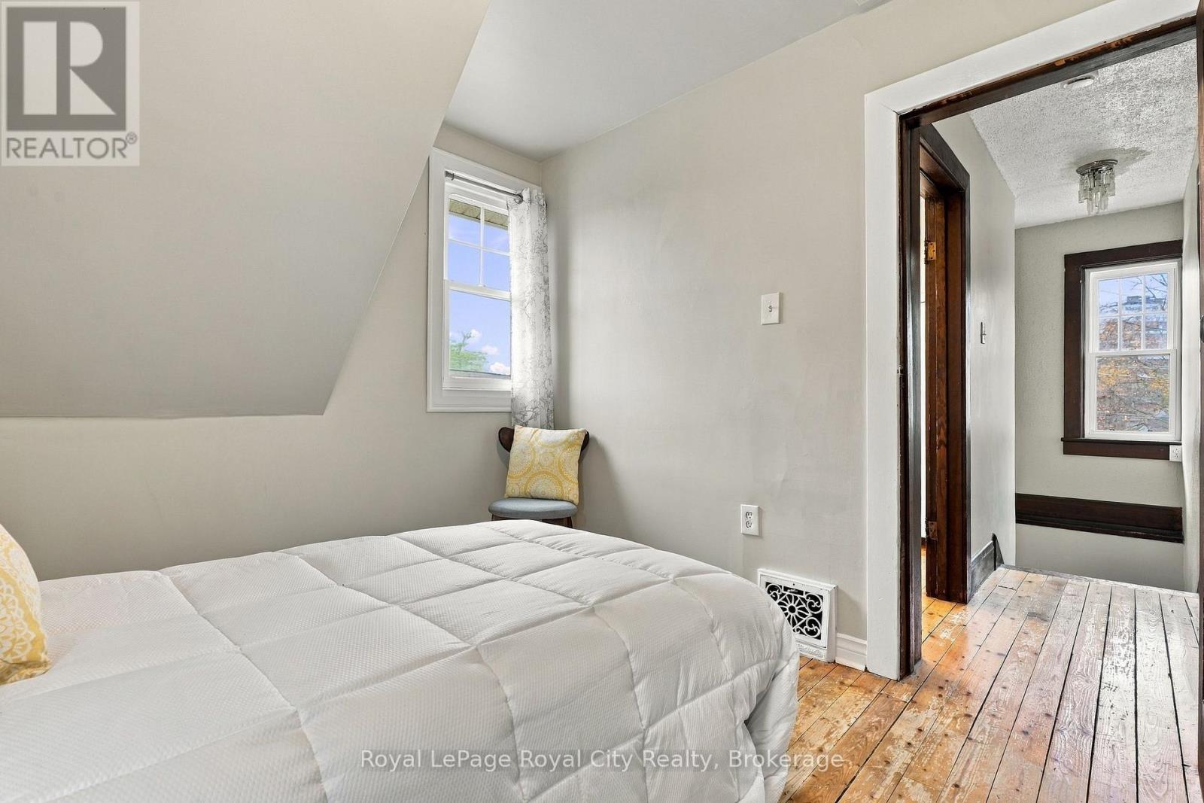
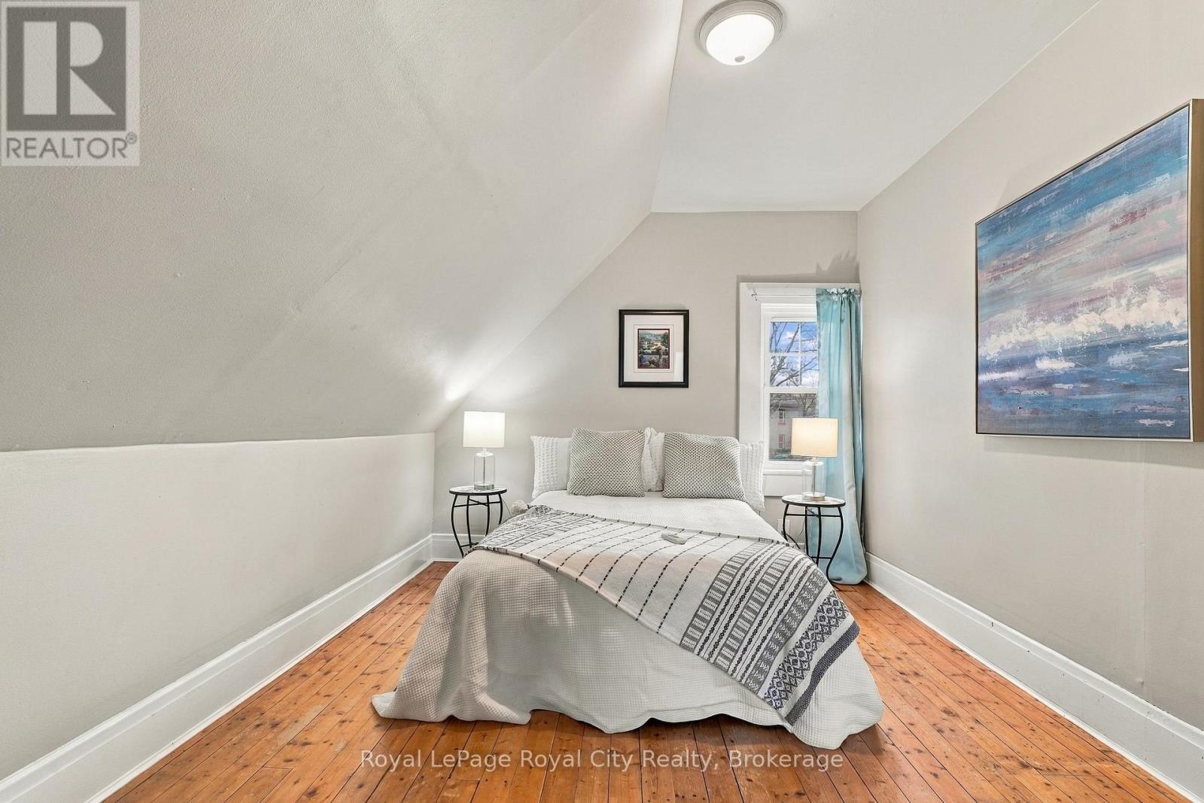
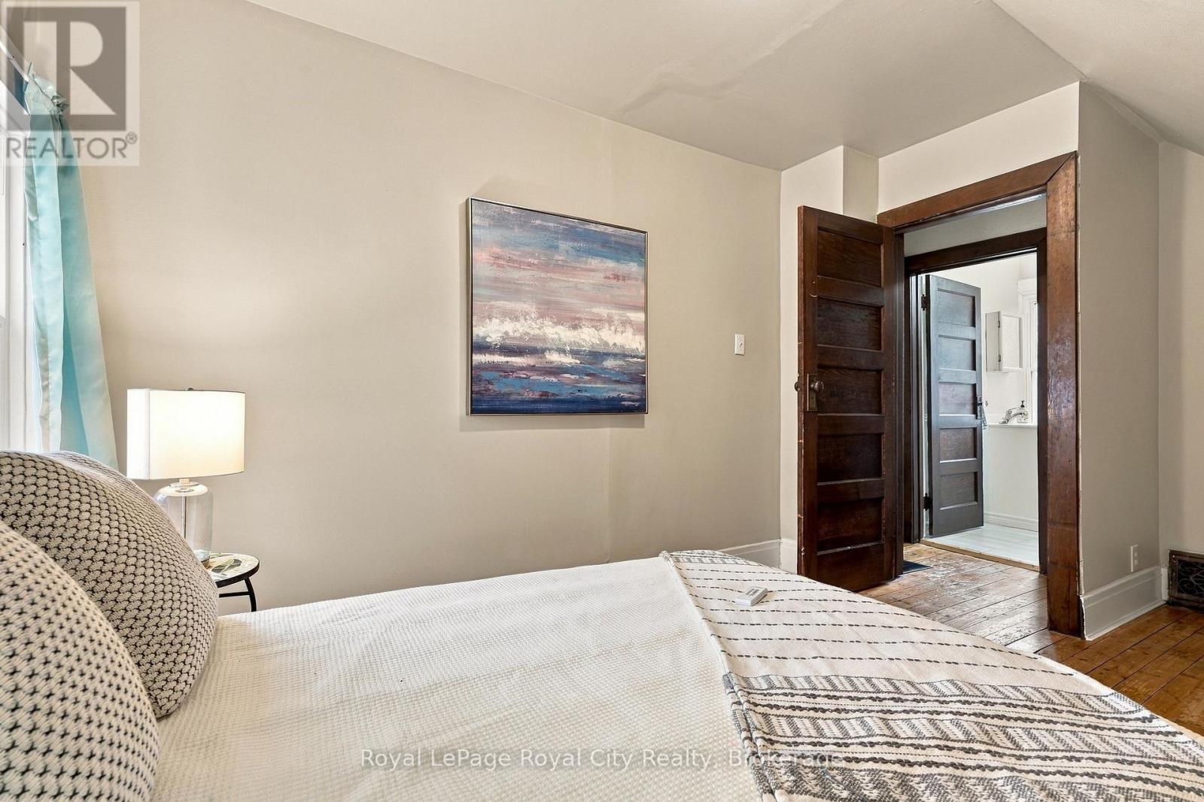
2 Bedroom
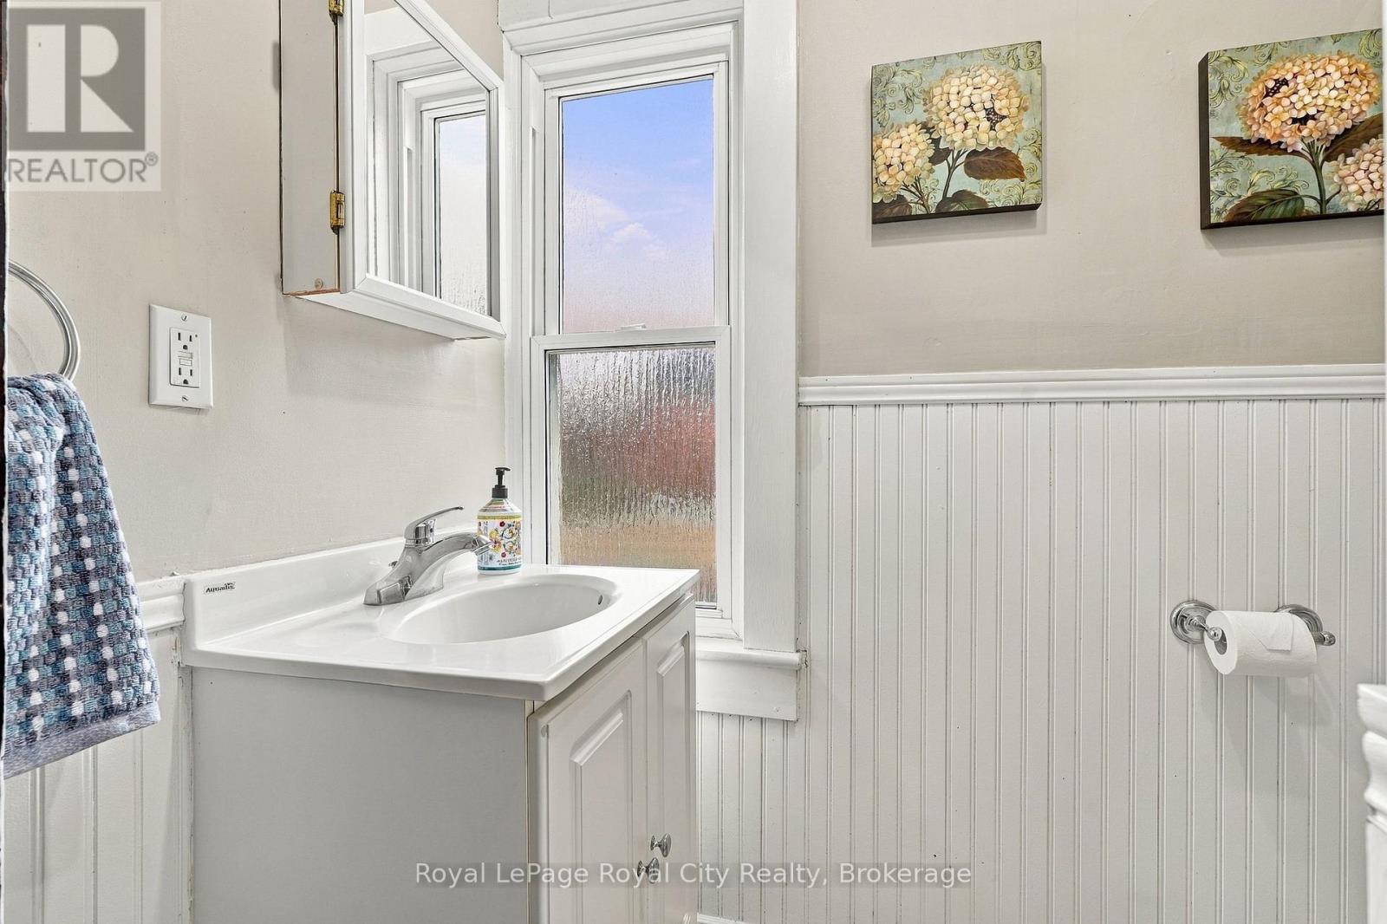
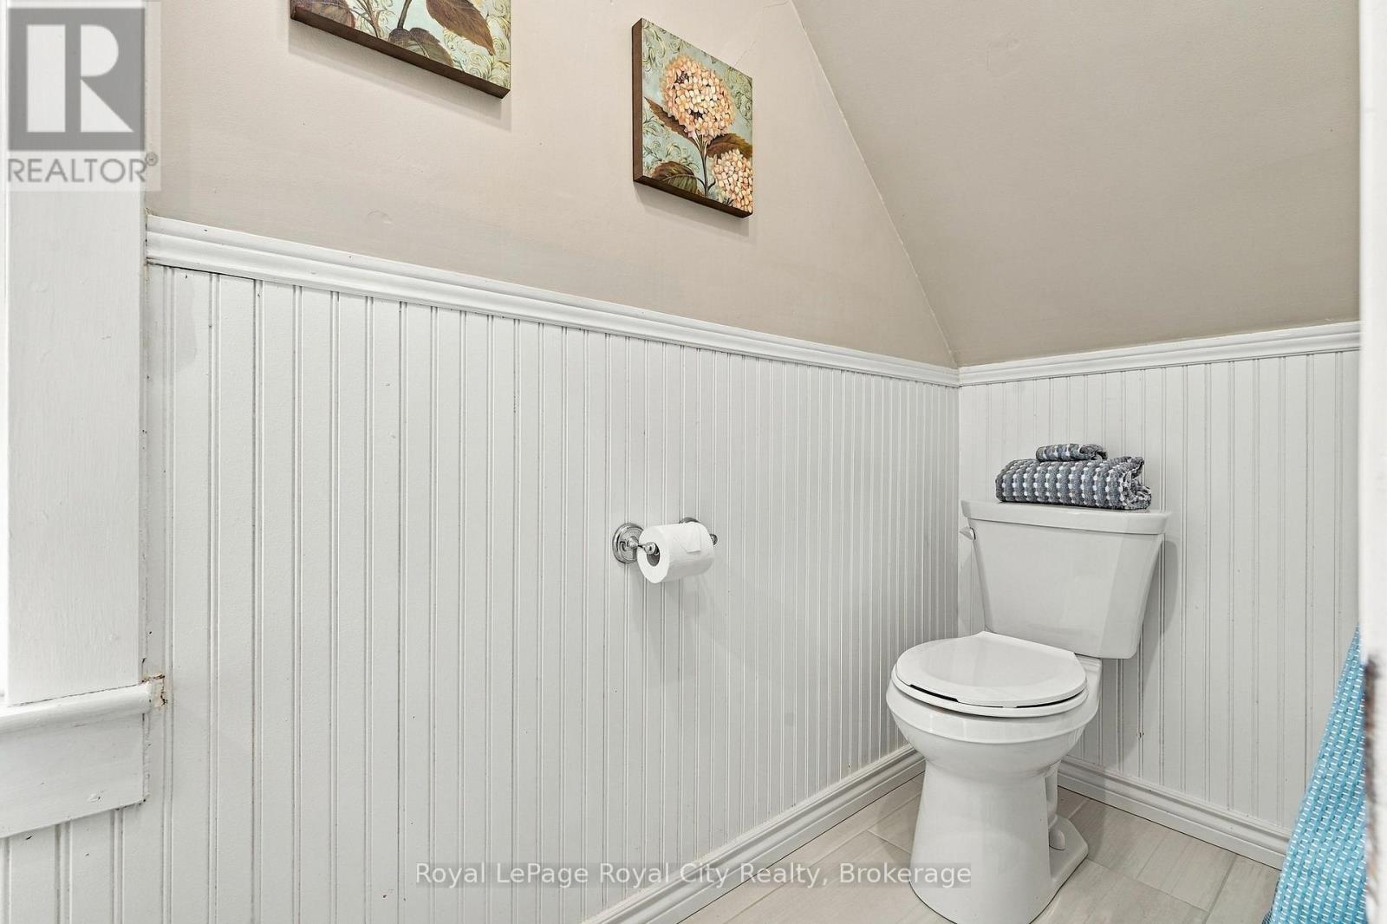
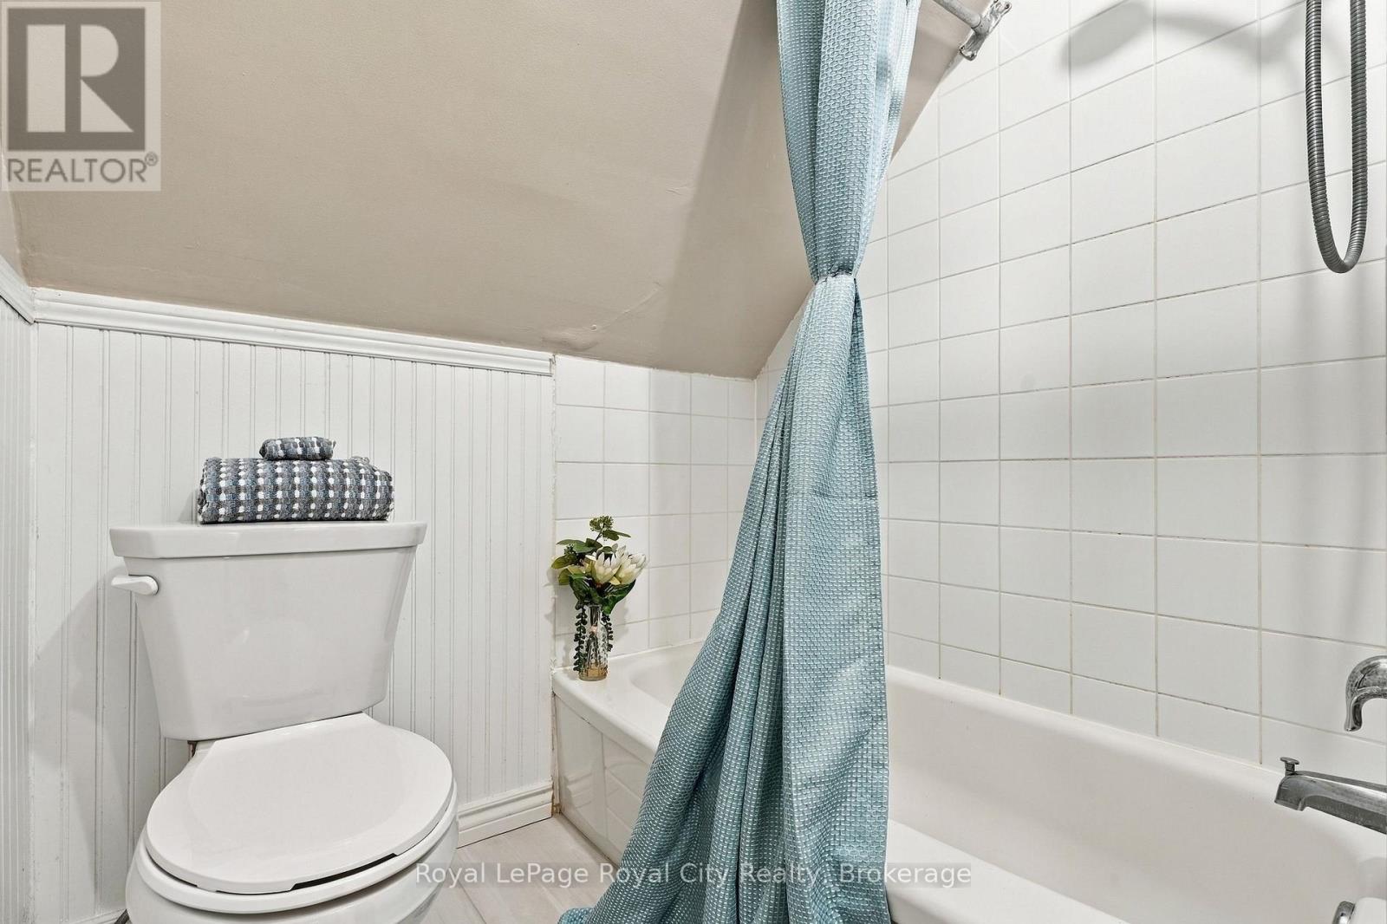
1 Bathroom
1,100 - 1,500 sqft
Central Air Conditioning
Forced Air
$679,000
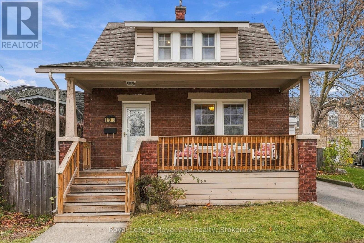
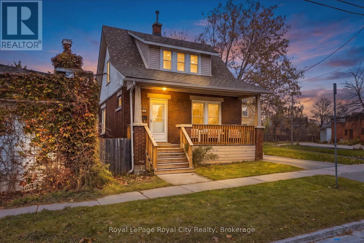
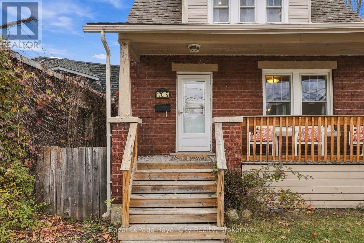
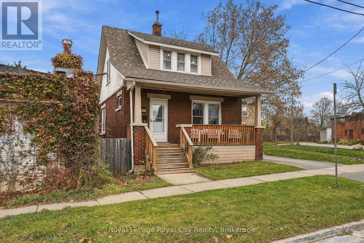
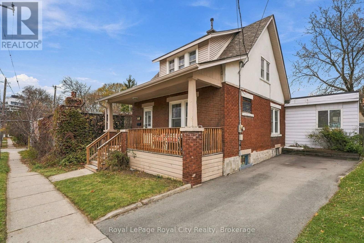
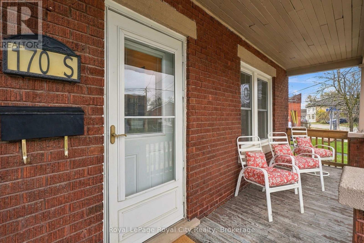
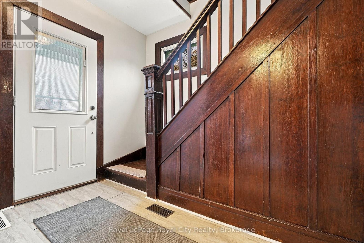
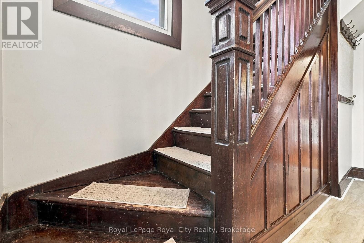
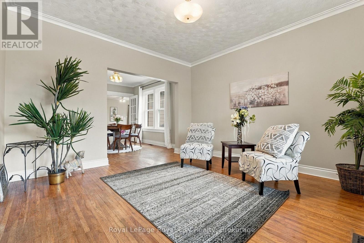
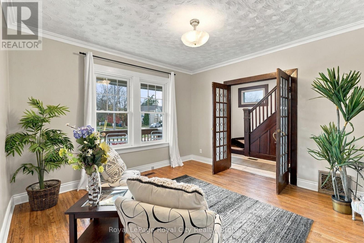
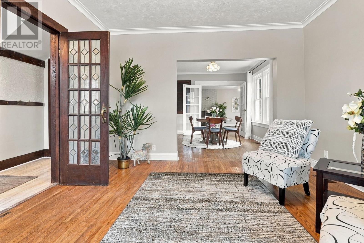
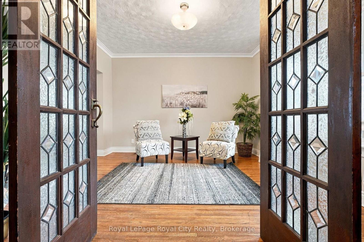
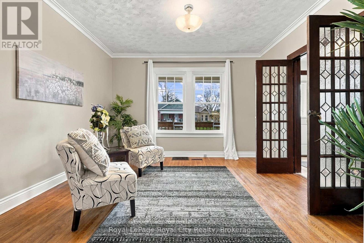
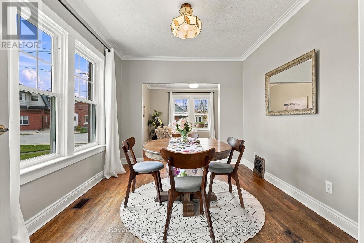
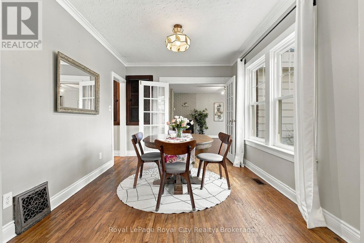
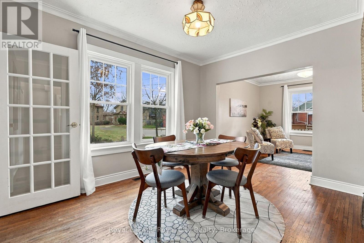
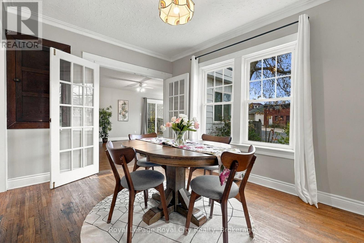
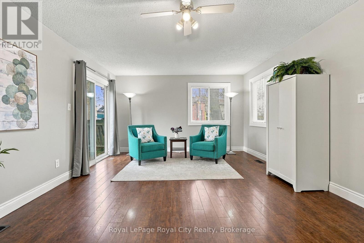
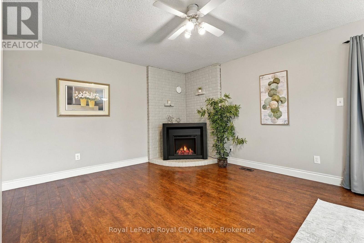
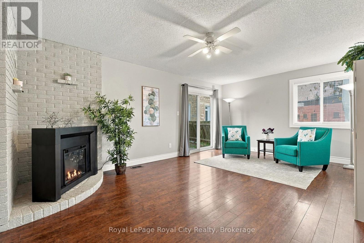
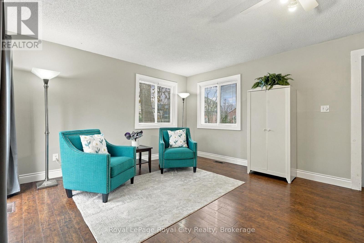
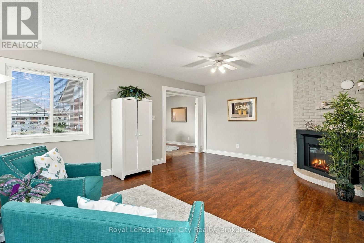
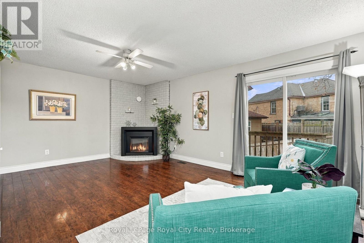
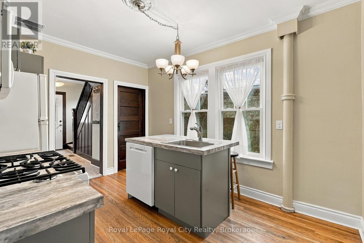
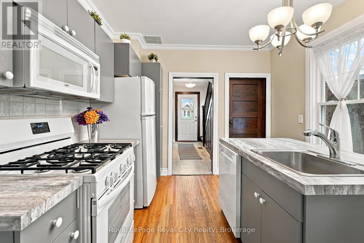
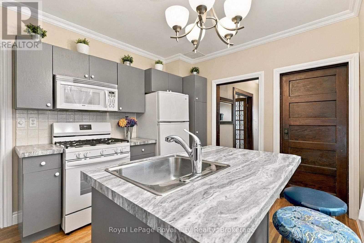
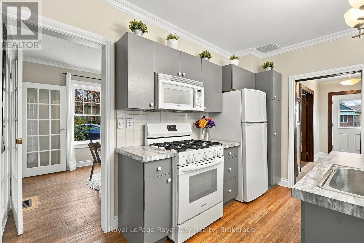
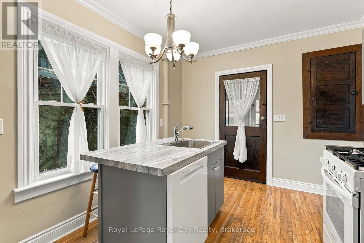
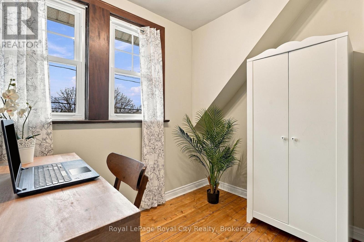
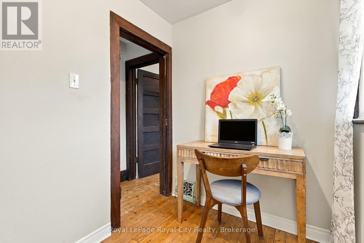
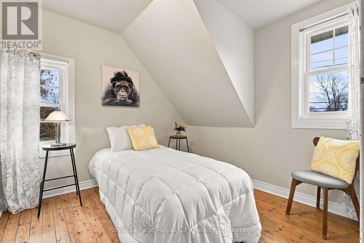
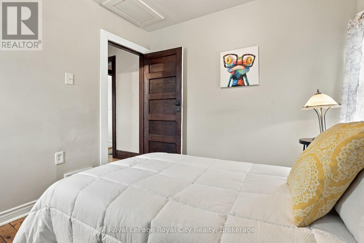
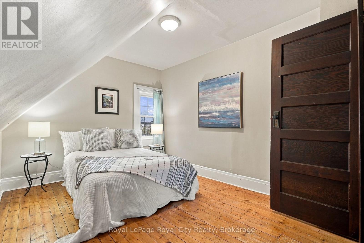
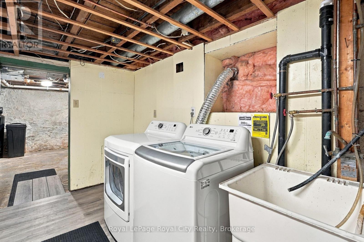
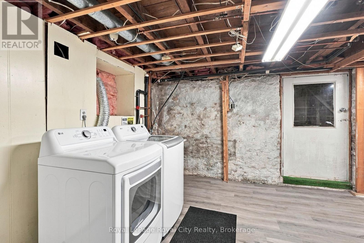
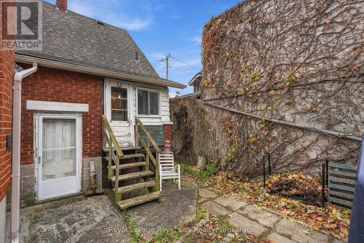
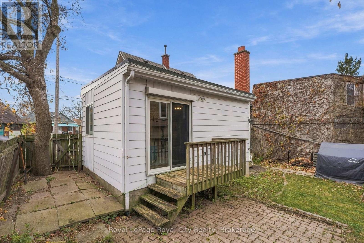
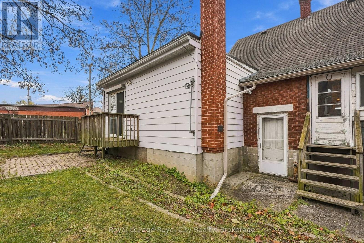
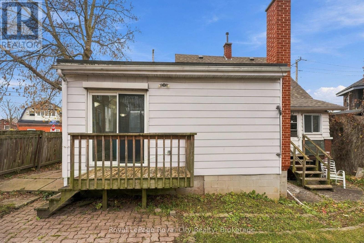
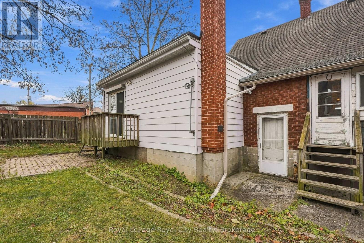
Nestled in Guelph's sought-after and vibrant St. Patrick's Ward neighbourhood, 170 Arthur St. S. blends 1920s character with modern convenience in a layout tailored for working professionals, young families and much more. Just a short walk from the Guelph Central GO Station, the River Run Center, trails, and downtown's bakeries, cafés, pubs, and restaurants-and less than a 10-minute drive to Guelph General Hospital. Inside, this 2-bedroom plus den, 1-bath home features original hardwood flooring throughout the living room, dining room, and upstairs bedrooms, alongside a separate den for a quiet work-from-home office and a spacious great room addition at the back for entertaining. Everyday practicality is covered with two driveway parking spaces, an unfinished walk-up basement with a separate entrance to the private fenced backyard. (id:50976)
Open House
This property has open houses!
Starts at:
2:00 pm
Ends at:
4:00 pm
Property Details
|
MLS® Number
|
X14193228 |
|
Property Type
|
Single Family |
|
Community Name
|
St. Patrick's Ward |
|
Parking Space Total
|
2 |
Building
|
Bathroom Total
|
1 |
|
Bedrooms Above Ground
|
2 |
|
Bedrooms Total
|
2 |
|
Appliances
|
Water Heater, Water Softener, Dishwasher, Freezer, Microwave, Gas Stove(s), Refrigerator |
|
Basement Features
|
Walk-up |
|
Basement Type
|
N/a |
|
Construction Style Attachment
|
Detached |
|
Cooling Type
|
Central Air Conditioning |
|
Exterior Finish
|
Aluminum Siding, Brick |
|
Flooring Type
|
Hardwood, Ceramic |
|
Foundation Type
|
Stone |
|
Heating Fuel
|
Natural Gas |
|
Heating Type
|
Forced Air |
|
Stories Total
|
2 |
|
Size Interior
|
1,100 - 1,500 Sqft |
|
Type
|
House |
|
Utility Water
|
Municipal Water |
Parking
Land
|
Acreage
|
No |
|
Sewer
|
Sanitary Sewer |
|
Size Frontage
|
34 Ft |
|
Size Irregular
|
34 Ft |
|
Size Total Text
|
34 Ft |
Rooms
| Level |
Type |
Length |
Width |
Dimensions |
|
Second Level |
Bathroom |
2.46 m |
1.68 m |
2.46 m x 1.68 m |
|
Second Level |
Bedroom |
4.5 m |
2.9 m |
4.5 m x 2.9 m |
|
Second Level |
Bedroom 2 |
2.82 m |
2.74 m |
2.82 m x 2.74 m |
|
Second Level |
Office |
2.44 m |
1.73 m |
2.44 m x 1.73 m |
|
Basement |
Laundry Room |
5.59 m |
3.56 m |
5.59 m x 3.56 m |
|
Basement |
Utility Room |
5.79 m |
3.56 m |
5.79 m x 3.56 m |
|
Main Level |
Living Room |
3.81 m |
3.76 m |
3.81 m x 3.76 m |
|
Main Level |
Dining Room |
3.79 m |
2.97 m |
3.79 m x 2.97 m |
|
Main Level |
Family Room |
5.72 m |
4.32 m |
5.72 m x 4.32 m |
|
Main Level |
Kitchen |
3.81 m |
2.97 m |
3.81 m x 2.97 m |
https://www.realtor.ca/real-estate/30526769/170-arthur-street-s-guelph-st-patricks-ward-st-patricks-ward