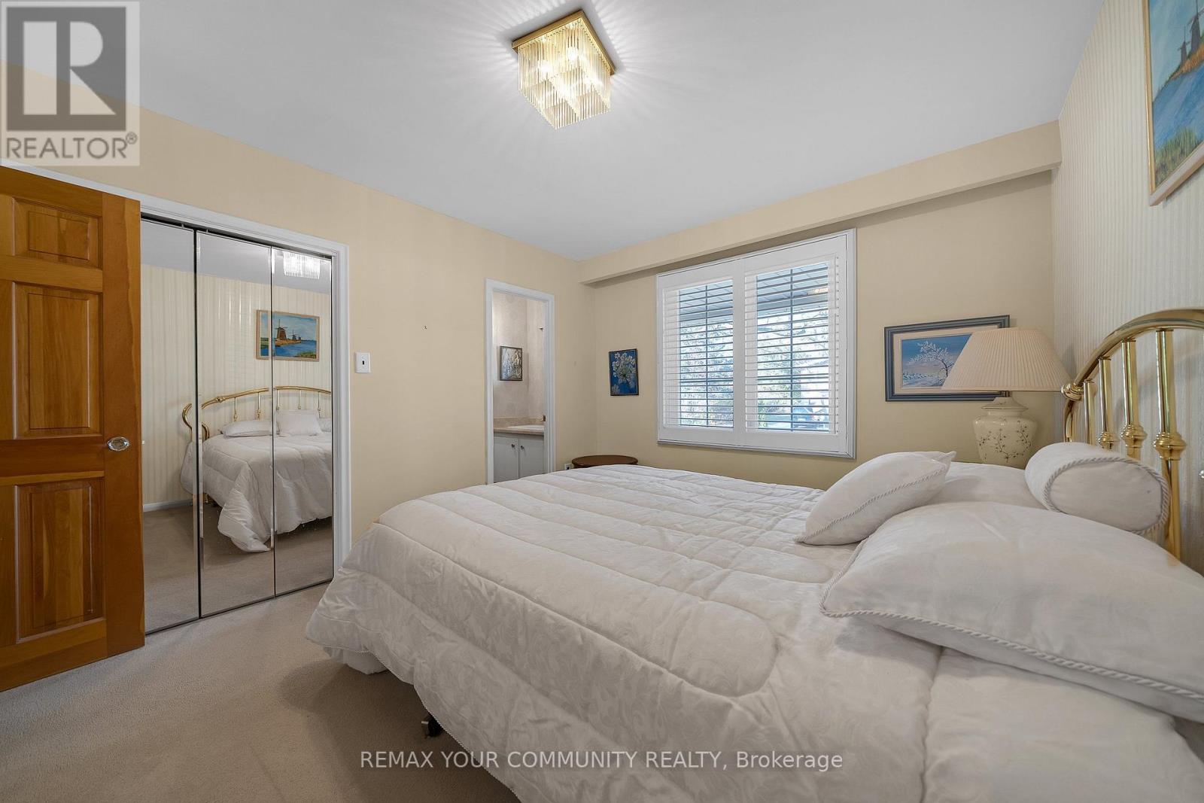
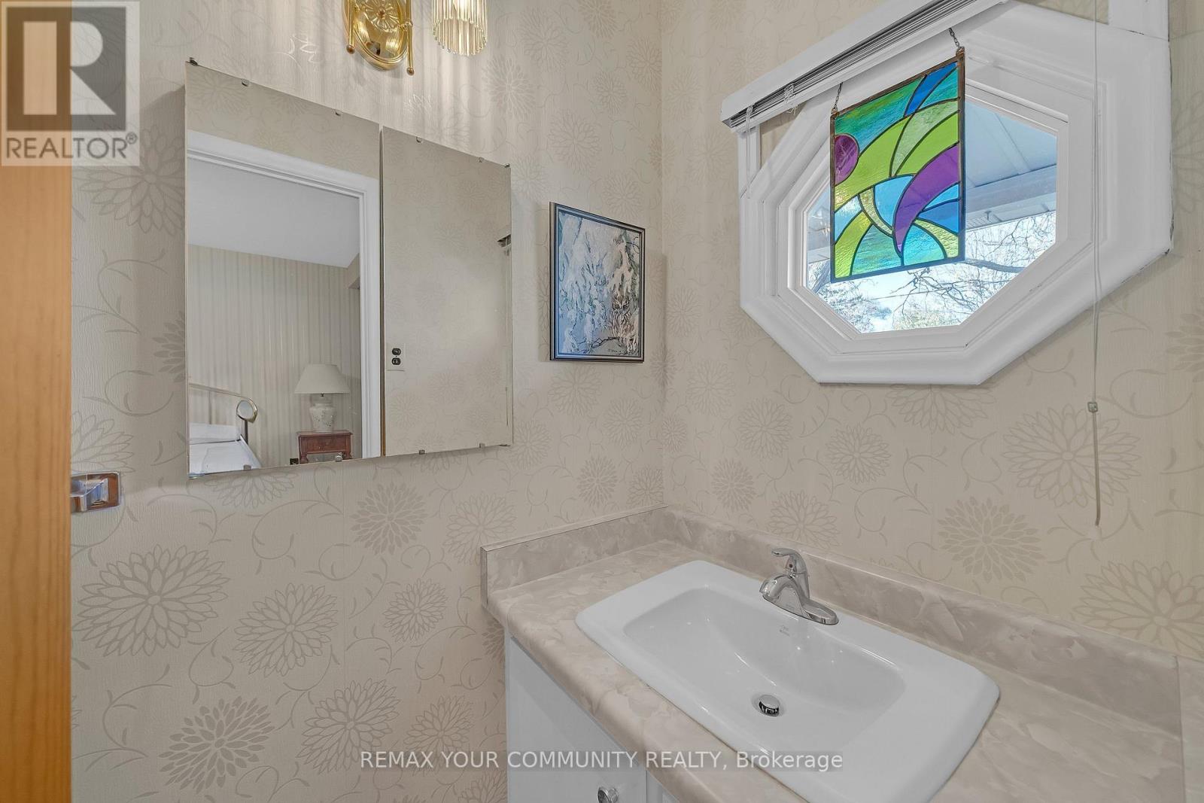
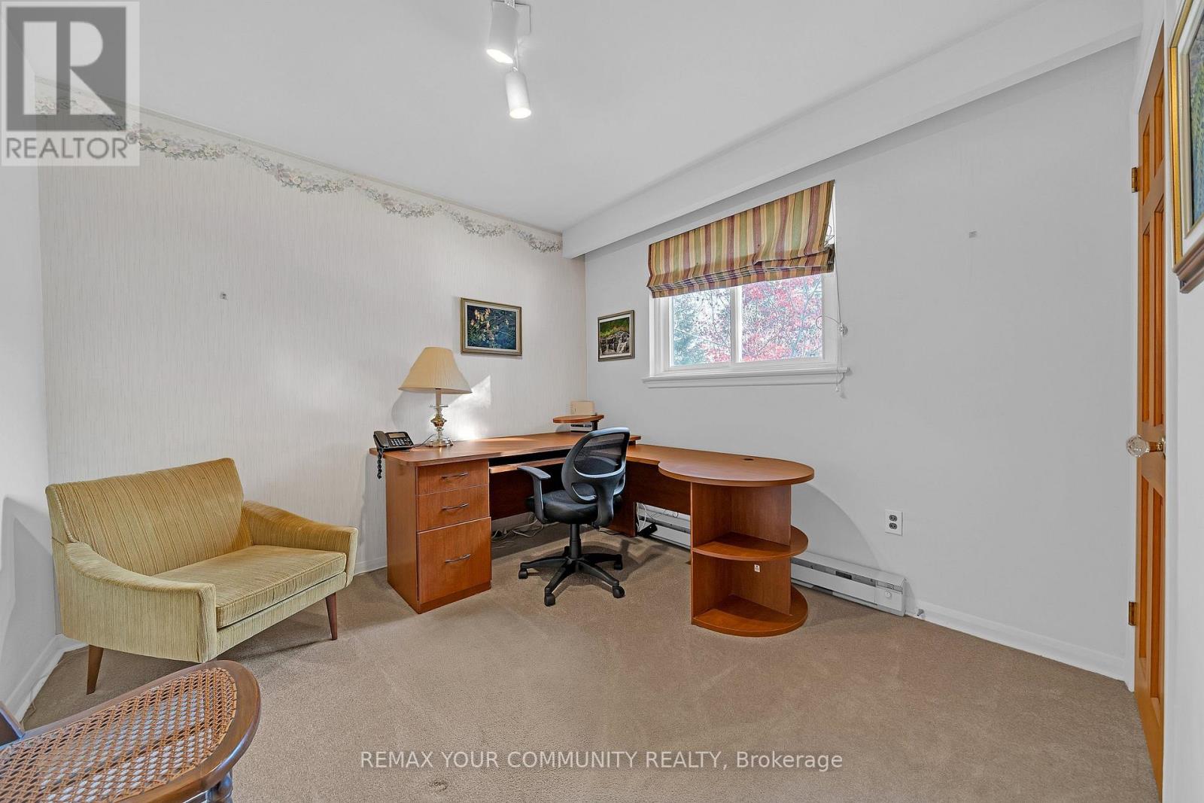
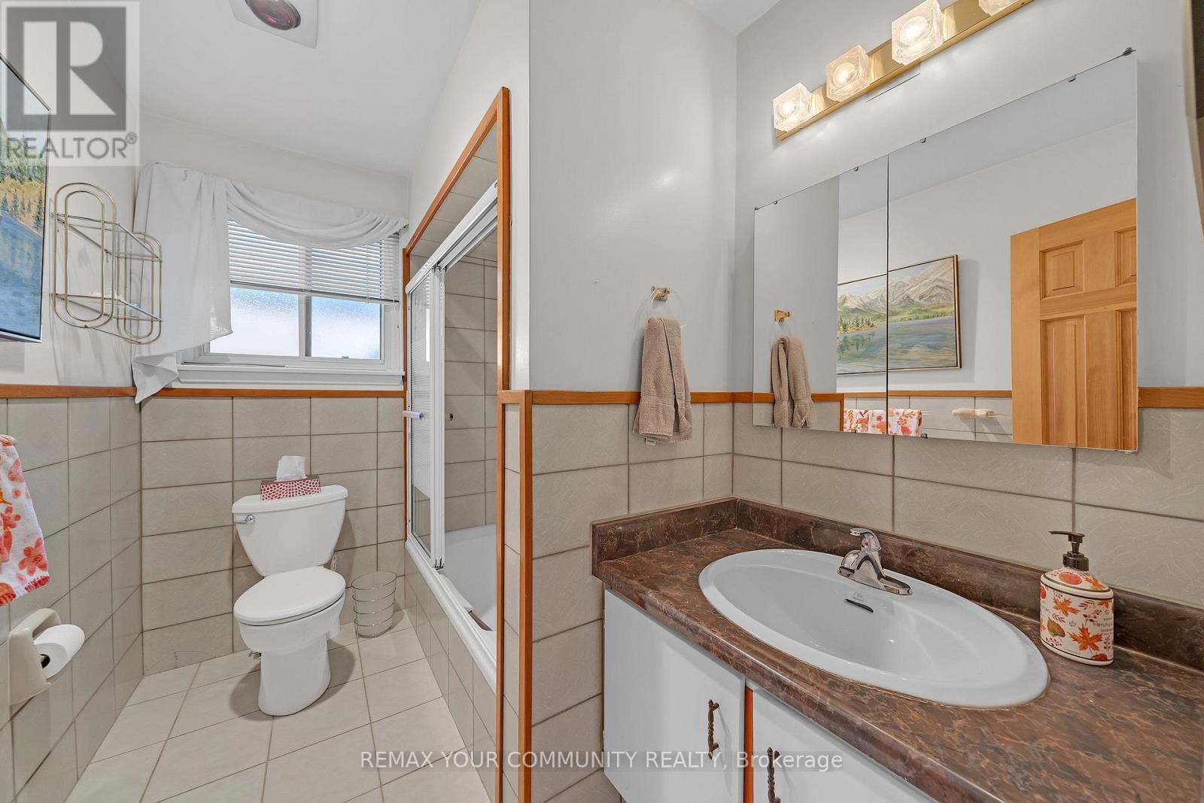
4 Bedroom
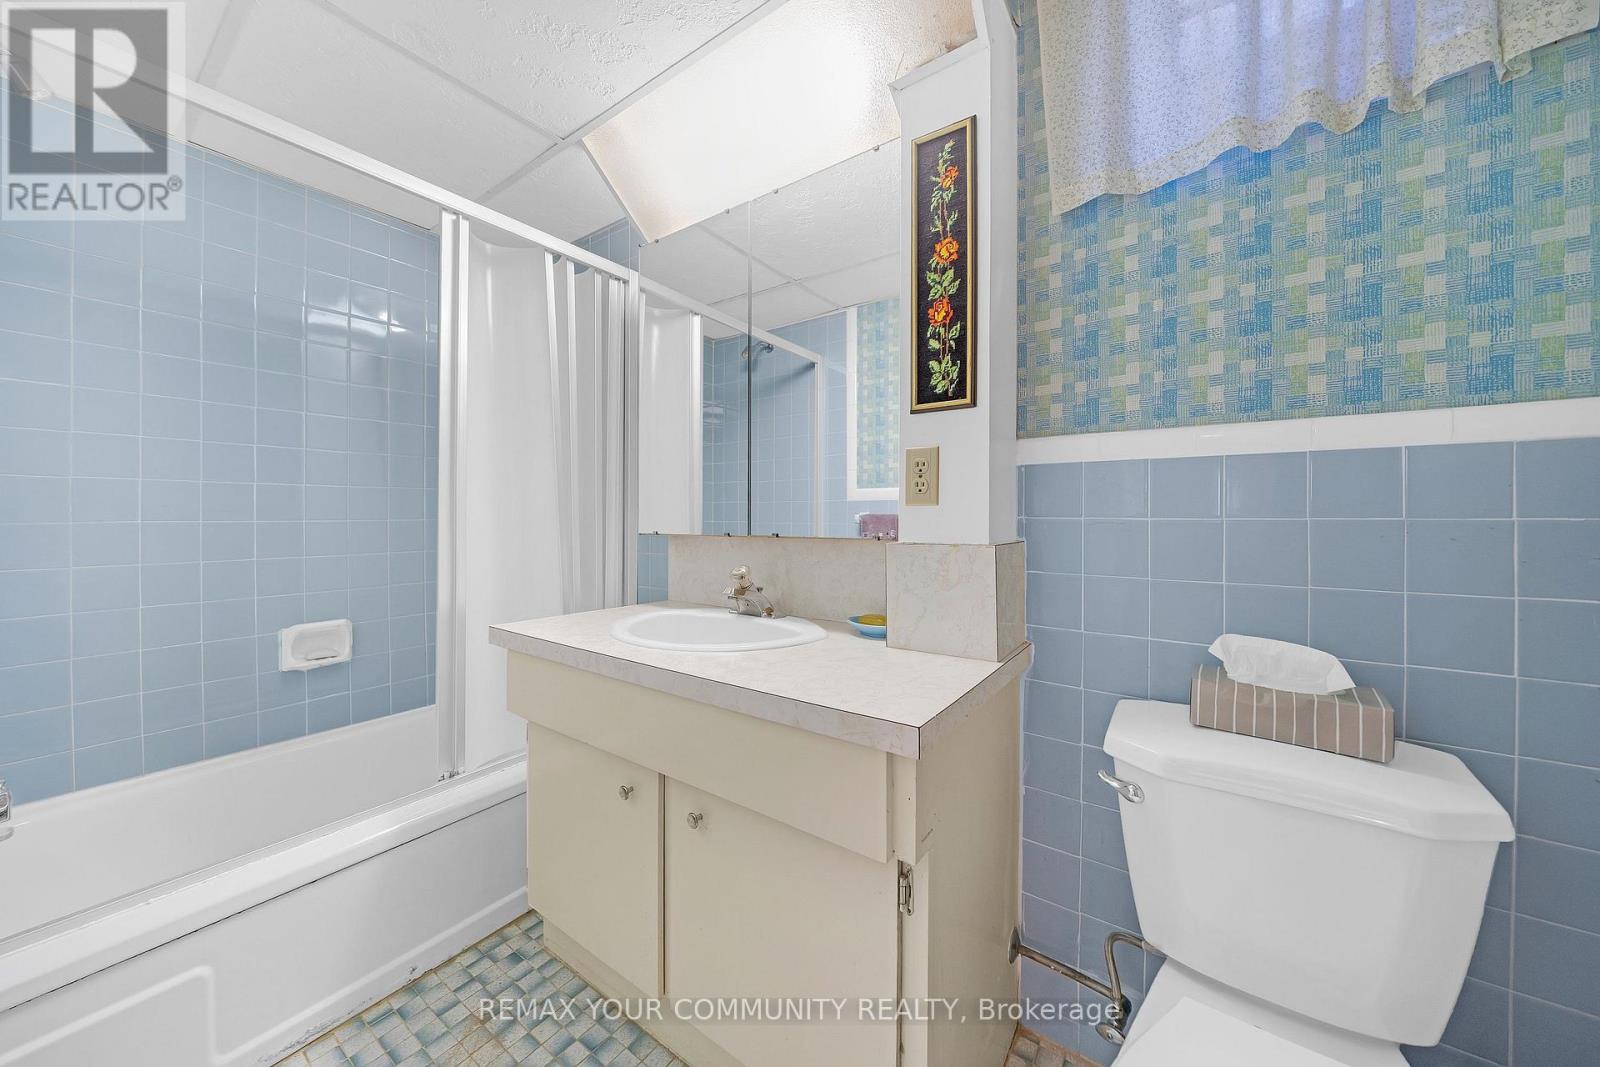
3 Bathroom
1,100 - 1,500 sqft
Bungalow
Fireplace
Inground Pool
Central Air Conditioning
Forced Air
$1,275,000
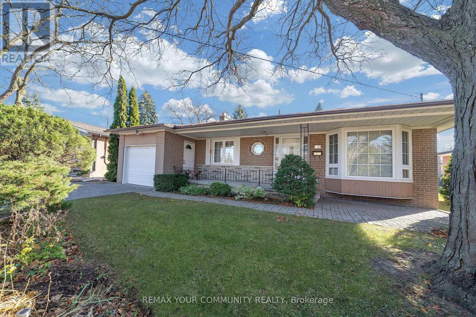
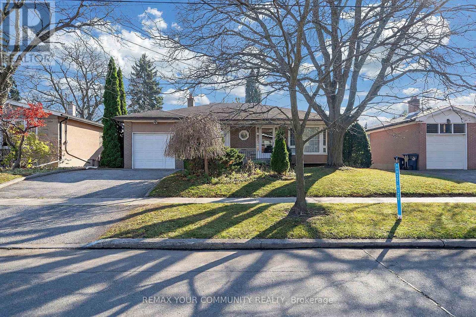
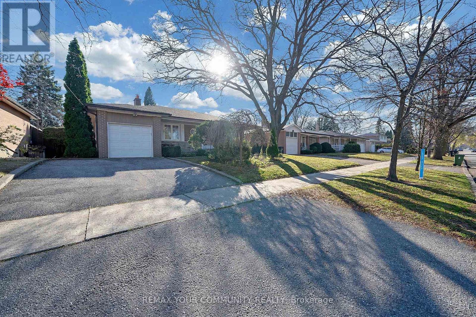
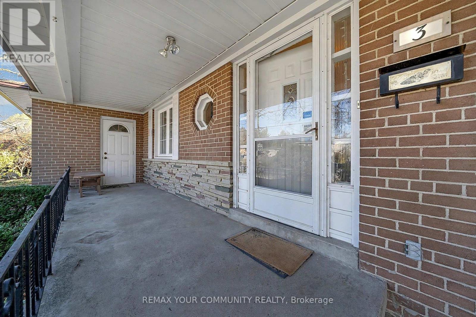
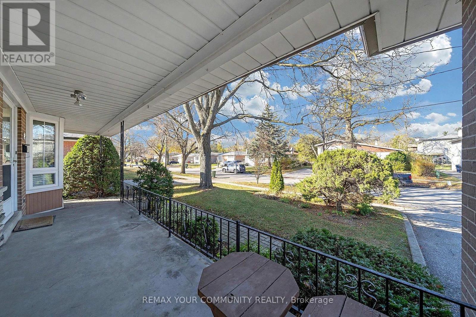
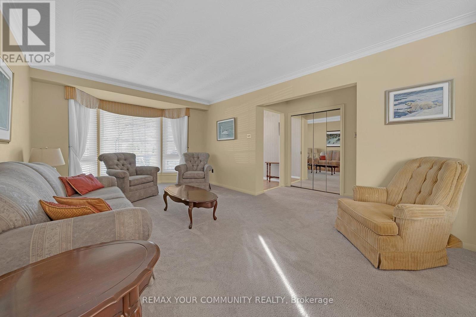
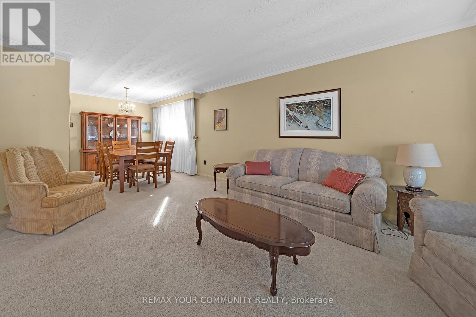
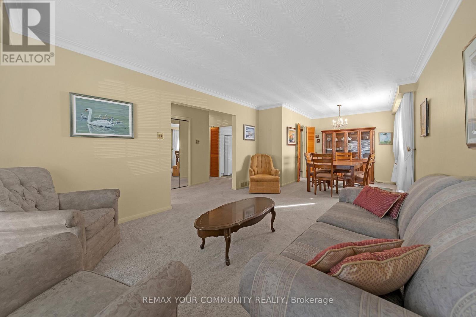
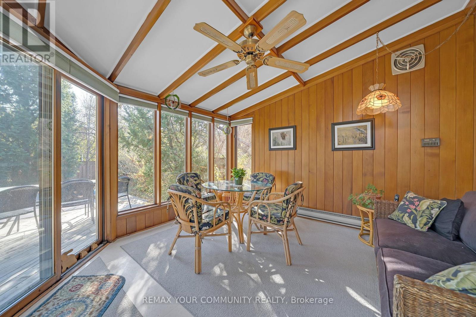
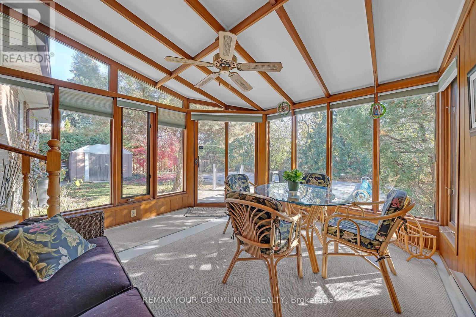
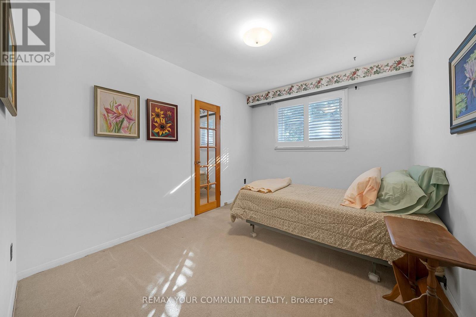
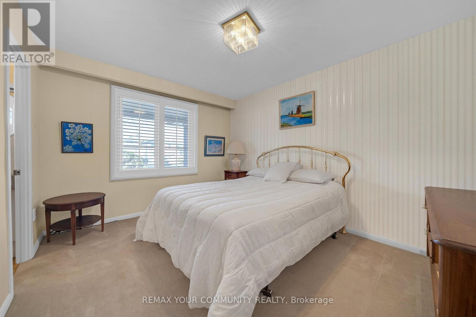
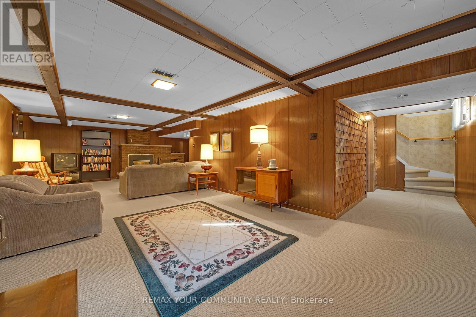
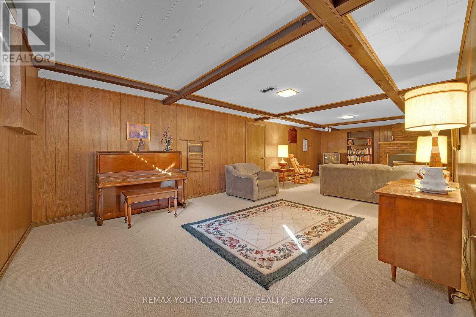
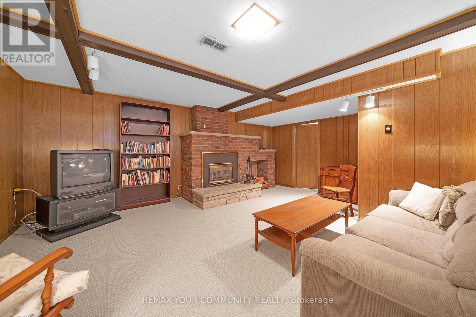
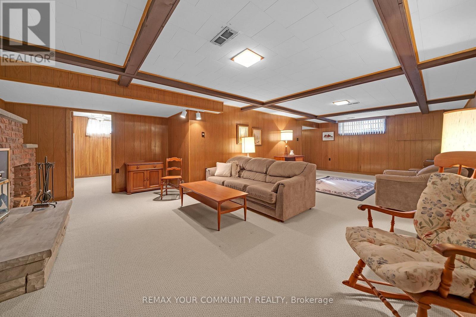
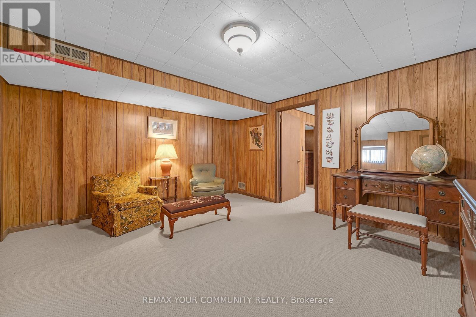
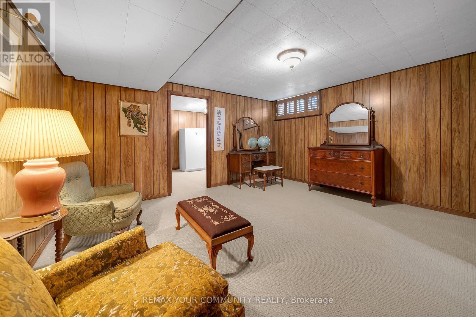
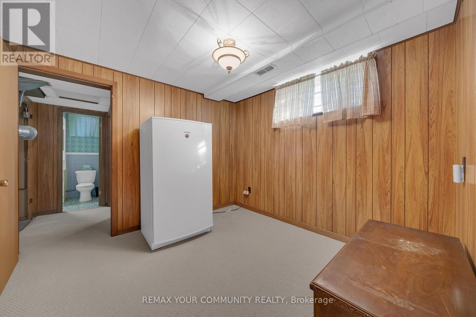
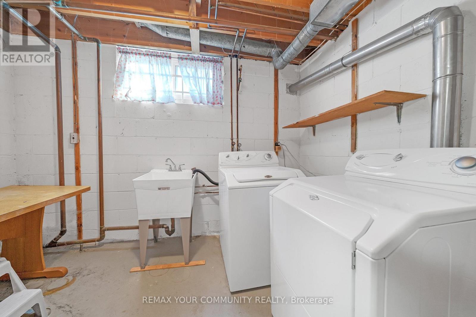
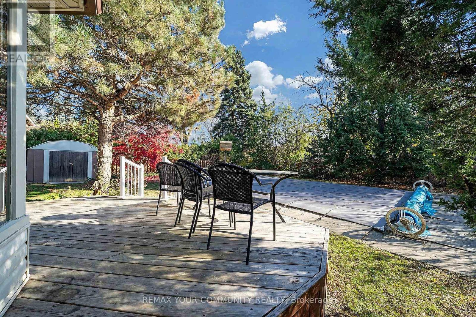
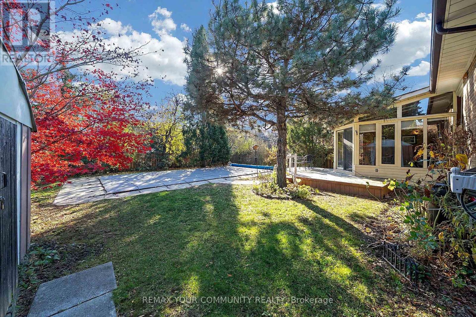
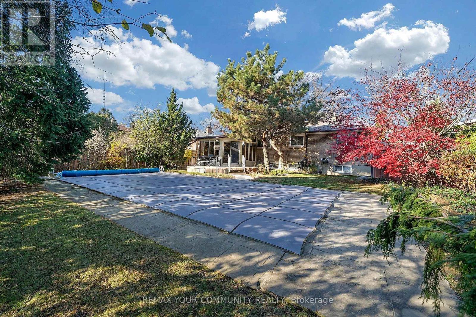
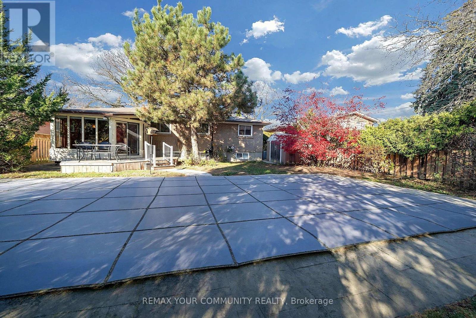
Welcome to 3 Dallas Road! This well-maintained 3+1 bedroom home sits on a premium 58-ft lot and offers over 1,200 sq. ft. of above-grade living space, complemented by a fully finished basement and 2.5 bathrooms, including a primary bedroom ensuite. A 100+ sq. ft. sunroom addition provides the perfect spot to relax while overlooking the private backyard oasis, complete with an inground pool. Whether enjoying a quiet afternoon poolside or making the most of summer gatherings, this backyard offers the perfect setting to unwind and entertain. Ideally situated in a fantastic North York neighbourhood, close to transit, shopping, parks and schools. Don't miss your opportunity to make this home your own! (id:50976)
Open House
This property has open houses!
Starts at:
2:00 pm
Ends at:
4:00 pm
Property Details
|
MLS® Number
|
C14193234 |
|
Property Type
|
Single Family |
|
Community Name
|
Newtonbrook West |
|
Equipment Type
|
Water Heater |
|
Parking Space Total
|
5 |
|
Pool Type
|
Inground Pool |
|
Rental Equipment Type
|
Water Heater |
Building
|
Bathroom Total
|
3 |
|
Bedrooms Above Ground
|
3 |
|
Bedrooms Below Ground
|
1 |
|
Bedrooms Total
|
4 |
|
Age
|
51 To 99 Years |
|
Appliances
|
Dryer, Stove, Washer, Window Coverings, Refrigerator |
|
Architectural Style
|
Bungalow |
|
Basement Development
|
Finished |
|
Basement Type
|
N/a (finished) |
|
Construction Style Attachment
|
Detached |
|
Cooling Type
|
Central Air Conditioning |
|
Exterior Finish
|
Brick |
|
Fireplace Present
|
Yes |
|
Foundation Type
|
Block |
|
Half Bath Total
|
1 |
|
Heating Fuel
|
Natural Gas |
|
Heating Type
|
Forced Air |
|
Stories Total
|
1 |
|
Size Interior
|
1,100 - 1,500 Sqft |
|
Type
|
House |
|
Utility Water
|
Municipal Water |
Parking
Land
|
Acreage
|
No |
|
Sewer
|
Sanitary Sewer |
|
Size Depth
|
129 Ft ,8 In |
|
Size Frontage
|
58 Ft ,1 In |
|
Size Irregular
|
58.1 X 129.7 Ft |
|
Size Total Text
|
58.1 X 129.7 Ft |
Rooms
| Level |
Type |
Length |
Width |
Dimensions |
|
Basement |
Recreational, Games Room |
5.44 m |
9.42 m |
5.44 m x 9.42 m |
|
Basement |
Bedroom 4 |
4.37 m |
4.65 m |
4.37 m x 4.65 m |
|
Main Level |
Living Room |
4.45 m |
3.43 m |
4.45 m x 3.43 m |
|
Main Level |
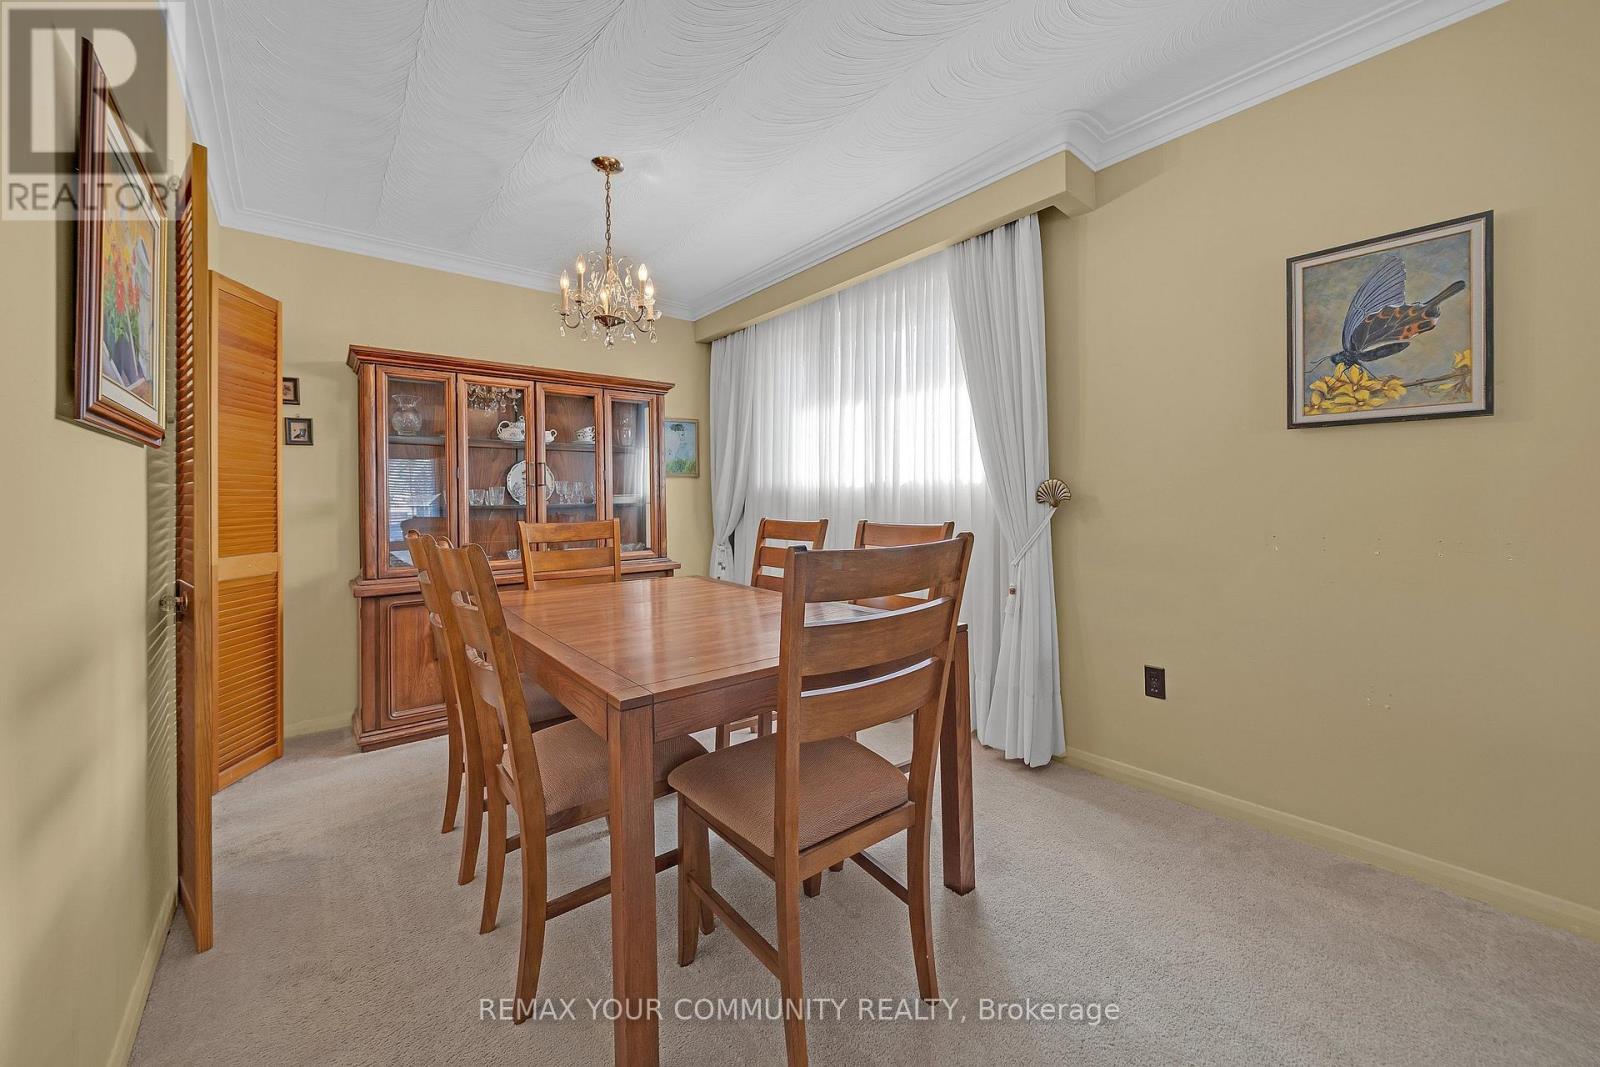
Dining Room |
3.15 m |
3.43 m |
3.15 m x 3.43 m |
|
Main Level |
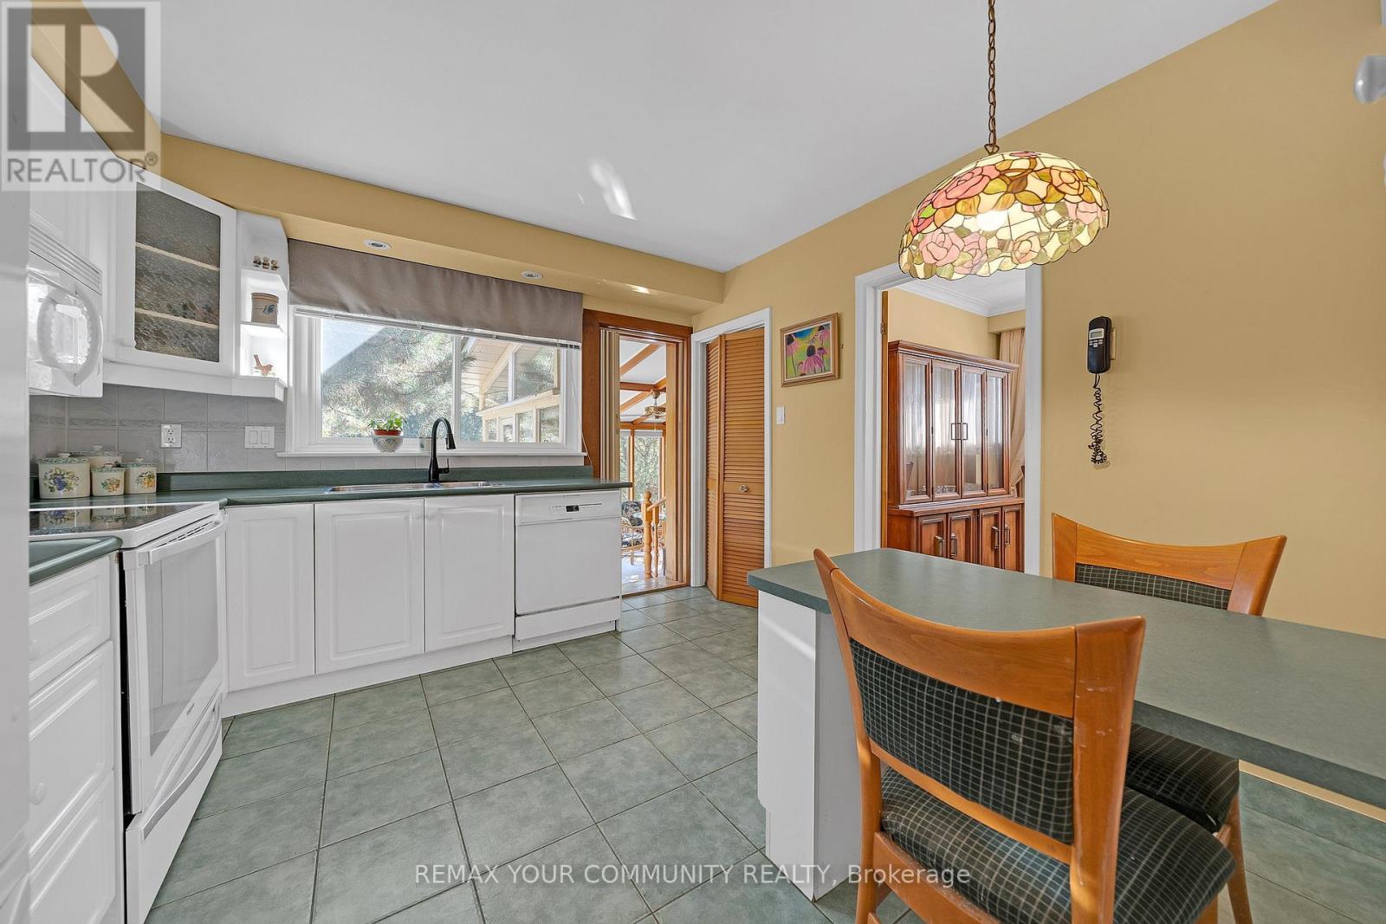
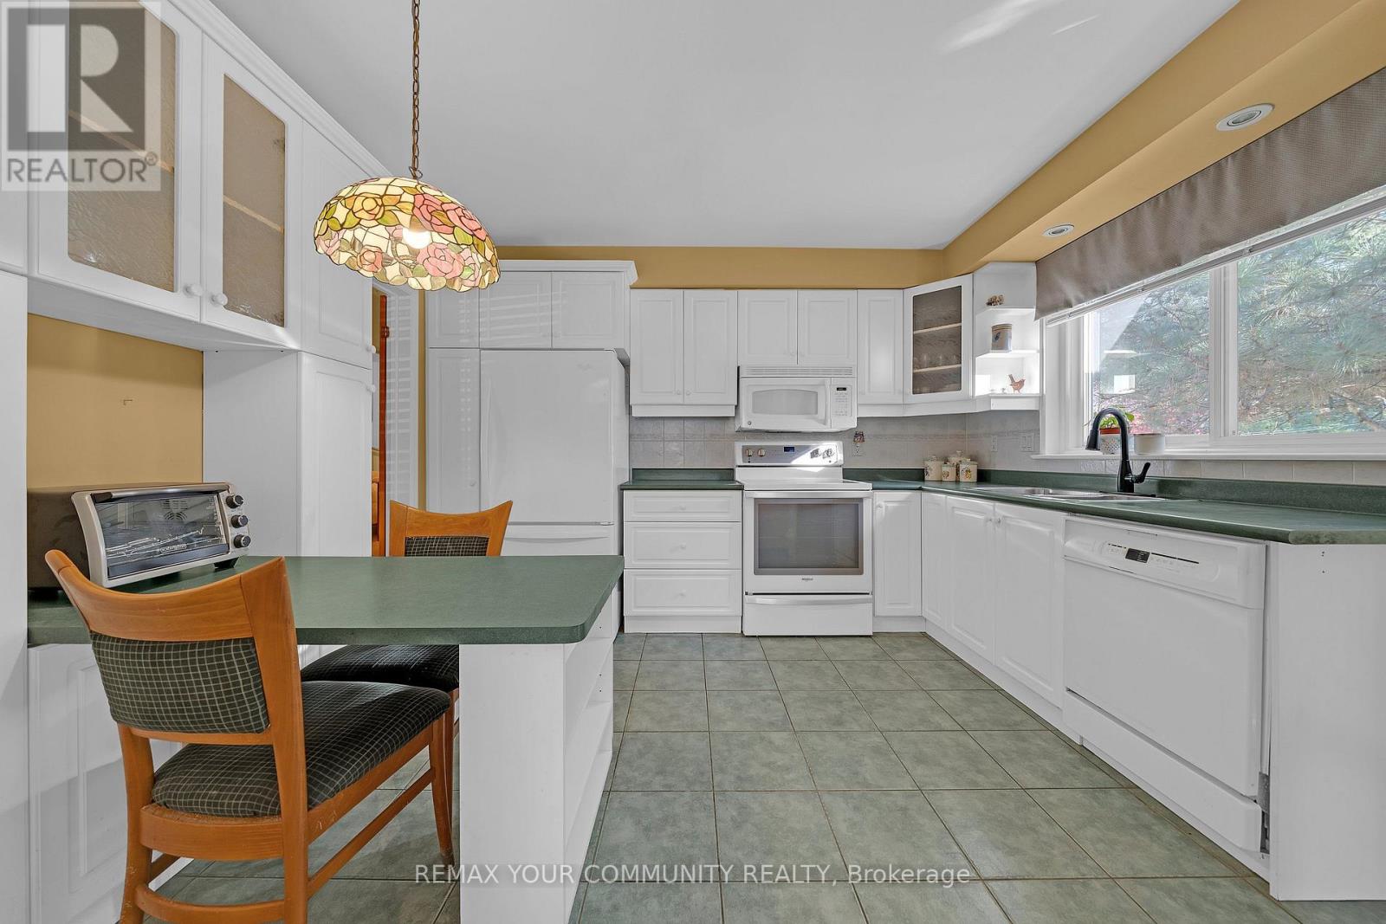
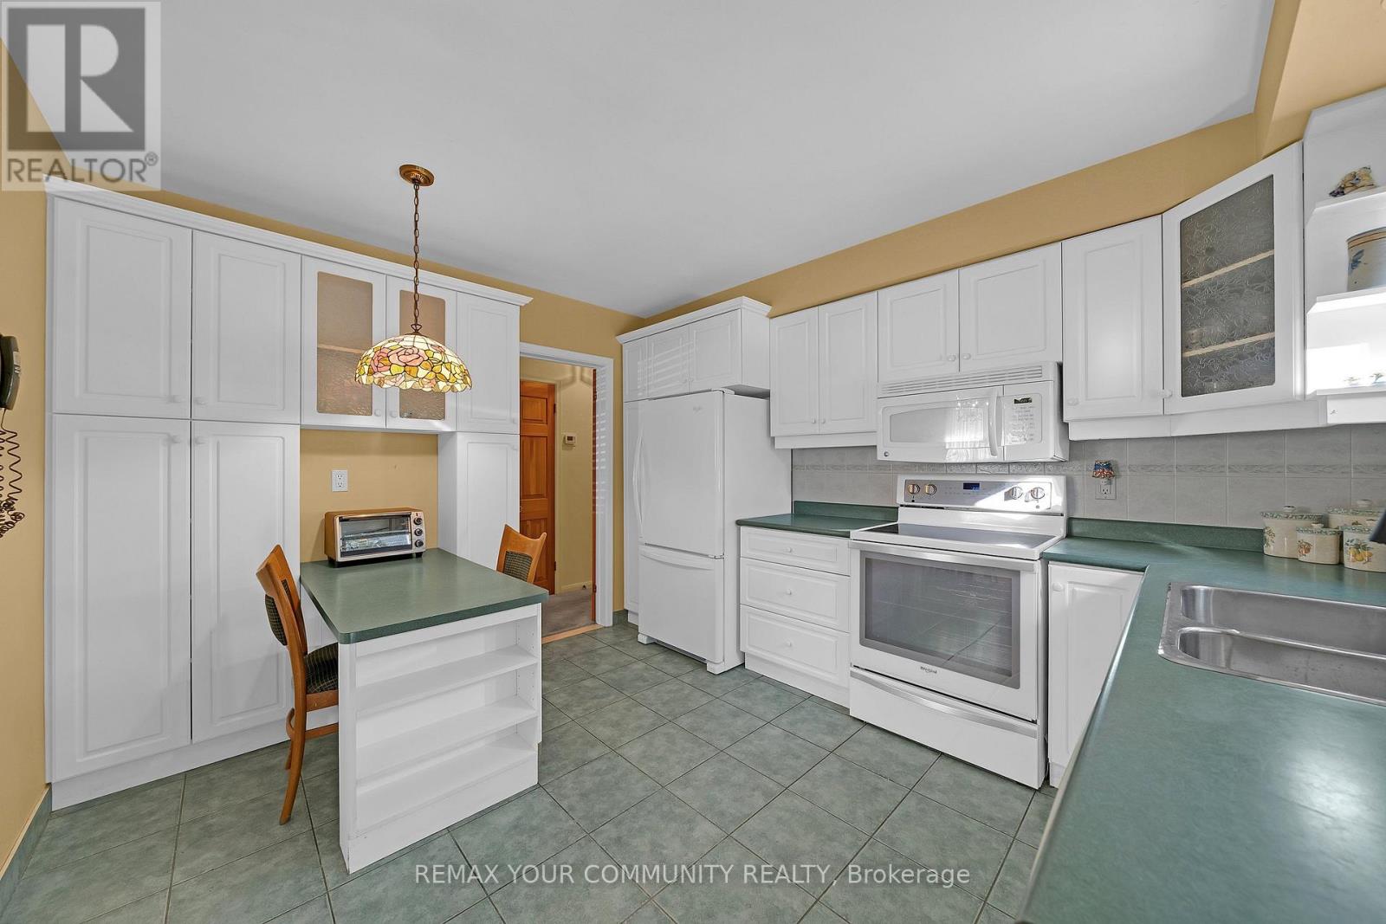
Kitchen |
3.66 m |
3.3 m |
3.66 m x 3.3 m |
|
Main Level |
Bedroom |
3.23 m |
3.99 m |
3.23 m x 3.99 m |
|
Main Level |
Bedroom 2 |
3.66 m |
2.79 m |
3.66 m x 2.79 m |
|
Main Level |
Bedroom 3 |
3.63 m |
3.02 m |
3.63 m x 3.02 m |
|
Main Level |
Sunroom |
3.94 m |
3.94 m |
3.94 m x 3.94 m |
https://www.realtor.ca/real-estate/30526722/3-dallas-road-toronto-newtonbrook-west-newtonbrook-west