5 Bedroom
6 Bathroom
5,000 - 100,000 sqft
Central Air Conditioning
Forced Air
$3,599,900
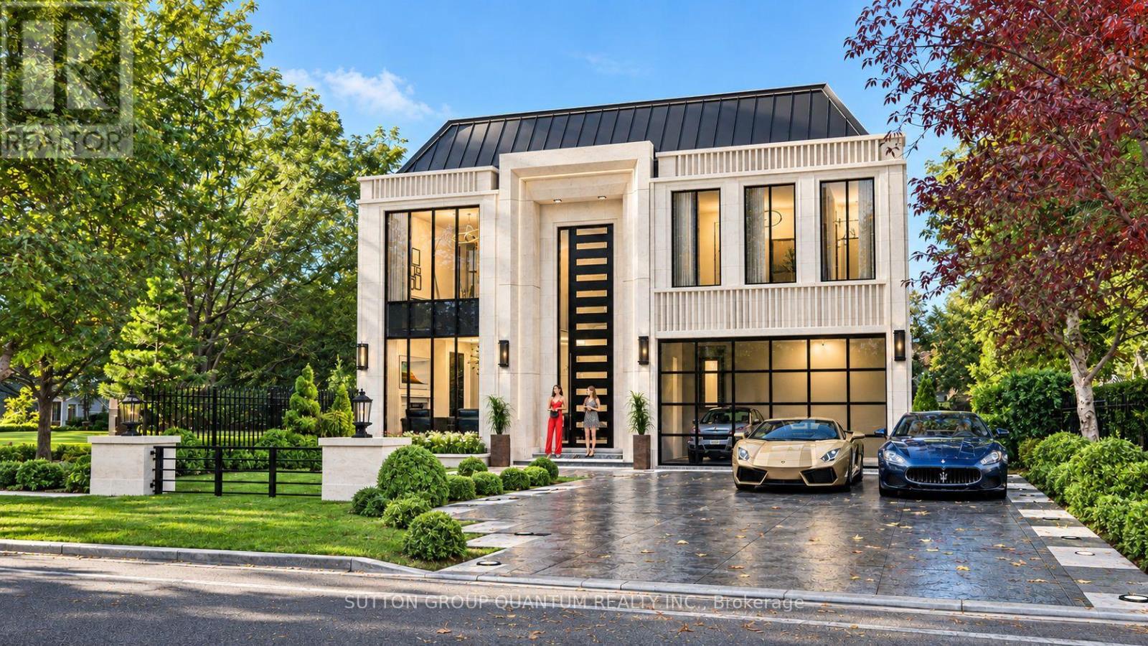
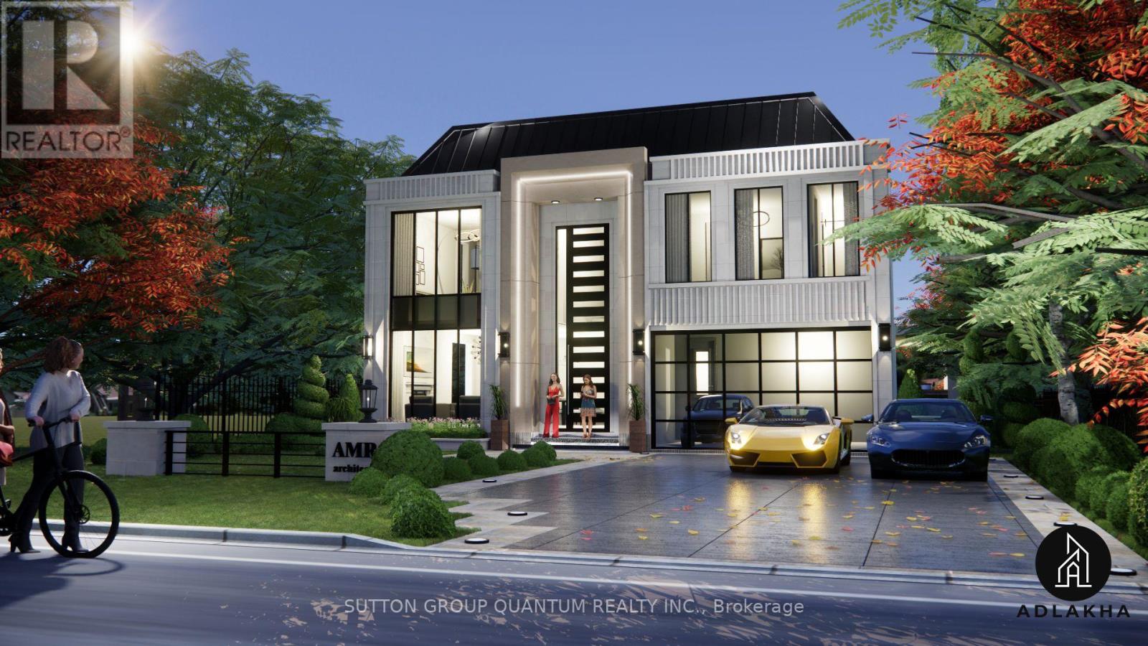
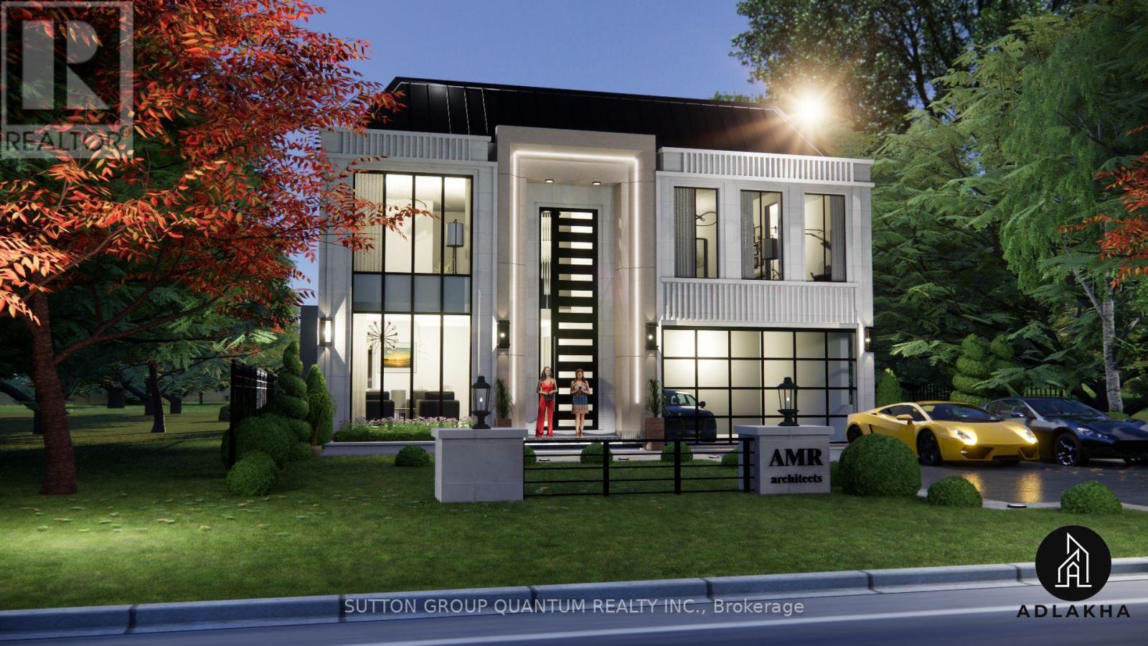
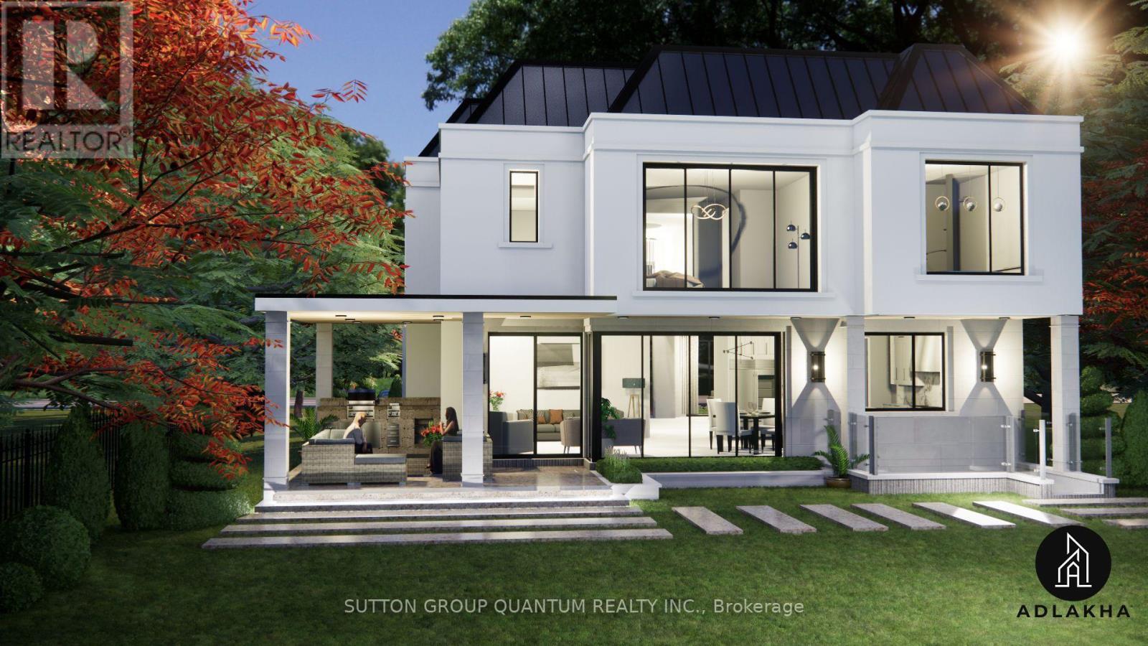
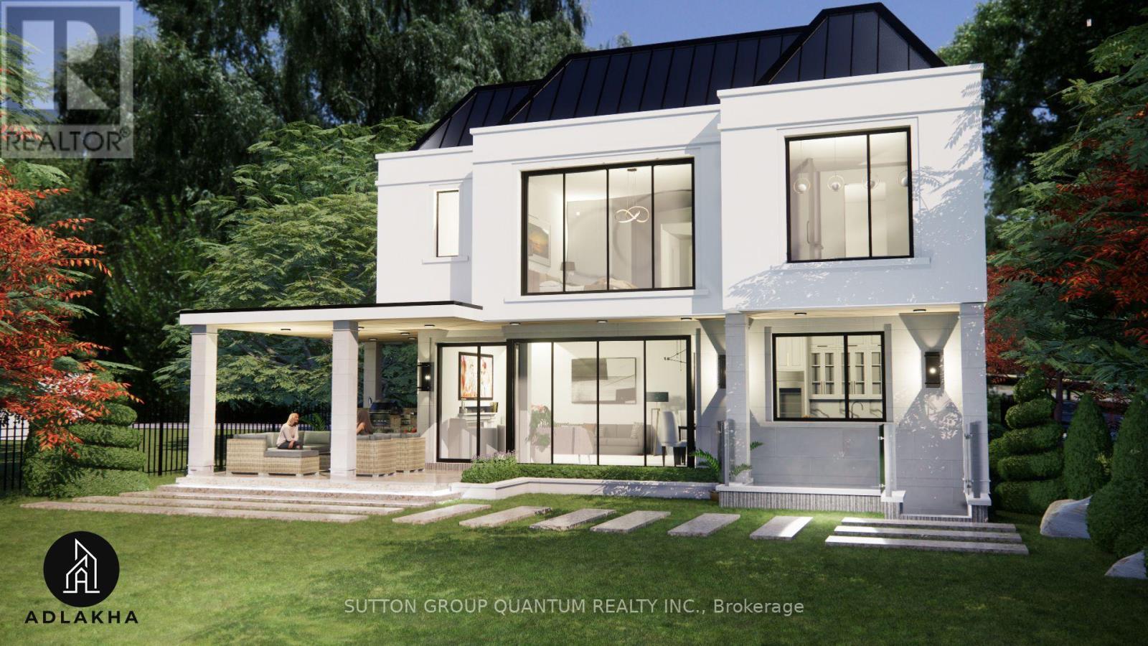
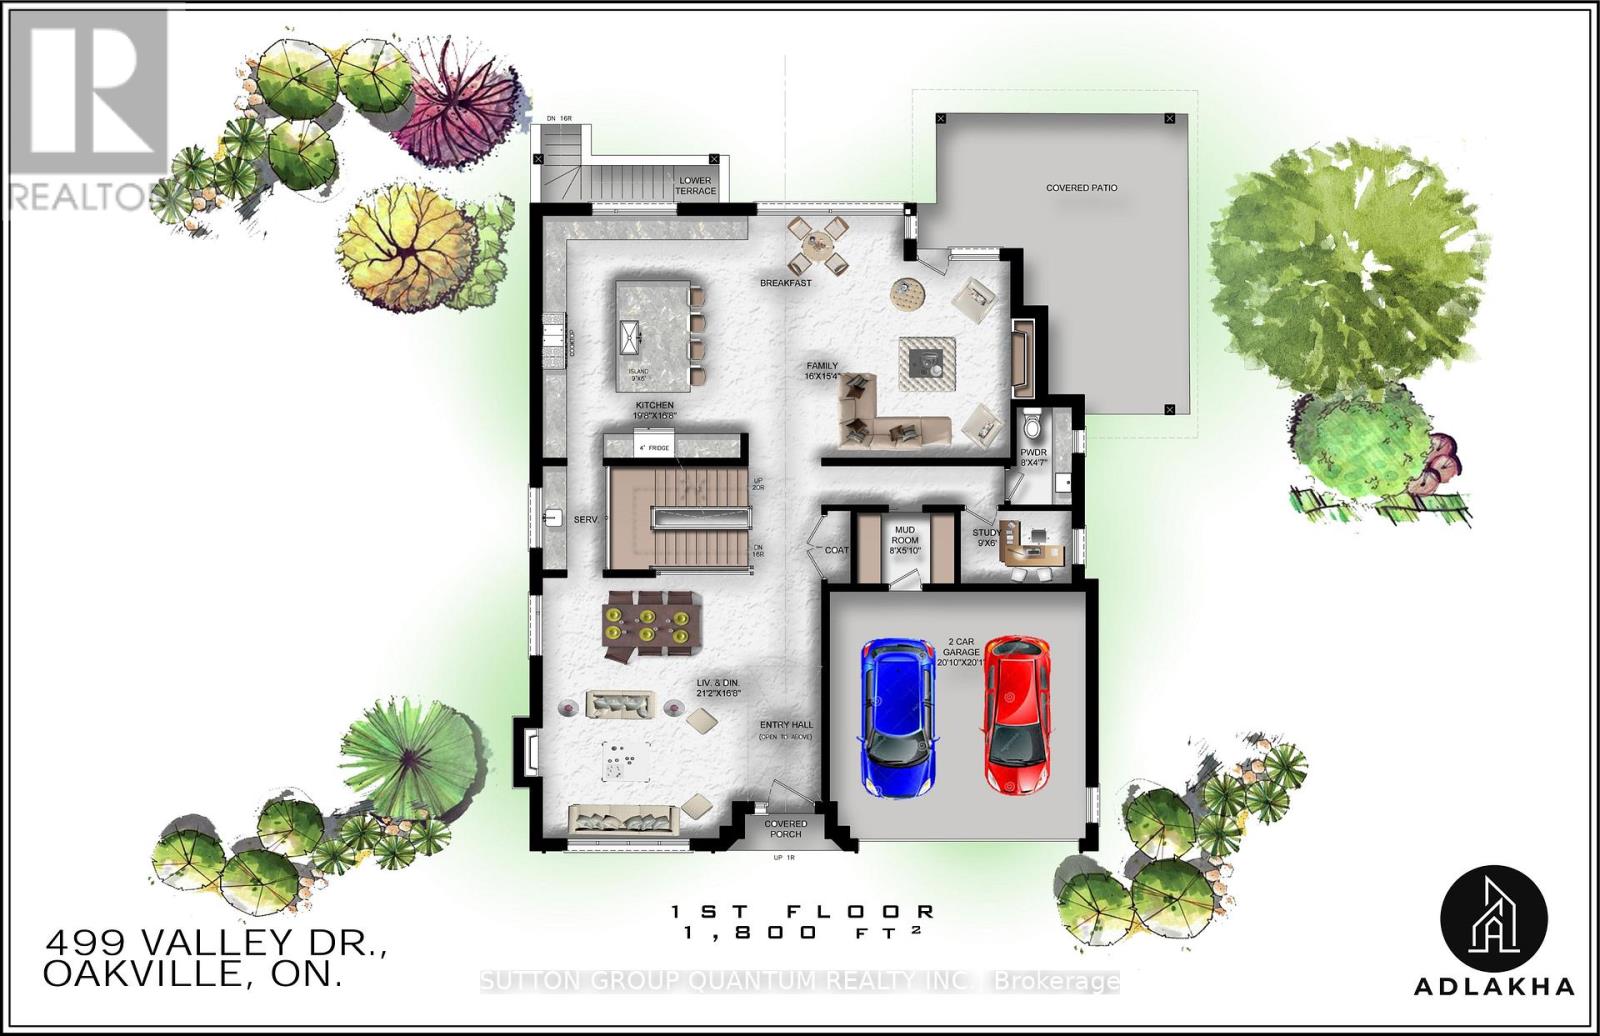
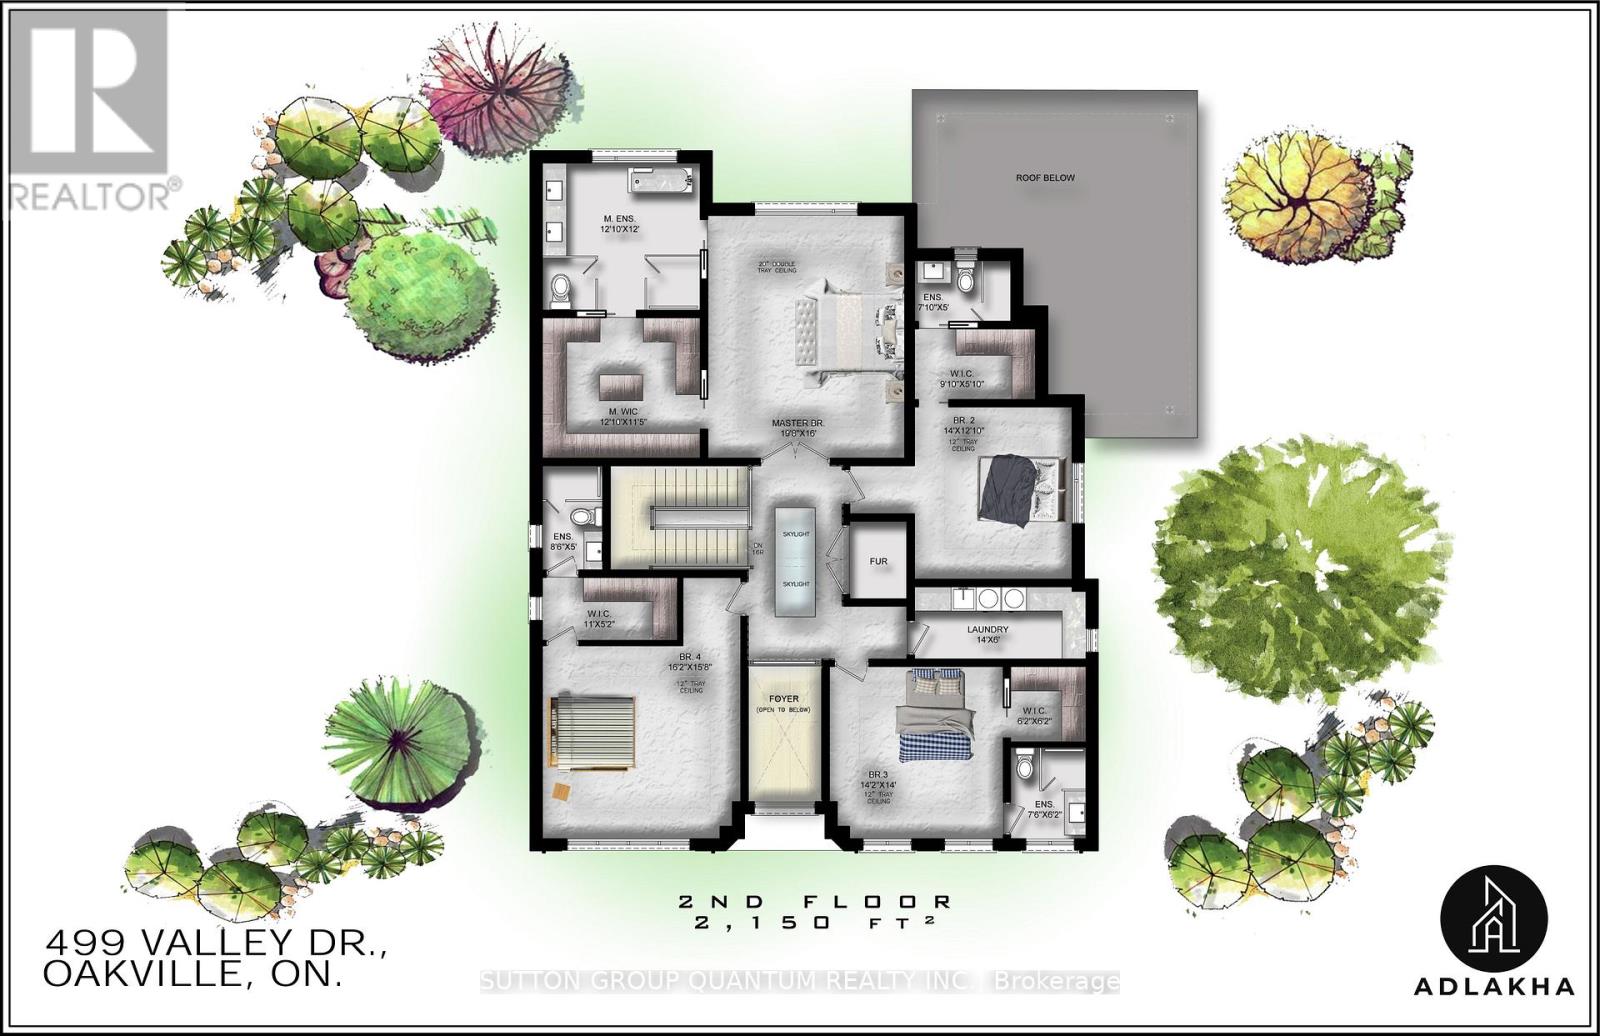
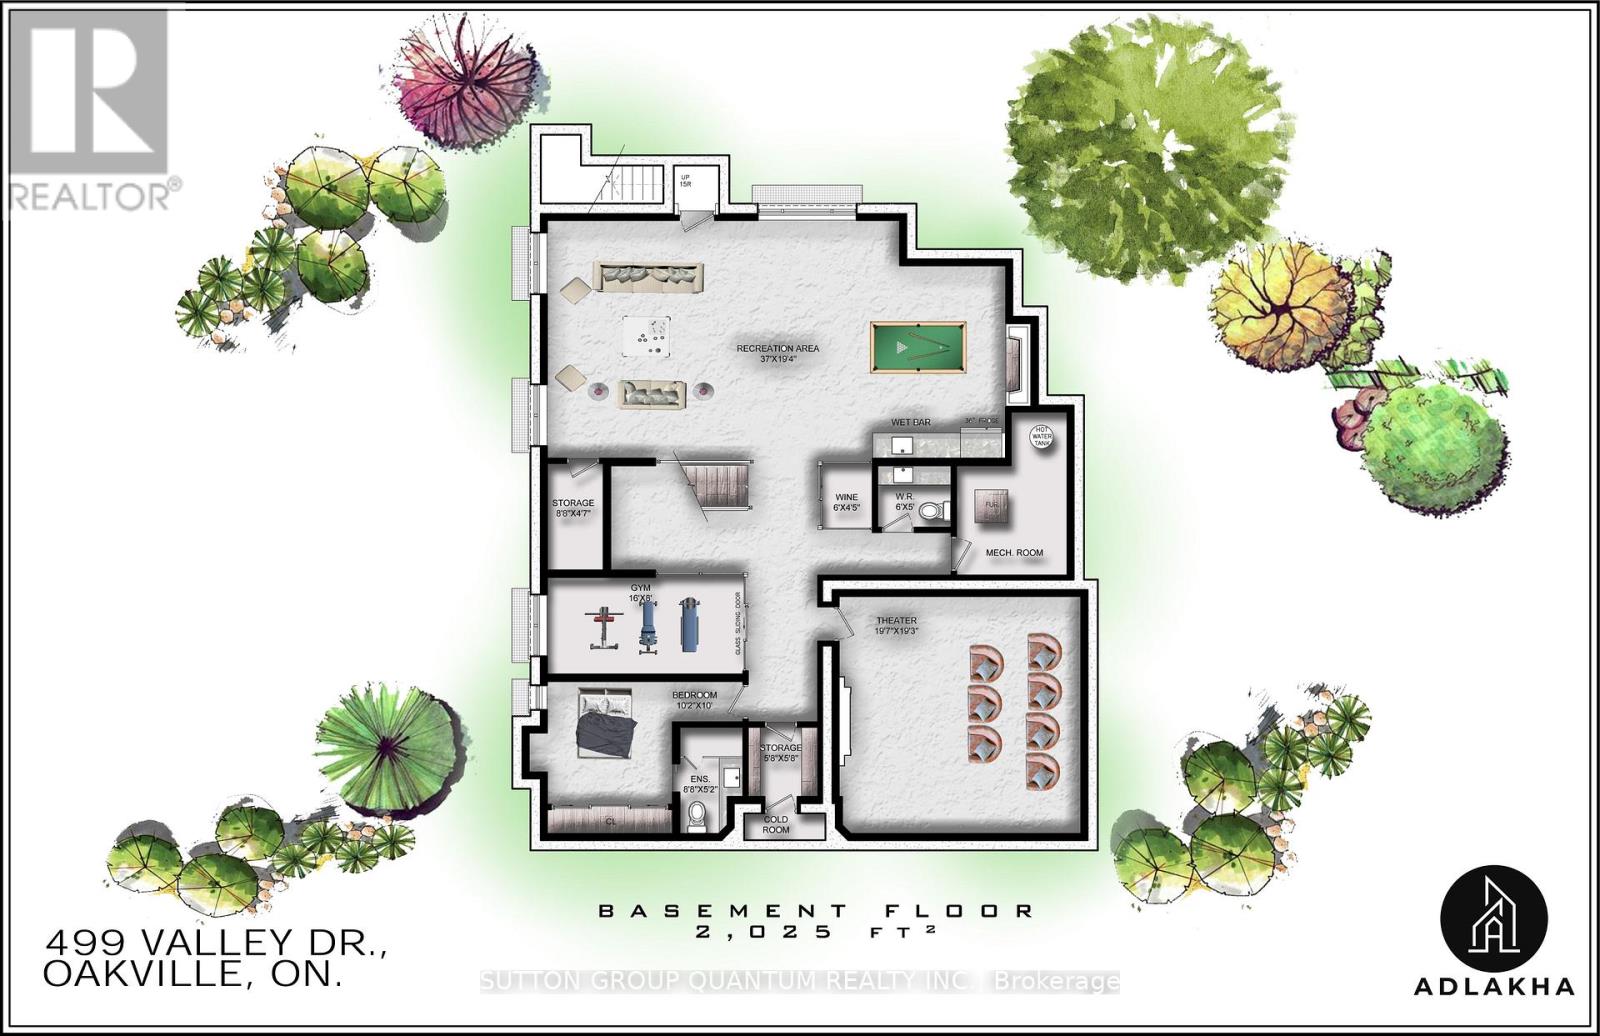
Build your custom home on a 60 252 ft ravine lot in South Oakville. Offered as a pre-construction sale by Adlakha Design & Build, The Crest is planned with approximately 6,000 sq. ft. of finished living space, including a finished walk-up basement. The design features four bedrooms upstairs, each with a private ensuite and walk-in closet. The lower level includes a home theatre, recreation room, bar, and guest suite. Buyers may have the opportunity to make select floor plan changes before construction begins. (id:50976)
Property Details
|
MLS® Number
|
W14193070 |
|
Property Type
|
Single Family |
|
Community Name
|
1020 - WO West |
|
Features
|
Sauna |
|
Parking Space Total
|
8 |
Building
|
Bathroom Total
|
6 |
|
Bedrooms Above Ground
|
4 |
|
Bedrooms Below Ground
|
1 |
|
Bedrooms Total
|
5 |
|
Age
|
New Building |
|
Basement Development
|
Finished |
|
Basement Features
|
Walk-up |
|
Basement Type
|
N/a (finished), N/a |
|
Construction Style Attachment
|
Detached |
|
Cooling Type
|
Central Air Conditioning |
|
Exterior Finish
|
Concrete, Stone |
|
Foundation Type
|
Concrete |
|
Half Bath Total
|
2 |
|
Heating Fuel
|
Natural Gas |
|
Heating Type
|
Forced Air |
|
Stories Total
|
2 |
|
Size Interior
|
5,000 - 100,000 Sqft |
|
Type
|
House |
|
Utility Water
|
Municipal Water |
Parking
Land
|
Acreage
|
No |
|
Size Depth
|
252 Ft ,1 In |
|
Size Frontage
|
60 Ft ,3 In |
|
Size Irregular
|
60.3 X 252.1 Ft |
|
Size Total Text
|
60.3 X 252.1 Ft|under 1/2 Acre |
|
Zoning Description
|
N, Rl3-0 |
Rooms
| Level |
Type |
Length |
Width |
Dimensions |
|
Second Level |
Primary Bedroom |
5.99 m |
4.88 m |
5.99 m x 4.88 m |
|
Second Level |
Bedroom 2 |
4.32 m |
4.27 m |
4.32 m x 4.27 m |
|
Second Level |
Bedroom 3 |
4.93 m |
4.78 m |
4.93 m x 4.78 m |
|
Second Level |
Bathroom |
2.59 m |
1.52 m |
2.59 m x 1.52 m |
|
Second Level |
Laundry Room |
4.27 m |
1.83 m |
4.27 m x 1.83 m |
|
Basement |
Bedroom |
3.1 m |
3.05 m |
3.1 m x 3.05 m |
|
Basement |
Media |
5.97 m |
5.87 m |
5.97 m x 5.87 m |
|
Basement |
Recreational, Games Room |
11.28 m |
5.89 m |
11.28 m x 5.89 m |
|
Main Level |
Kitchen |
5.99 m |
5.08 m |
5.99 m x 5.08 m |
|
Main Level |
Family Room |
4.88 m |
4.67 m |
4.88 m x 4.67 m |
|
Main Level |
Mud Room |
2.44 m |
1.78 m |
2.44 m x 1.78 m |
|
Main Level |
Bathroom |
2.44 m |
1.4 m |
2.44 m x 1.4 m |
https://www.realtor.ca/real-estate/30526509/499-valley-drive-oakville-wo-west-1020-wo-west